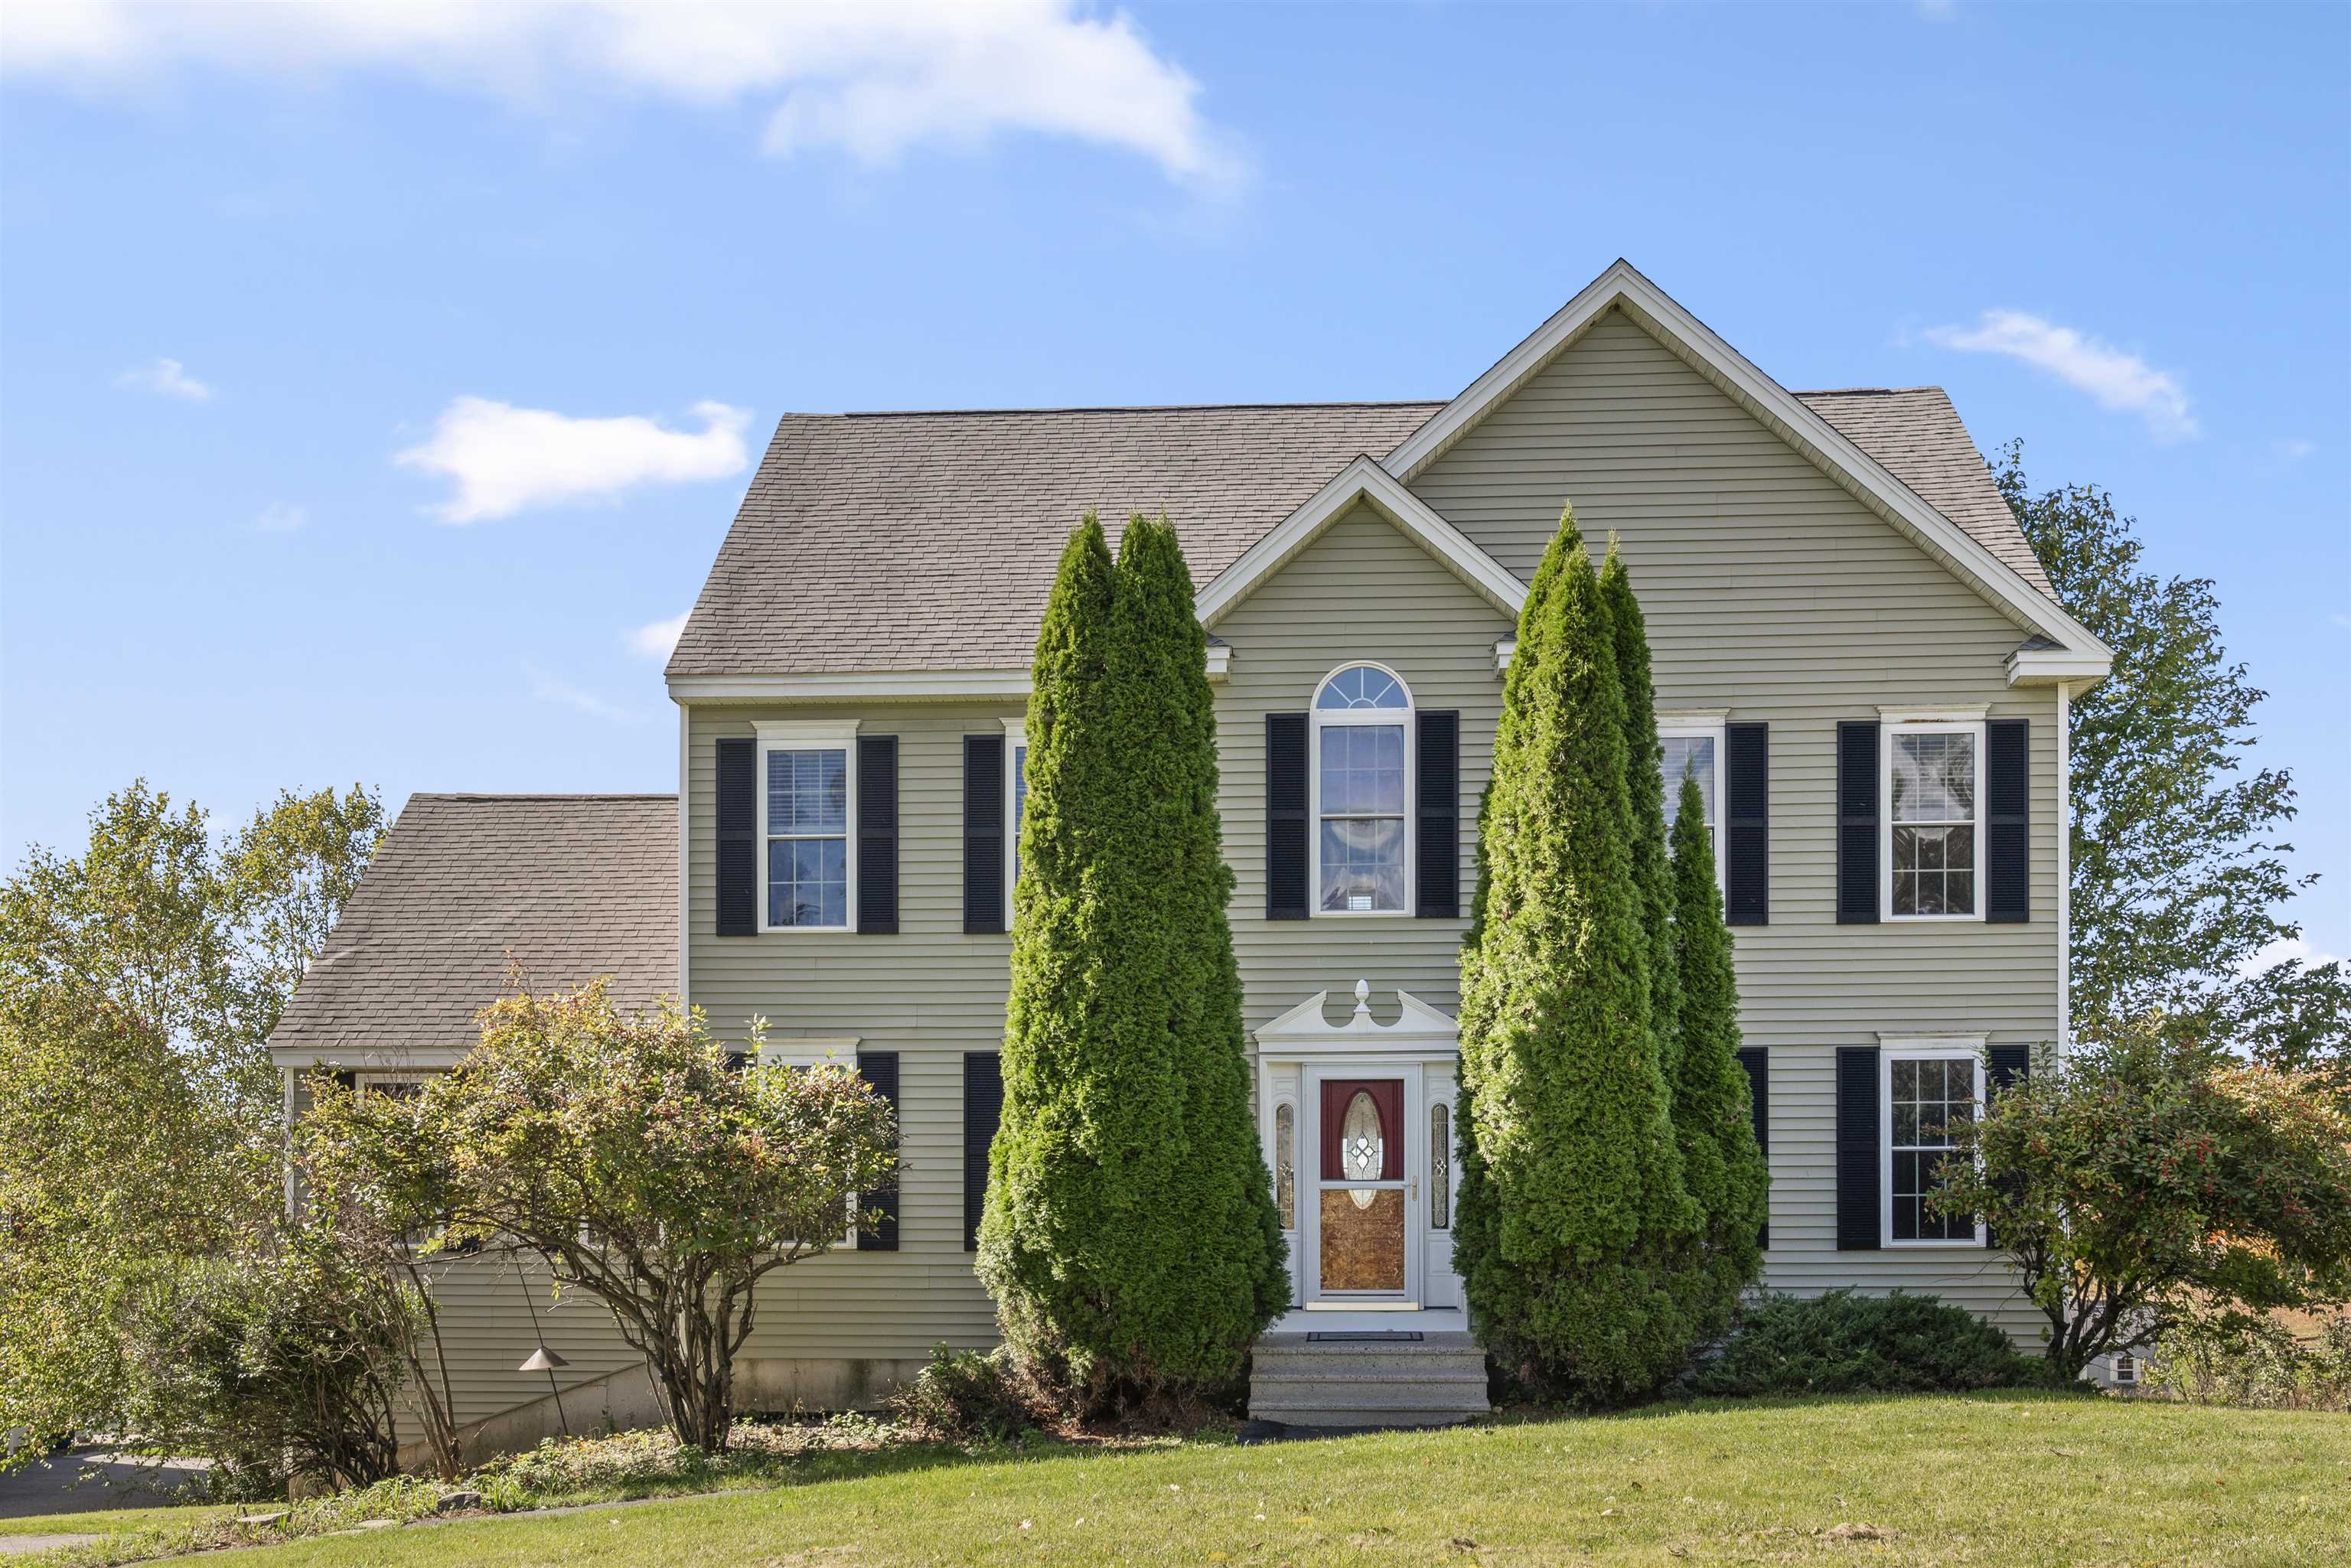
Blue-gray house entrance with a white door, small porch, and flowering branches overhead.
Living room with a brick fireplace and wood-burning stove, blue armchair, and hardwood floors.
Bedroom with a pale blue and white bed, gray bench, matching lamps, and botanical prints.
Blue kitchen with a stainless steel refrigerator, dark wood floors, and window-side seating.
Blue kitchen with paneled cabinets, stainless-steel appliances, and warm wood flooring.
Kitchen with blue cabinets, wood countertops, a stainless steel range, and a farmhouse sink by the windows.
Kitchen with blue cabinets, stainless steel range, and sink beneath three windows.
Blue-cabinet kitchen with stainless appliances, wood-topped island, and sink beneath a wide window.
Kitchen with blue cabinets, a dark wood counter, open shelves, and a stainless-steel refrigerator.
Dining room with a wooden table, woven chairs, hardwood floors, and an adjoining kitchen.
Dining nook with a dark wood table, woven chairs, and three windows.
Living room with blue armchairs and hardwood floors, opening through an archway to a dining room.
Living room with hardwood floors, a fireplace, and an arched opening to the dining area
Living room with a light sofa beneath a large window, fireplace, hardwood floors, and a patterned area rug.
Staged living room with a fireplace, blue armchairs, white sofa, and large grid-pane windows.
Living room with hardwood floors, a pale sofa, blue armchairs, and a patterned rug.
Furnished entryway with arched openings, hardwood floors, and a console table topped with a plant and lamp.
Sitting room with hardwood floors, two windows, a white armchair, and a pale rug.
Furnished sitting room with a blue-and-gold desk, white armchair, and hardwood floors.
Staged bedroom with a centered bed, upholstered bench, and matching bedside lamps.
Bright bedroom with pale bedding and built-in shelves displaying hats, a handbag, and boots.
Bedroom with a white bed, built-in hat shelves, and an adjoining sitting area.
Sitting room with a white sofa, small desk, and hardwood floors.
Bathroom with a blue vanity, white shower curtain, toilet, and small window.
Bathroom with pale blue vanity, patterned tile backsplash, and white toilet.
Wooden staircase with white risers, polished handrail, botanical wall art, and a radiator cover.
Bright hallway with built-in shelves and wooden stair railing, opening to a staged bedroom.
Attic bedroom with a bed beneath a window, sloped ceilings, and wood floors.
Attic bedroom with a cream bed beneath sloped ceilings and a window seat beside the bed.
Bedroom with a cushioned window seat beneath a large divided-pane window.
Attic bedroom with sloped ceilings, wood floors, a cushioned window seat, and a small desk.
Bedroom with a large bed beneath a vaulted ceiling and warm hardwood floors.
Bedroom with built-in wooden drawers beneath a sloped ceiling and hardwood floors.
Bedroom with blue and gray bedding, a warm wood headboard, and a sloped ceiling.
Upstairs landing with hardwood floors, a wood-railed staircase, and a glimpse into a furnished bedroom.
Entry hall with blue-gray paneling, tall windows, a built-in cabinet, and a dark wood console table.
Vacant garage with a white overhead door, gray paneled walls, and two windows.
Blue-gray house with a white garage door, small porch, brick chimney, and paved driveway.
Backyard with a wooden pergola over a paved patio, outdoor chairs, and a green lawn.
Backyard with a blue house, gray shed, and gazebo seating area.
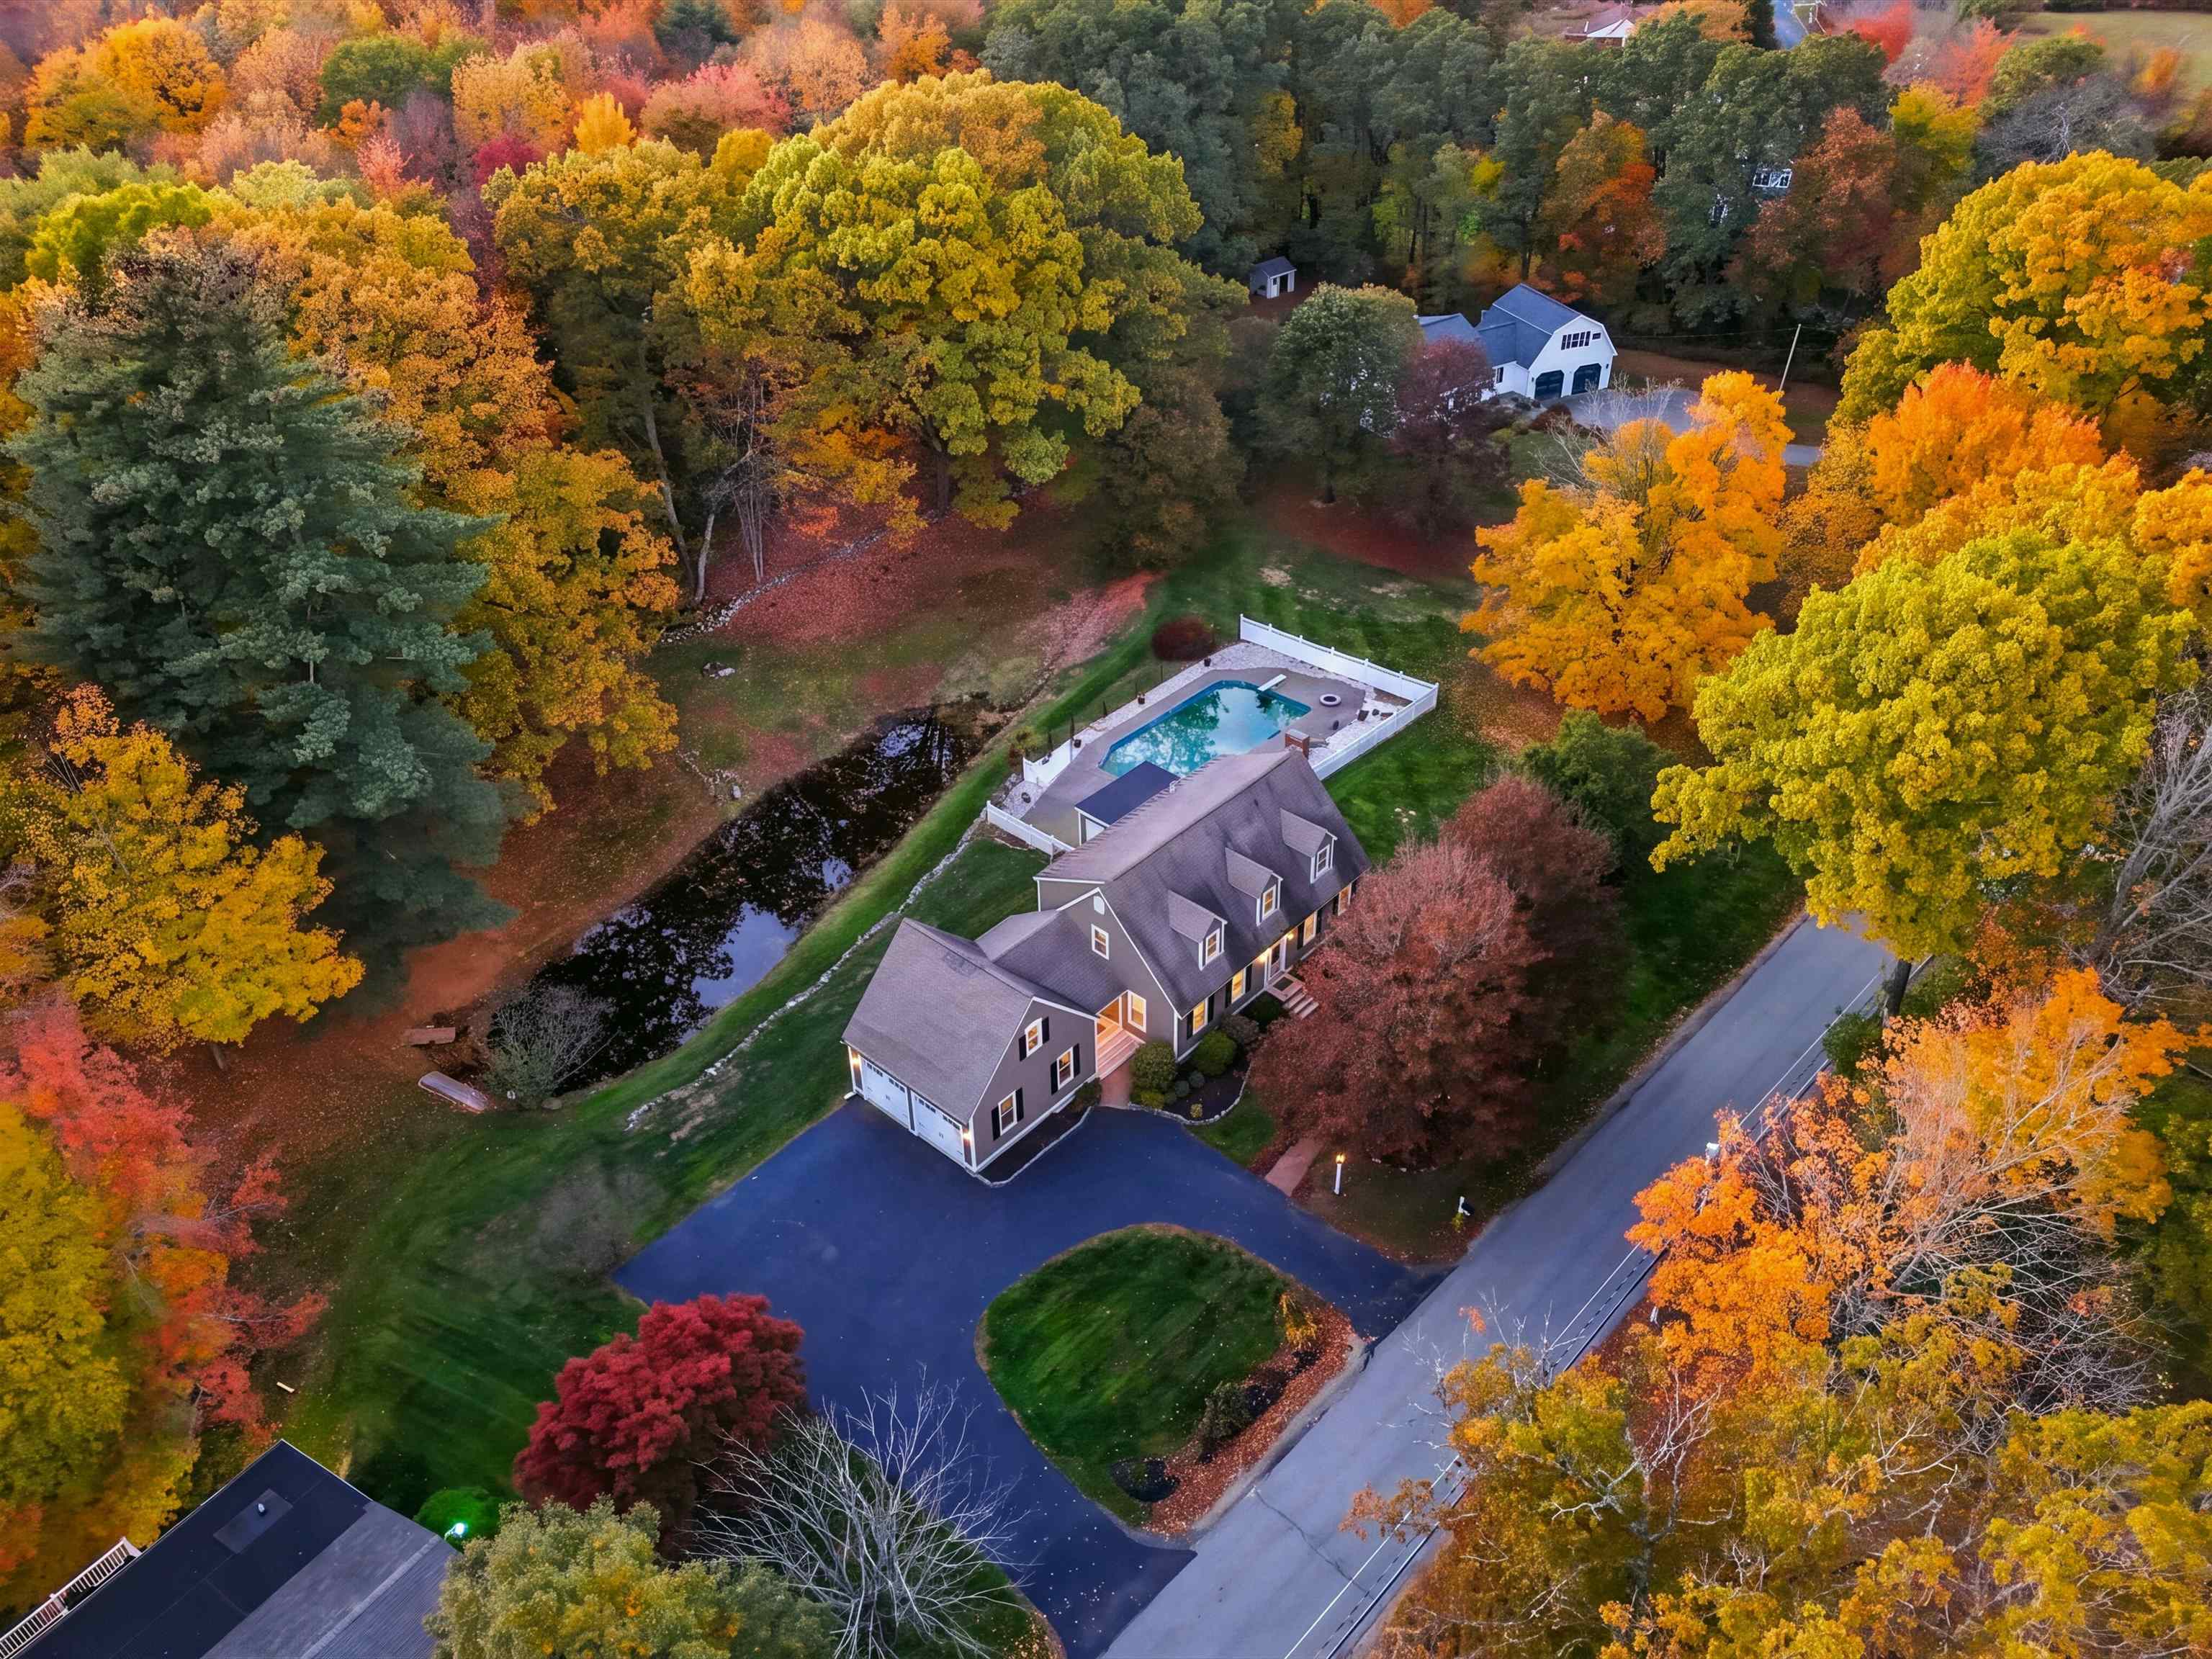
Gray two-story house with dormer windows and a brick chimney framed by mature trees at dusk.
Aerial view of a gray two-story home with a driveway, grassy yard, and backyard gazebo.
VIEW PHOTOS
$660,000

1 Lincoln St

3 Beds 1 Bath 1,765 Sq.Ft. 0.3 Acres

Description

ADORABLE & AFFORDABLE! Nestled inside the very heart of Historic Georgetown this oh-so charming cape offers a 1st Floor Bed & Bath, attached garage and a fenced-in yard! Mere moments from the idyllic town center this move-in-ready bungalow boasts freshly painted walls and trendy new lighting as well as newer windows & doors. The main level welcomes with a cozy sunroom which flows nicely into a well appointed kitchen complete w/ upgraded cabinets and brand new stove & fridge! Bright n sunny gathering rooms beckon family and friends to mingle and dine while just down the hall you'll find an oversized bedroom and the home's main full bath. The 2nd level continues to please with 2 more bedrooms, custom built-ins & storage options. A full height basement has a bonus room, work-shop space, laundry-utility area & a handy bulkhead. A well-lit garage offers direct access to the mudroom & a huge back yard, adorned with patios, a pergola, firepit & a shed! A truly great property! :)

Share Property

Location

1 Lincoln Street, Georgetown, MA 01833

Status

Sold

Date Sold

June 9, 2026
Jamie Frontiero

Jamie Frontiero

TITLE

Real Estate Agent

PHONE

603.205.4705

Property Amenities

Interior
Laundry room In Basement, Electric Dryer Hookup, Washer Hookup
Appliances Water Heater, Range, Dishwasher, Refrigerator
Flooring Tile, Vinyl, Laminate, Hardwood, Other, Flooring - Vinyl, Flooring - Hardwood
Total Bedrooms: 3
Full Bathrooms: 1
Other Interior Features Closet/Cabinets - Custom Built, Open Floorplan, Lighting - Overhead, Closet, Sun Room, Mud Room, Foyer
Area & Lot
Total area 1,765 Sq.Ft.
Lot Area 0.3 Acres
Living area 1,765 Sq.Ft.
MLS® ID 73510848
Year Built 1952
High School Gmhs
Middle School Gmhs
Elementary School Penn Brook
Architecture Styles Cape
Type Residential
Status Sold
Exterior
Air conditioning Ductless, Other
Heat type Baseboard, Natural Gas, Other
Water Source Public
Garage Space 1.0
Sewer Private Sewer
Other Exterior Features Deck, Patio, Cabana, Rain Gutters, Storage, Fenced Yard, Garden, Other
Parking Attached, Garage Faces Side, Off Street, Paved
Lot Features Corner Lot, Gentle Sloping, Other
Roof Shingle, Other
Utilities for Gas Range, for Electric Dryer, Washer Hookup
Finance
Sales Price $660,000
Real Estate Tax $7,118 yearly
Living room with a brick fireplace and wood-burning stove, blue armchair, and hardwood floors.
Bedroom with a pale blue and white bed, gray bench, matching lamps, and botanical prints.
Blue kitchen with a stainless steel refrigerator, dark wood floors, and window-side seating.
"Nestled inside the very heart of Historic Georgetown this oh-so charming cape offers a 1st Floor Bed & Bath. "

— Jamie Frontiero

Work With Jamie

Jamie offers a concierge line of Real Estate services for Buyers & Sellers throughout the MA North Shore & NH Seacoast. With a personal approach, she combines local market knowledge and contract expertise to ensure a smooth and successful transaction.