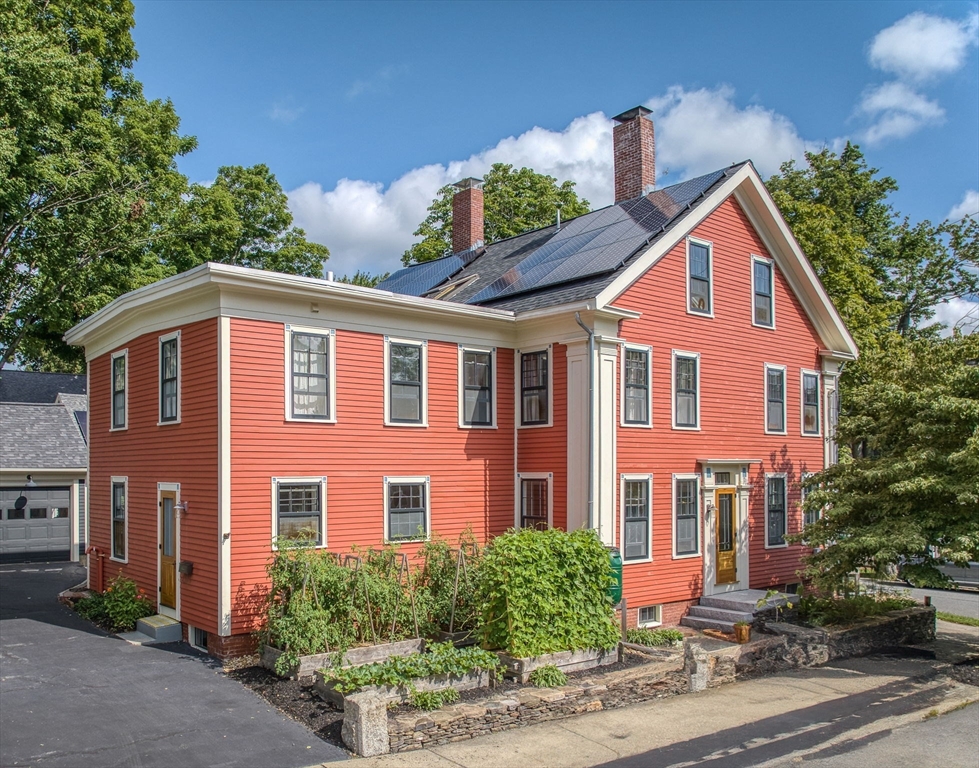
Red clapboard house with rooftop solar panels and raised garden beds along the front.
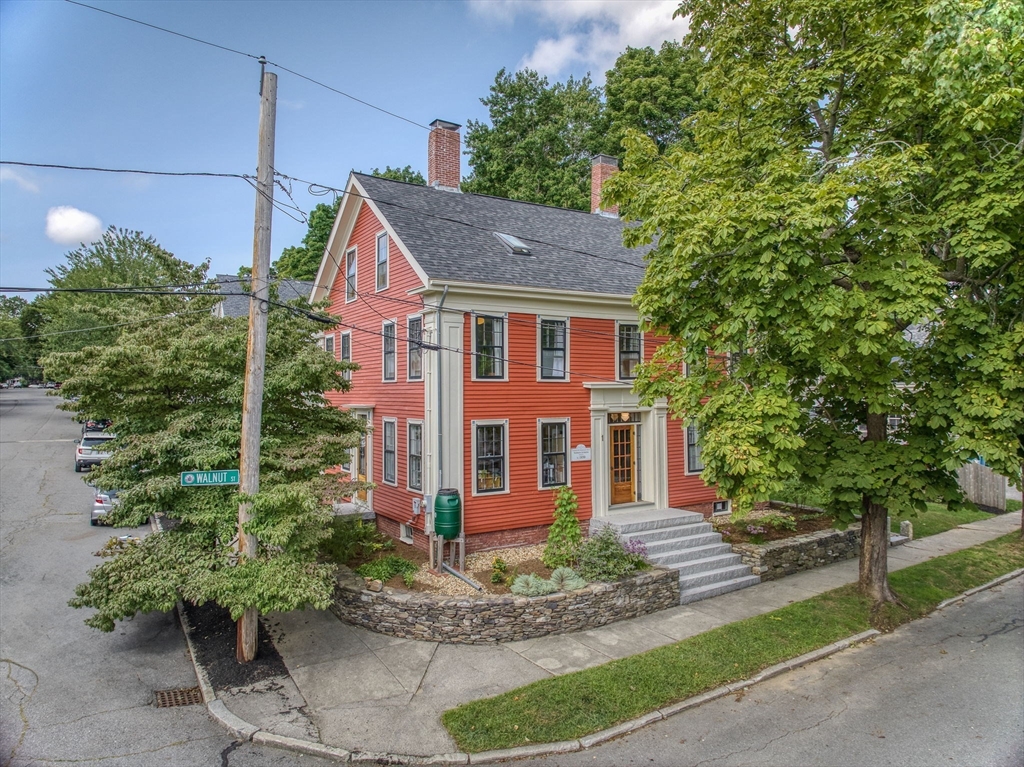
Red two-story house with white trim, stone steps, and a low garden wall at a leafy street corner.
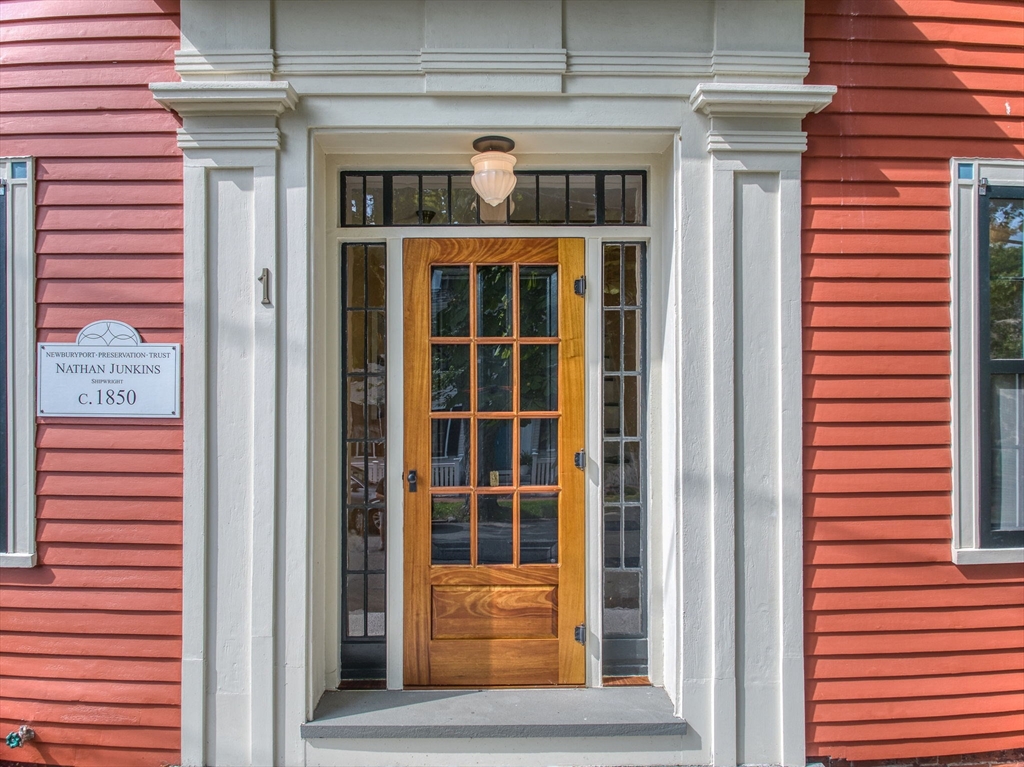
Front entrance with a divided-light wooden door, white trim, red siding, and a historic preservation plaque.
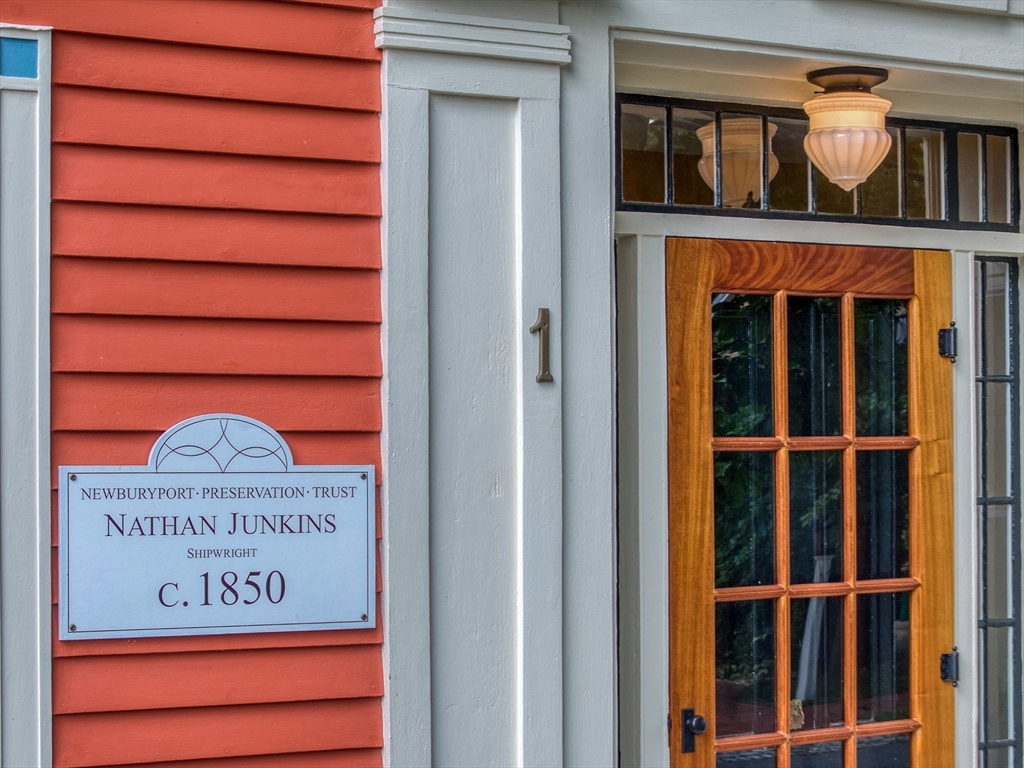
Historic home entrance with a wooden glass-paneled door and a plaque identifying shipwright Nathan Junkins, c. 1850.
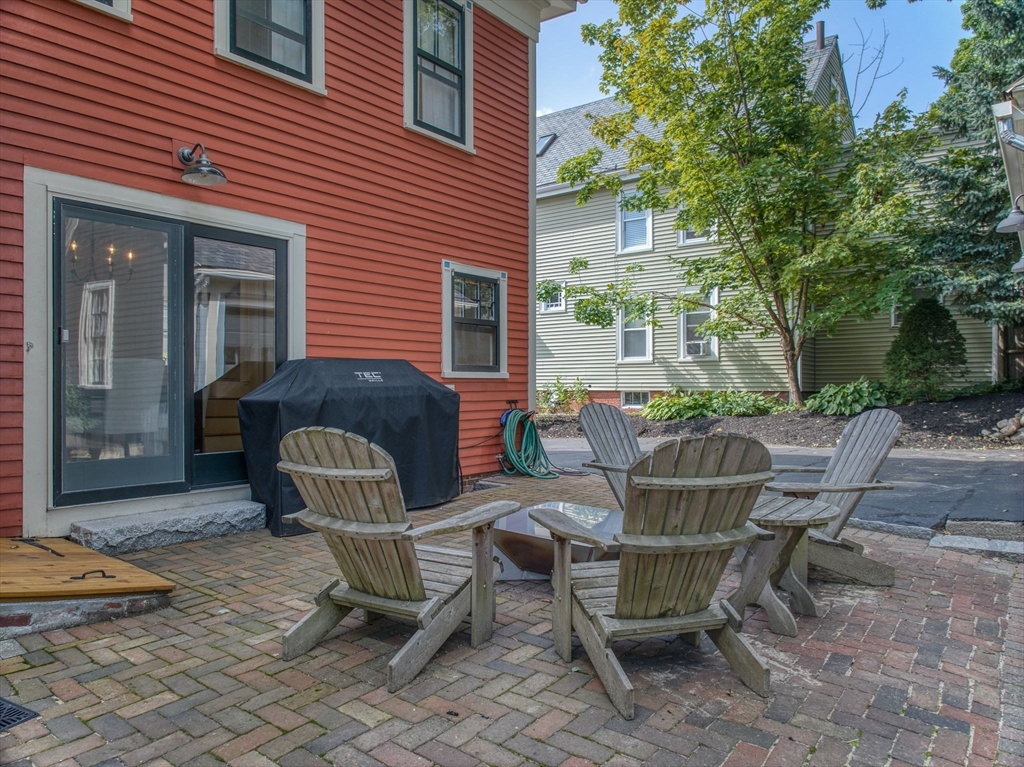
Brick-paved patio with Adirondack chairs, a covered grill, and red house siding.
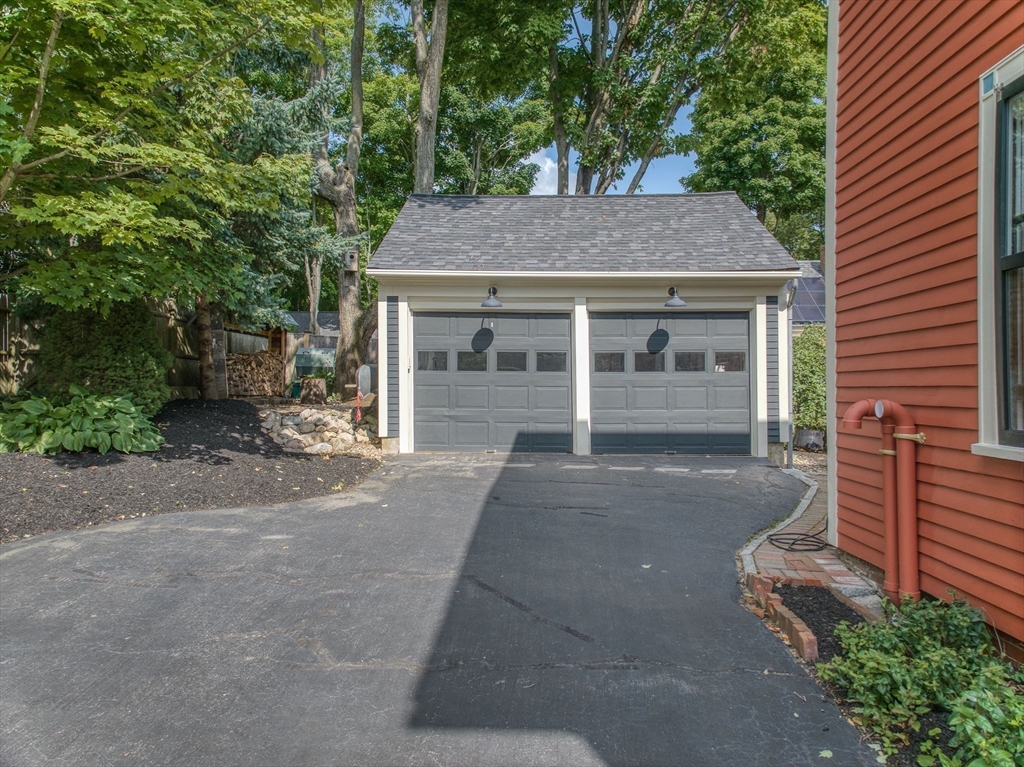
Detached two-car garage with gray doors at the end of a paved driveway.
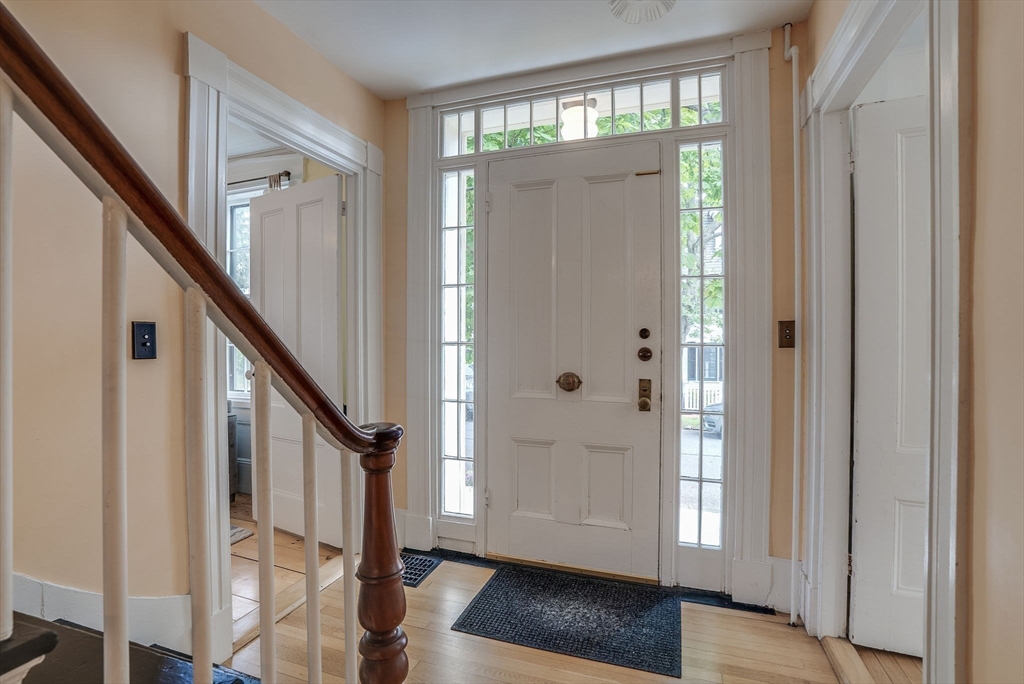
Entry foyer with a glass-sided front door, hardwood floors, and a dark wood staircase railing.
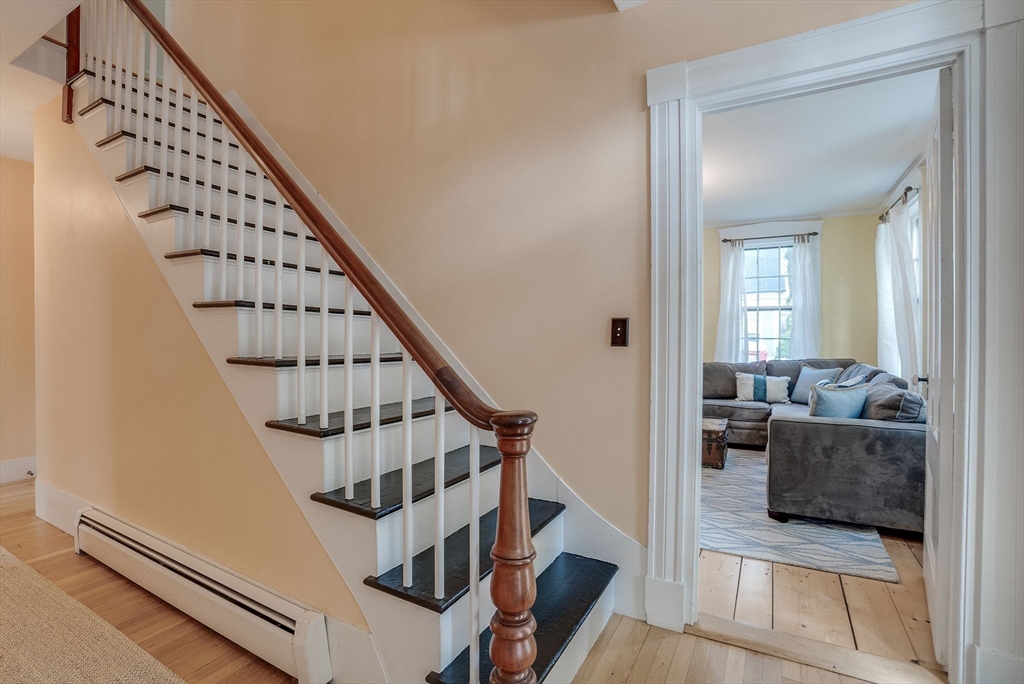
Staircase with dark treads and wood handrail beside a doorway to a living room with a gray sectional.
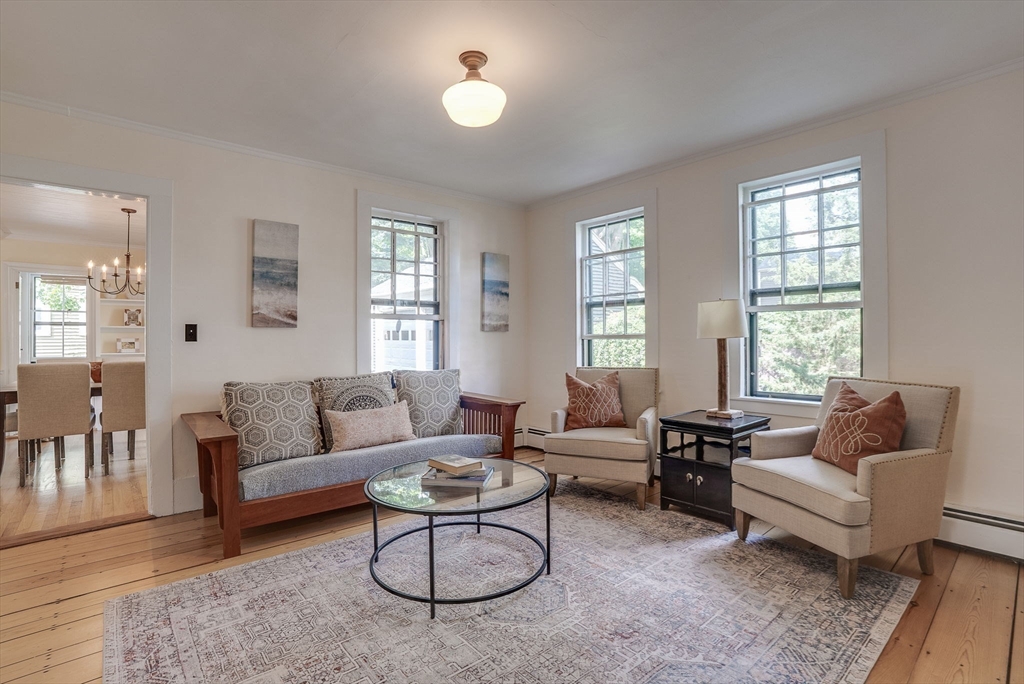
Living room with a wood-framed sofa, two armchairs, a glass coffee table, and three tall windows.
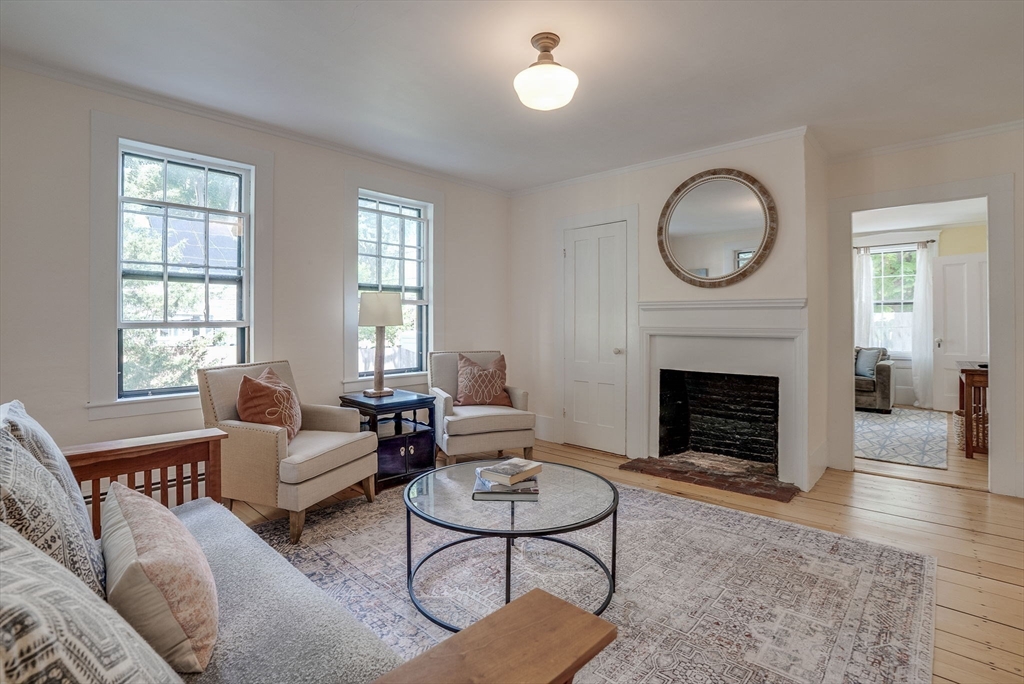
Living room with a fireplace, round mirror, tall windows, and pale wood floors.
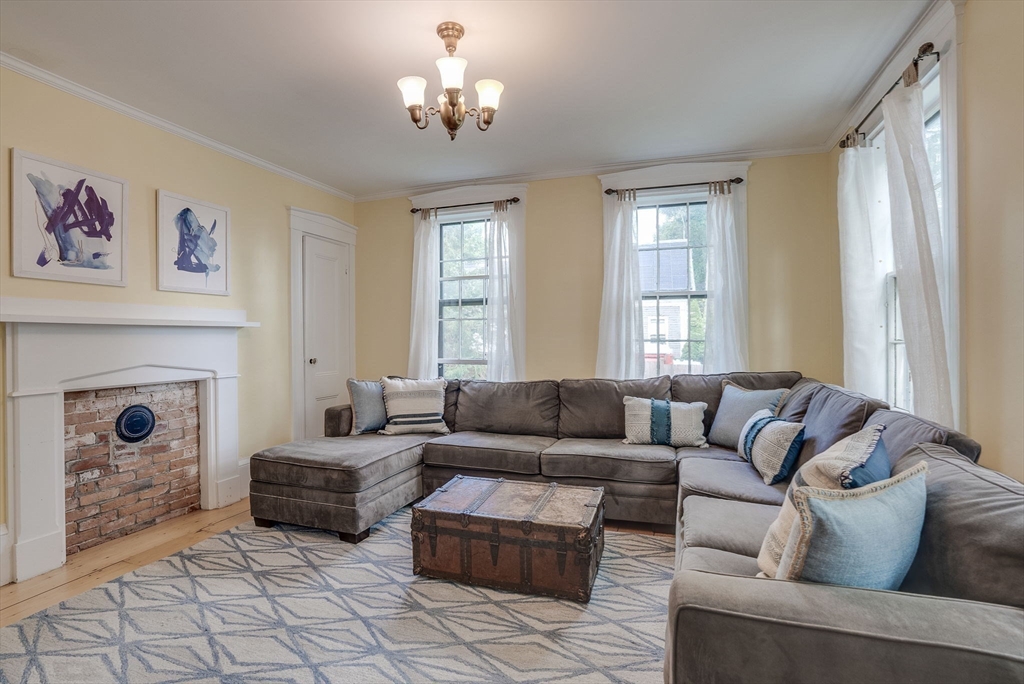
Living room with a gray sectional, brick fireplace, and tall windows with sheer curtains.
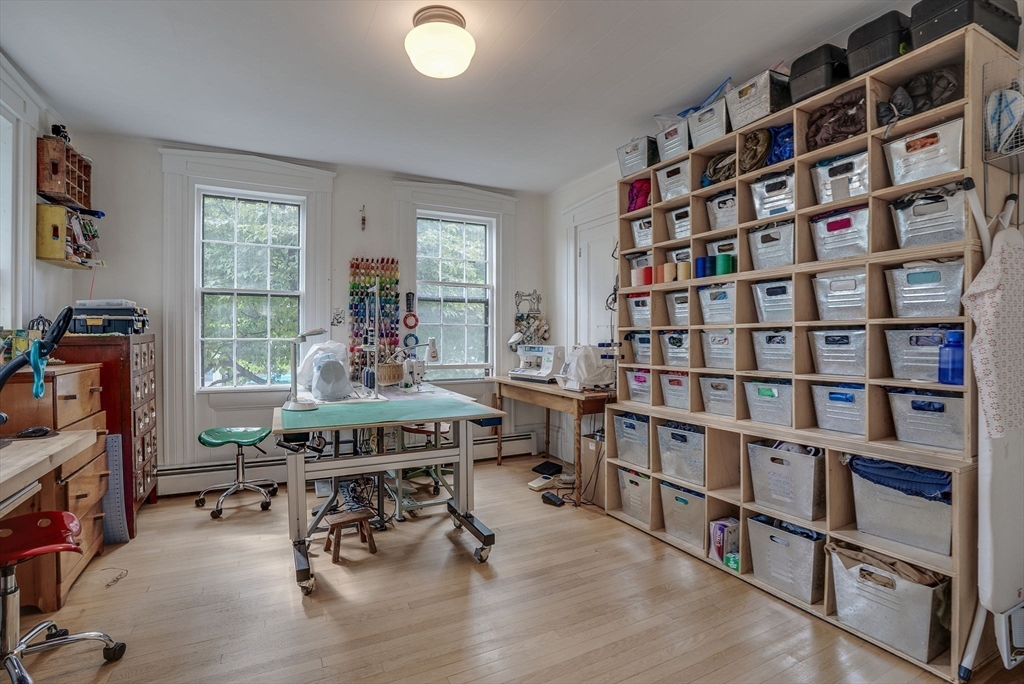
Sewing room with a central worktable, sewing machines, and extensive cubby storage.
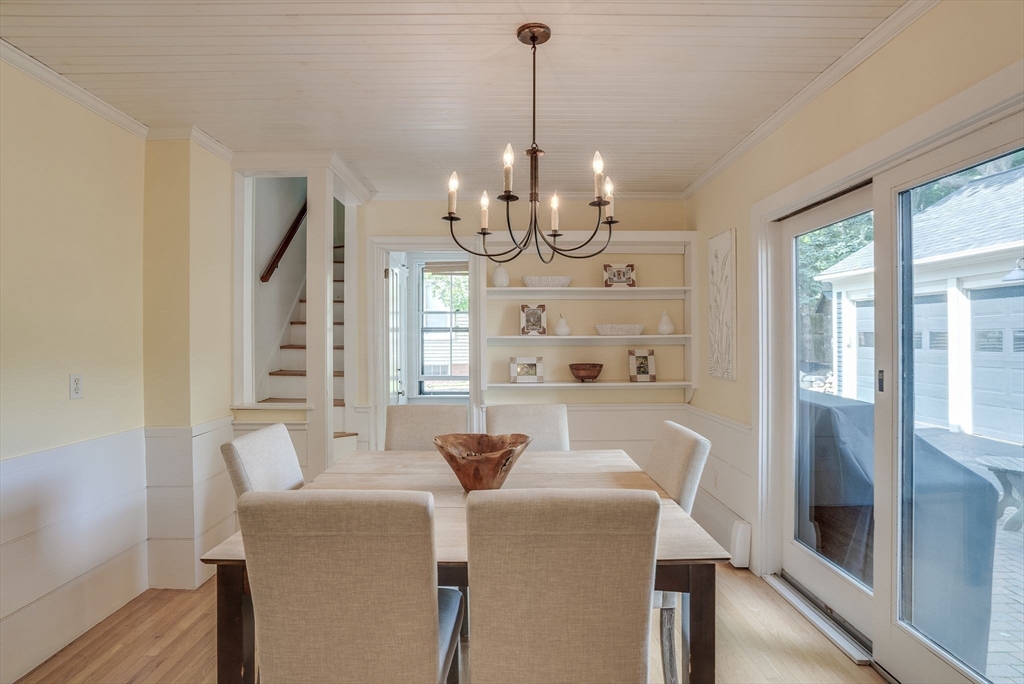
Furnished dining room with a dark chandelier, built-in shelves, and sliding glass doors to a patio.
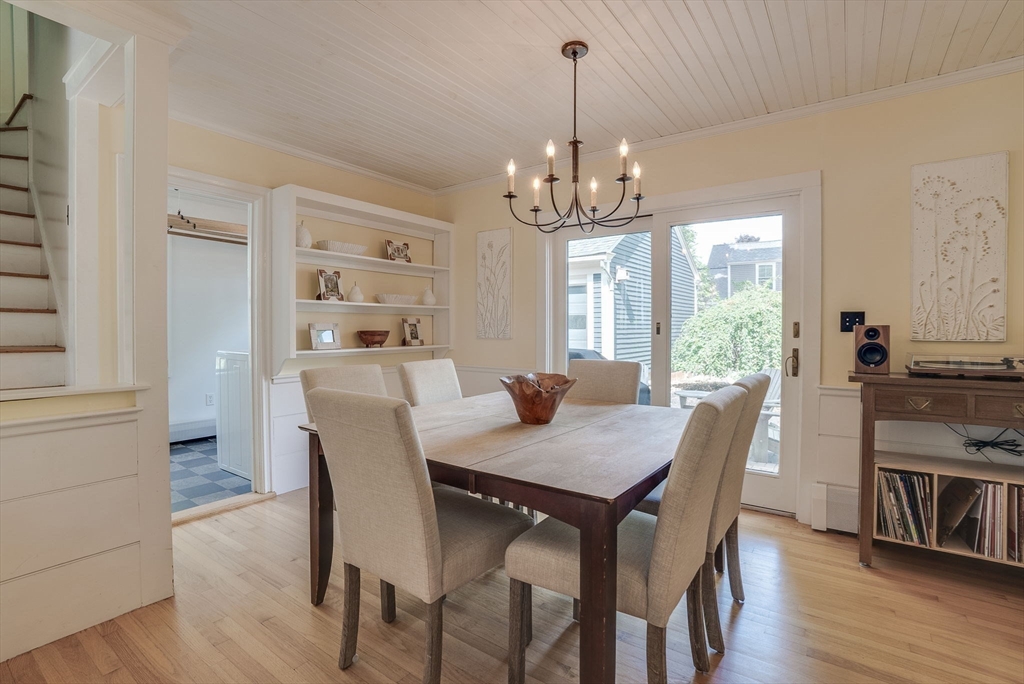
Dining room with a dark wood table, built-in shelving, chandelier, and glass doors to an outdoor area.
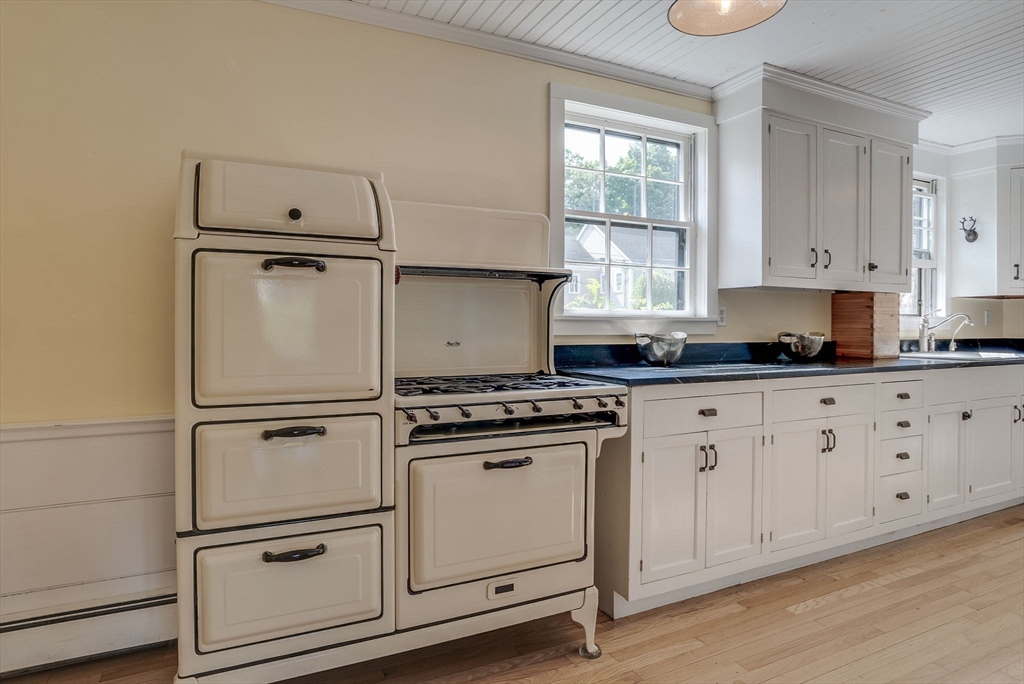
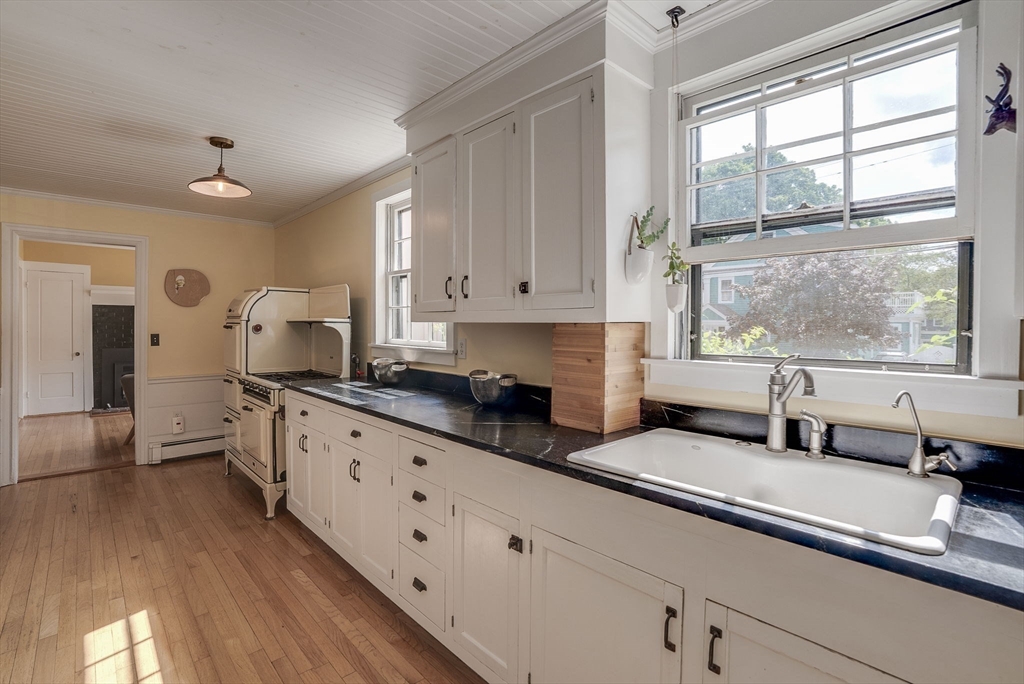
Kitchen with a vintage cream range, white cabinets, black countertops, and wood flooring.
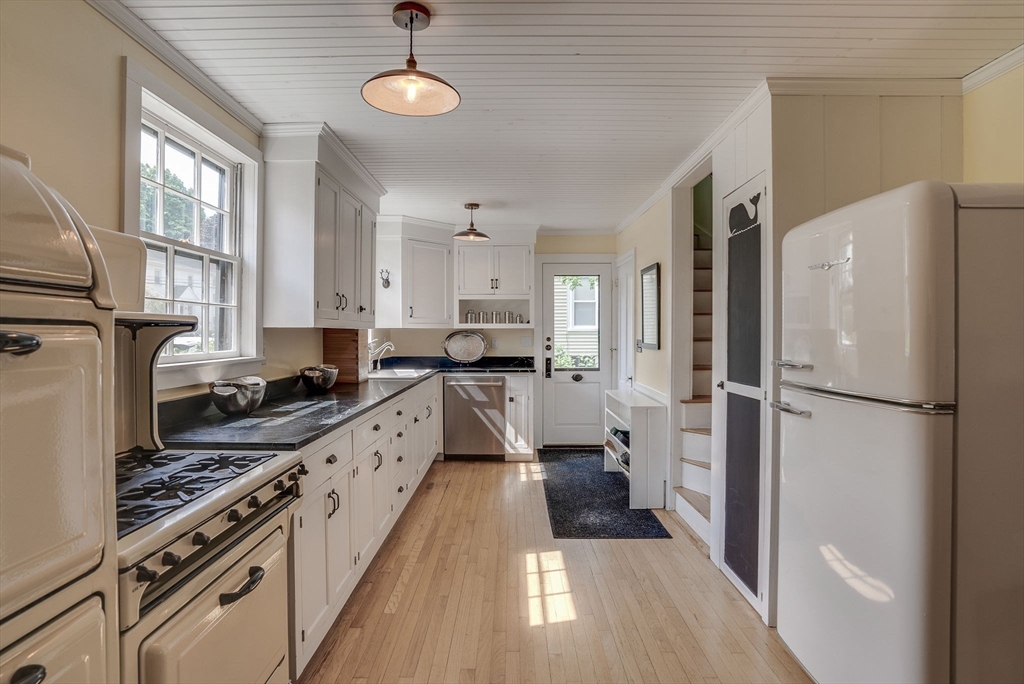
Bright narrow kitchen with white cabinets, dark countertops, vintage-style appliances, and light wood floors.
Kitchen with white cabinetry, dark countertops, a farmhouse sink, and a vintage-style range.
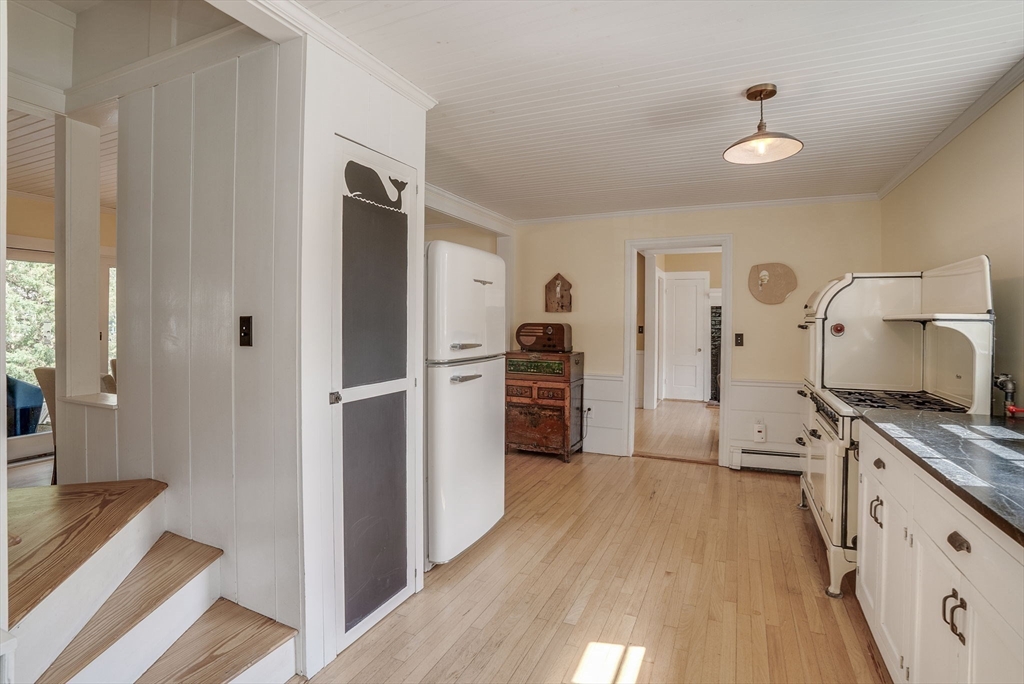
Kitchen with a vintage white range, refrigerator, and light wood floors.
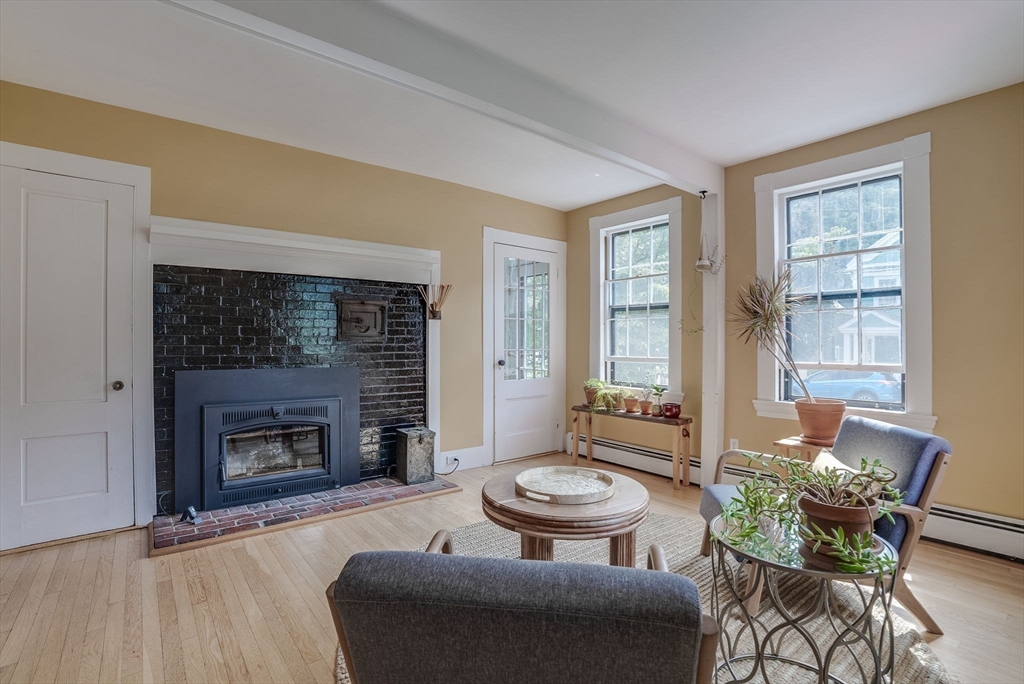
Living room with a black brick fireplace, hardwood floors, and tall windows.
Living room with blue armchairs and built-in white bookshelves.
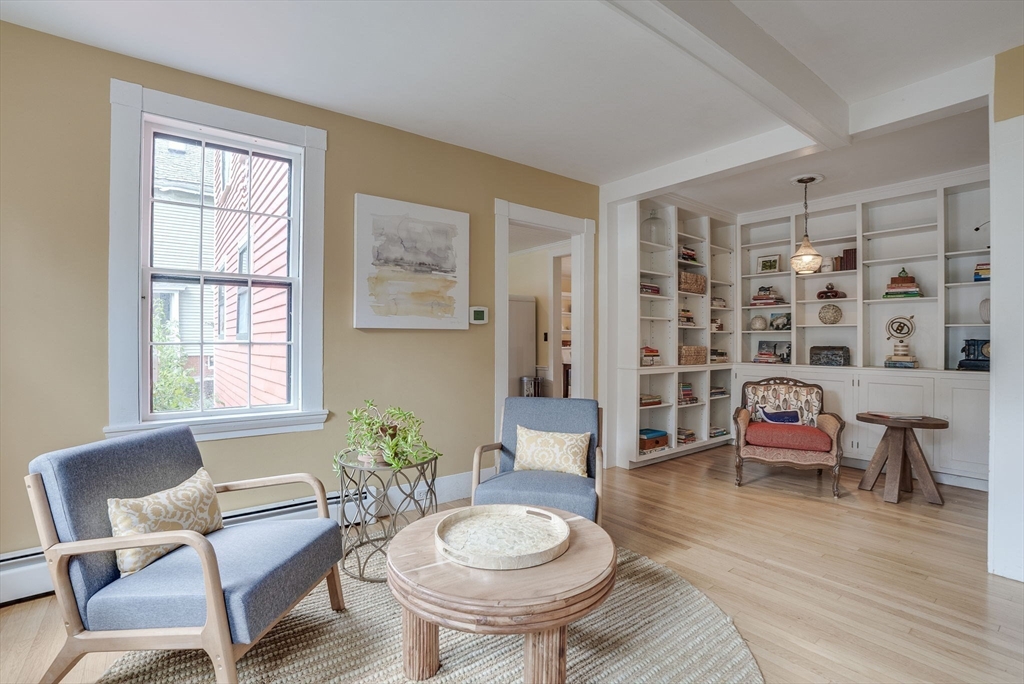
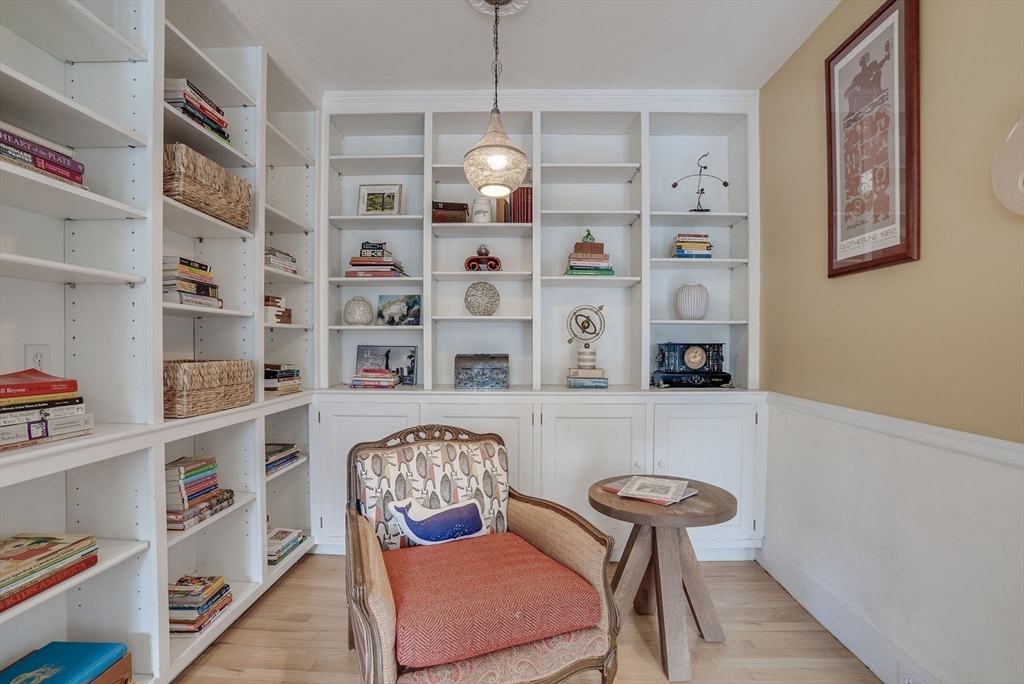
Library with white built-in bookshelves, a patterned armchair, and a small round wooden table.
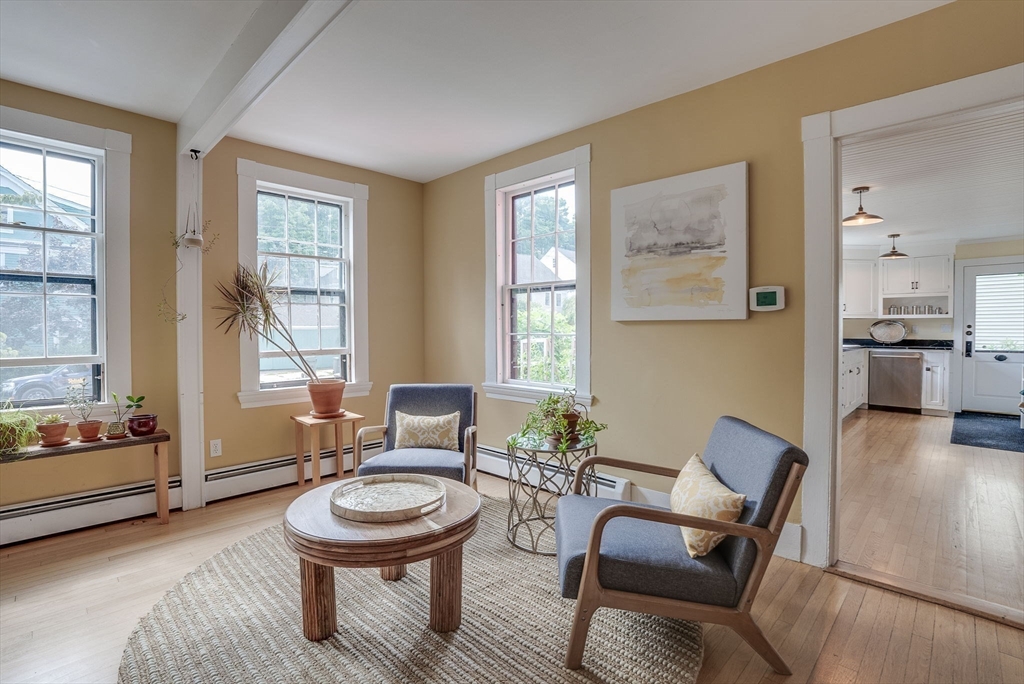
Living room with three tall windows, gray armchairs, and a round wooden coffee table.
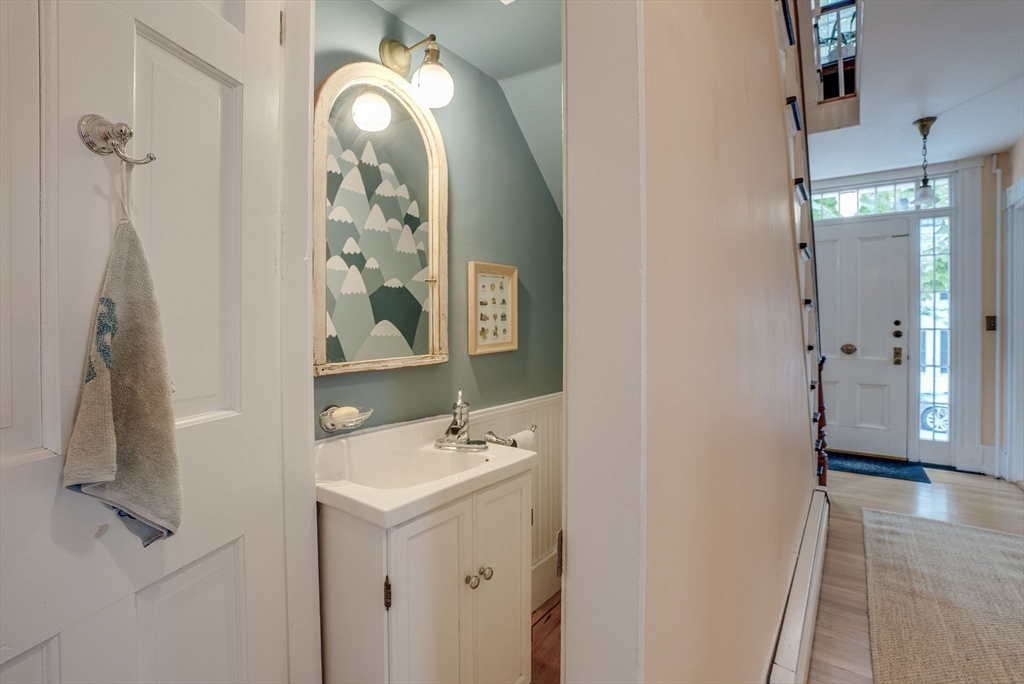
Bathroom vanity with a white sink and mountain-patterned artwork beside the front hallway.
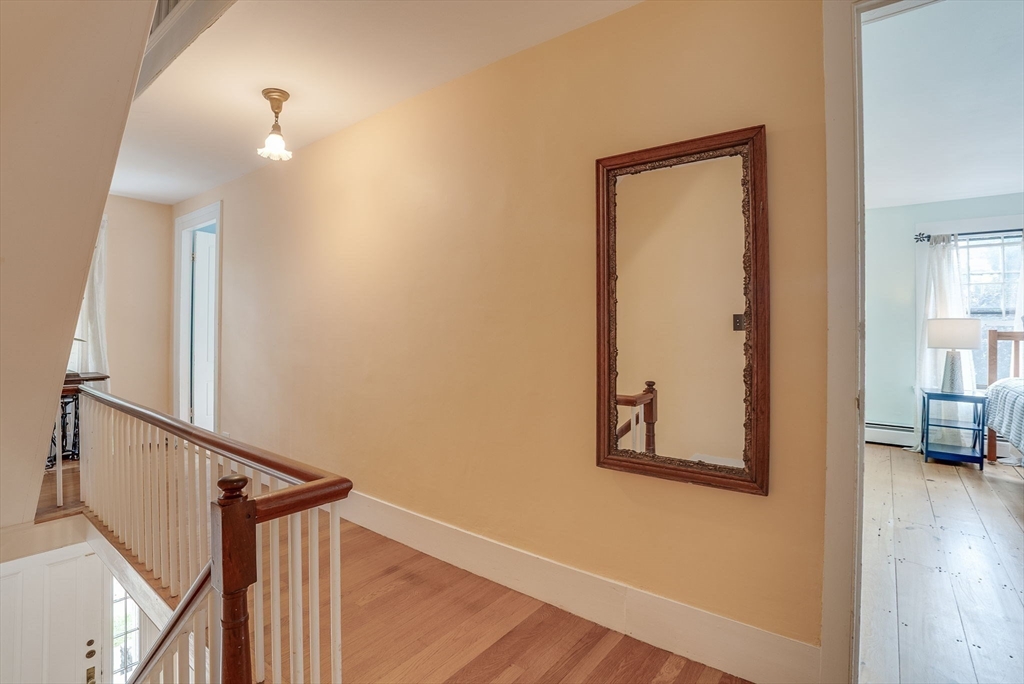
Upstairs hallway with wood floors, white stair railing, and ornate wall mirror beside a bedroom doorway.
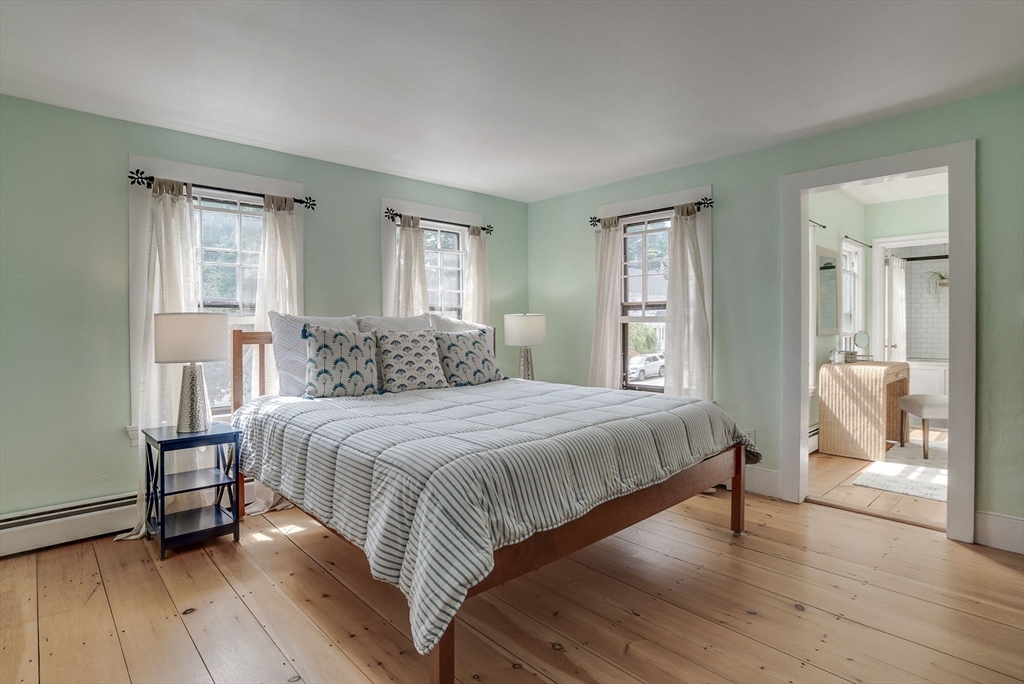
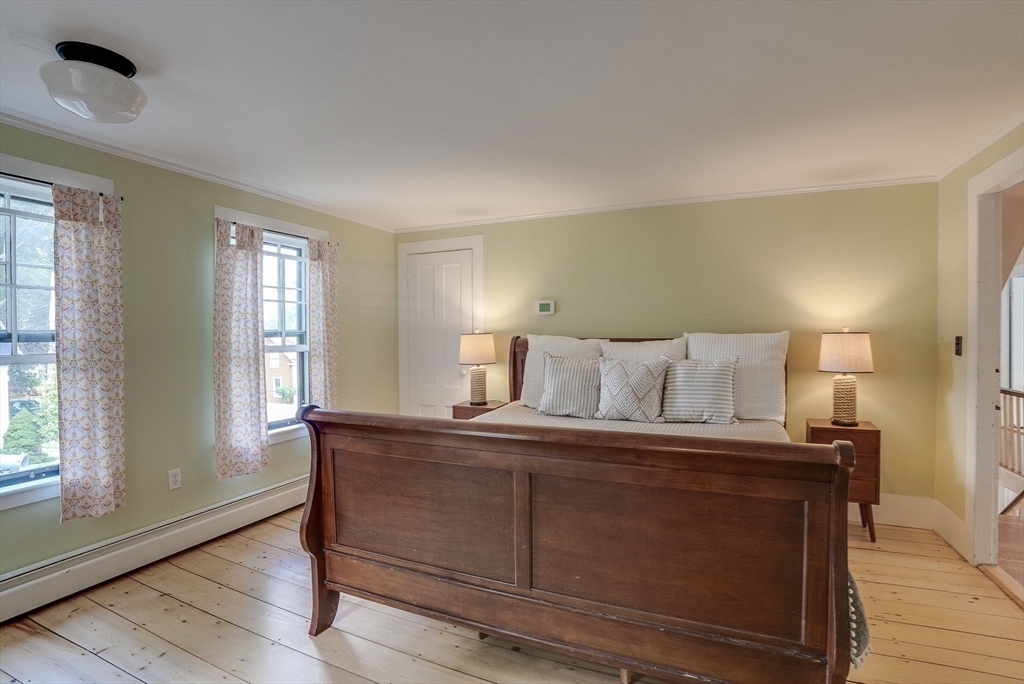
Bedroom with a wood-frame bed, pale green walls, and a doorway to the bathroom.
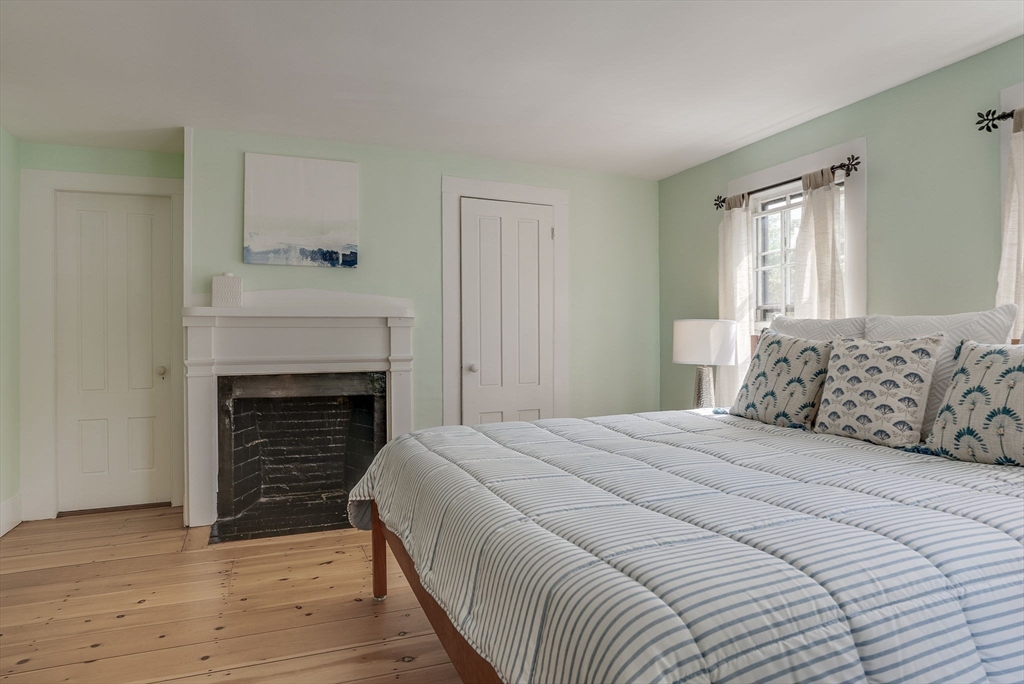
Bedroom with a white fireplace, pale green walls, and a large striped bed.
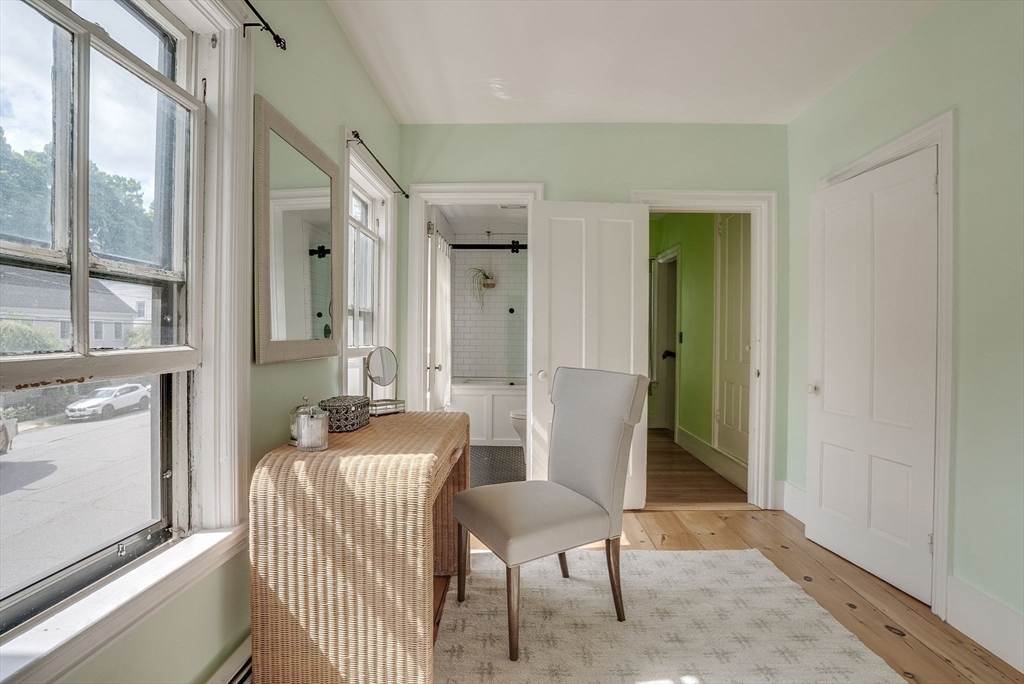
Furnished pale green room with tall windows, a wicker console table, and an open bathroom doorway.
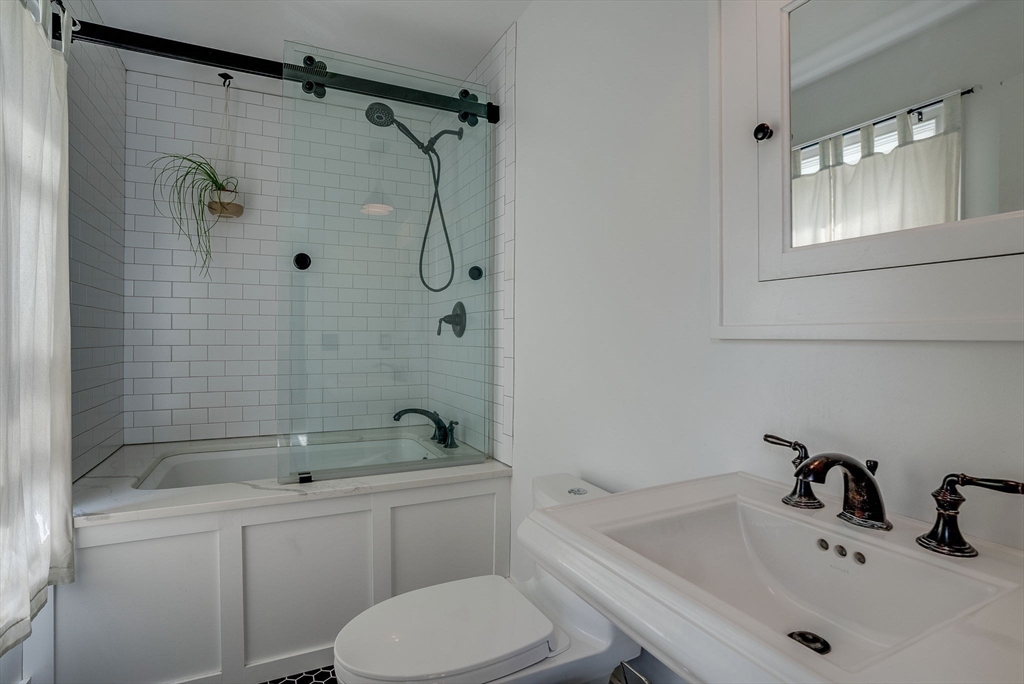
Bathroom with a subway-tile tub and shower, black fixtures, a white vanity, and toilet.
Bedroom with a dark wood bed, pale green walls, and wide-plank wood floors.
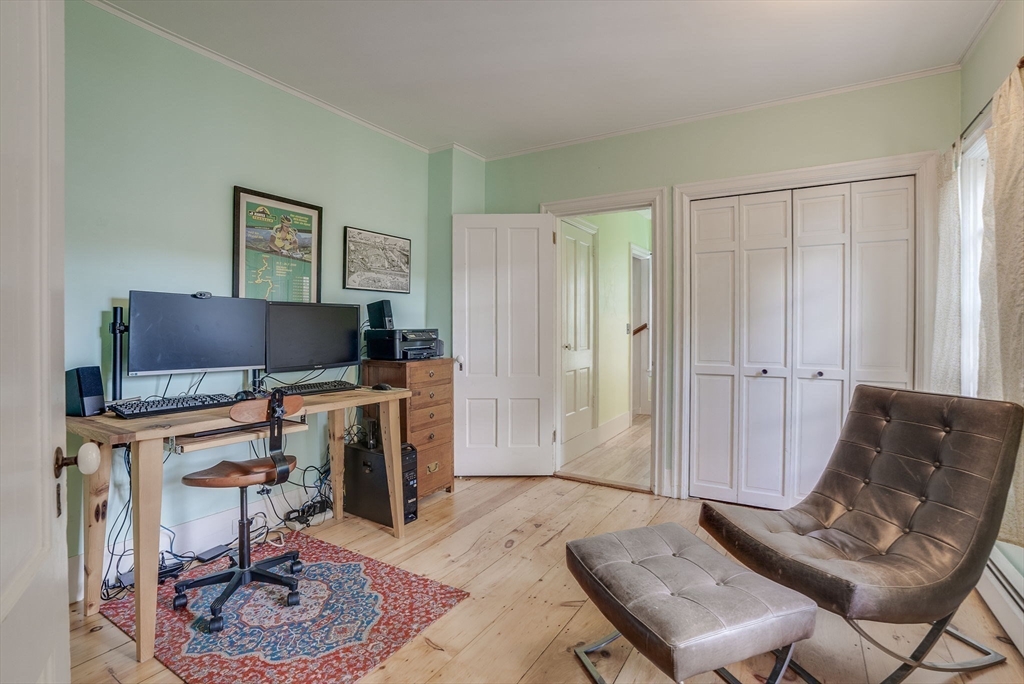
Home office with dual monitors, white paneled closets, and a leather lounge chair.
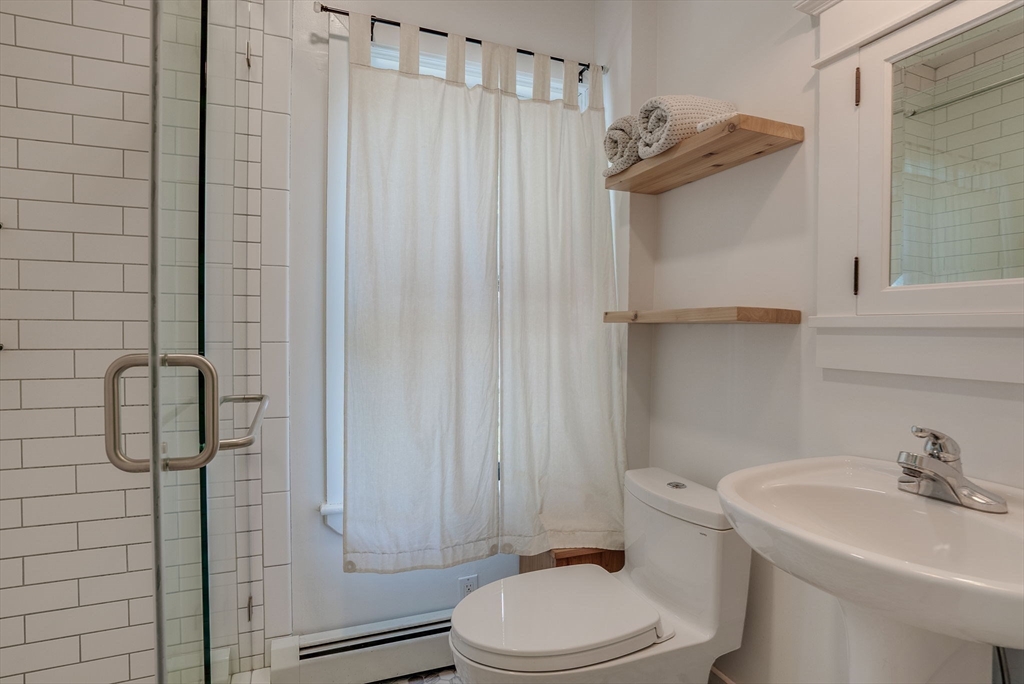
Bathroom with a white subway-tile shower, pedestal sink, and wooden shelves with rolled towels.
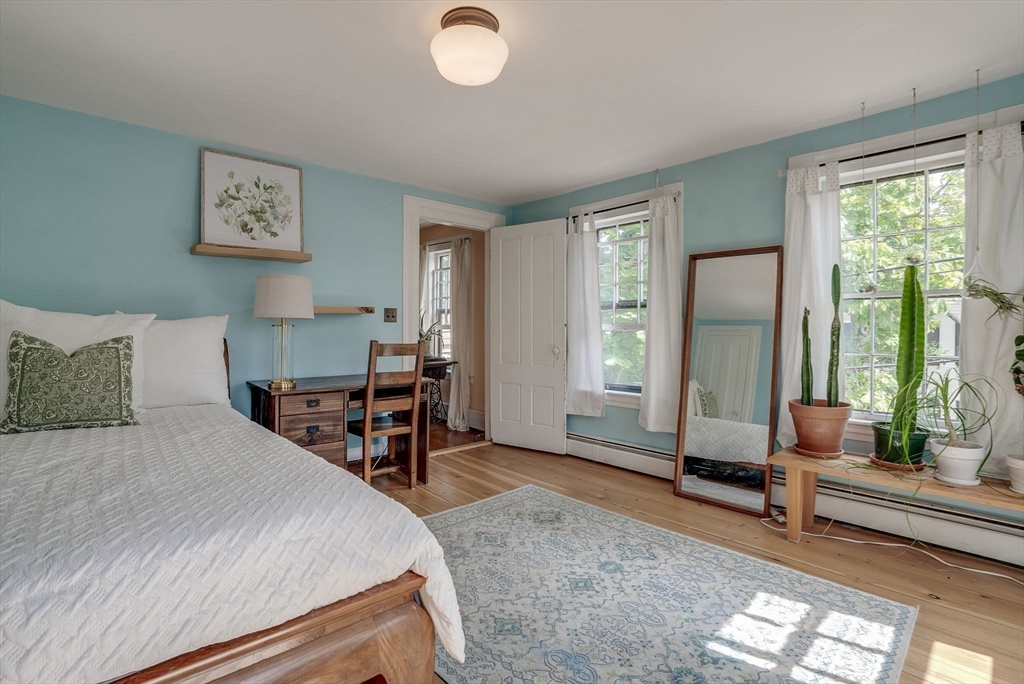
Bedroom with a white bed, pale blue walls, large sunny windows, and a full-length mirror.
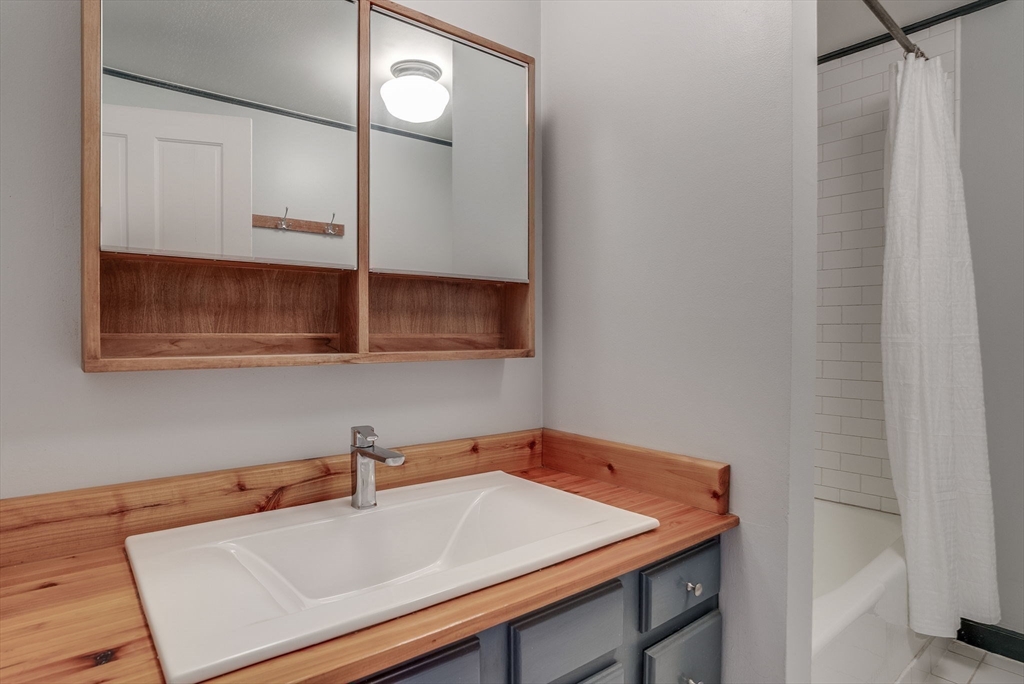
Bathroom with a white sink in a wood vanity and a tiled tub behind a curtain.
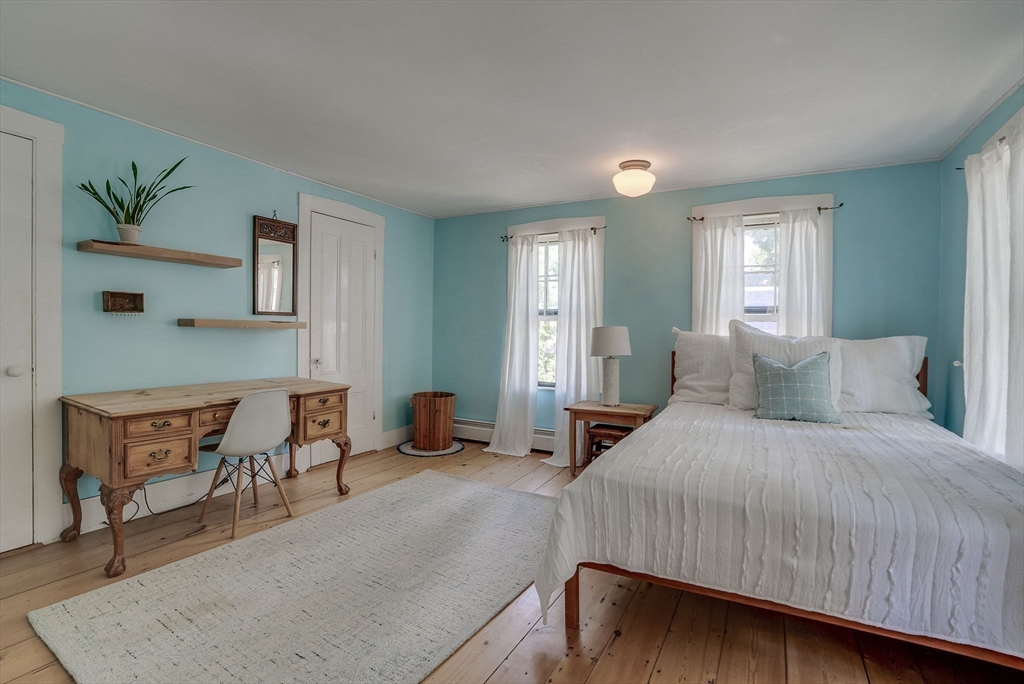
Bedroom with turquoise walls, a white bed, and a vintage wooden desk.
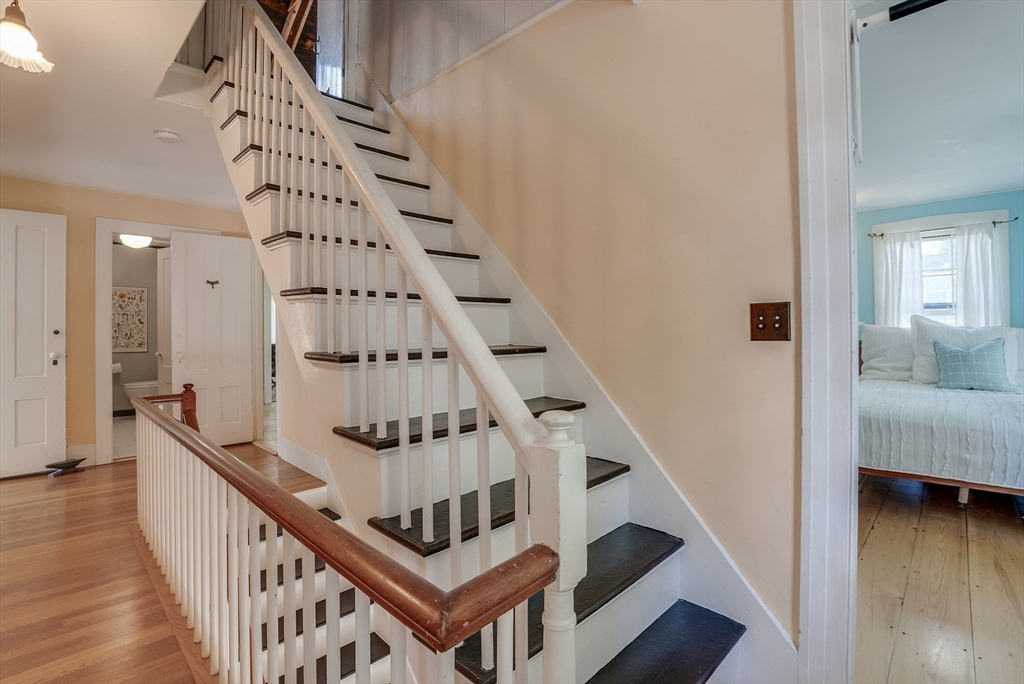
Central staircase with dark treads and a polished wood handrail beside a bedroom.
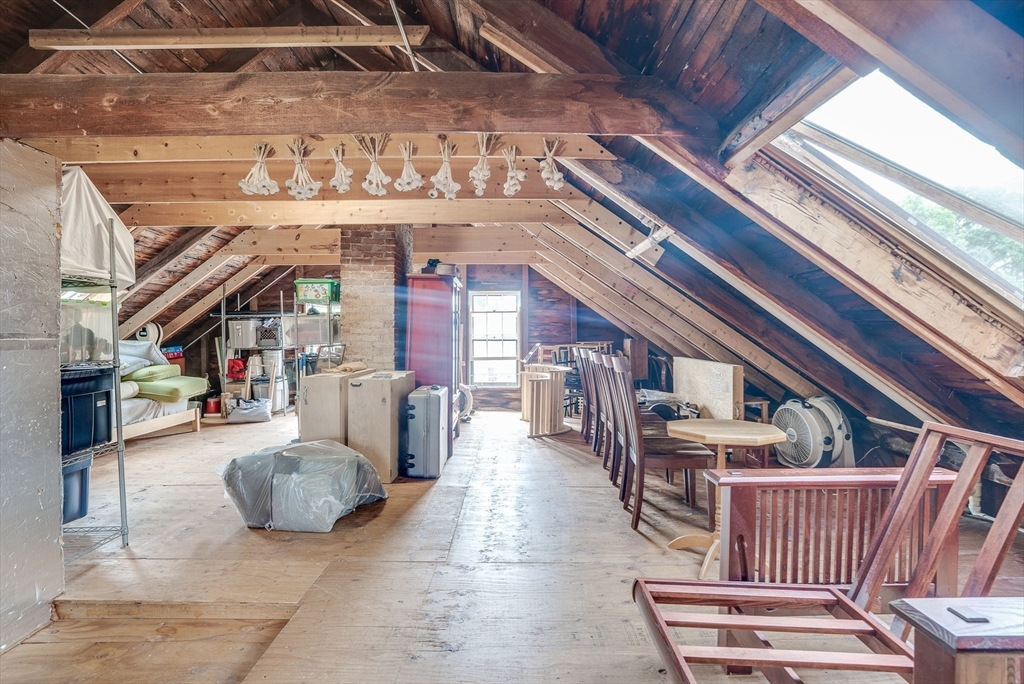
Attic with exposed timber rafters, a large skylight, and assorted stored furniture.
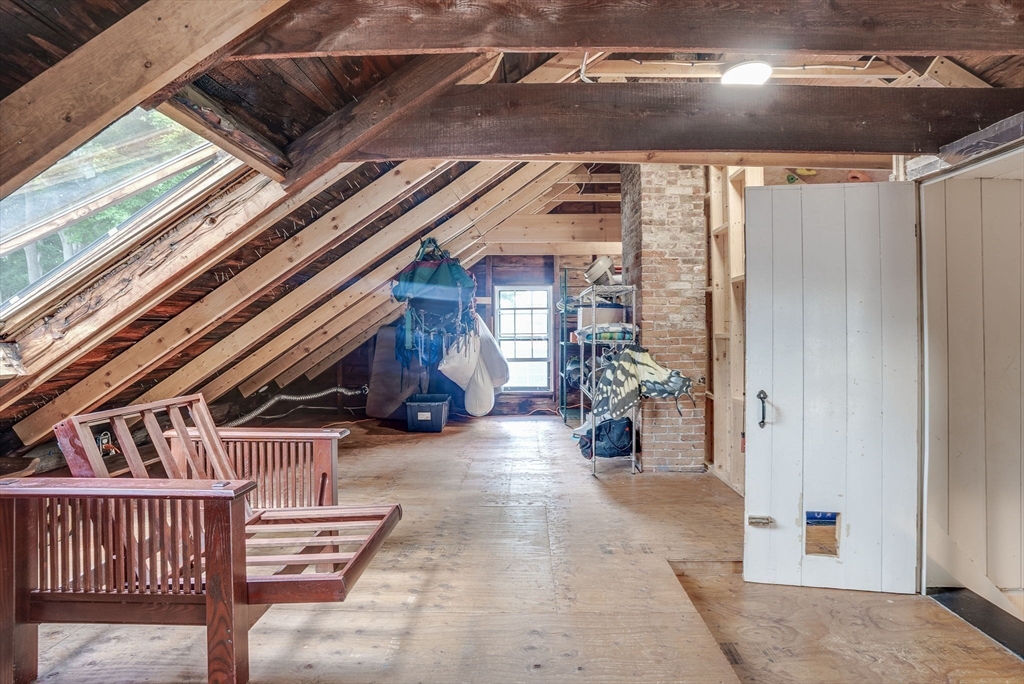
Unfinished attic with exposed rafters, a brick chimney, and built-in wooden seating.
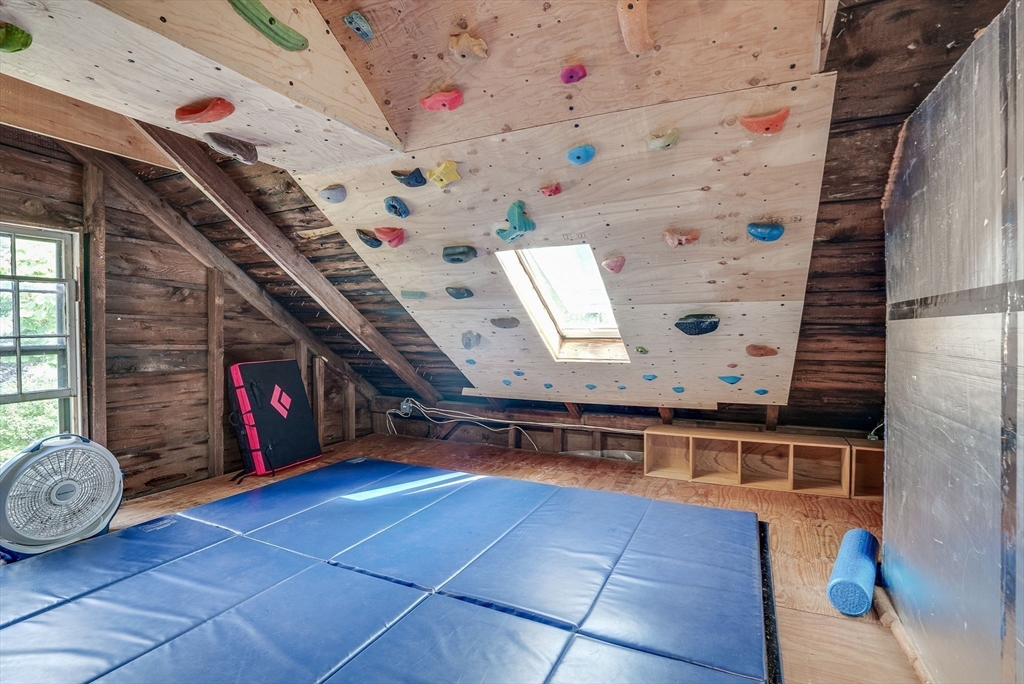
Attic climbing room with colorful ceiling holds, blue mats, and a skylight.
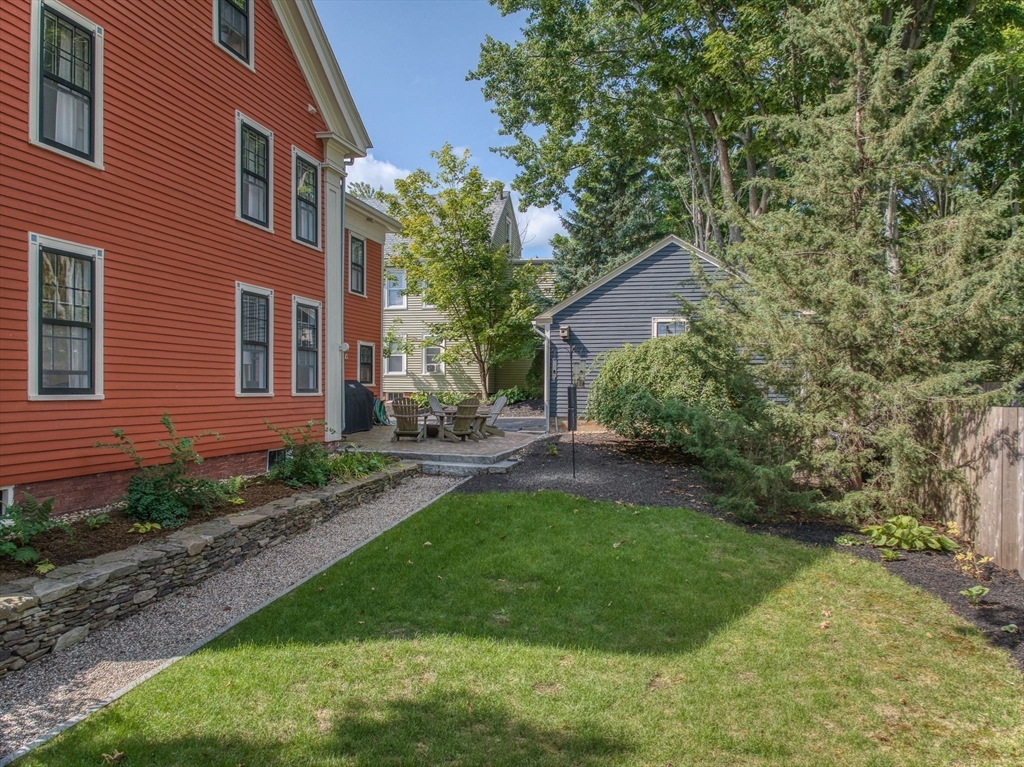
Backyard with a green lawn, patio seating, and gray garage beside a red house.
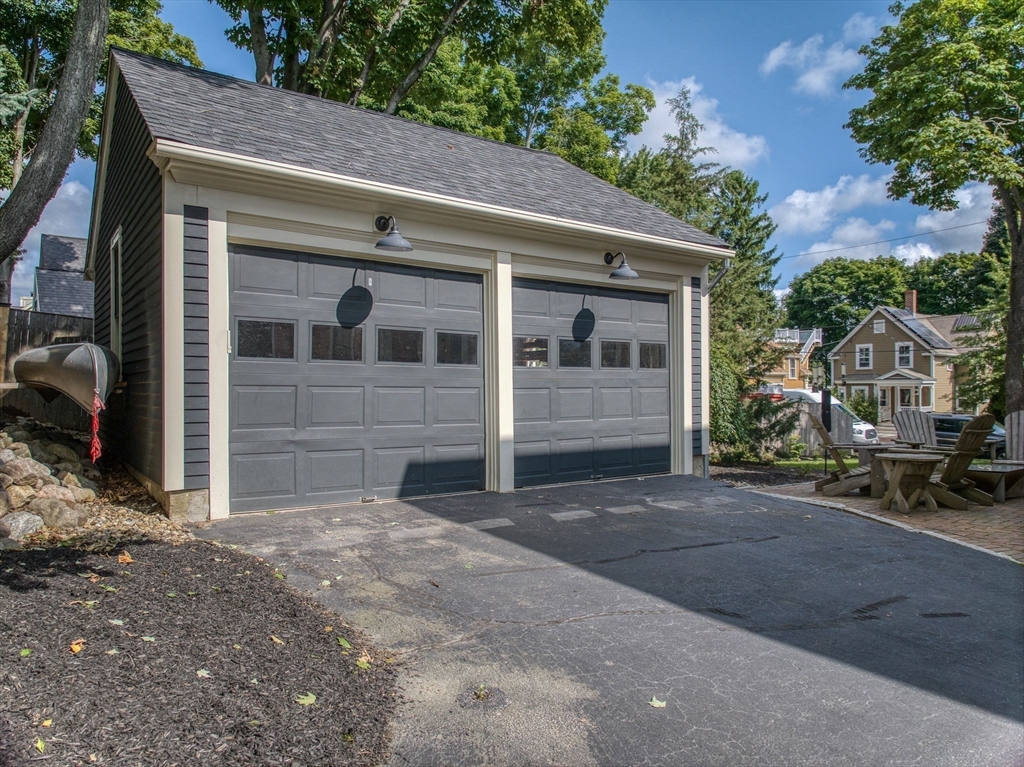
Detached two-car garage with gray doors, a paved driveway, and a small patio.
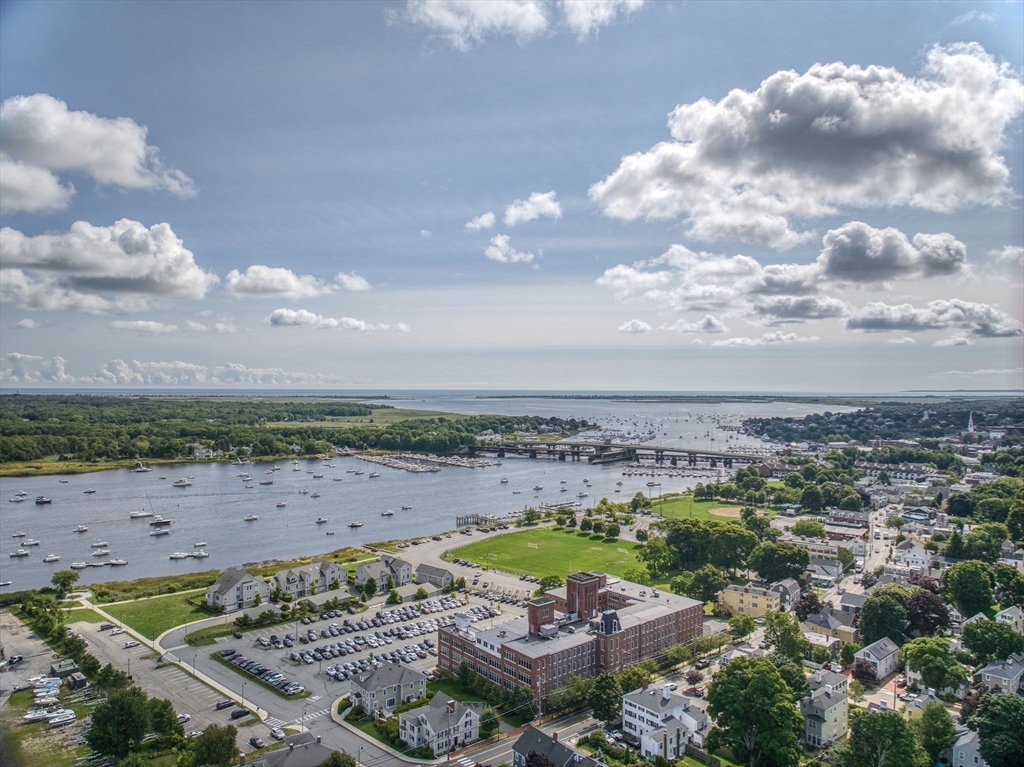
Aerial view of a harbor town with sailboats, a bridge, and waterfront neighborhoods.
VIEW PHOTOS
$1,600,000

1 Walnut St

5 Beds 4 Baths 3,232 Sq.Ft. 6,500 Sq.Ft.

Description

1 WALNUT STREET-What you get when an engineer with woodworking expertise & a talented artist, both with a passion for restoration, art & nature take the best possible care of a property that it deserves! Sitting proudly on the corner of Walnut & Oakland St, the home is as cozy, warm & welcoming as it is grand offering a flexible floor plan, natural light flooding every room & gorgeous hardwood & wide pine floors throughout. The 1st floor offers a kitchen boasting a vintage MagicChef 6 burner gas stove, Northstar refrigerator & soapstone counters, informal & formal dining rooms, living room, 1/2 bath, office, fireplaced family room complete with reading nook, mudroom & laundry room. The grand front staircase or the split butterfly back staircase will lead you to the 2nd floor which offers 2 Primary BR suites with attached dressing rooms & gorgeous tiled baths, 2 guest BR & addtl full bath. Unfinished walkup attic has unlimited potential. 2 car garage, patio & garden areas & SO MUCH MORE!

Share Property

Location

1 Walnut St, Newburyport, MA 01950

Status

Sold

Date Sold

January 15, 2025
Jamie Frontiero

Jamie Frontiero

TITLE

Real Estate Agent

PHONE

603.205.4705

Property Amenities

Interior
Laundry room Flooring - Hardwood, Main Level, Electric Dryer Hookup, Washer Hookup, First Floor
Fireplace Dining Room, Family Room
Appliances Gas Water Heater, Water Heater, Range, Dishwasher, Disposal, Refrigerator, Washer, Dryer, Water Treatment
Flooring Wood, Tile, Hardwood, Pine, Flooring - Wood, Flooring - Hardwood, Flooring - Stone/Ceramic Tile
Total Bedrooms: 5
Half Bathrooms: 1
Full Bathrooms: 3
Other Interior Features Lighting - Pendant, Lighting - Overhead, Bathroom - Full, Bathroom - Tiled With Tub Shower, Home Office, Library, Bathroom, Walk-up Attic, Internet Available - Broadband
Area & Lot
Total area 3,232 Sq.Ft.
Lot Area 6,500 Sq.Ft.
Living area 3,232 Sq.Ft.
MLS® ID 73281199
Year Built 1850
High School Newburyport
Middle School Nock
Elementary School Bresnahan
Architecture Styles Antique
Type Residential
Status Sold
Date Sold January 15, 2025
Exterior
Air conditioning Window Unit(s)
Heat type Baseboard, Natural Gas
Green Feature Solar
Water Source Public
Garage Space 2.0
Sewer Public Sewer
Other Exterior Features Patio, Rain Gutters, Screens, Garden, Stone Wall, Cistern Water Storage, Outdoor Gas Grill Hookup
Parking Detached, Garage Door Opener, Storage, Paved Drive, Off Street, Driveway, Paved
Lot Features Corner Lot
Roof Shingle
Utilities for Gas Range, for Gas Oven, for Electric Dryer, Washer Hookup, Outdoor Gas Grill Hookup
Finance
Sales Price $1,600,000
Real Estate Tax $13,042 yearly

Newburyport

Newburyport blends historic character, coastal beauty and modern convenience.

Work With Jamie

Jamie offers a concierge line of Real Estate services for Buyers & Sellers throughout the MA North Shore & NH Seacoast. With a personal approach, she combines local market knowledge and contract expertise to ensure a smooth and successful transaction.