Beige two-story home with a broad white-railed porch, front steps, and mature landscaping.
Covered porch with two white rocking chairs, patterned cushions, and a potted plant.
Living room with a caramel leather sofa beneath large windows and built-in shelves.
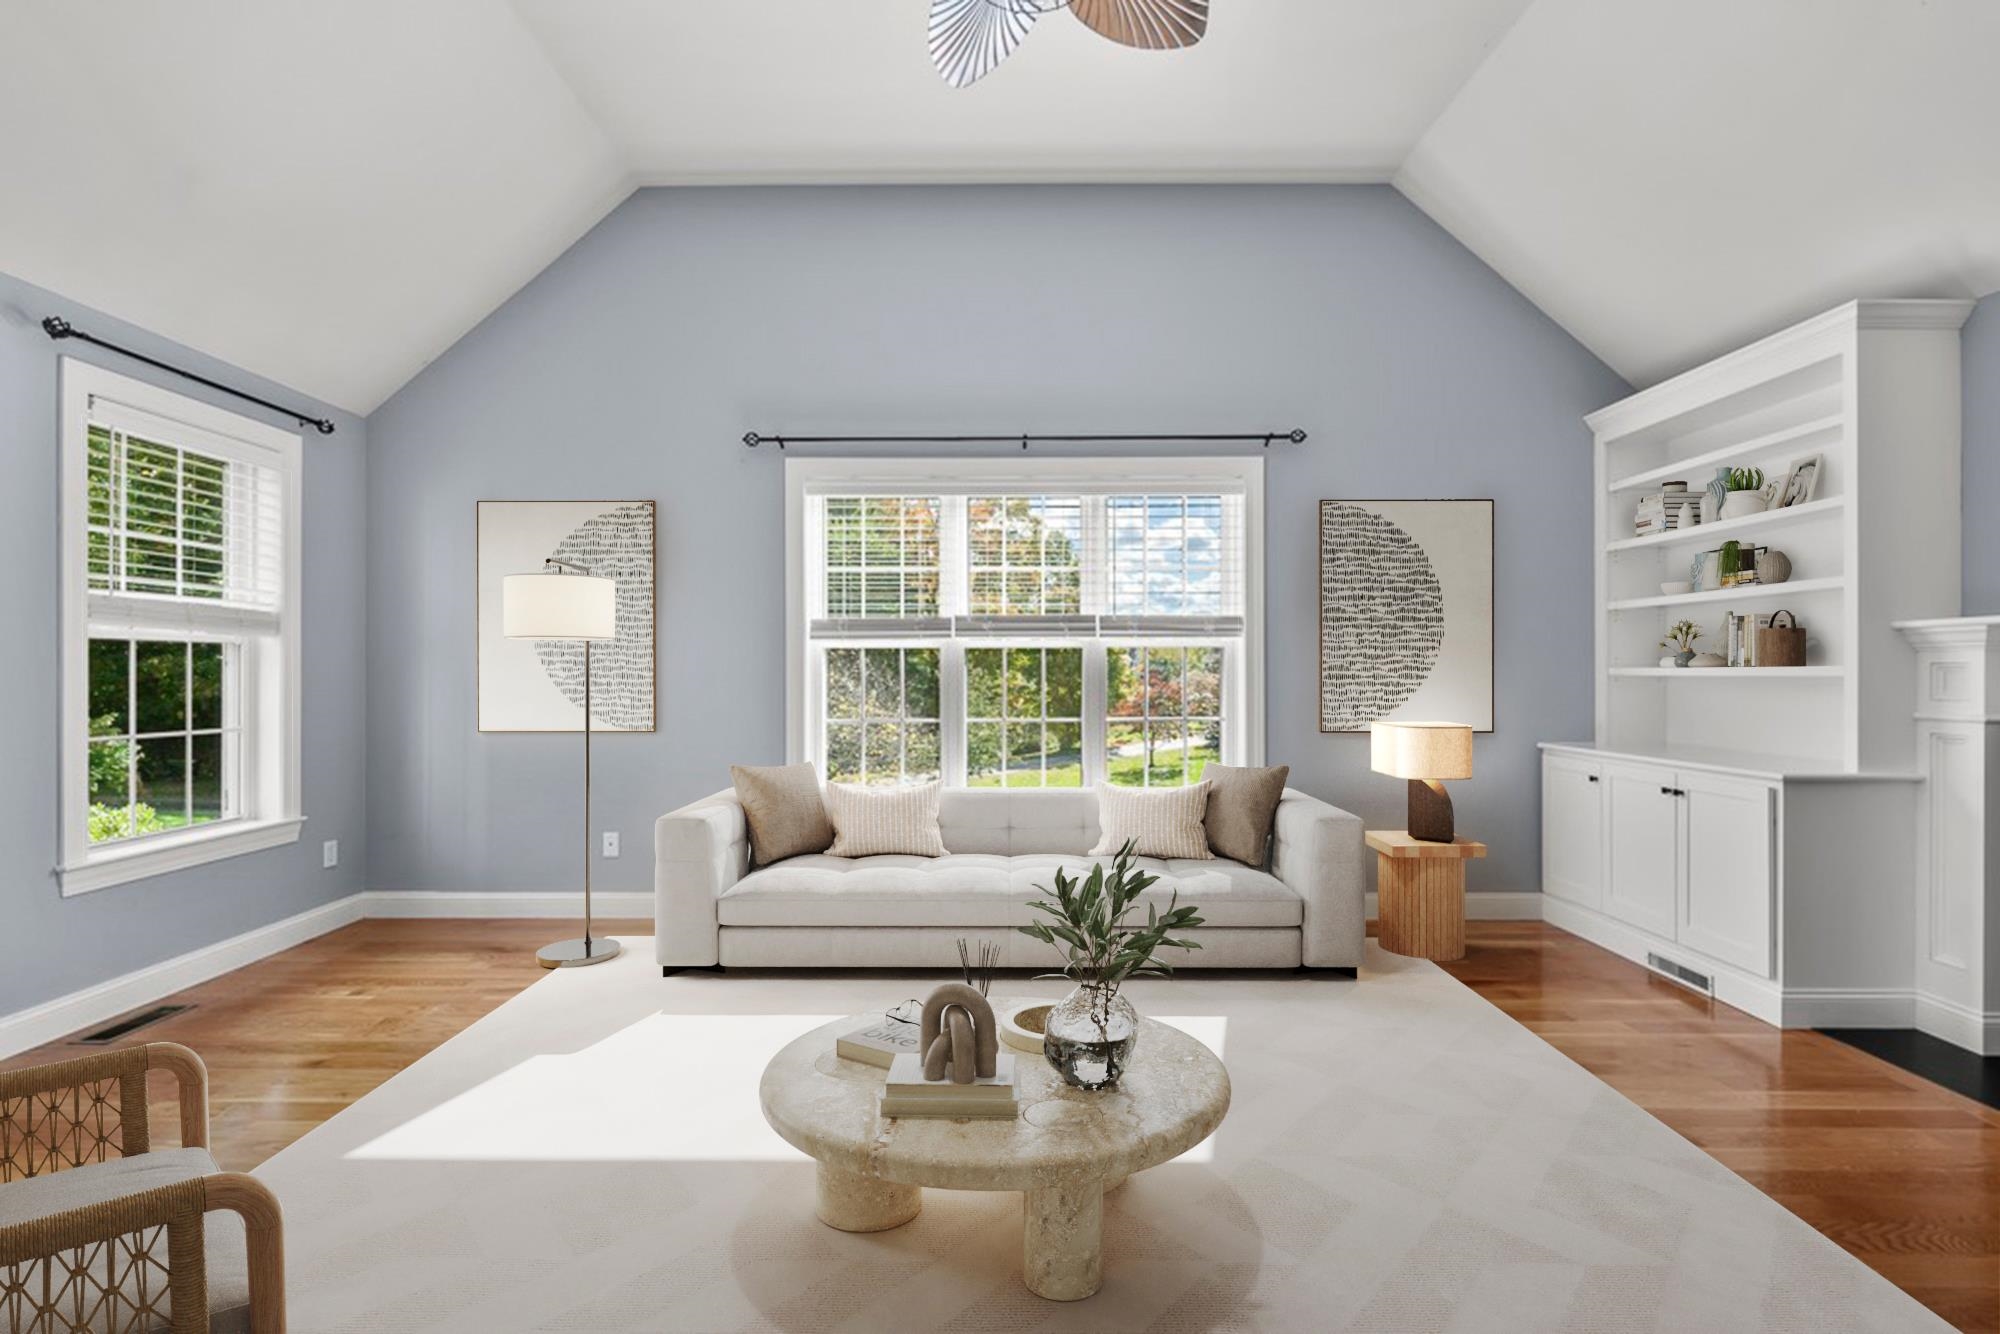
Staged living room with a vaulted ceiling, stone fireplace, and arched window.
Living room with a brown leather sofa, vaulted ceiling, built-in shelves, and a window seat.
Open-plan living room with vaulted ceiling, arched windows, and adjoining wood-cabinet kitchen.
Staged living room with stone fireplace, vaulted ceiling, and large arched window.
Wooden deck with wicker seating and tall evergreen hedges.
Open-plan kitchen and living room with wood cabinets, breakfast bar, and sliding doors to a deck.
Open-plan kitchen and living room with a large island, wood cabinetry, and stone fireplace.
Kitchen with warm wood cabinetry, stainless steel appliances, and a large island with two stools.
Kitchen with warm wood cabinets, pale stone counters, and a stainless steel refrigerator and range.
Kitchen with warm wood cabinets, stainless steel appliances, and a marble island with decorative vases.
Kitchen with warm wood cabinets, a dark refrigerator, and a marble-patterned island countertop.
Dining room with a wooden table, upholstered chairs, and an adjoining wood-cabinet kitchen.
Dining room with a wooden table, cream upholstered chairs, and two tall windows.
Dining room with a wooden table, upholstered chairs, and an open view to the staircase.
Living room with gray sofas, a patterned rug, hardwood floors, and daylight through two windows.
Sitting room with light wood floors, a carved cabinet, plants, and a wide doorway to a sunny adjoining room.
Living room with gray and pale pink sofas, hardwood floors, and tall windows overlooking greenery.
Home office with a wooden desk, vintage typewriter, upholstered chair, and large window.
Bright room with two tall windows, hardwood floors, a rocking horse, and a black console table.
Furnished entry and adjoining living room with a black console, gray sofa, and large window.
Hallway with hardwood floors, a bright window, and an open bathroom doorway.
Bright entry hall with a carpeted staircase and doorway to a sitting room.
Furnished bedroom with a white bed, pale blue-green walls, and two curtained windows.
Bedroom with two curtained windows, a cream armchair, and a bed with a textured white coverlet.
Bedroom with a white bed, chunky knit throw, sage walls, and a white console table.
Bathroom with sage-green walls, a white vanity, gold-framed mirror, and window beside the shower.
Bathroom vanity with marble countertop and gold-framed mirror overlooking a bright sitting room.
Furnished bedroom with pale green walls, hardwood floors, and a brown-and-white hide rug.
Upstairs hallway with hardwood floors, open bedroom doorways, and a wooden stair railing.
Bright bedroom with a large bed, gray upholstered bench, and sunlight across hardwood floors.
Bedroom with a gray quilted bed, white closet doors, and a sunlit window.
Bedroom with layered neutral bedding, two sunny windows, hardwood floors, and a small desk.
Bedroom with a large blue-and-white striped bed, hardwood floors, and floral wall art.
Furnished bedroom with a single bed, hardwood floors, and a sunlit window with patterned curtains.
Bedroom with a gray dresser and lamp, opening to a bathroom and hardwood-floored hall.
Bathroom with a white vanity, round gold-framed mirror, and window overlooking leafy trees.
Two-story gray home with a long white-railed porch behind a stone retaining wall.
Aerial view of a two-story house with an attached garage, covered porch, and landscaped yard.
Aerial view of homes on a wooded lane beside a lake.
VIEW PHOTOS
$915,000

10 Olde Taverne Lane

4 Beds 3 Baths 2,680 Sq.Ft. 0.29 Acres

Description

SPACIOUS & STYLISH! Nestled inside the picturesque neighborhood of Olde Taverne Lane this MOVE-IN-READY home boasts an expansive floor plan, generous living spaces and a well curated collection of upgrades. Mere minutes from Historic Downtown Amesbury this gracious home welcomes guests with an oh-so charming farmers porch while inside the heart of the home beckons family & friends to gather around a grand stone fireplace, a splendid space for hosting holiday celebrations or enjoying weekend lounging. This magnificent family-great room is adorned with stunning custom built-ins & offers an attractive sightline to the home's well appointed kitchen. This main level continues with a formal dining room, a sunny living room, handy home office and, a 1/2 bath-laundry room. Up on the 2nd level you'll find a huge Master En-Suite Bedroom, 3 more guest bedrooms and a full family bath. Recent Upgrades include: New Quartz Counters in Kitchen, New Hardwood Floors & New Custom Bath Vanities!

Share Property

Location

10 Olde Taverne Lane, Amesbury, MA 01913

Status

Sold

Date Sold

November 14, 2025
Jamie Frontiero

Jamie Frontiero

TITLE

Real Estate Agent

PHONE

603.205.4705

Property Amenities

Interior
Laundry room Bathroom - Half, Laundry Closet, Flooring - Stone/Ceramic Tile, Window(s) - Bay/Bow/Box, Main Level, Lighting - Overhead, First Floor, Electric Dryer Hookup, Washer Hookup
Fireplace Family Room
Appliances Range, Dishwasher, Refrigerator, Washer, Dryer, ENERGY STAR Qualified Refrigerator
Flooring Tile, Hardwood, Flooring - Hardwood, Concrete
Total Bedrooms: 4
Half Bathrooms: 1
Full Bathrooms: 2
Other Interior Features Lighting - Overhead, Closet, Open Floorplan, Storage, Home Office, Foyer
Area & Lot
Total area 2,680 Sq.Ft.
Lot Area 0.29 Acres
Living area 2,680 Sq.Ft.
MLS® ID 73434430
Year Built 2003
High School Ahs
Middle School Ams
Elementary School Cashman
Architecture Styles Colonial
Type Residential
Status Sold
Date Sold November 14, 2025
Exterior
Air conditioning Central Air
Heat type Forced Air, Natural Gas
Disability Features No
Water Source Public
Garage Space 2.0
Sewer Public Sewer
Other Exterior Features Porch, Deck - Wood, Stone Wall, Other
Parking Attached, Under, Paved Drive, Off Street, Paved
Lot Features Cul-De-Sac, Wooded, Level, Sloped, Other
Roof Shingle
Utilities for Electric Dryer, Washer Hookup, Generator Connection
Finance
Sales Price $915,000
HOA Fees $500 yearly
Real Estate Tax $11,386 yearly

Amesbury

Amesbury offers an appealing balance of character, convenience and community.

Work With Jamie

Jamie offers a concierge line of Real Estate services for Buyers & Sellers throughout the MA North Shore & NH Seacoast. With a personal approach, she combines local market knowledge and contract expertise to ensure a smooth and successful transaction.