Living room with a stone fireplace, ceiling fan, and glass doors overlooking greenery.
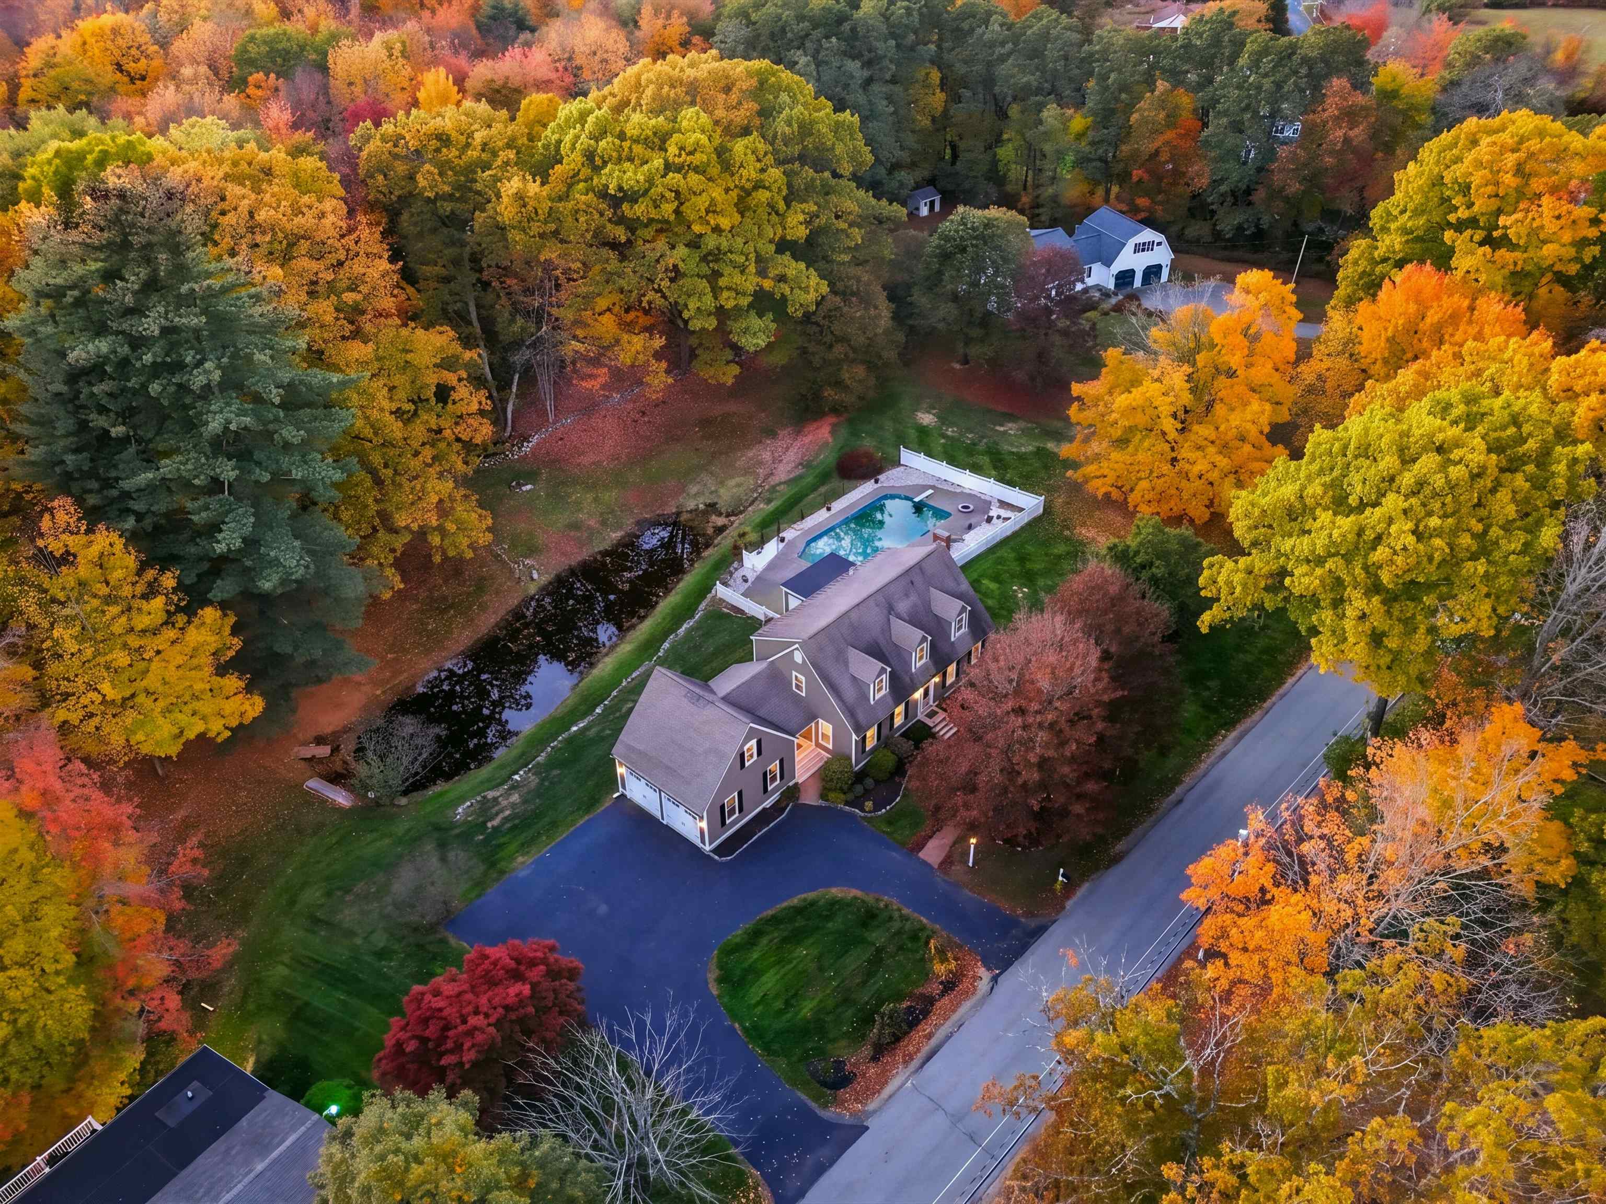
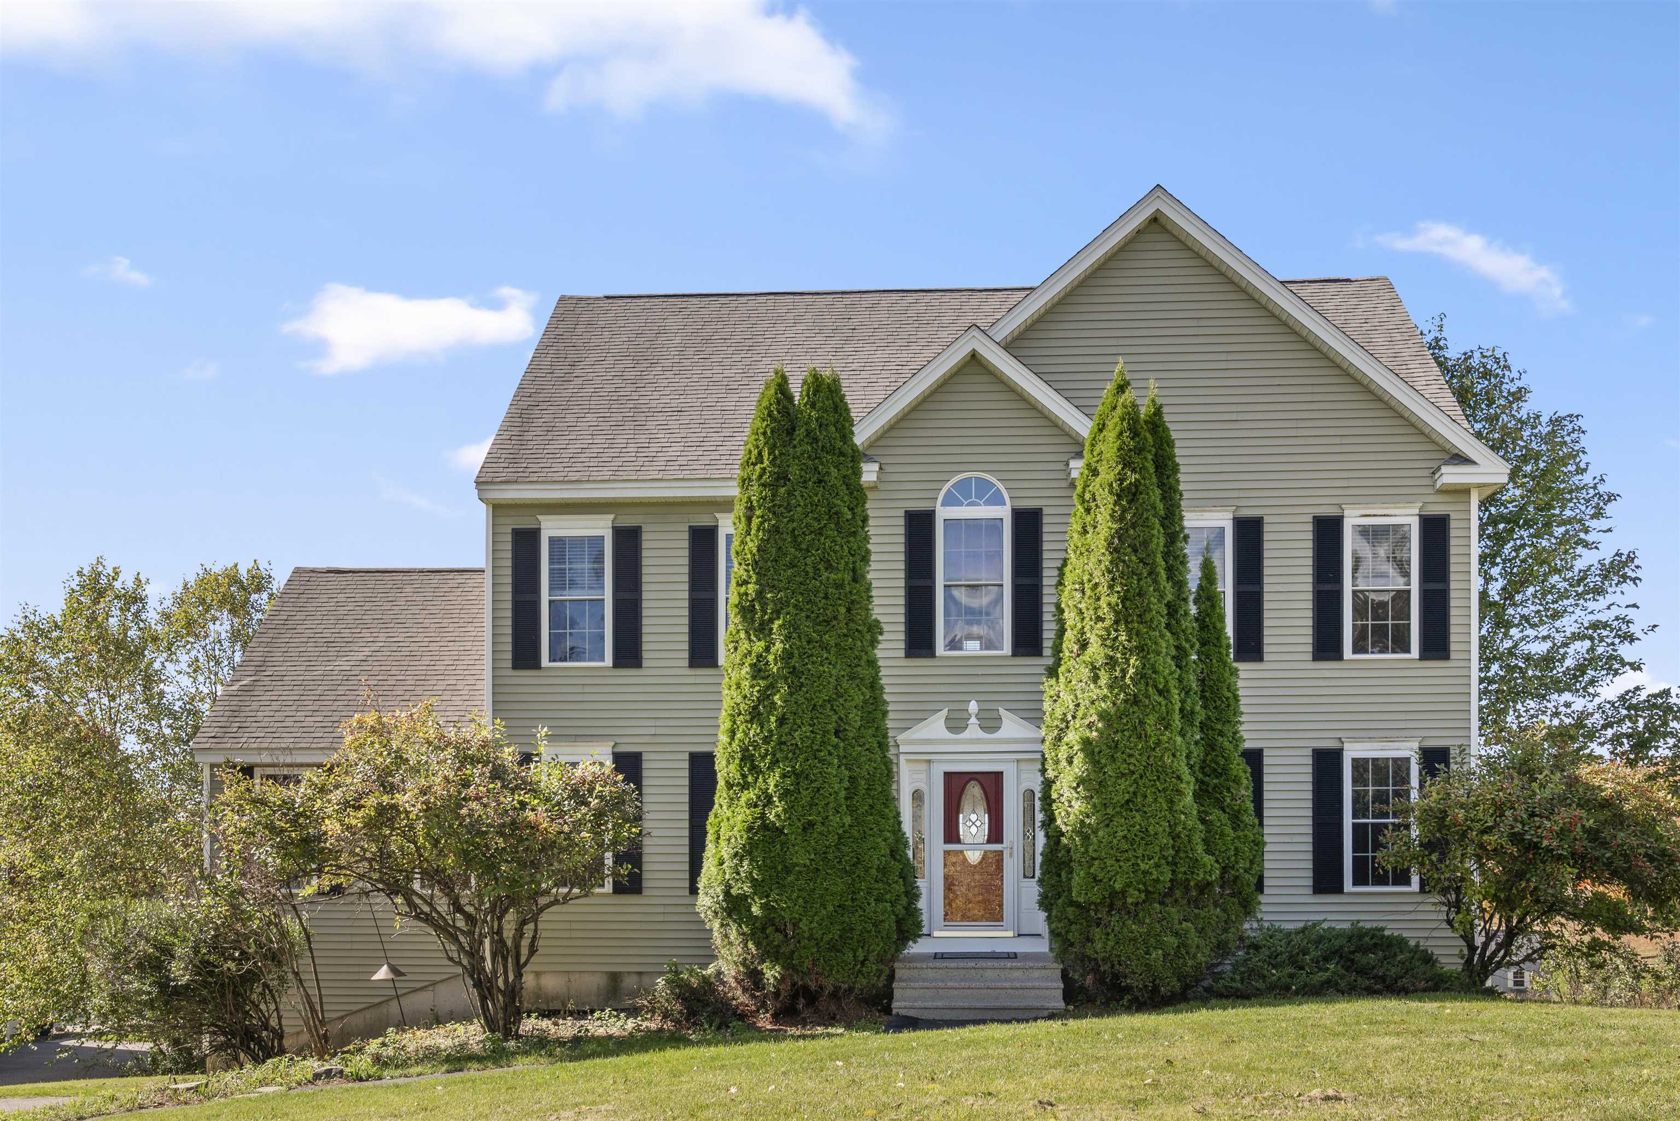
Gray-green attached home with steep gabled roofs, a white two-car garage, and landscaped garden beds.
Home entrance with a white door, gray siding, lanterns, and landscaped walkway.
Open-plan kitchen and dining area with a large island, stainless steel appliances, and adjoining stone fireplace.
Kitchen with white cabinetry, blue tile backsplash, stainless steel appliances, and a large island with stools.
Kitchen with a stainless steel refrigerator featuring a blue-lit beverage door and water dispenser.
Kitchen with white cabinets, dark tile backsplash, marble-patterned counter, curved faucet, and stainless steel dishwasher.
Remodeled kitchen with white and charcoal cabinets, granite counters, stainless steel range, and dark tile backsplash.
Open-plan living and dining room with a stone fireplace, hardwood floors, and kitchen island.
Living room with a stone fireplace and sliding glass doors opening to a green yard.
Furnished stone patio with wicker chairs and a small table beside a tree-lined lawn.
Open-plan living room with white seating, hardwood floors, and kitchen beyond.
Living room with a white sofa, patterned pillows, navy lamps, and a wood coffee table.
Staged bedroom with neutral bedding, a ceiling fan, and hardwood floors, viewed past a decorated console table.
Staged bedroom with a large bed, upholstered bench, ceiling fan, and warm wood floors.
Furnished bedroom with a sliding barn door, wood-blade ceiling fan, and console table beneath a large mirror.
Bathroom with granite vanity, large mirror, and stone-look tile floor
Walk-in closet with white shelving, wooden hanging rods, and a woven decorative basket.
Bathroom with a glass-enclosed walk-in shower tiled in mottled stone, with built-in shelves.
Staged interior console table with a wood top, ornate mirror, and metallic lamp.
Dining area with a wooden table, upholstered chairs, pendant lights, and a large window.
Staged home office with a desk, hardwood floors, and large windows with white blinds.
Entry hallway with hardwood floors, plantation shutters, and a potted palm beside the window.
Bathroom with a white pedestal sink, toilet, blue walls, and an ornate round mirror.
Kitchen with a large stone-topped island, blue tile backsplash, hardwood floors, and an adjoining dining area.
Upstairs hallway with a white-railed stair landing, wood flooring, and an open bedroom doorway.
Staged bedroom with a bed, cushioned chaise lounge, three blinded windows, and a ceiling fan.
Furnished bedroom with three large blinded windows, a sloped ceiling, and a dark ceiling fan.
Walk-in closet with two wooden hanging rods and a patterned cushion beside a tan hatbox.
Hallway with an open doorway to a staircase and a gray dresser beneath a woven sunburst mirror.
Staged bedroom with a bed beneath a sloped ceiling and a bench by the window.
Furnished bedroom with patterned bedding, wooden nightstands, gray carpet, and a ceiling fan.
Walk-in closet with long wooden hanging rods and a decorated shelf.
Hallway with hardwood floors, a small chest and lamp, and an open doorway to a carpeted room.
Bathroom double vanity with a stone countertop, two mirrors, and white cabinetry.
Bathroom with a glass shower and gray double vanity with two sinks.
Bathroom with a glass-enclosed tub and shower beside a gray vanity with a stone countertop.
Unfinished basement with exposed framing, insulated ductwork, and a York HVAC system.
Green-sided home with a paved walkway leading to its side entrance, bordered by shrubs and evergreen trees.
Gray-sided home with a paved patio, two chairs, and a broad green lawn.
VIEW PHOTOS
$650,000

14 Green Road Unit: 14

3 Beds 3 Baths 2,089 Sq.Ft.

Description

Sytlish & Sophisticated! Nestled inside a well designed neighborhood this Stylish townhome offers MAIN LEVEL LIVING, Attached Garage and Spacious Guest Accommodations. Located mere minutes from Historic Downtown Newmarket & Exeter NH, this well-appointed home boasts a trendy yet comfortable interior, a charming exterior & a maintenance free lifestyle. The Main Level Living area wows with gleaming floors and a stunning layout which boasts a sparkling chef's kitchen, semi-formal dining and a sunny living room (with a gorgeous gas fireplace)! This main level continues with a Spectacular Primary En-Suite Wing, a handsome home office, powder room and laundry room as well as, tons of custom closet & cabinet pantries! Up on the second level you'll find 2 more oversized bedrooms (both with walk in closets) and a super shiny main full bath. There's also a large Bonus Room, which served well as storage for the sellers but could be finished to become a mini media or workout area! This meticulous property offers a commuter friendly locale and is situated close to numerous daily shopping venues. Our pristine Seacoast Beaches and the magnificent Lakes & Mountains regions are just beyond while the bustling cities of Portsmouth NH, Amesbury & Newburyport MA alike provide a vast array of fine dining, galleries, marinas and more! This truly is a hidden gem and won't last long! ;)

Share Property

Location

14 Green Road Unit: 14, Newmarket, NH 03857

Status

Sold

Date Sold

July 22, 2024

Property Amenities

Interior
Laundry room 1st Floor Laundry
Fireplace Gas Fireplace
Appliances Dishwasher, Dryer, Microwave, Gas Range, Refrigerator, Washer
Flooring Carpet, Ceramic Tile, Hardwood, Manufactured, Other, Tile
Total Bedrooms: 3
Half Bathrooms: 1
Three-Quarter Bathrooms: 1
Full Bathrooms: 1
Other Interior Features Other, Natural Woodwork, Indoor Storage, Walk-in Closet, Kitchen Island, Ceiling Fan
Area & Lot
Total area 2,289 Sq.Ft.
Living area 2,089 Sq.Ft.
MLS® ID 5000419
Year Built 2018
View Description Rural
Type Condo
Status Sold
Exterior
Stories 2
Air conditioning Central AC
Heat type Propane, Forced Air
Garage Space 2.0
Sewer Public
Lot Features Landscaped
Roof Shingle
Finance
Sales Price $650,000
HOA Fees $284 monthly
Real Estate Tax $11,634 yearly

Work With Jamie

Jamie offers a concierge line of Real Estate services for Buyers & Sellers throughout the MA North Shore & NH Seacoast. With a personal approach, she combines local market knowledge and contract expertise to ensure a smooth and successful transaction.