Aerial view of a brown-sided home with a driveway, garden beds, and wooded surroundings.
Aerial view of a red-brown house with a curved driveway and landscaped garden, surrounded by mature trees.
Aerial view of a house with a multi-section roof, landscaped yard, mature trees, and driveway.
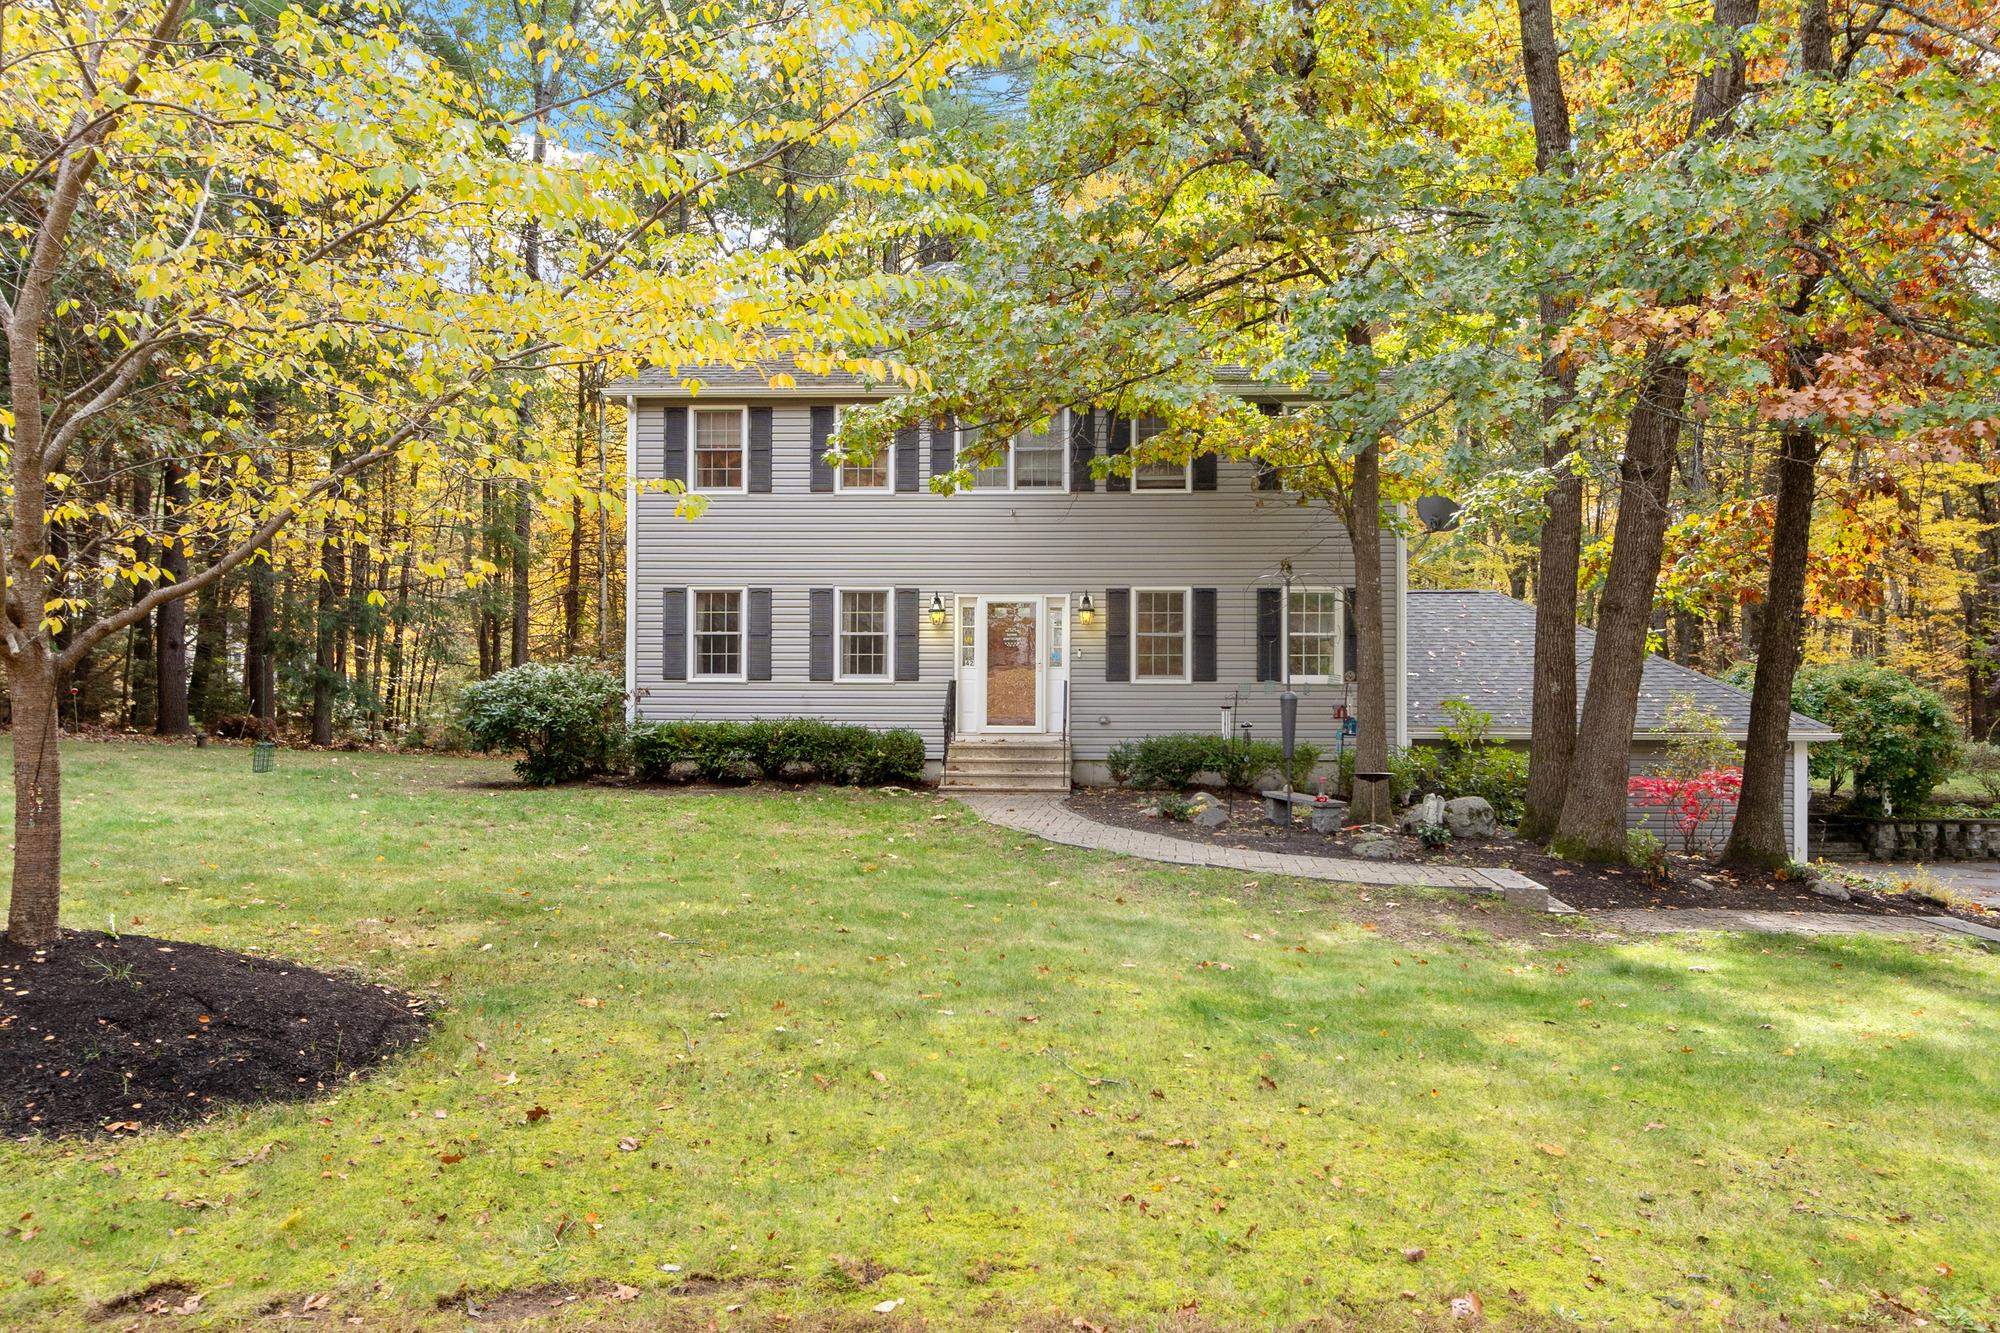
House entrance with a dark-framed glass door, covered porch, brick steps, and leafy shrubs.
Side yard with a green lawn beside a shingled house, bordered by a white fence and mature trees.
Brown-sided home and detached shed in a shady, tree-lined backyard.
House with large windows and a small red-brown shed in a tree-shaded yard.
Wooden staircase and hardwood entryway beside a living room with white sofas.
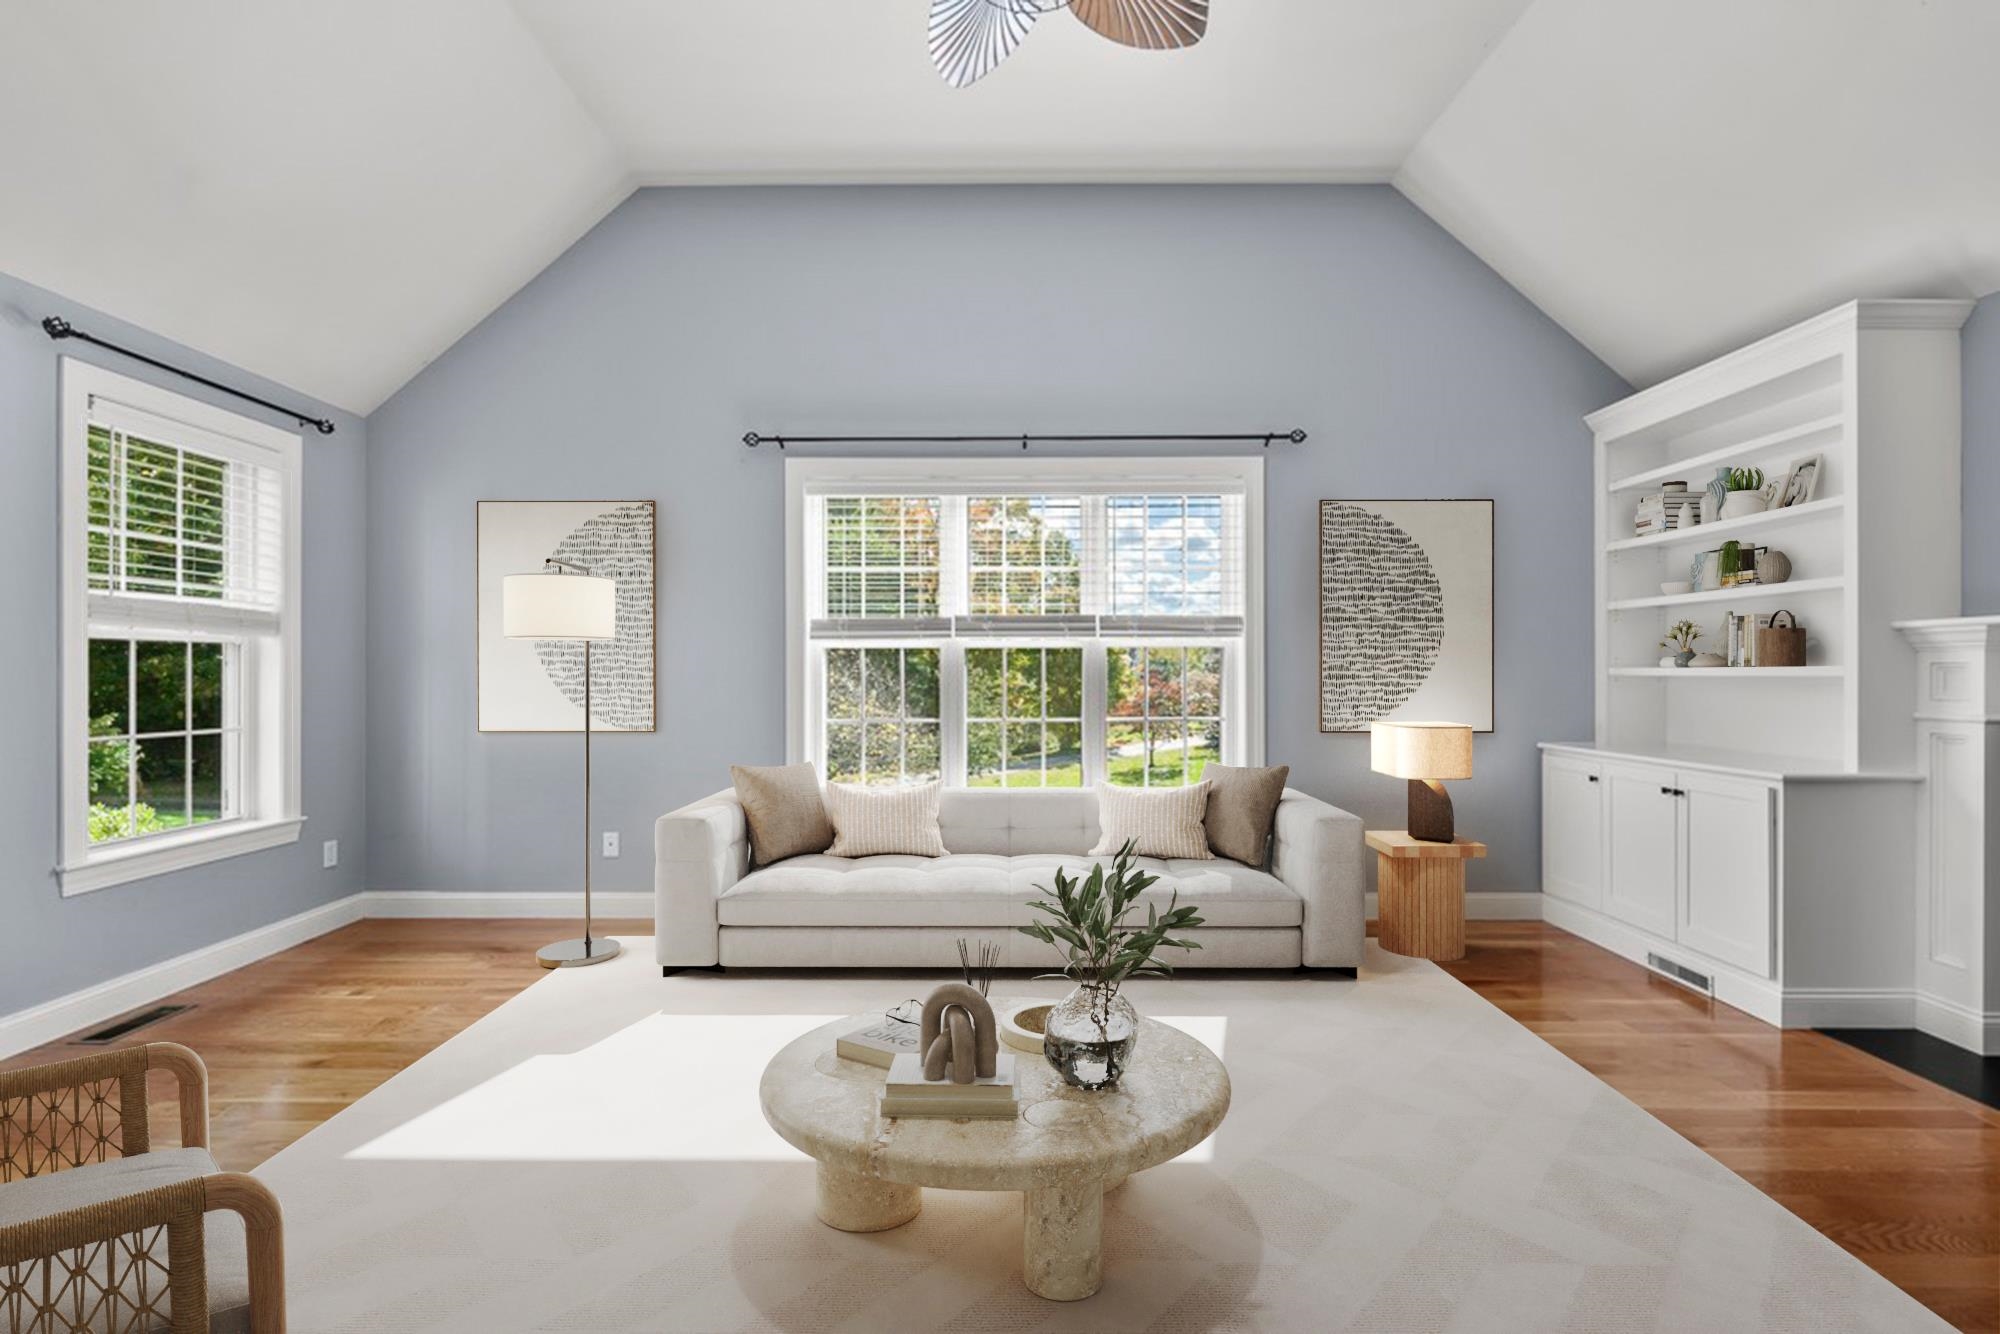
Living room with light sofas, a glass coffee table, and a large stone fireplace.
Stone fireplace with a glass-front insert and wood mantel between two tall windows.
Dining area with hardwood floors, upholstered chairs, and glass doors overlooking a leafy yard.
Living room with white sofas, a round glass coffee table, and a wooden staircase.
Dining nook with a round table and four chairs beneath a vaulted pine ceiling, beside wood-trimmed windows.
Dining area with a round table beneath a vaulted wood-plank ceiling and windows overlooking greenery.
Kitchen and dining area with a large island, warm wood cabinetry, and a vaulted wood ceiling.
Kitchen with warm wood cabinets, stainless steel appliances, and a large white island with a sink.
Kitchen with wood cabinetry and stainless appliances, dining nook, and vaulted wood ceiling.
Kitchen with a large white island, warm wood cabinets, and stainless steel appliances.
Kitchen with warm wood cabinets, white counters, stainless appliances, and a peninsula sink.
Dining area with a round table beneath a vaulted wood ceiling and a large window overlooking greenery.
Open-plan kitchen and living room with a large island, exposed wood beam, and wood stove.
Living room with a blue sectional, wood stove, built-in shelves, and vaulted skylit ceiling.
Vaulted living room with skylights, a blue sectional, and a wood-burning stove.
Kitchen with warm wood cabinetry, stainless steel appliances, white countertops, and an exposed timber beam.
Kitchen and dining area with warm wood cabinetry, hardwood floors, and an adjoining hallway.
Bathroom laundry area with washer and dryer, toilet, granite counters, and a wood-trimmed window.
Bathroom with a granite vanity, large mirror reflecting laundry appliances, and a wood-trimmed window.
Wooden staircase rising toward an arched window overlooking greenery.
Stair landing with a wood railing and arched window overlooking greenery.
Bathroom with a white bathtub, dark wood vanity, granite countertop, and wood-trimmed window.
Home office with white built-in cabinets, a desk, and a leather lounge chair beside a large window.
Carpeted interior with a wooden staircase, paneled doors, and a low cabinet.
Furnished sitting room with built-in wooden shelving, patterned ottomans, and large windows.
Living area with hardwood floors, staircase railing, and large windows overlooking trees.
Empty room with hardwood floors, sloped ceiling, window overlooking trees, and built-in wooden shelving.
Empty carpeted room with a sloped ceiling, wood-trimmed window, and small wooden cubby.
Furnished bedroom with dark wood closets, hardwood floors, and a vaulted ceiling.
Bedroom with paneled wood doors, hardwood floors, and a gray armchair beside the bed.
Bathroom vanity with a speckled stone countertop, undermount sink, and dark wood cabinetry.
Brown two-story house with an attached garage, matching outbuilding, and curved driveway.
VIEW PHOTOS
$1,010,000

16 Wildwood Dr

3 Beds 3 Baths 2,703 Sq.Ft. 0.48 Acres

Description

OFFER ACCEPTED-OPEN HOUSE CANCELLED - 16 Wildwood Drive located in Newburyport's coveted Squire's Glen community has been meticulously improved & maintained & is the perfect place to call home! Given it's ideal location just minutes from schools, shops & restaurants of downtown Newburyport, commuter rail & Plum Island beaches, it's easy to see why homes don't often become available here & why they don't last! Offering an open & flexible floor plan, the 1st floor features a spacious living room with wood burning fireplace, dining area, eat-in kitchen, 1/2 bath & family room with gas stove. Gorgeous primary bedroom suite, full bath & 2 addtl bedrooms on the 2nd floor with a great room and office rounding out the 3rd floor. The house is beautifully situated with mature plantings in the front of the home & wooded to the rear offering privacy and serenity while in the heart of it all! 2 car attached garage, full unfinished basement, central A/C, storage shed.

Share Property

Location

16 Wildwood Dr, Newburyport, MA 01950

Status

Sold

Date Sold

September 16, 2025
Jamie Frontiero

Jamie Frontiero

TITLE

Real Estate Agent

PHONE

603.205.4705

Property Amenities

Interior
Laundry room First Floor, Electric Dryer Hookup, Washer Hookup
Fireplace Living Room
Appliances Gas Water Heater, Dishwasher, Disposal, Microwave, Refrigerator, Washer, Dryer
Flooring Tile, Hardwood, Flooring - Hardwood
Total Bedrooms: 3
Half Bathrooms: 1
Full Bathrooms: 2
Other Interior Features Closet, Great Room, Home Office, Internet Available - Broadband
Area & Lot
Total area 2,703 Sq.Ft.
Lot Area 0.48 Acres
Living area 2,703 Sq.Ft.
MLS® ID 73405544
Year Built 1984
High School Newburyport
Middle School Nock
Elementary School Brenahan
Architecture Styles Contemporary
Type Residential
Status Sold
Date Sold September 16, 2025
Exterior
Air conditioning Central Air
Heat type Baseboard, Natural Gas
Water Source Public
Garage Space 2.0
Sewer Public Sewer
Other Exterior Features Patio, Rain Gutters, Storage
Parking Attached, Garage Door Opener, Paved Drive, Off Street, Driveway, Paved
Roof Shingle
Utilities for Gas Range, for Electric Dryer, Washer Hookup
Finance
Sales Price $1,010,000
Real Estate Tax $10,231 yearly

Newburyport

Newburyport blends historic character, coastal beauty and modern convenience.

Work With Jamie

Jamie offers a concierge line of Real Estate services for Buyers & Sellers throughout the MA North Shore & NH Seacoast. With a personal approach, she combines local market knowledge and contract expertise to ensure a smooth and successful transaction.