Leave a Message

Thank you for your message. I will be in touch with you shortly.

White clapboard house with two dormers, black shutters, and a warmly lit entrance at dusk.
Living room with a beige sofa, navy and patterned pillows, and a glass coffee table by a large window.
Furnished bedroom with a large bed, French doors, hardwood floors, and a woven chandelier.
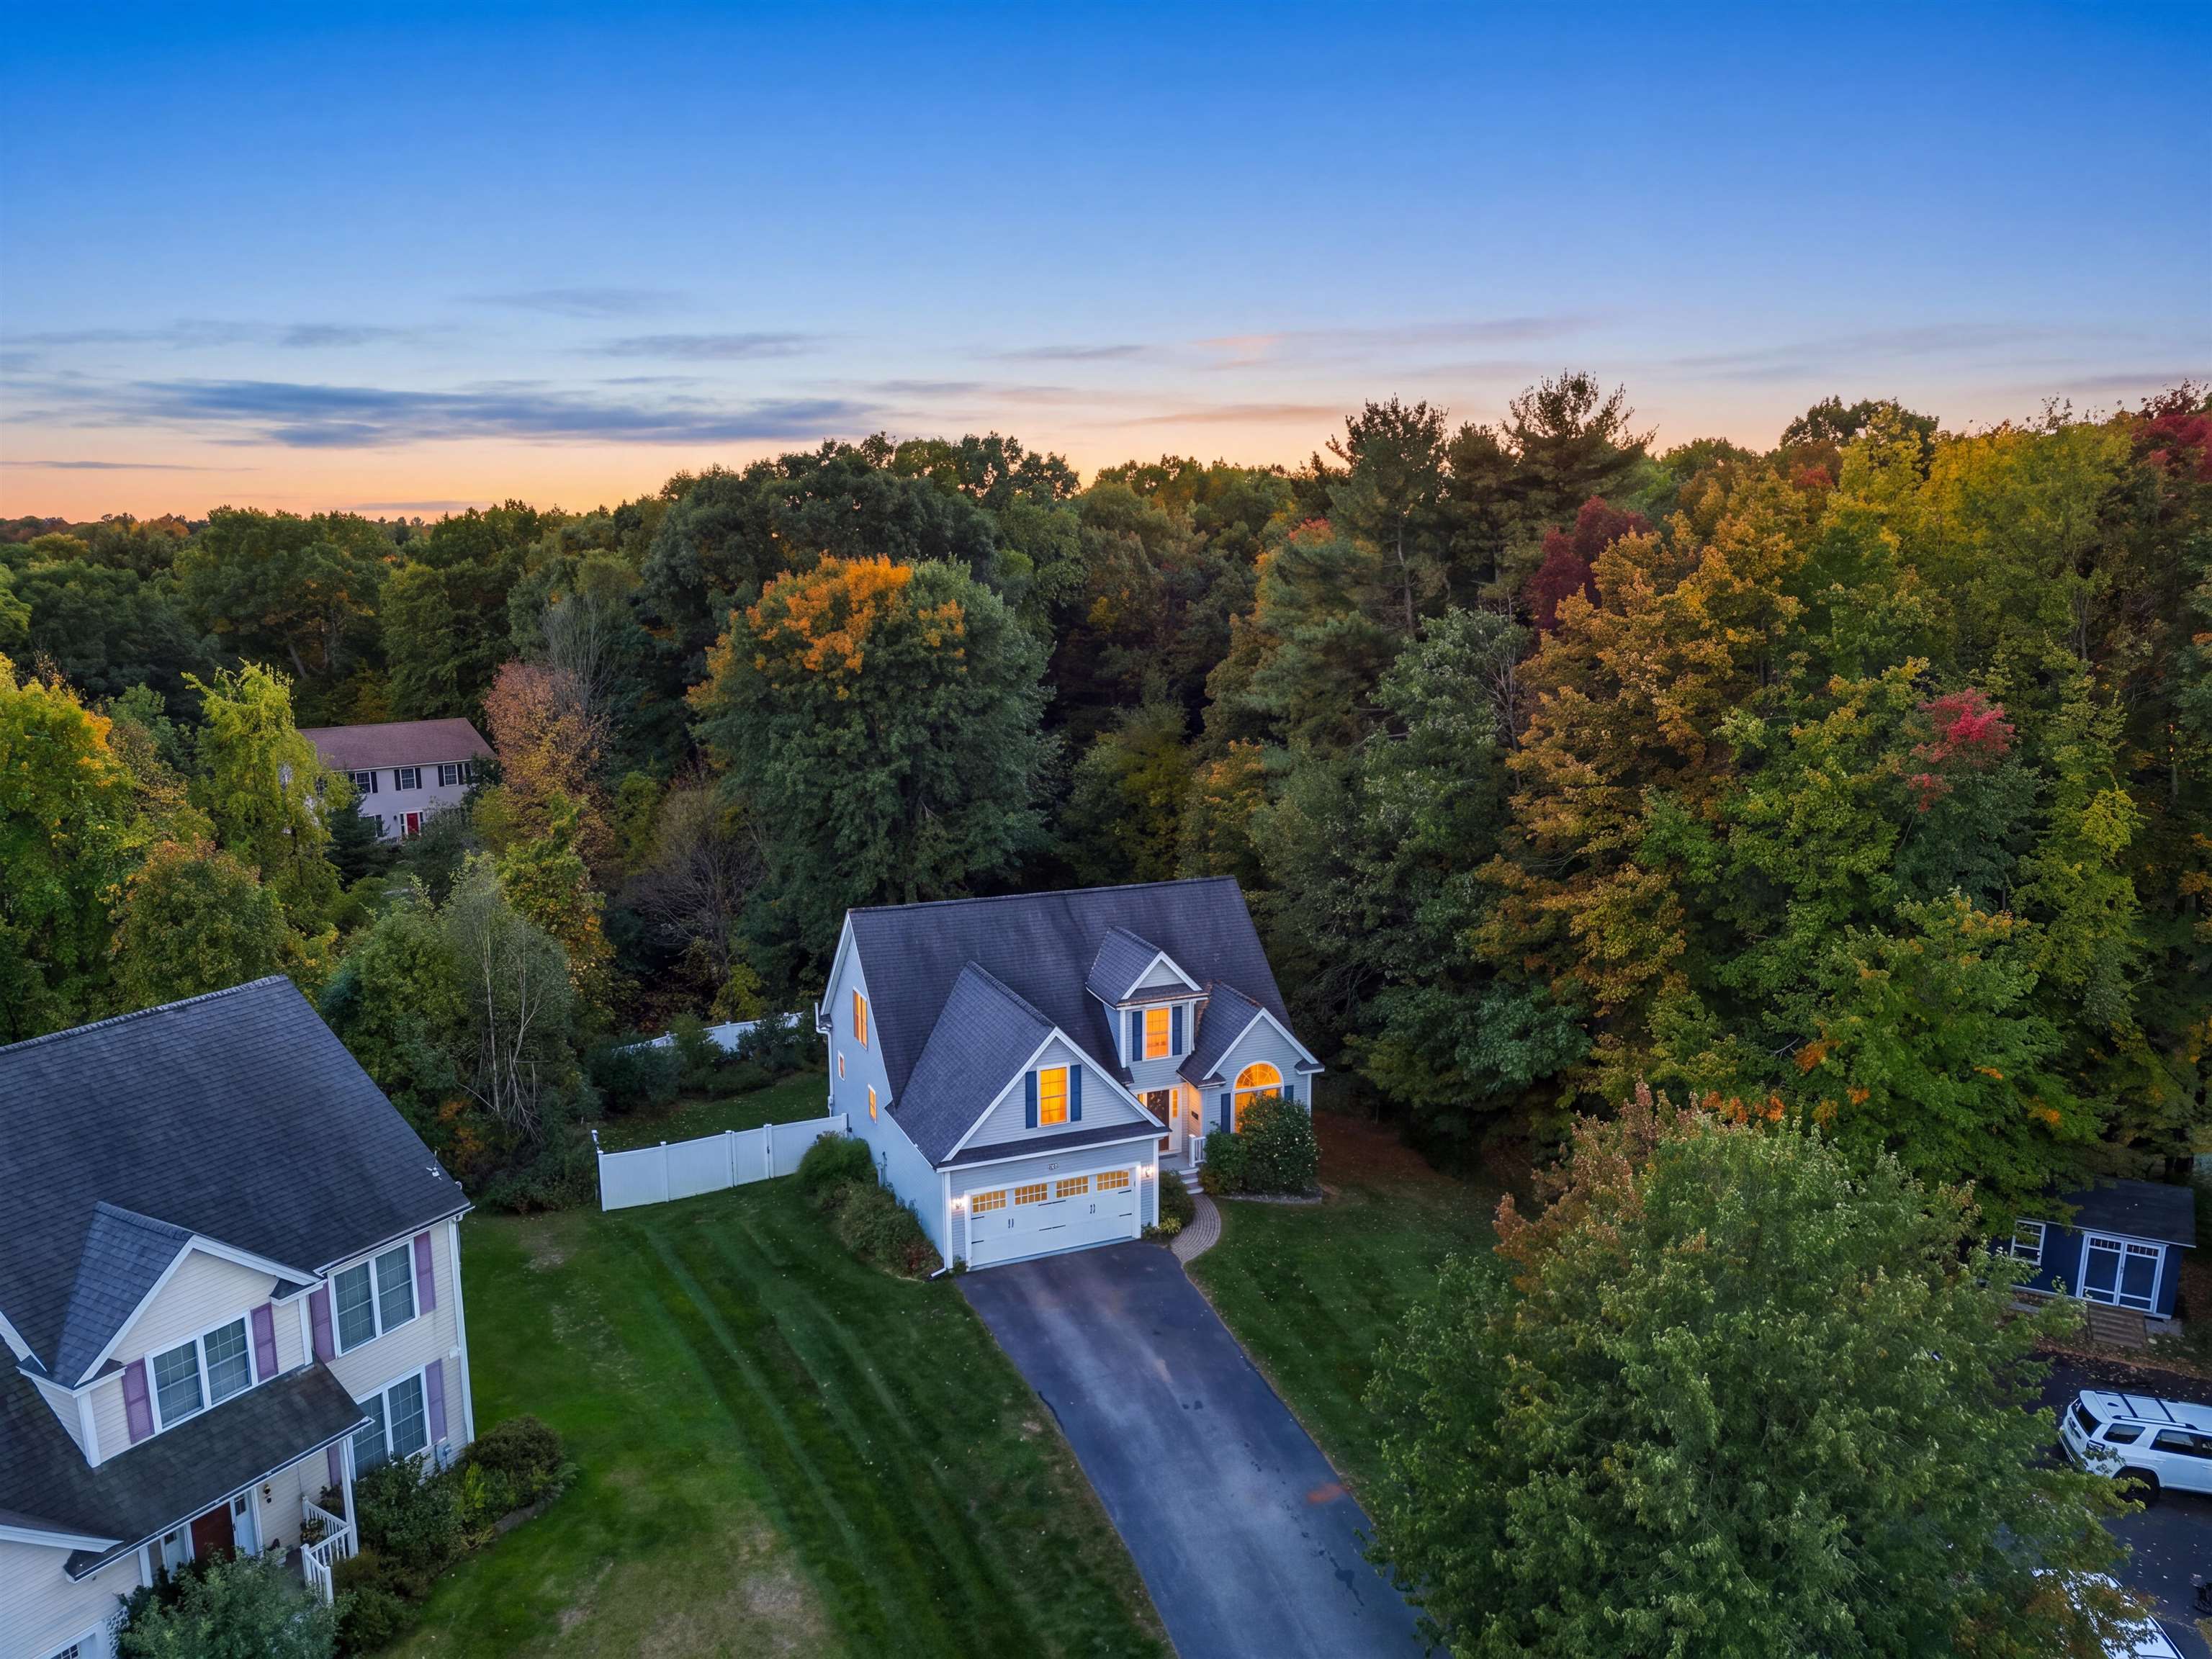
White two-story house with black shutters, glowing windows, and a brick driveway at dusk.
Rear of a multi-story house beyond a fenced backyard with a stone path and fallen leaves.
White two-story house with two dormers and a lit entrance beside a red brick-paver walkway.
Entry hall with a striped bench beneath a decorative mirror beside a hardwood staircase.
Staged living room with a pale sofa, patterned cushions, and glass coffee table, viewed through French doors.
Staged living room with a white sofa, glass coffee table, and wall-mounted television.
Living room with a white sofa, glass coffee table, hardwood floors, and a wide doorway to another sitting area.
Sitting room with blue wingback chairs, hardwood floors, and large windows.
Living room fireplace with a white mantel, dark surround, and model sailboat above.
Dining room with a lit fireplace, wooden table, wicker chairs, and a model sailboat on the mantel.
Dining room with a dark wood table, woven chairs, and large sunlit windows.
Kitchen with honey-colored cabinets, stainless-steel appliances, and a central island with two bar stools.
Kitchen with honey-toned wood cabinets, stainless steel appliances, and an island with two bar stools.
Kitchen with honey-toned wood cabinets, granite counters, stainless appliances, and a double-sink island.
Kitchen with a granite-topped wood island and stainless-steel appliances, opening to a living area with a fireplace.
Open kitchen with honey-colored cabinets, granite island, stainless appliances, and a living area fireplace.
Open kitchen with honey-colored cabinets, stainless steel appliances, a white island, and hardwood floors.
Entry foyer with a paneled front door, narrow sidelights, tiled floor, and carpeted staircase.
Bedroom with cream bedding, a black metal bed, chandelier, and glass doors to a balcony.
French doors open to a balcony overlooking the backyard and neighboring homes.
Furnished bedroom with French doors, a chandelier, and a fireplace.
Living room fireplace with a lit fire, speckled stone surround, and white mantel.
Bathroom with built-in soaking tub, beige stone surround, and a blue vanity.
Bathroom with a marble-surround soaking tub, glass shower partition, and window with white blinds.
Double-sink bathroom vanity with pale stone counter, gray cabinetry, and decorative oval mirrors.
Bedroom with a white bed, pale blue walls, hardwood floors, and a fireplace.
Home office with a trestle desk, patterned rug, hardwood floors, and two curtained windows.
Staged home office with a dark wood desk, white chair, and curtained window.
Bathroom vanity with gray cabinets and beige countertop beside a window with white blinds.
Bathroom with a white subway-tile tub surround and an open doorway to a wood-floored staircase.
Upstairs hallway opening onto a furnished bedroom with a blue accent wall and sunlit window.
Blue bedroom with a white bed, blue patterned curtains, and a white dresser.
Bedroom with blue walls, a white bed, patterned curtains, and hardwood floors.
Bright bedroom with a large bed, a blanket-draped armchair, and a built-in dresser beneath a sloped ceiling.
Attic bedroom with a white bed, sloped ceilings, built-in drawers, and a wooden rocking chair.
Furnished living room with a sectional sofa, patterned rug, and white built-in cabinets.
Basement family room with built-in shelving, a wall-mounted television, and exposed wood staircase treads.
Pale yellow two-story house with green shutters and a brick driveway.
Fenced backyard patio with outdoor seating, a grill, stone path, and mature trees.
VIEW PHOTOS
$1,400,000

17 Lunt St

4 Beds 4 Baths 2,350 Sq.Ft. 0.04 Sq.Ft.

Description

Nestled inside Newburyport's Historic South End District mere minutes from Plum Island, this sophisticated residence boasts four levels of living, a fenced-in yard and a promenade locale. Situated near the Rail Trail and close to Joppa Park, this house is adorned with well crafted millwork, architectural details and gleaming hardwood floors. Dappled with natural light, the heart of the home welcomes w/ a comfy blend of living-dining spaces while an oh-so spacious kitchen offers access to a fenced back yard where a bluestone patio & rambling lawn make way for outdoor activities. The 2nd floor impresses with a Primary En-Suite BR offering two walk-in-closets, private balcony & cozy gas fireplace. This 2nd level continues w/ the first of three guest-rooms and, a full guest bath. Up on the 3rd floor you'll find 2 more BRs and an extra 1/2 bath! There's also has a Huge Finished Lower Level, perfect for afternoon family lounging & weekend entertaining! Don't miss this one! :)

Share Property

Location

17 Lunt St, Newburyport, MA 01950

Status

Sold

Date Sold

January 15, 2025
Jamie Frontiero

Jamie Frontiero

TITLE

Real Estate Agent

PHONE

603.205.4705

Property Amenities

Interior
Laundry room Flooring - Stone/Ceramic Tile, Window(s) - Bay/Bow/Box, Gas Dryer Hookup, Washer Hookup, Second Floor
Fireplace Dining Room, Kitchen
Appliances Water Heater, Range, Dishwasher, Microwave, Refrigerator, Washer, Dryer, Wine Refrigerator, Other
Flooring Tile, Laminate, Hardwood, Flooring - Stone/Ceramic Tile
Total Bedrooms: 4
Half Bathrooms: 2
Full Bathrooms: 2
Other Interior Features Bathroom - Half, Bathroom, Other
Area & Lot
Total area 2,350 Sq.Ft.
Lot Area 0.04 Sq.Ft.
Living area 2,350 Sq.Ft.
MLS® ID 73315400
Year Built 2002
High School Newburyport
Middle School Nock/Molin
Elementary School Bresnahan
Water Frontage Harbor, Ocean, River, 1 to 2 Mile To Beach
View Description Scenic View(s)
Architecture Styles Colonial
Type Residential
Status Sold
Exterior
Air conditioning Central Air, Other
Heat type Forced Air, Natural Gas
Water Source Public
Sewer Public Sewer
Other Exterior Features Porch, Patio, Balcony, Storage, Fenced Yard, Other
Parking Off Street, Tandem, Driveway
Lot Features Easements, Gentle Sloping, Level
Roof Shingle
Utilities for Gas Range, for Gas Dryer
Finance
Sales Price $1,400,000
Real Estate Tax $11,808 yearly

Newburyport

Newburyport blends historic character, coastal beauty and modern convenience.

Work With Jamie

Jamie offers a concierge line of Real Estate services for Buyers & Sellers throughout the MA North Shore & NH Seacoast. With a personal approach, she combines local market knowledge and contract expertise to ensure a smooth and successful transaction.