Leave a Message

Thank you for your message. I will be in touch with you shortly.

Dark gray two-story home with a fenced backyard, swimming pool, and stone patios.
Backyard pool and patio beside a dark-sided house, with blue loungers and a canopy at dusk.
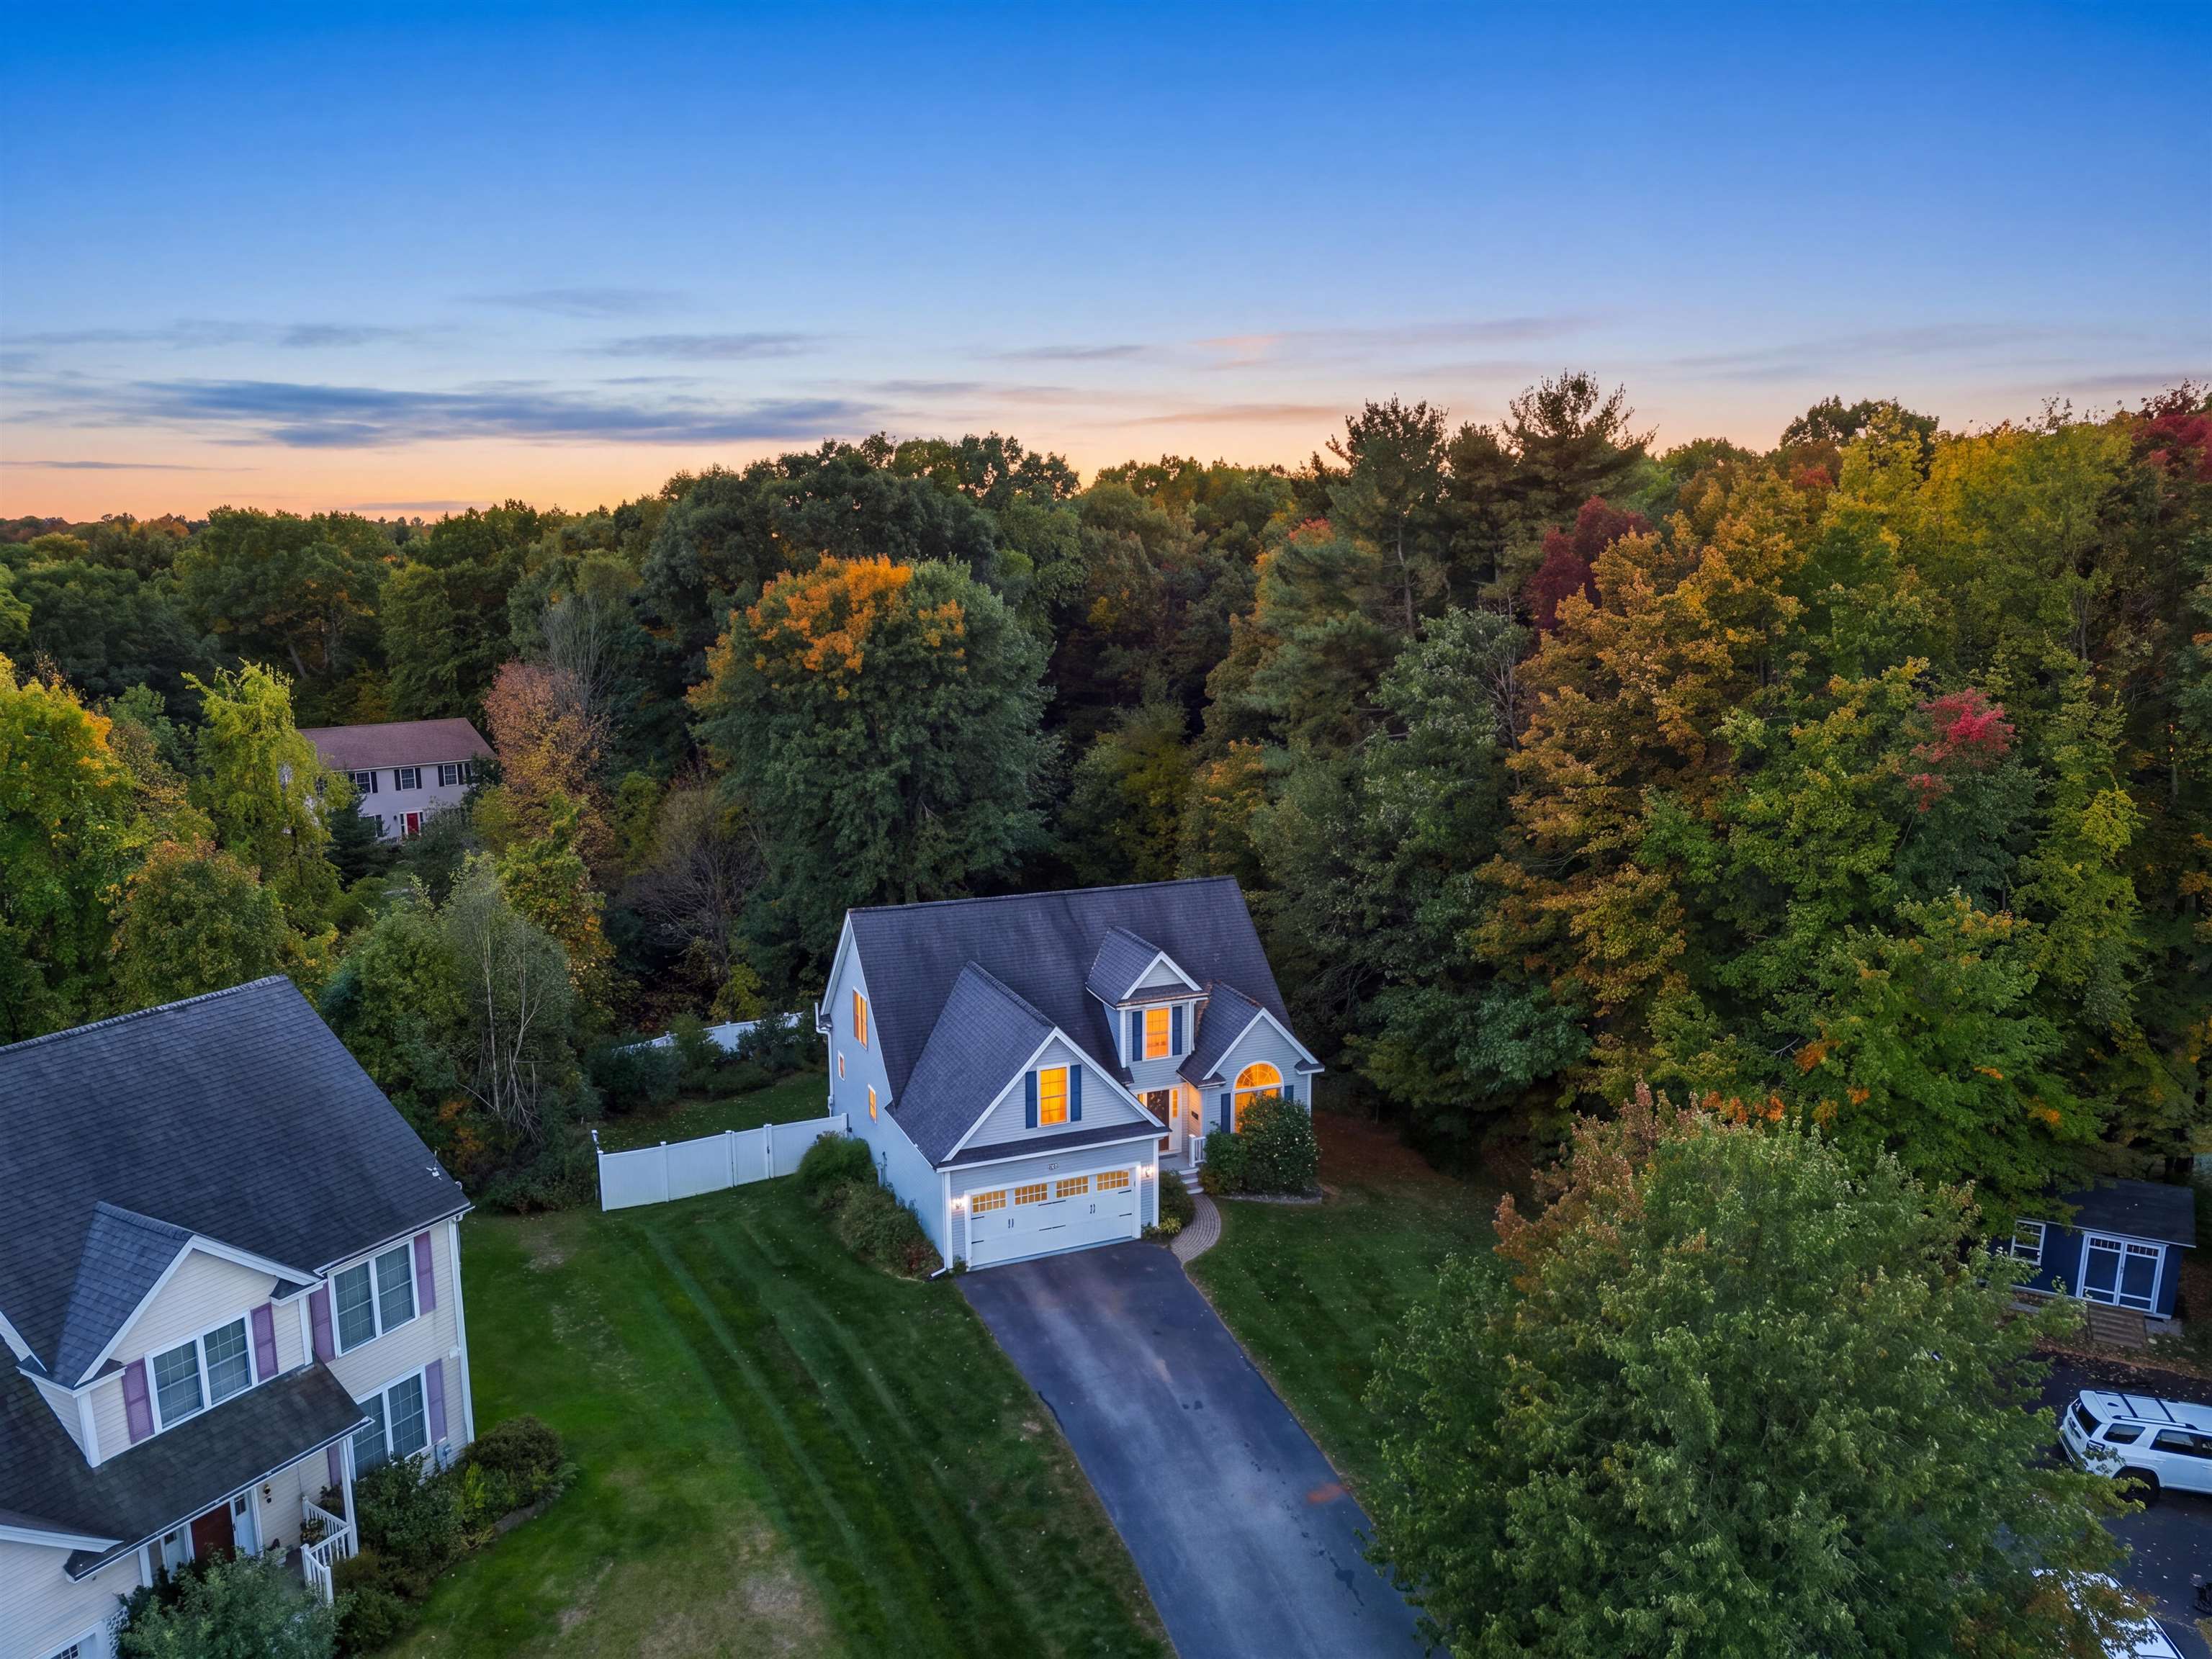
Gray two-story home with a double garage and covered porch, viewed from above in autumn.
Two-story gray home with a covered front porch, attached garage, and landscaped lawn at dusk.
Staged living room with two white sofas, a woven coffee table, and a large pale rug.
Living room with a white sofa, pale geometric rug, and large windows.
Open-plan dining and living room with a round table, white chairs, and a sectional sofa.
Dining room with a light wood oval table, white chairs, and large windows.
Open-plan kitchen and living area with a gray island, woven stools, white cabinets, and light hardwood floors.
Open-plan kitchen and living room with a large gray island, white cabinetry, and light wood floors.
Bright white kitchen with a large marble island, farmhouse sink, and stainless-steel refrigerator.
Modern white kitchen with a large island, woven stools, and stainless steel appliances.
Bright white kitchen with a large island, three woven stools, and stainless steel appliances.
Kitchen with white cabinetry, stacked stainless-steel ovens, and a large island beside sliding glass doors.
Dining room with an oval wood table opening to a living room with a fireplace.
Living room with a central fireplace, blue sectional sofa, and sliding glass door.
Staged living room with a lit fireplace, gray seating, and sliding glass doors to a patio.
Sunroom with large windows, a round dining table, wicker seating, and a ceiling fan.
Bright sunroom with two white upholstered chairs, a woven cabinet, and large windows.
Open-plan living room with white sofas and a light wood coffee table beside a bright kitchen.
Attic bedroom with a white bed, pale blue accents, and three windows above the headboard.
Bedroom with a white quilted bed, pale blue throw, white dressers, and light wood floors.
Staged bedroom with a white quilted bed, light wood floors, and two curtained windows.
Bathroom with a double-sink vanity, scalloped mirrors, patterned wallpaper, and a window overlooking autumn trees.
Bathroom with a glass-enclosed gray tile shower beside a doorway to a wood-floored closet.
Bright bedroom with white bedding, a sitting area, and large windows overlooking snow.
Bedroom with a white sofa, patterned rug, and large windows overlooking snowy homes.
Home office nook with a wood desk and upholstered chair beside an open doorway.
Bathroom with a gray double vanity, two arched mirrors, and a window overlooking autumn trees.
Bedroom with a woven wood bed dressed in white and blue, beside two tall curtained windows.
Staged bedroom with blue bedding, a dark dresser, white double doors, and curtained windows.
Home office with a wooden desk, black swivel chair, tan leather armchair, and blue walls.
Upstairs landing with a dark stair railing, potted fern, and bedroom at the end of a bright hallway.
Lower-level family room with gray leather recliners facing a television against a dark blue wall.
Media room with gray reclining theater seats, a navy accent wall, and light wood flooring.
Basement recreation area with a game table, leather chairs, and a built-in beverage bar.
Finished basement sitting area with a chess table, leather chairs, and an adjoining tiled bathroom.
Bathroom with a marble-top vanity and spacious glass-enclosed subway-tile shower.
Backyard pool patio with blue lounge chairs, string lights, and autumn trees at dusk.
Backyard swimming pool with stone patio, lounge chairs, umbrella, and string lights at dusk.
Furnished stone patio with wicker seating, a fire pit, and glowing string lights at dusk.
Front porch with wicker seating, a pale door, and tall planters of pink flowers.
VIEW PHOTOS
$2,100,000

22 Duffy Drive

4 Beds 4 Baths 4,100 Sq.Ft. 10,454 Sq.Ft.

Description

Reimagined...Refined...Relaxed. Ideally located in Newburyport's north end this sophisticated property boasted a stylish interior and a dreamy outdoor oasis adorned with charming entertaining areas and a heated soake pool! Nestled inside the coveted Port Place neighborhood this elegant residence was enhanced with a well curated line of finishes yet offered a relaxed living style. With curb appeal galore & a redesigned landscape this grandly scaled home pleases w/ tons of natural light, new hardwood floors & expansive layout. The heart of the home welcomed w/ casual living & dining areas, creating comfortable spaces for family & friends to gather. There's a gorgeous chef's kitchen, a sun room & a comfy family room w/ a cozy gas fireplace. A mudroom, 1/2 bath & garage-access completed the 1st level. The 2nd floor impressed w/ a stunning Primary En-Suite, a Guest wing, 2 more bedrooms & full family bath. The Finished Lower Level was a WOW w/ its fantastic great room, full bath & more!

Share Property

Location

22 Duffy Drive, Newburyport, MA 01950

Status

Sold

Date Sold

April 14, 2025
Jamie Frontiero

Jamie Frontiero

TITLE

Real Estate Agent

PHONE

603.205.4705

Property Amenities

Interior
Laundry room Laundry Closet, Lighting - Overhead, Second Floor, Electric Dryer Hookup, Washer Hookup
Fireplace Family Room
Appliances Oven, Disposal, Microwave, Washer, Dryer, Water Treatment, ENERGY STAR Qualified Refrigerator, Wine Refrigerator, ENERGY STAR Qualified Dishwasher, Range Hood, Cooktop, Other, Wine Cooler
Flooring Tile, Hardwood, Stone / Slate, Engineered Hardwood, Other, Flooring - Stone/Ceramic Tile, Flooring - Hardwood, Flooring - Engineered Hardwood
Total Bedrooms: 4
Half Bathrooms: 1
Full Bathrooms: 3
Other Interior Features Ceiling Fan(s), Vaulted Ceiling(s), Slider, Lighting - Overhead, Open Floorplan, Bathroom - Half, Bathroom - 3/4, Walk-In Closet(s), Closet, Recessed Lighting, Closet/Cabinets - Custom Built, Dining Area, Countertops - Stone/Granite/Solid, Countertops - Upgraded, Lighting - Sconce, Sun Room, Foyer, Mud Room, Media Room, Game Room, 3/4 Bath
Area & Lot
Total area 4,100 Sq.Ft.
Lot Area 10,454 Sq.Ft.
Living area 4,100 Sq.Ft.
MLS® ID 73341876
Year Built 2019
High School Newburyport
Middle School Nock
Elementary School Bresnahan/Molin
Water Frontage Ocean, River
View Description Scenic View(s)
Architecture Styles Colonial
Type Residential
Status Sold
Exterior
Pool Pool - Inground Heated
Air conditioning Central Air, Ductless, Other
Heat type Forced Air, Natural Gas, Electric, Ductless, Other
Water Source Public
Garage Space 2.0
Sewer Public Sewer
Other Exterior Features Porch, Deck, Patio, Pool - Inground Heated, Professional Landscaping, Sprinkler System, Decorative Lighting, Fenced Yard, Other
Parking Attached, Garage Door Opener, Garage Faces Side, Paved Drive, Off Street, Paved
Lot Features Cul-De-Sac, Level, Other
Roof Shingle
Utilities for Gas Oven, for Electric Dryer, Washer Hookup
Finance
Sales Price $2,100,000
HOA Fees $360 monthly
Real Estate Tax $15,340 yearly

Newburyport

Newburyport blends historic character, coastal beauty and modern convenience.

Work With Jamie

Jamie offers a concierge line of Real Estate services for Buyers & Sellers throughout the MA North Shore & NH Seacoast. With a personal approach, she combines local market knowledge and contract expertise to ensure a smooth and successful transaction.