Yellow townhouse with green garage door, driveway, and mature trees.
Kitchen with wood cabinets, stainless steel appliances, and a stone-topped island with two stools.
Kitchen and dining area with wood cabinets, a breakfast bar, and sliding doors to a wooded patio.
Kitchen with warm wood cabinets, stainless steel appliances, and a stone-topped island with two stools.
Kitchen with honey-colored cabinets, granite counters, and stainless steel appliances.
Kitchen with warm wood cabinets, gray stone counters, and a sink beneath a window.
Kitchen with wood cabinets, stainless steel appliances, stone counters, and a subway-tile backsplash.
Open kitchen with a granite island and wood cabinetry beside a dining area with large windows.
Dining room with a wooden table and upholstered chairs beside glass doors to a leafy deck.
Hallway with hardwood floors, an open bathroom doorway, and a wood-cabinet kitchen.
Deck with wicker chairs and a small table overlooking dense trees.
Bathroom with a fluted vanity, brass fixtures, oval mirror, and black-and-white mosaic floor.
Bathroom vanity with brass fixtures and fluted cabinetry beside a hardwood-floored hallway.
Bright hallway with light wood floors, a tree-view window, and a glimpse of the living area.
Staged living room with a gray sofa, patterned cushions, dark coffee table, and large window.
Living room with a beige sofa, patterned rug, and large windows overlooking greenery.
Staged living room with a large window overlooking greenery, a white armchair, and a beige sofa.
Staged living room with light wood floors, a staircase, and a white armchair beside a dark coffee table.
Entryway with a staircase, light wood floors, a blue runner, and a tall window.
Upstairs landing with hardwood floors, a potted fern, and a view into a furnished bedroom.
Staged bedroom with a white bed, cushioned bench, and large curtained window.
Staged bedroom with a white bed, textured throw, and large windows overlooking trees.
Home office nook with a gray desk, upholstered chair, lamp, and open closet.
Bathroom vanity with wood cabinetry, brass fixtures, framed mirror, and twin lights; bedroom visible through doorway.
Console table with a lit lamp, books, framed mirror, and blue curtains beside a window.
Staged bedroom with a white bed, patterned bedding, matching lamps, and curtained windows overlooking trees.
Bedroom with a patterned bed, wooden dresser, and large windows overlooking trees.
Bedroom with a white bed, blue patterned blanket, and open closets.
Bathroom vanity with a wood cabinet, brass faucet, and large woven-frame mirror.
Bathroom with a wood vanity, brass fixtures, and a light shower curtain.
Hallway with a wood-tread staircase leading to a dining area beside glass doors to a deck.
Bright stair landing with warm hardwood floors, a descending staircase, and a window at the end of the hall.
Entry hall with a wood-tread staircase, gray flooring, and an open doorway to a small room.
Hallway with a narrow console table and plant, looking through a doorway into a room with exposed ductwork.
Utility room with a white door, decorated table, patterned rug, and exposed ceiling insulation.
Laundry room with stacked washer and dryer beside an open louvered storage closet.
Laundry area with stacked washer and dryer, gray flooring, and exposed insulation overhead.
Hallway with gray wood-look floors, a narrow console table, and an open closet doorway.
Empty garage with an overhead door, ceiling-mounted opener, and white interior access door.
Empty garage with its overhead door open to a driveway and greenery.
Yellow-sided townhouse with green garage doors and front door, marked 3A.
Salisbury Woods community sign among leafy trees.
VIEW PHOTOS
$525,000

3 Sandpiper Way # 3A

2 Beds 2 Baths 1,315 Sq.Ft.

Description

COMFORTABLE & CONVENIENT...Nestled inside the well established neighborhood of Salisbury Woods, this IMPECABLE Townhome offers a Stylish Interior, 3 Levels of Living & an Attached Garage. Mere minutes from downtown Newburyport this move in ready condo boasts a long list of trendy finishes sure to please today's savvy buyers. In addition to New Flooring & New Paint throughout the entire home, there's brand new hardware...new light fixtures...updated bathrooms and a re-imagined kitchen, showcasing a curated line of luxe granite, couture backsplash & stainless appliances. Down the hall from the heart of the home is a chic new powder room & a spacious living room, bursting w/ tons of natural light. On the next level you'll find an updated main bath & two oversized bedrooms, both w/ walk in closets & plush new carpet. This townhome continues w/ an ample sized mudroom, a newly painted garage & a handy bonus room, which provides FLEX SPACE options, laundry & storage. AND YES, PETS ARE WELCOME!

Share Property

Location

3 Sandpiper Way # 3A, Salisbury, MA 01952

Status

Sold

Date Sold

October 2, 2024
Jamie Frontiero

Jamie Frontiero

TITLE

Real Estate Agent

PHONE

603.205.4705

Property Amenities

Interior
Laundry room Dryer Hookup - Electric, Washer Hookup, Flooring - Laminate, Flooring - Vinyl, Electric Dryer Hookup, Exterior Access, Walk-in Storage, Lighting - Overhead, First Floor, In Unit
Appliances Range, Dishwasher, Microwave, Refrigerator, Washer, Dryer
Flooring Vinyl, Laminate, Hardwood
Total Bedrooms: 2
Half Bathrooms: 1
Full Bathrooms: 1
Other Interior Features Closet, Open Floorplan, Storage, Lighting - Overhead, Bonus Room
Area & Lot
Total area 1,315 Sq.Ft.
Living area 1,315 Sq.Ft.
MLS® ID 73280254
Year Built 2009
High School Triton
Middle School Triton
Elementary School Salisbury Elem.
Water Frontage Ocean, 1 to 2 Mile To Beach, Beach Ownership(Private, Public)
Type Condo
Status Sold
Exterior
Stories 3
Air conditioning Central Air
Heat type Forced Air, Natural Gas
Water Source Public
Garage Space 1.0
Sewer Public Sewer
Other Exterior Features Balcony, Professional Landscaping, Other
Parking Attached, Garage Door Opener, Deeded, Off Street, Paved, Exclusive Parking
Roof Shingle
Utilities for Gas Range
Finance
Sales Price $525,000
HOA Fees $335 monthly
Real Estate Tax $3,960 yearly

Salisbury

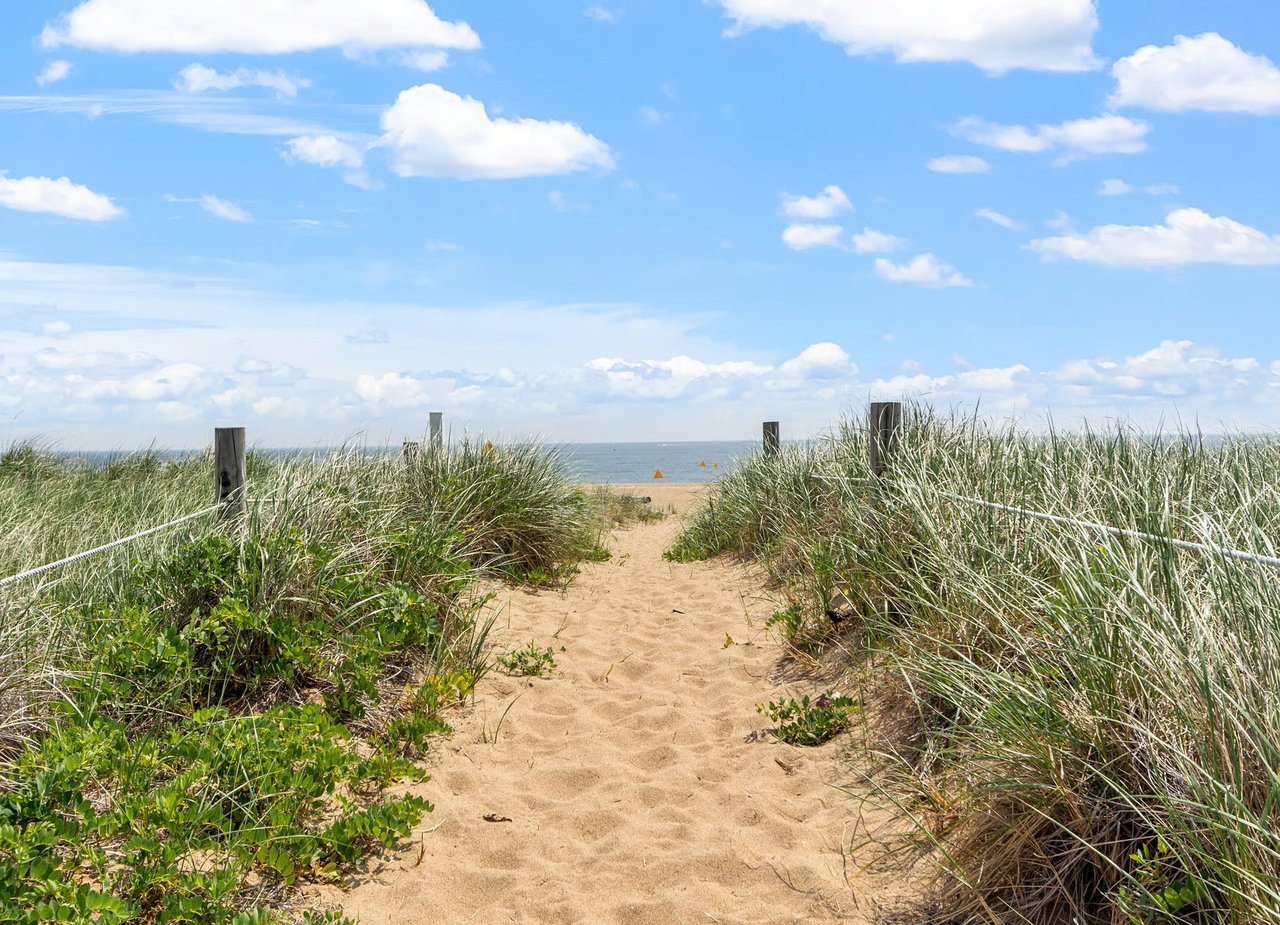
Salisbury offers a lifestyle centered around the outdoors and the unique energy of New England’s coastline.

Work With Jamie

Jamie offers a concierge line of Real Estate services for Buyers & Sellers throughout the MA North Shore & NH Seacoast. With a personal approach, she combines local market knowledge and contract expertise to ensure a smooth and successful transaction.