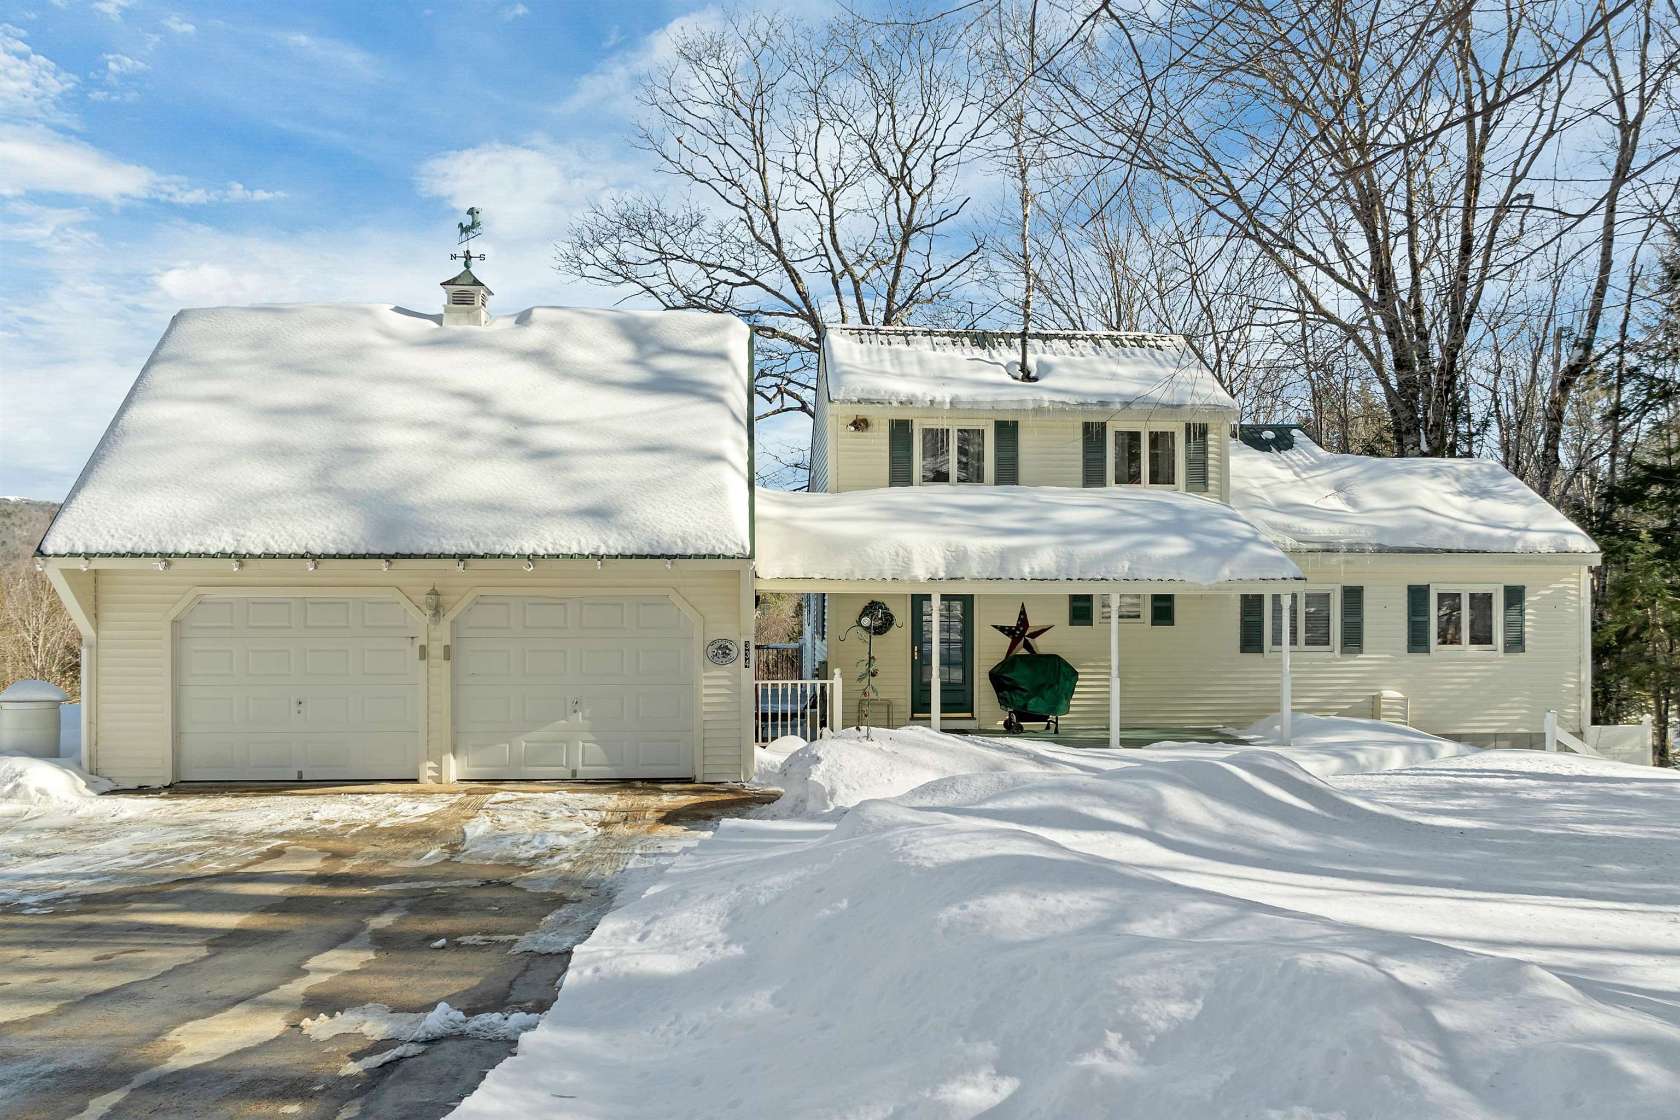
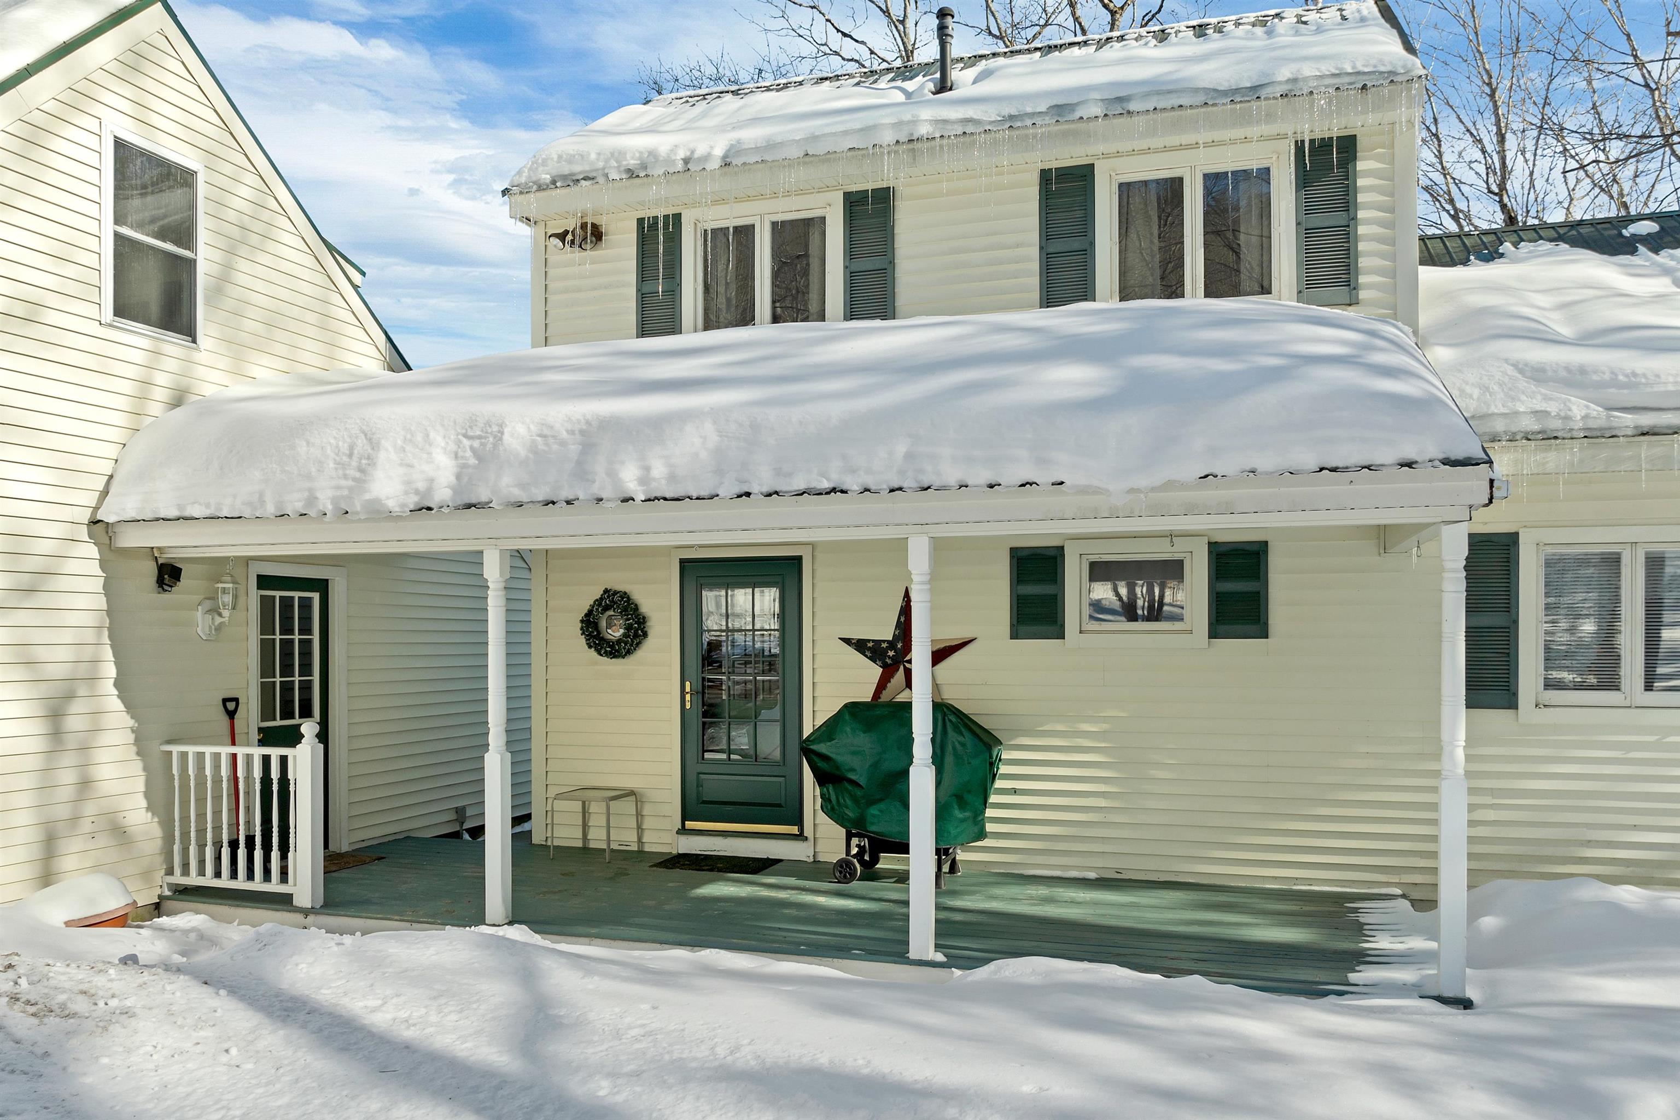



Snow-covered house with an attached two-car garage and covered front porch.
Snow-covered two-story house with green shutters and a covered front porch.
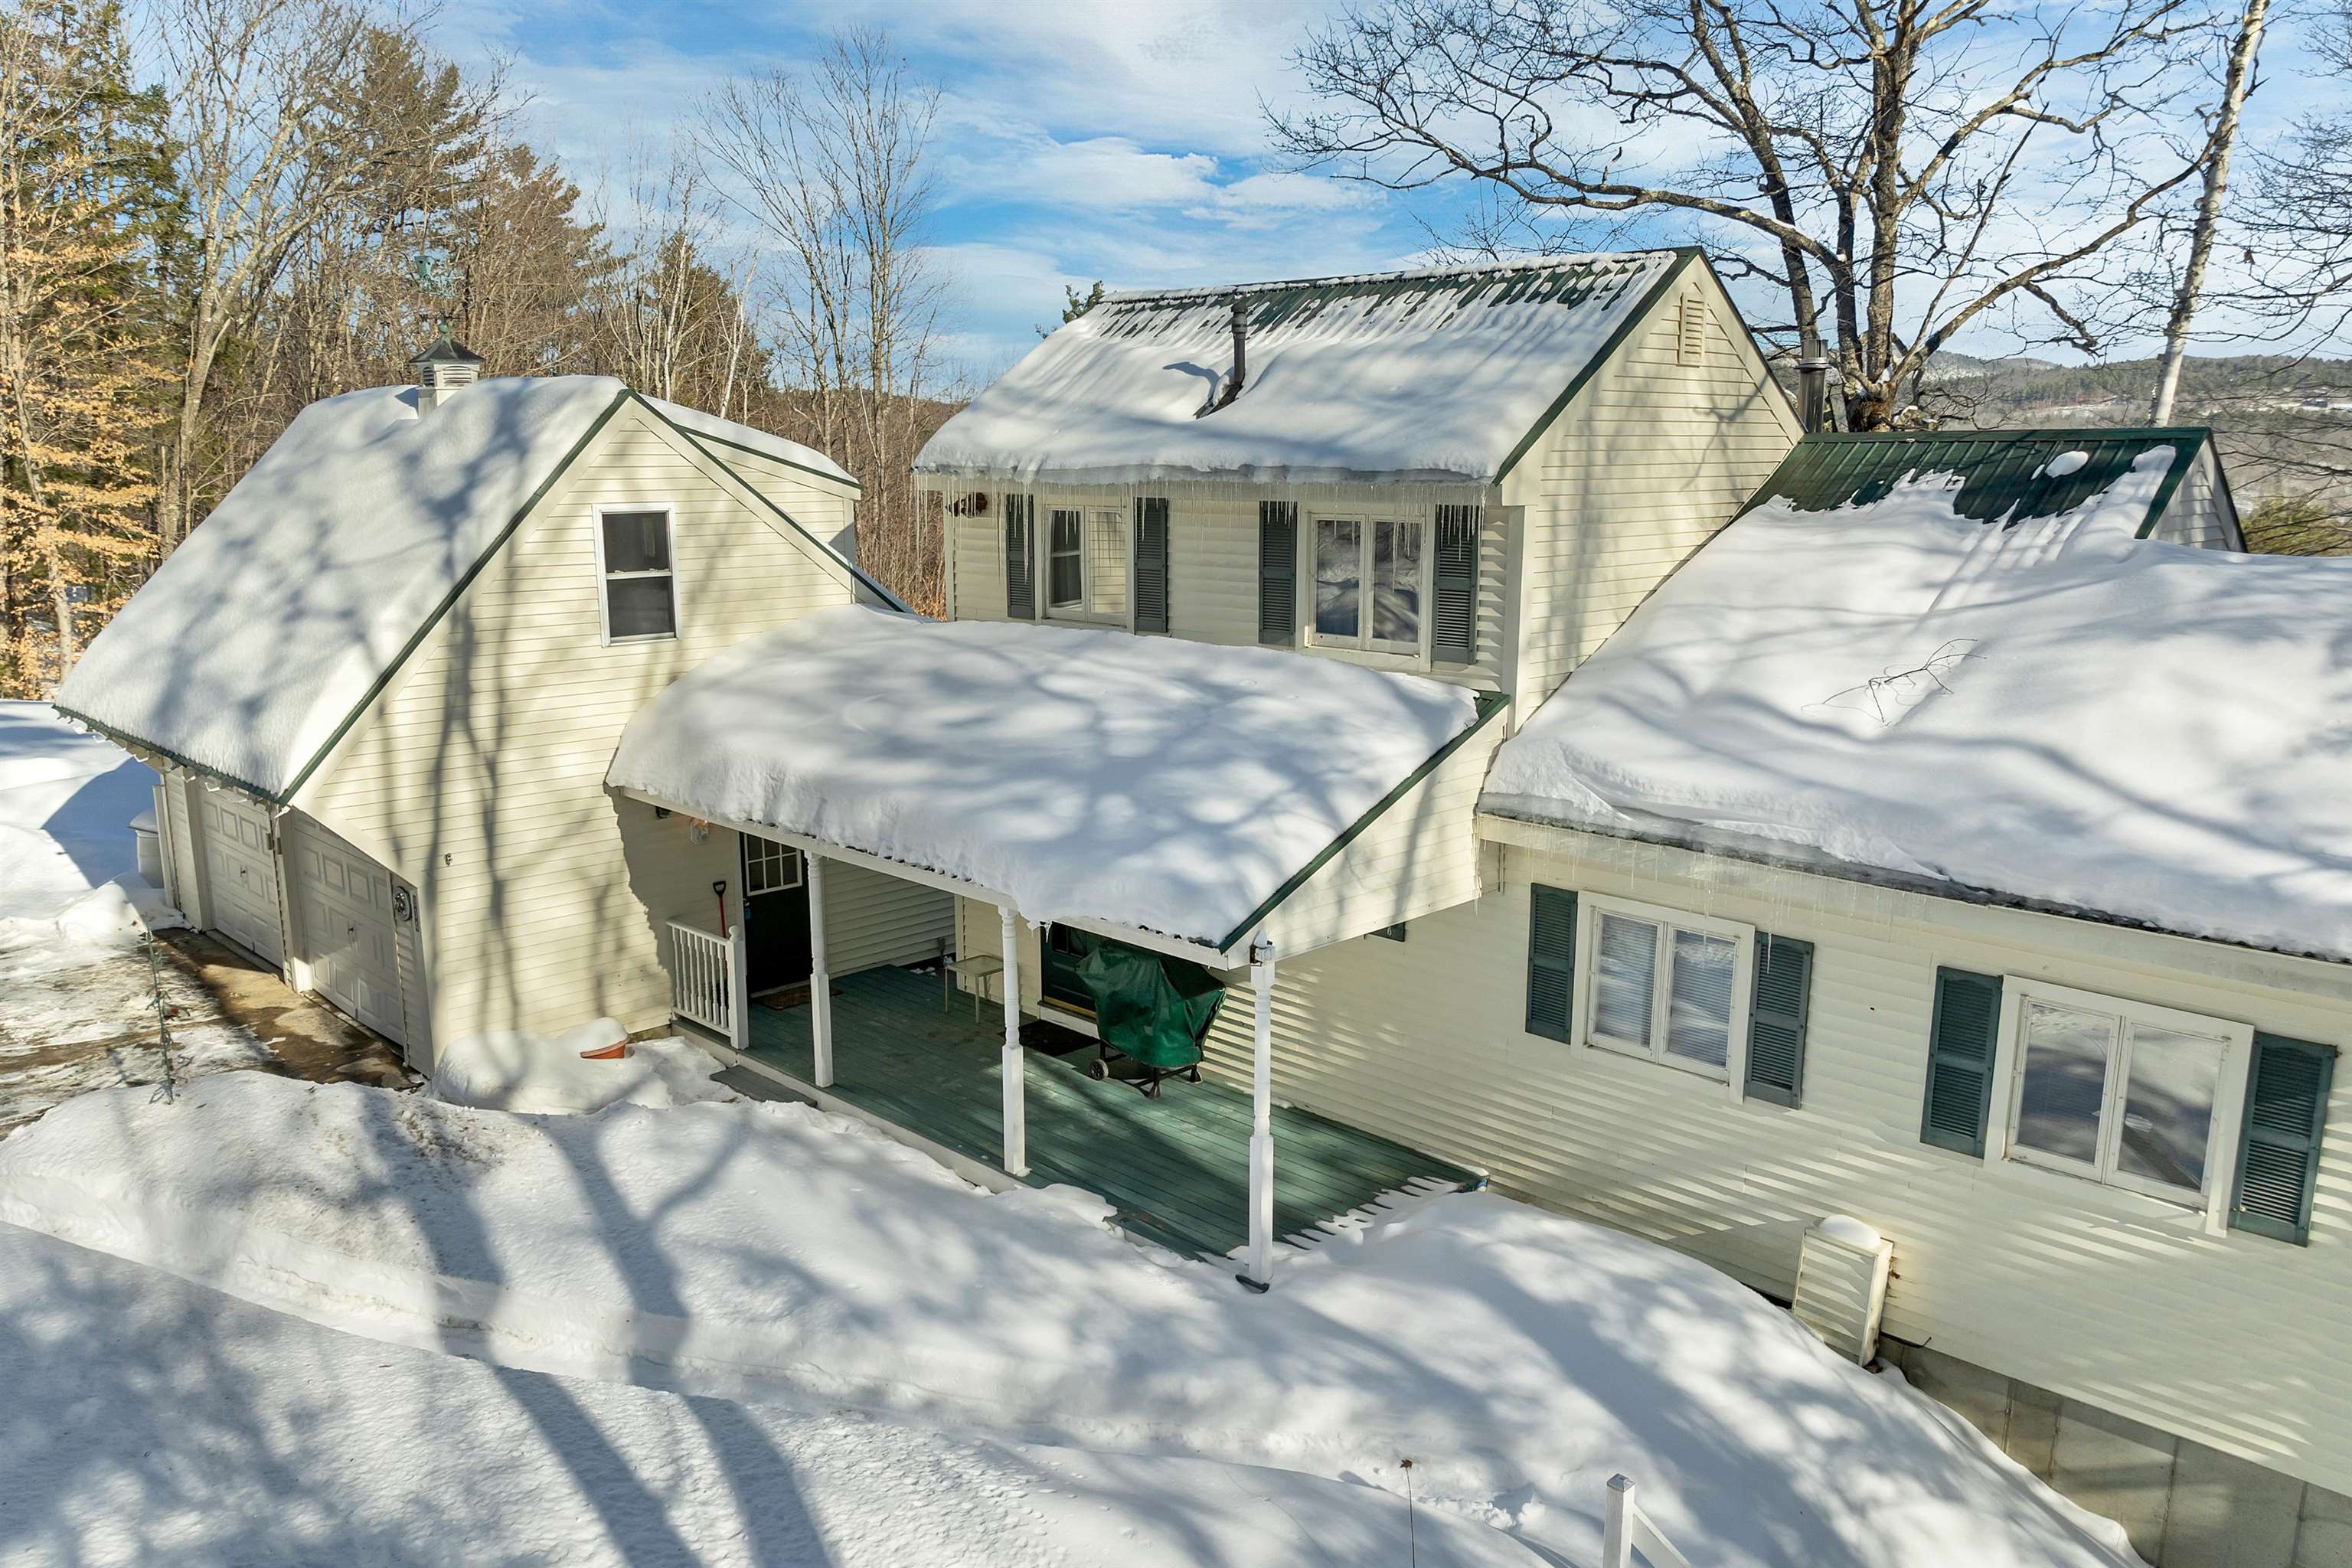
Cream-colored home with green trim, attached garages, and a covered porch under deep snow.
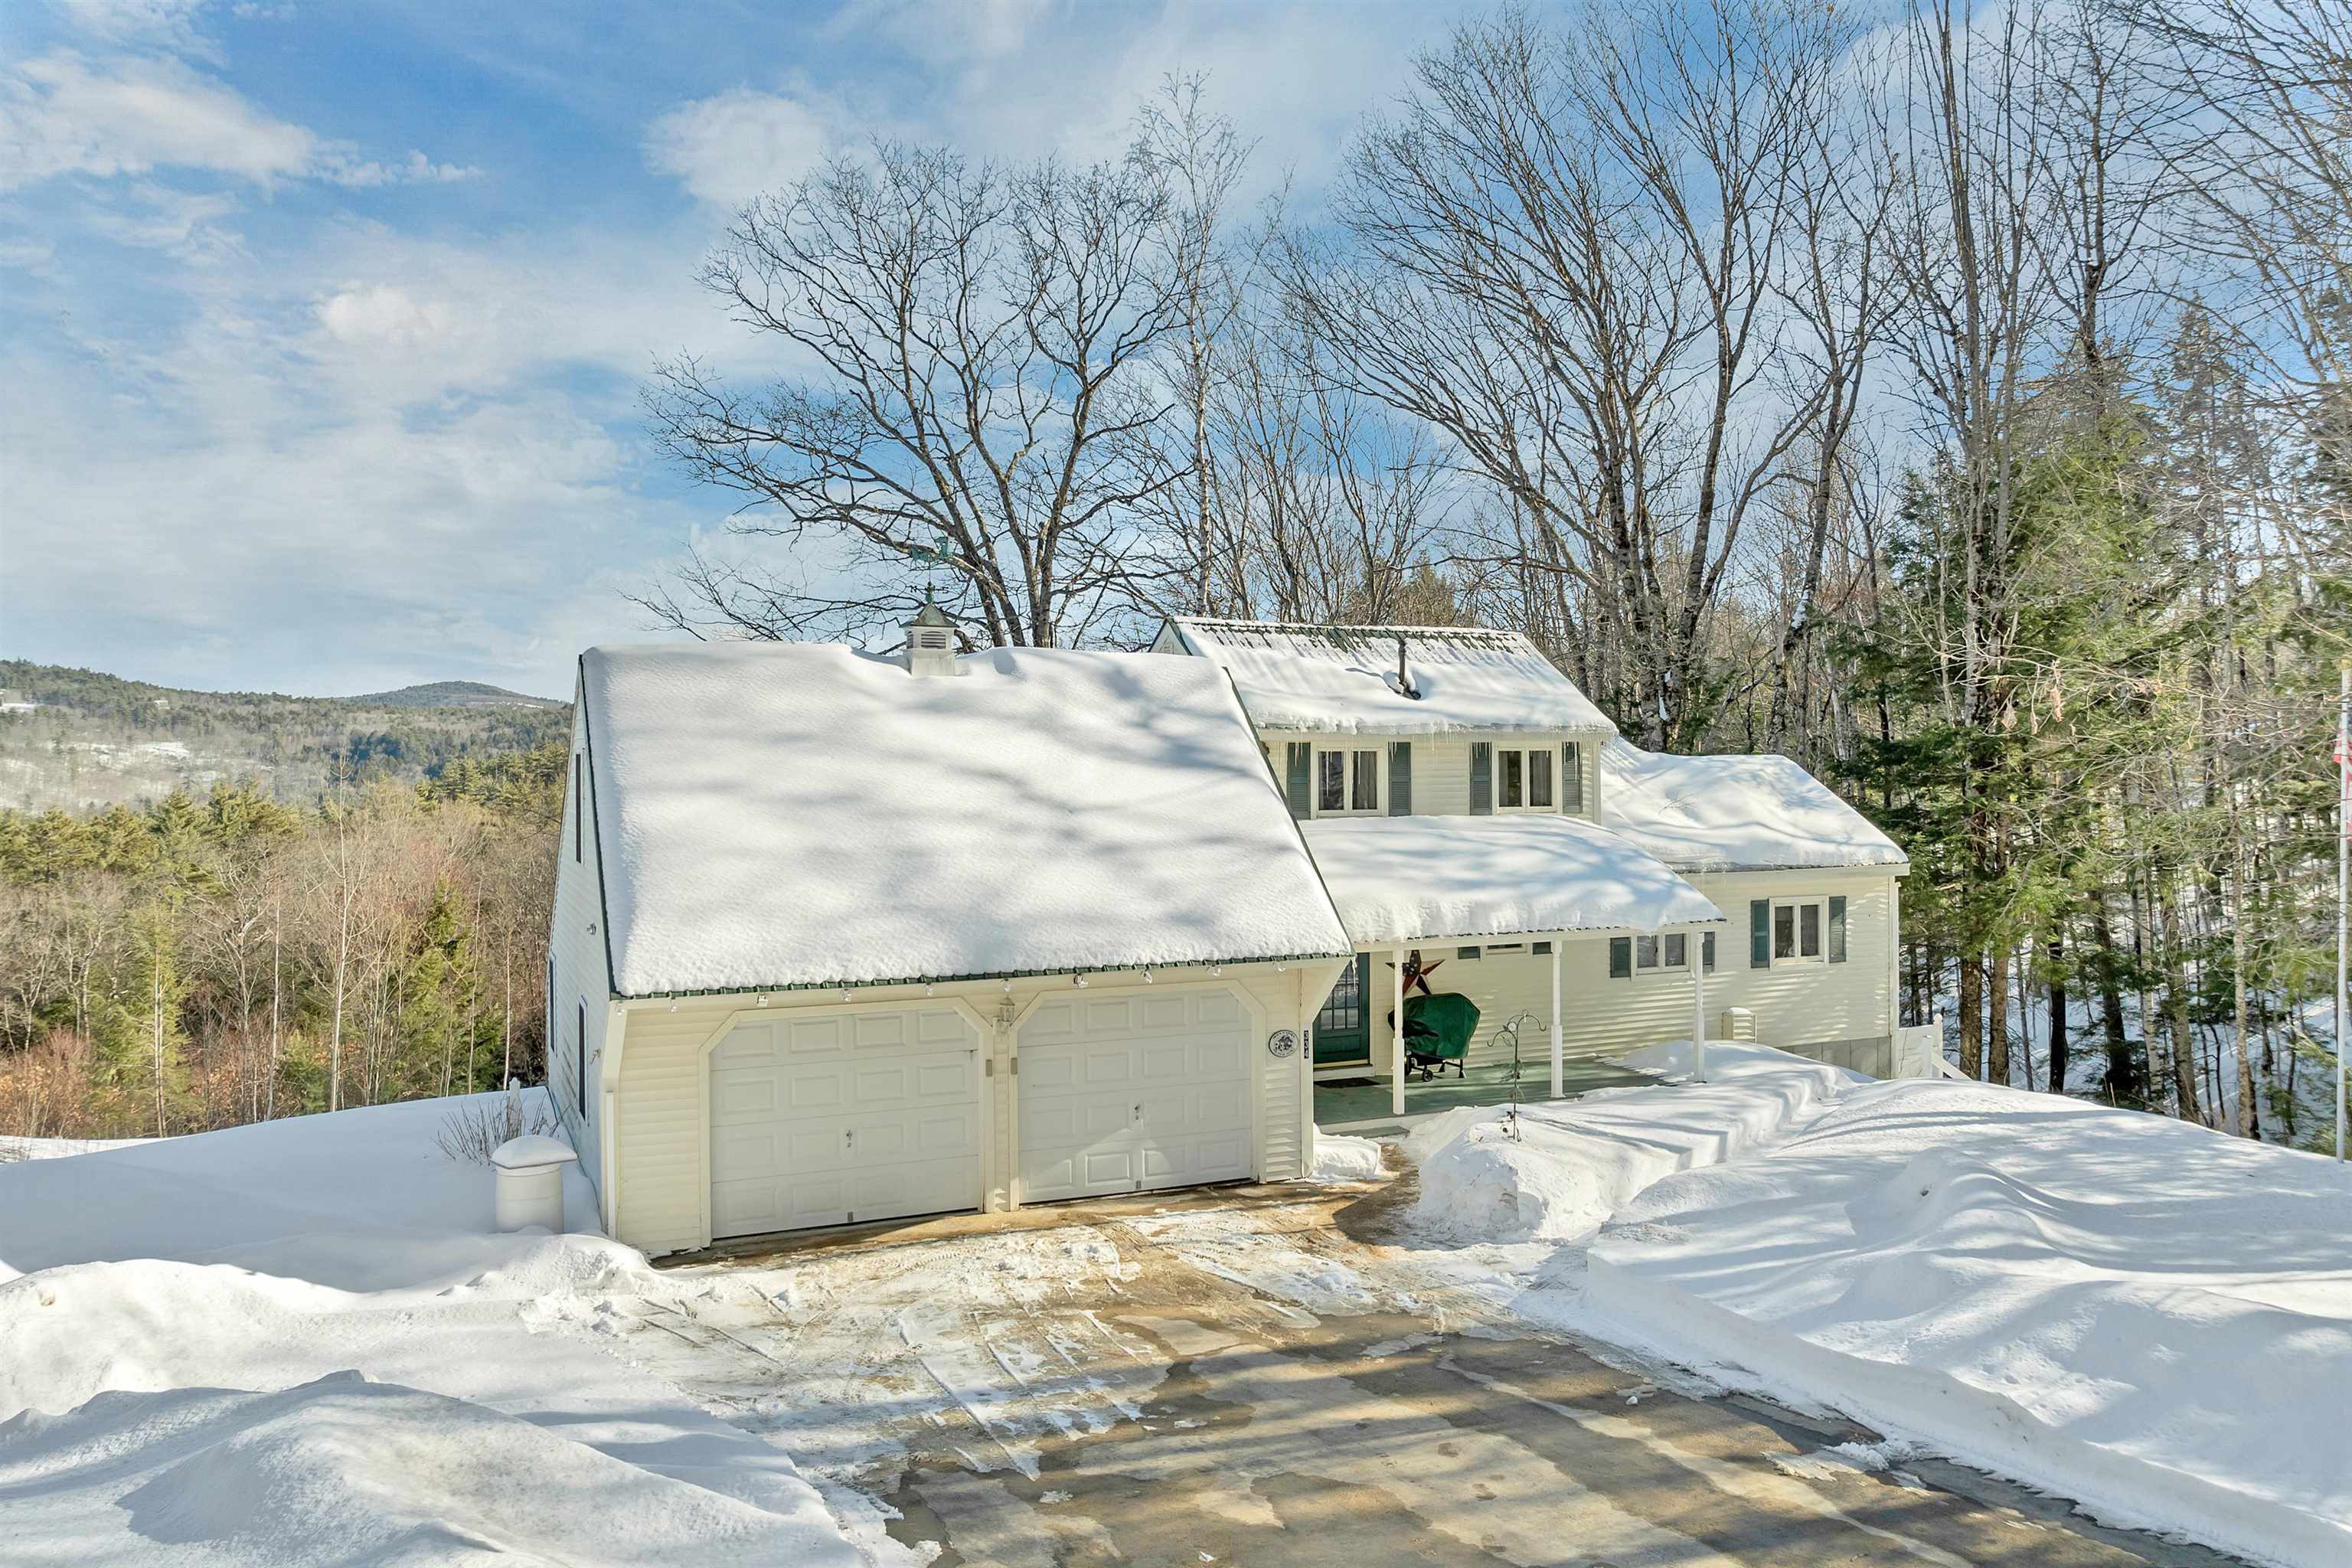
Snow-covered house with a double garage, wooded surroundings, and distant hills.
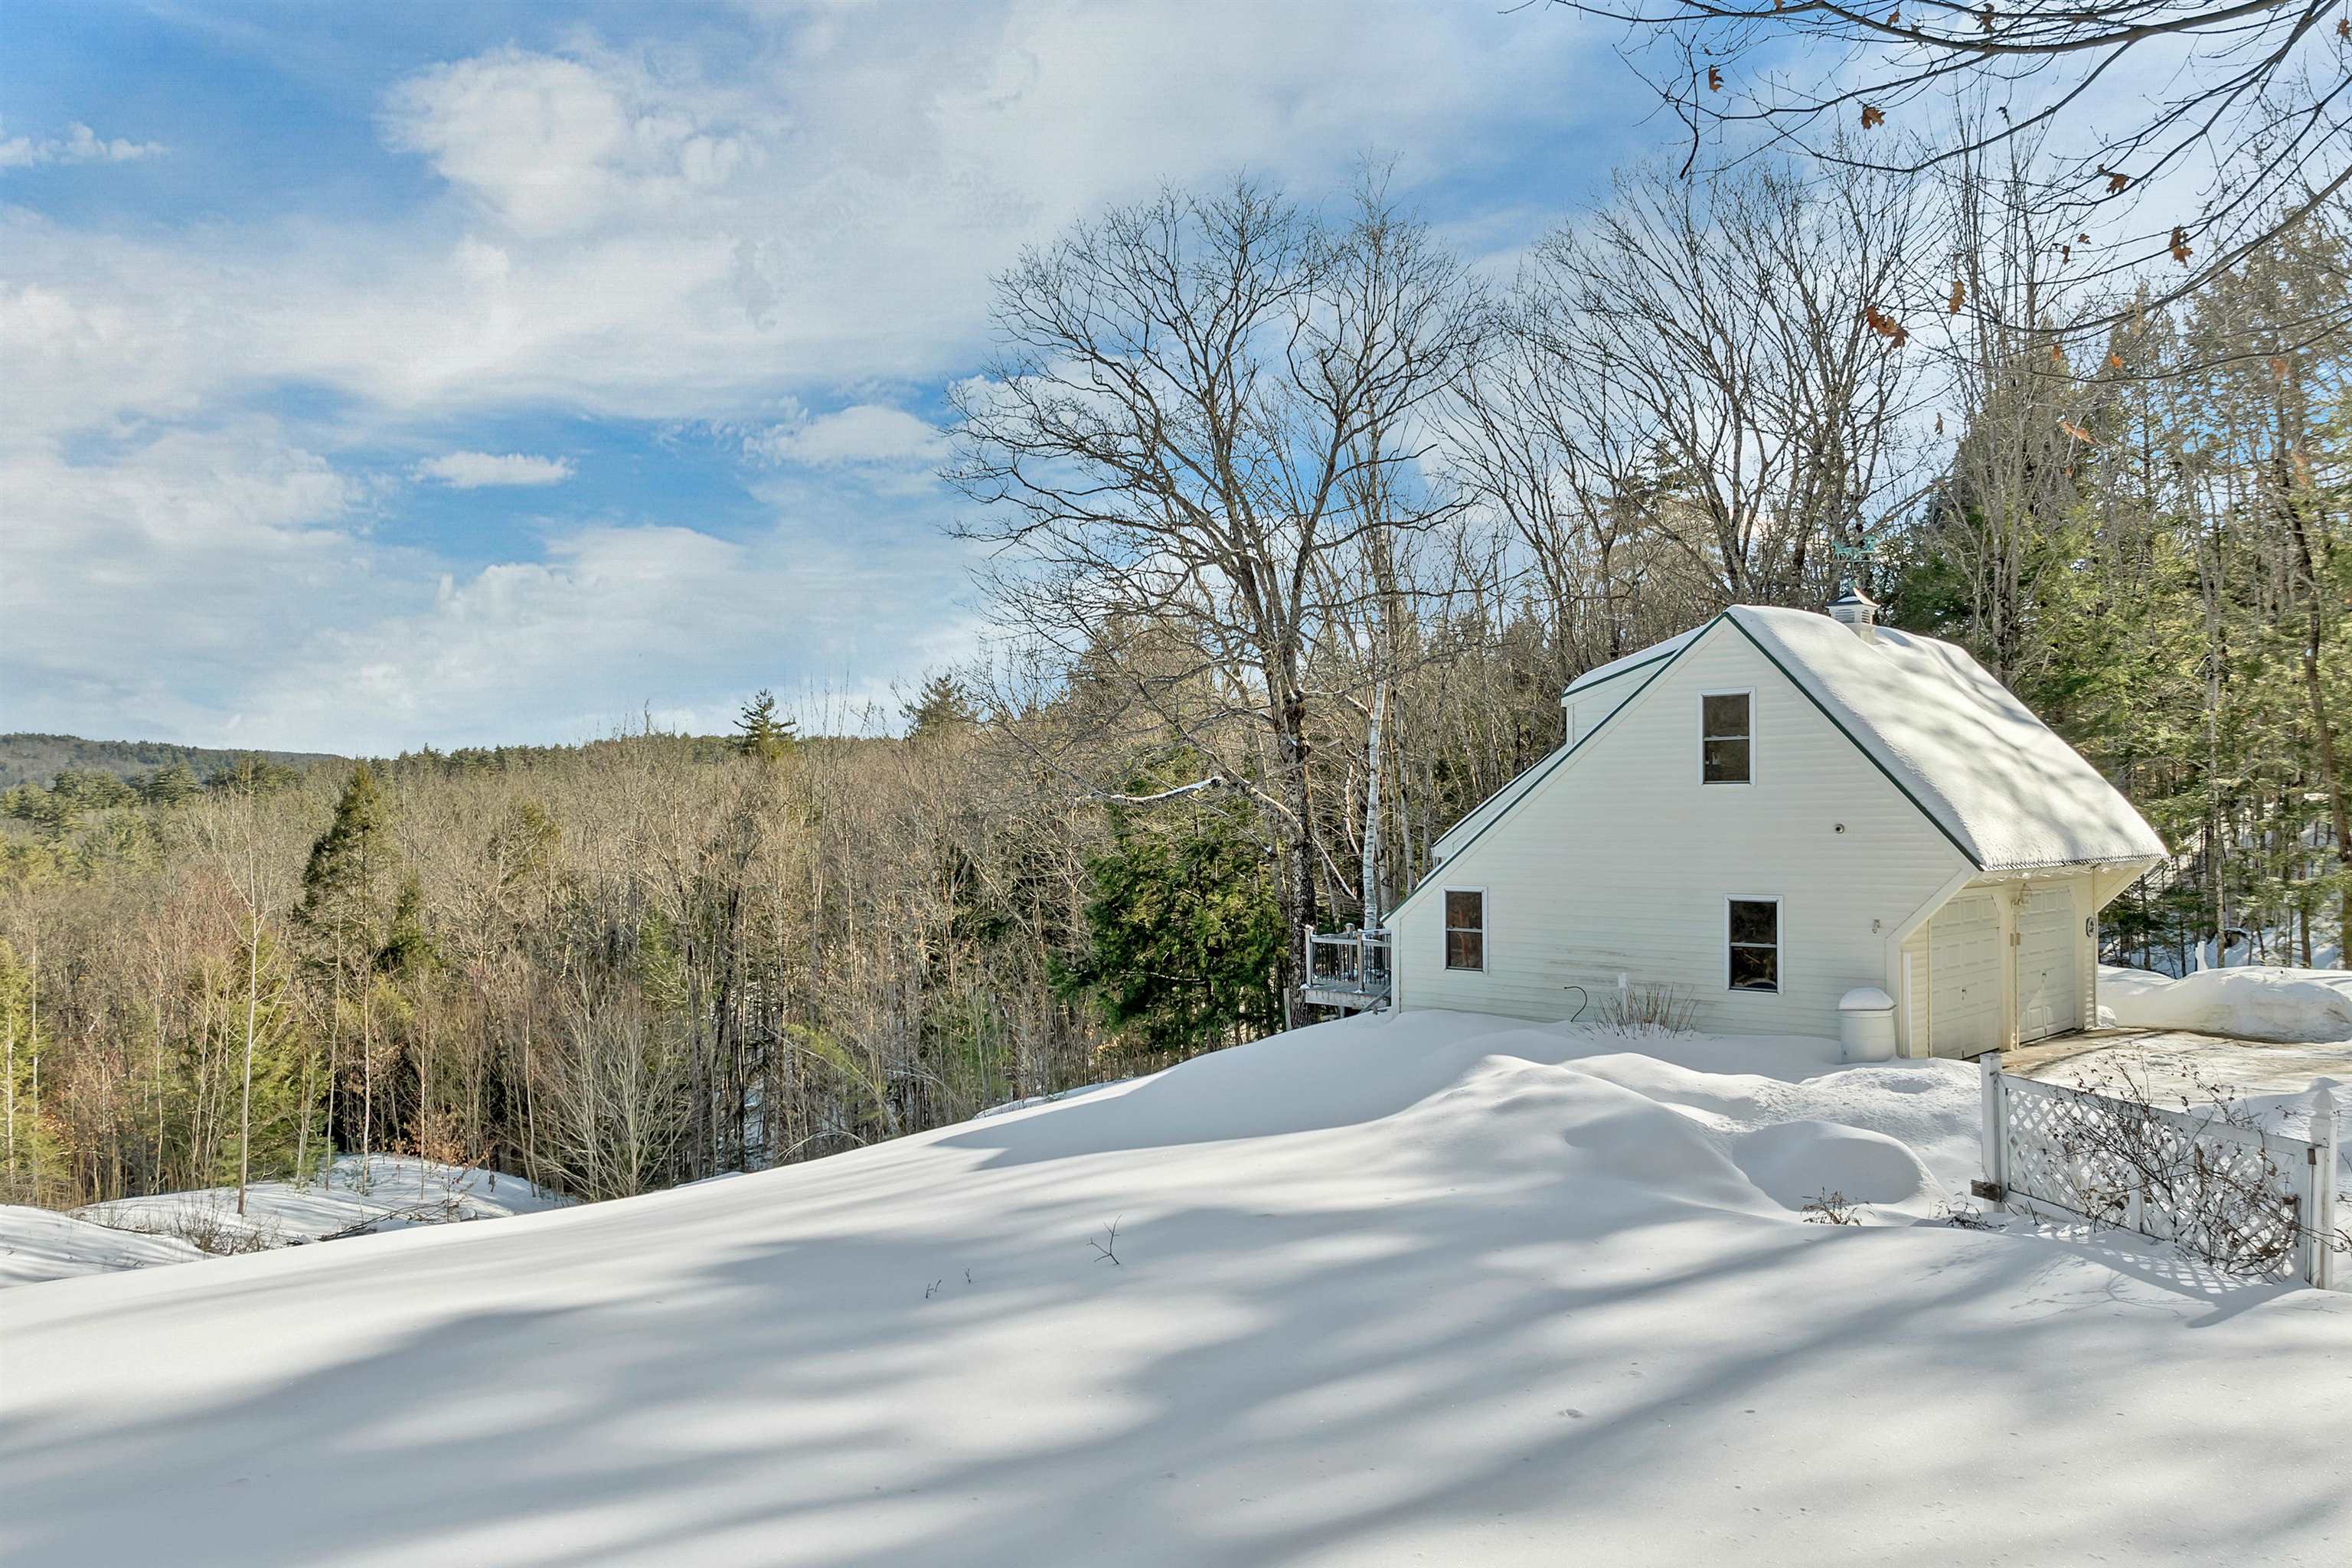
White house with a steep roof and attached garage surrounded by deep snow and leafless woods.
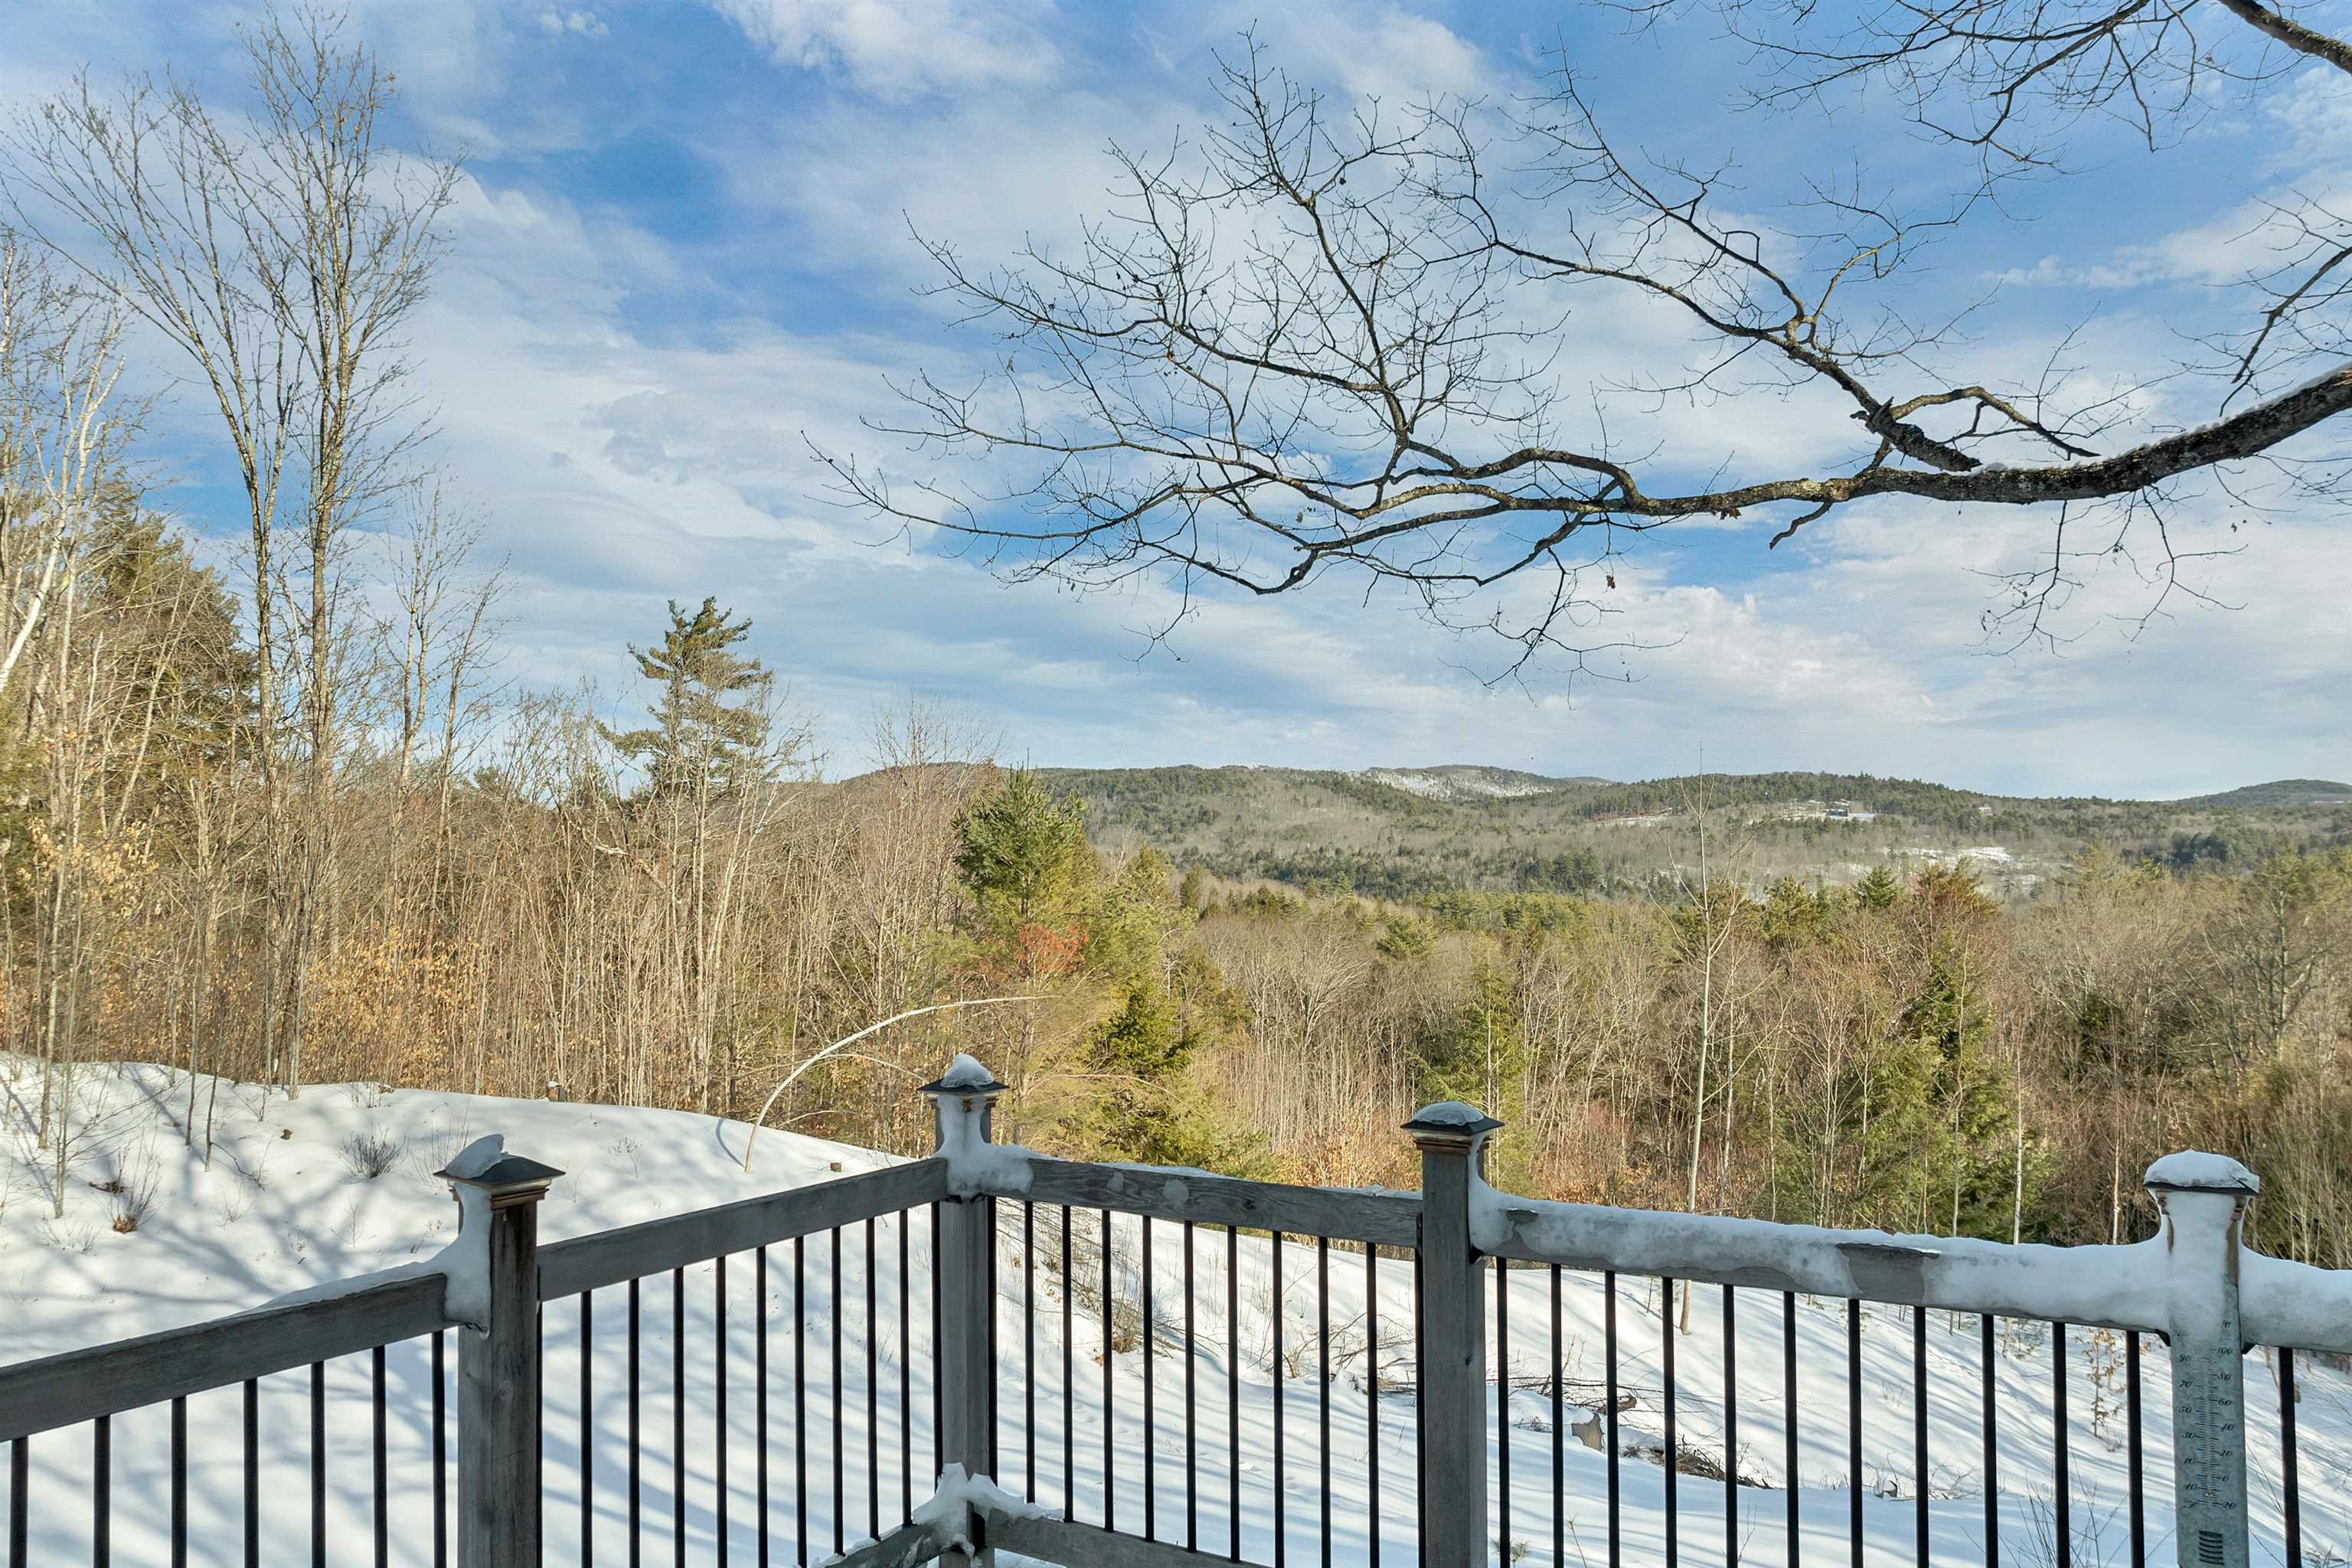
Snow-covered deck overlooking wooded hills beneath a broad winter sky.
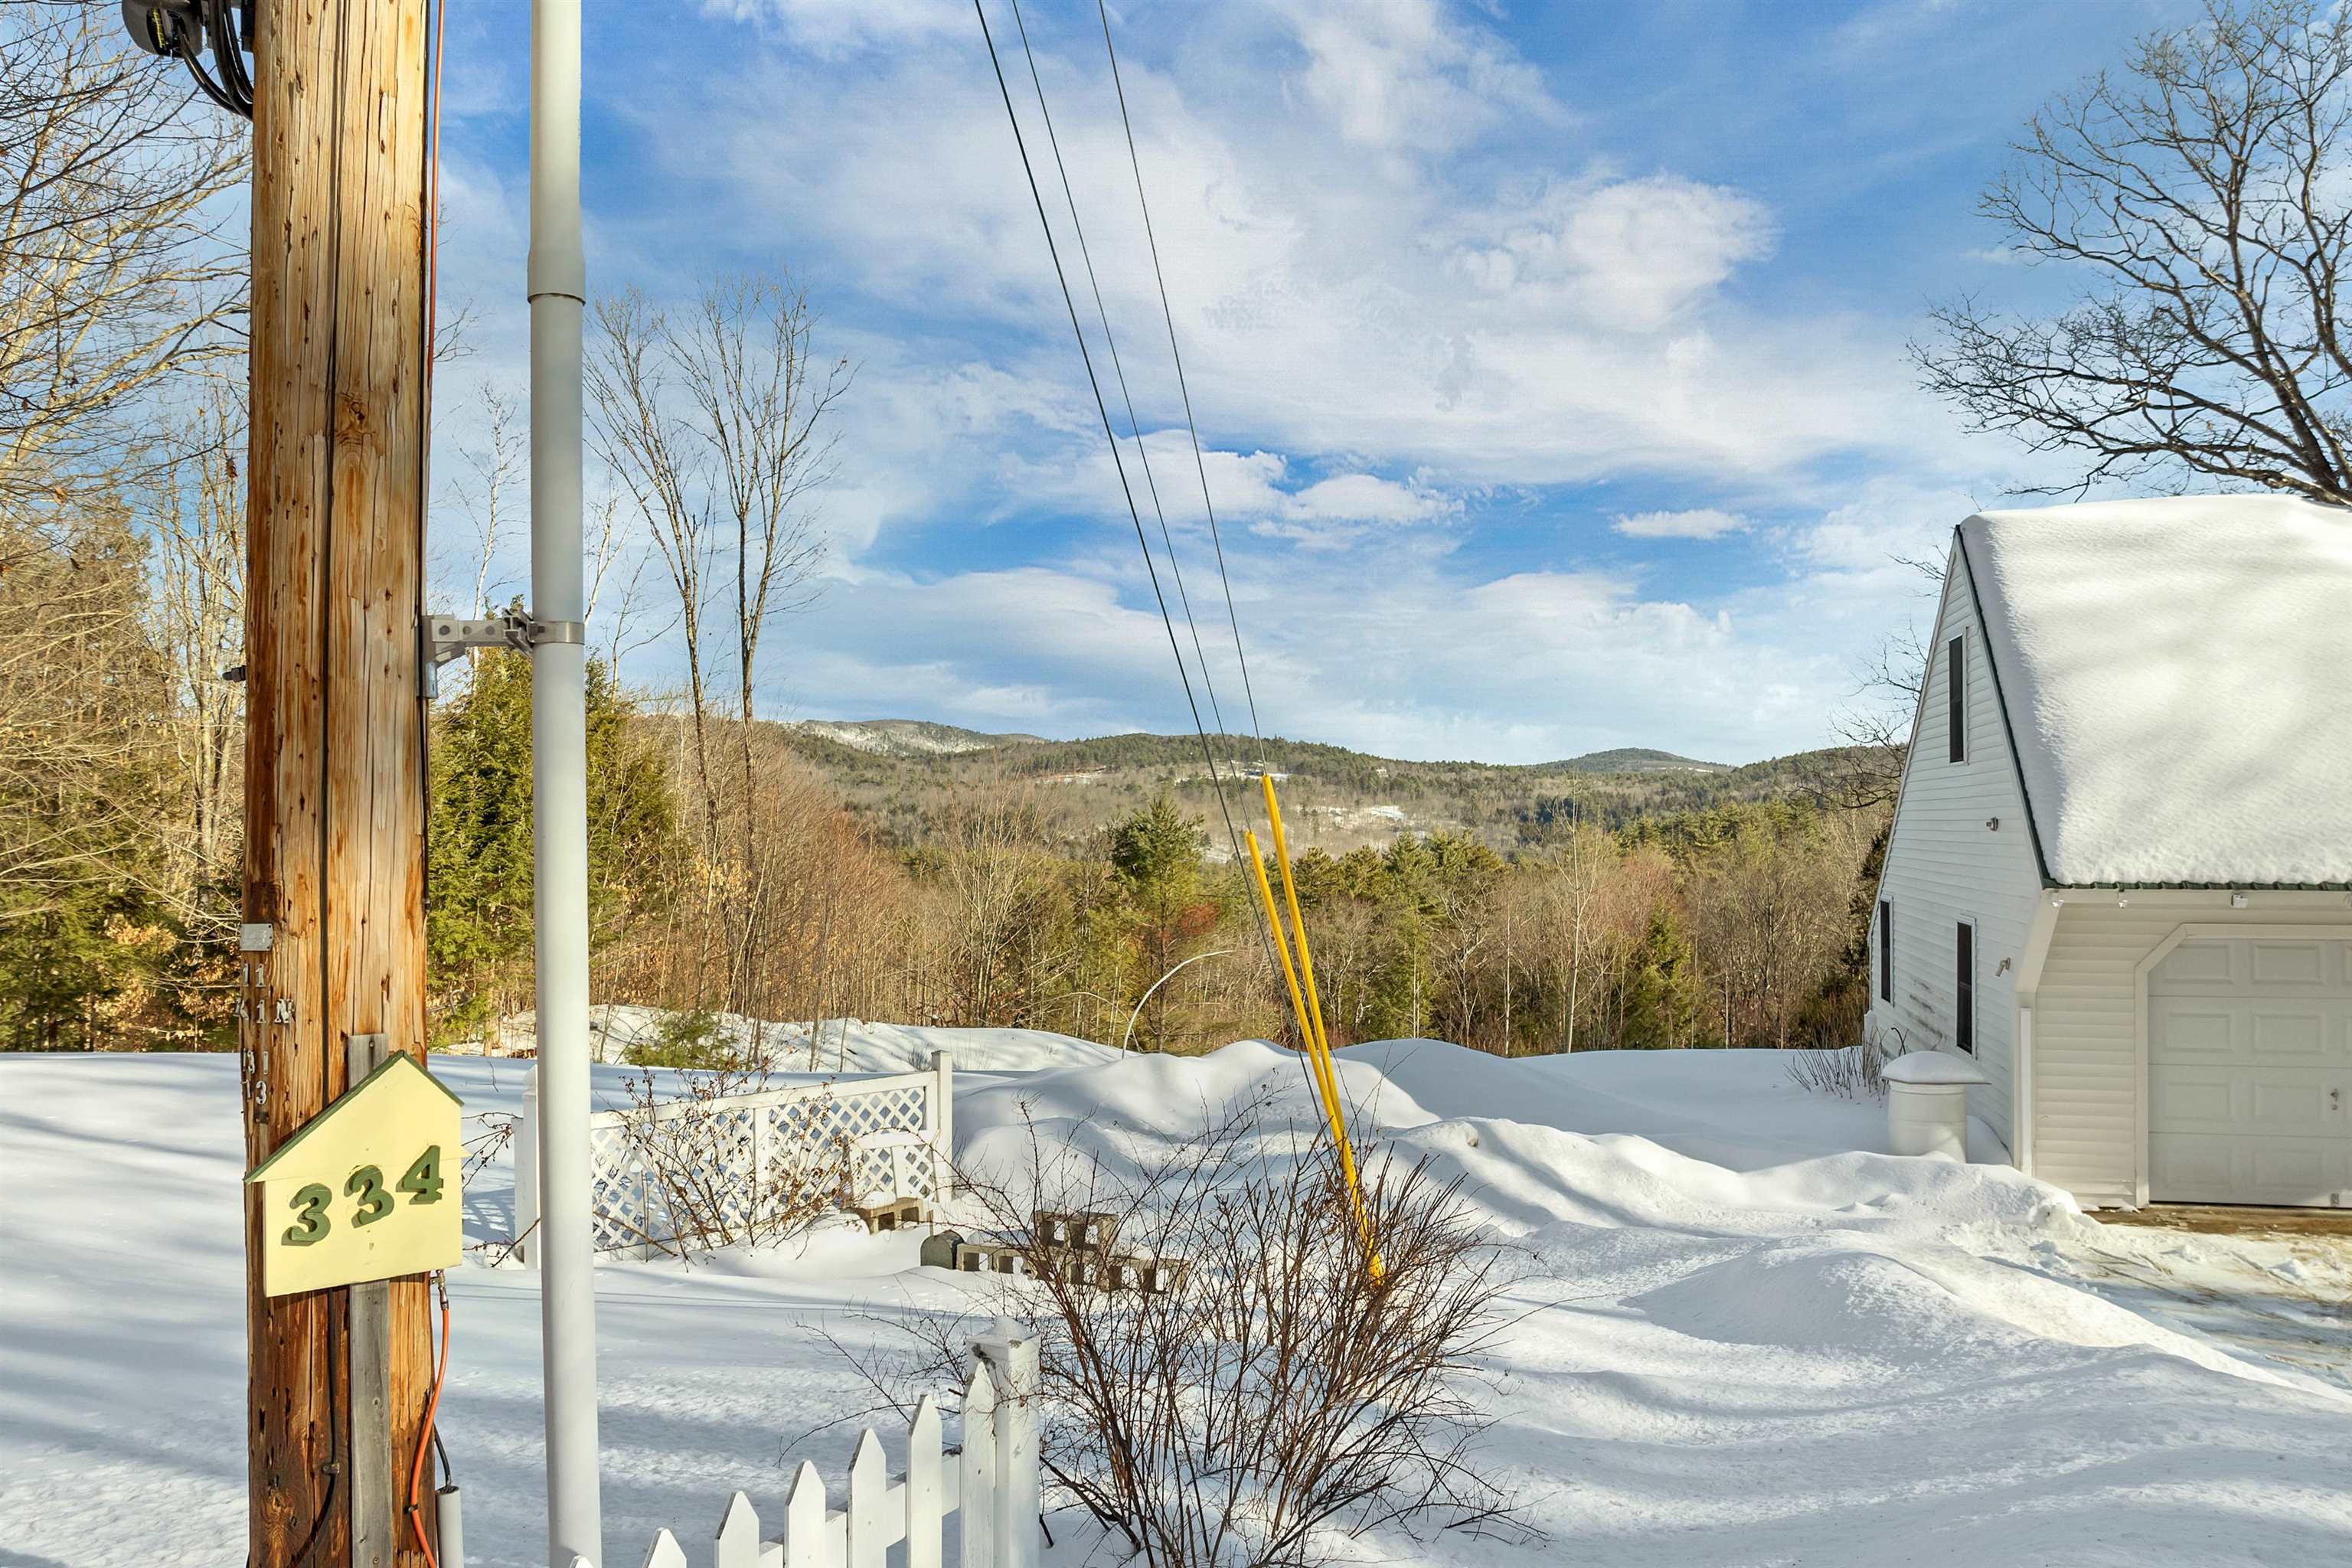
Snow-covered home and garage with wooded mountain views and a 334 address marker.
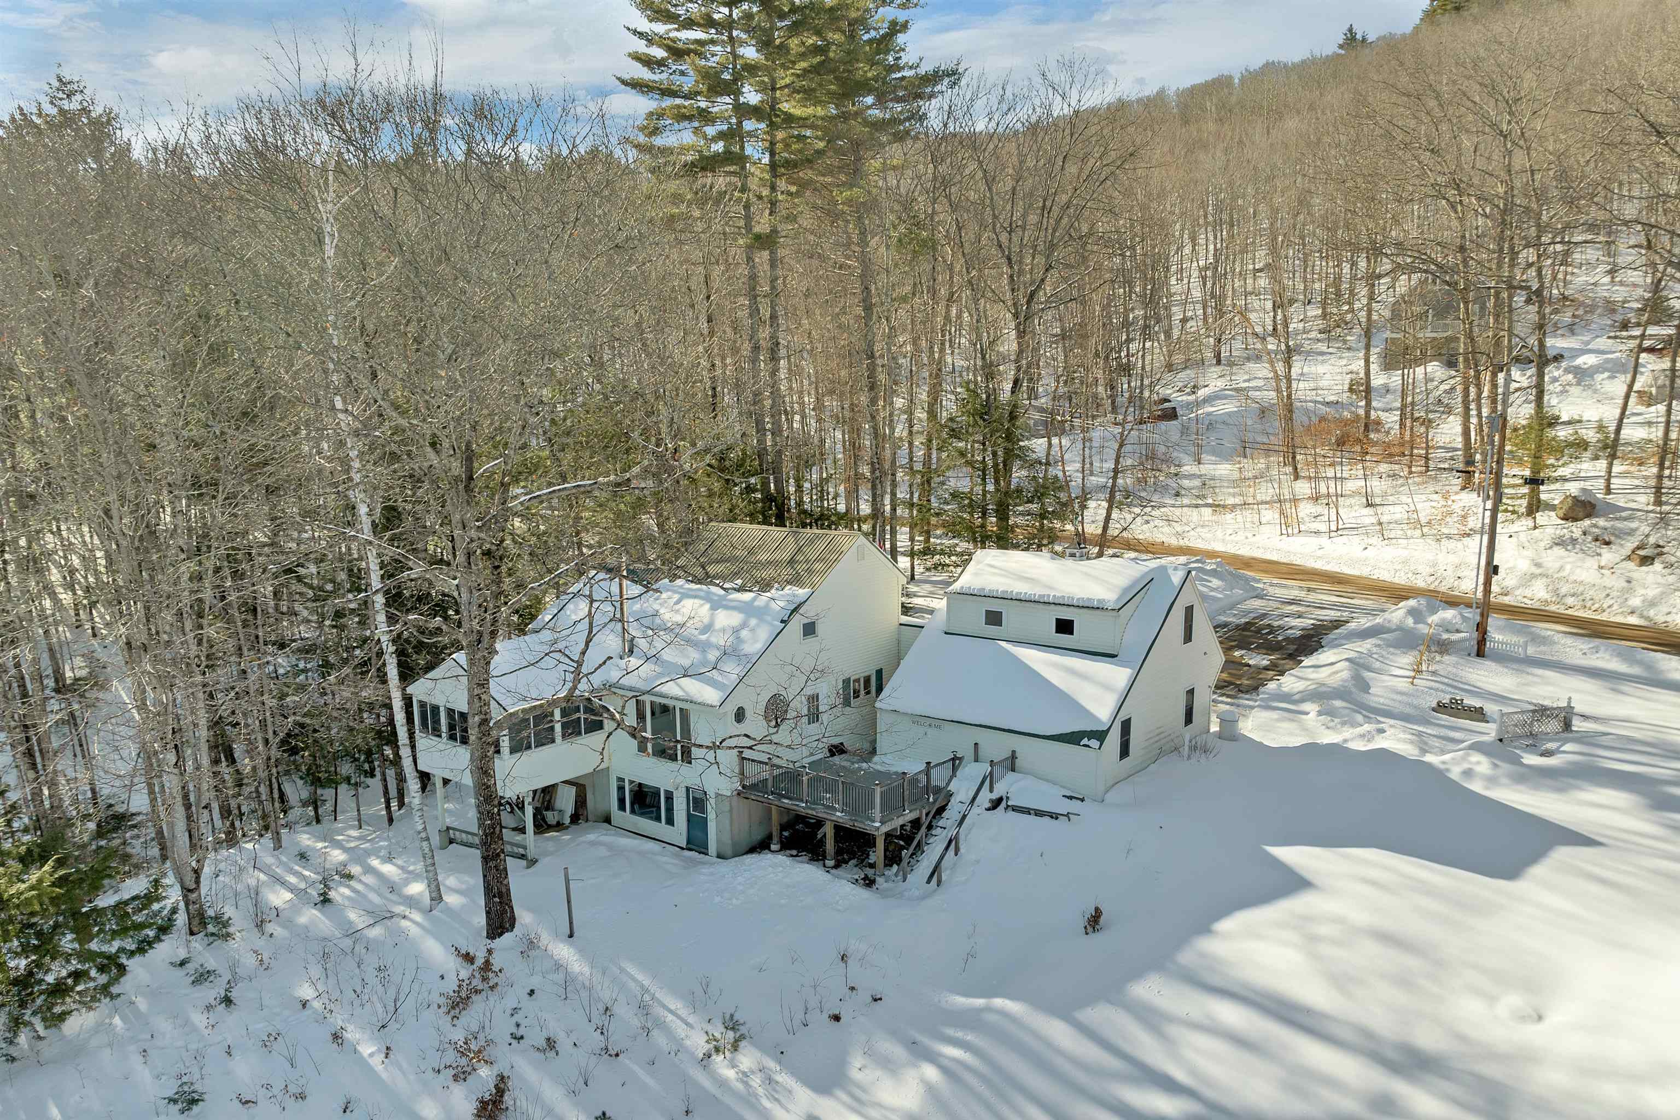
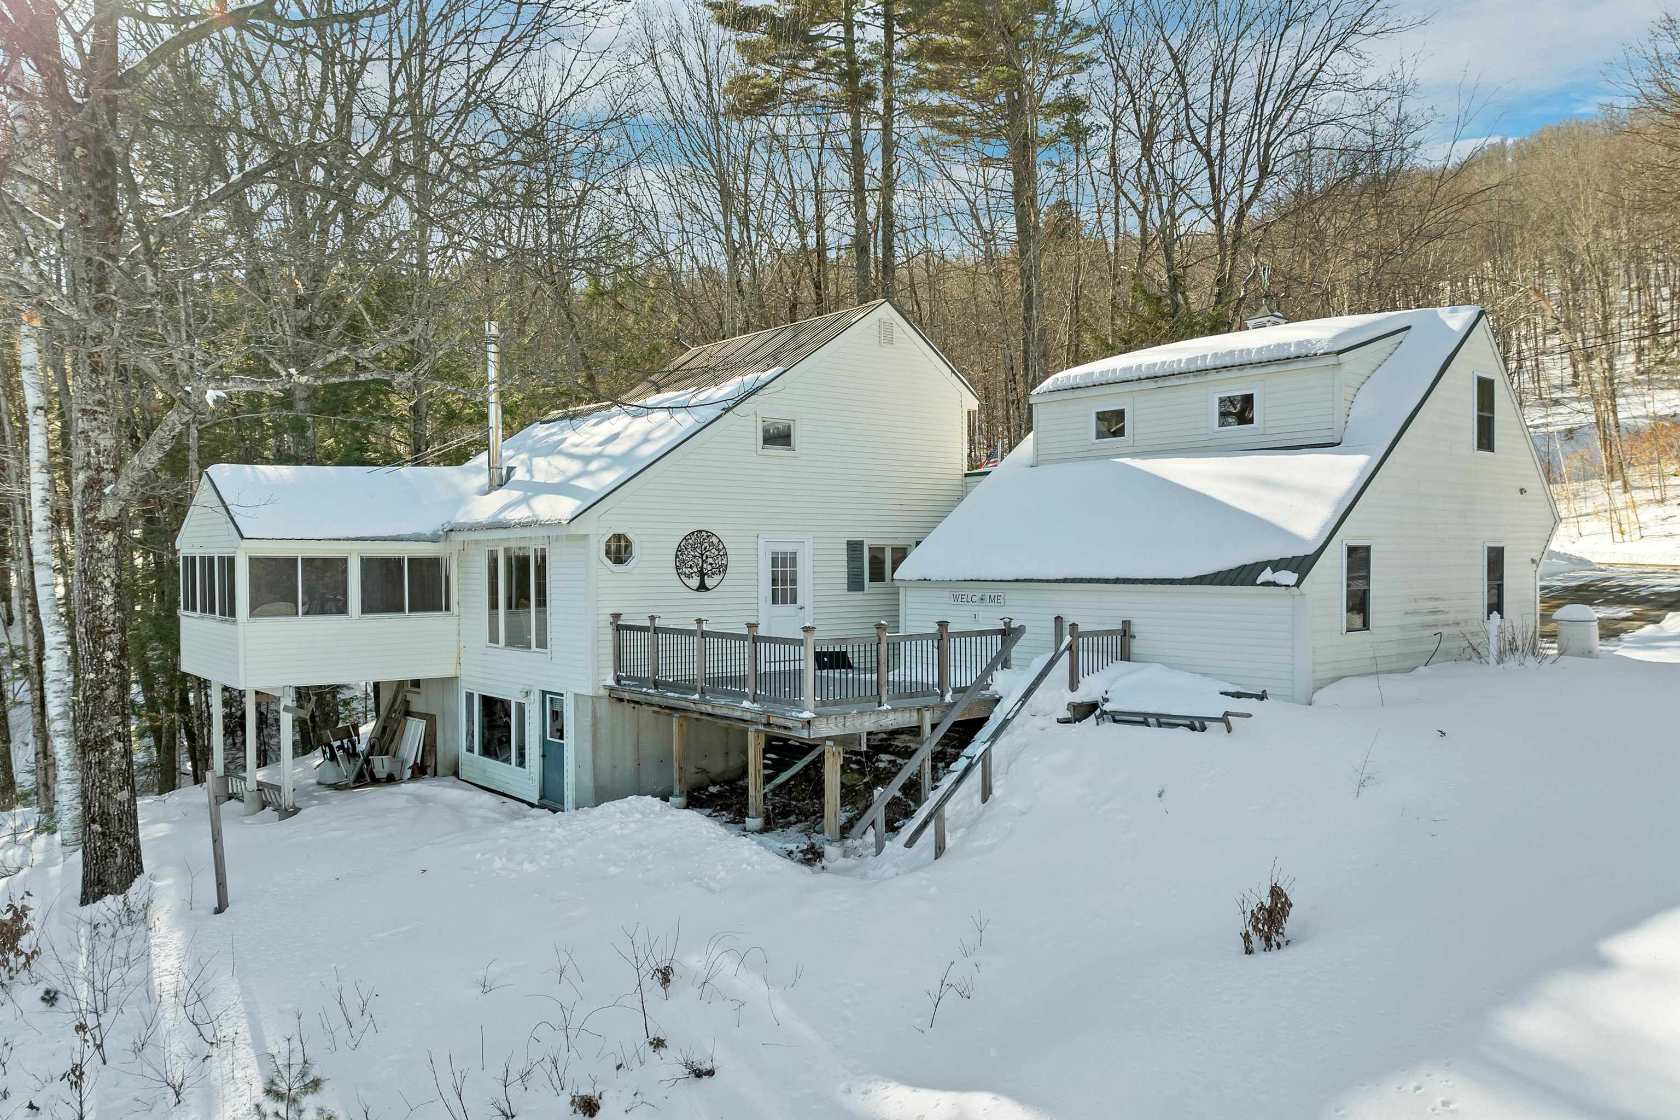
White multi-section house and deck amid snow-covered woodland, seen from above.
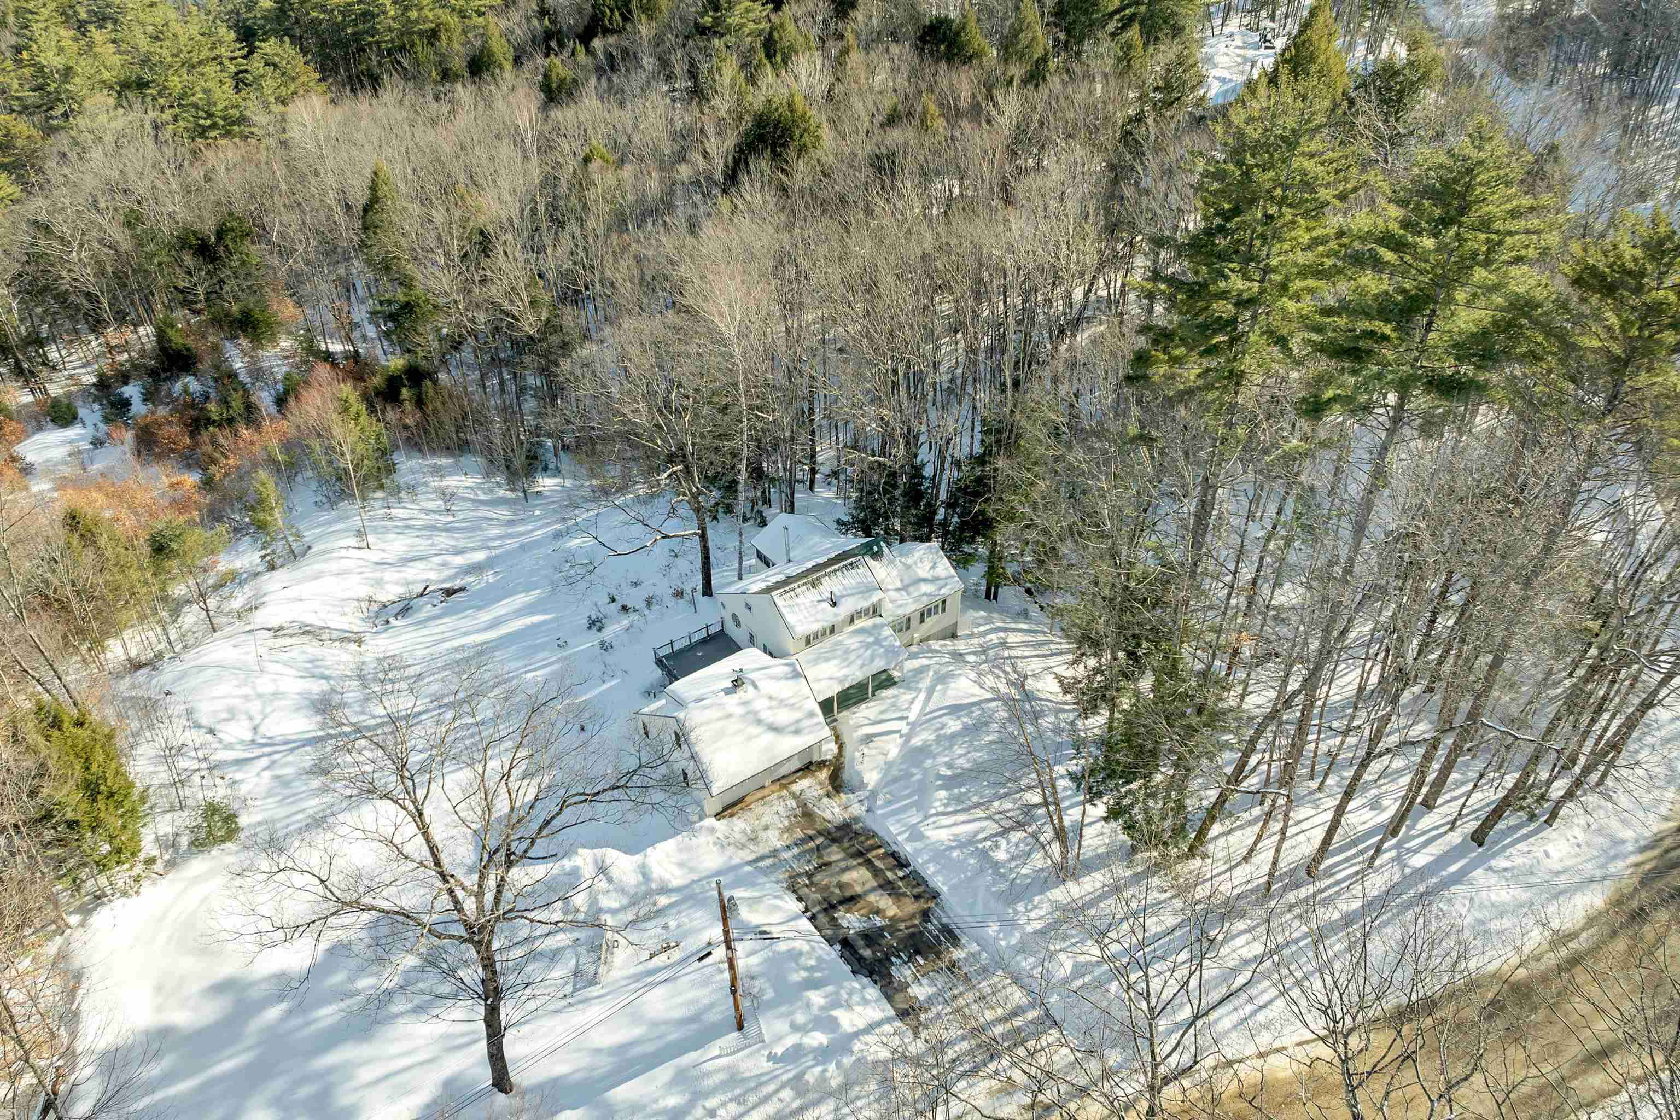
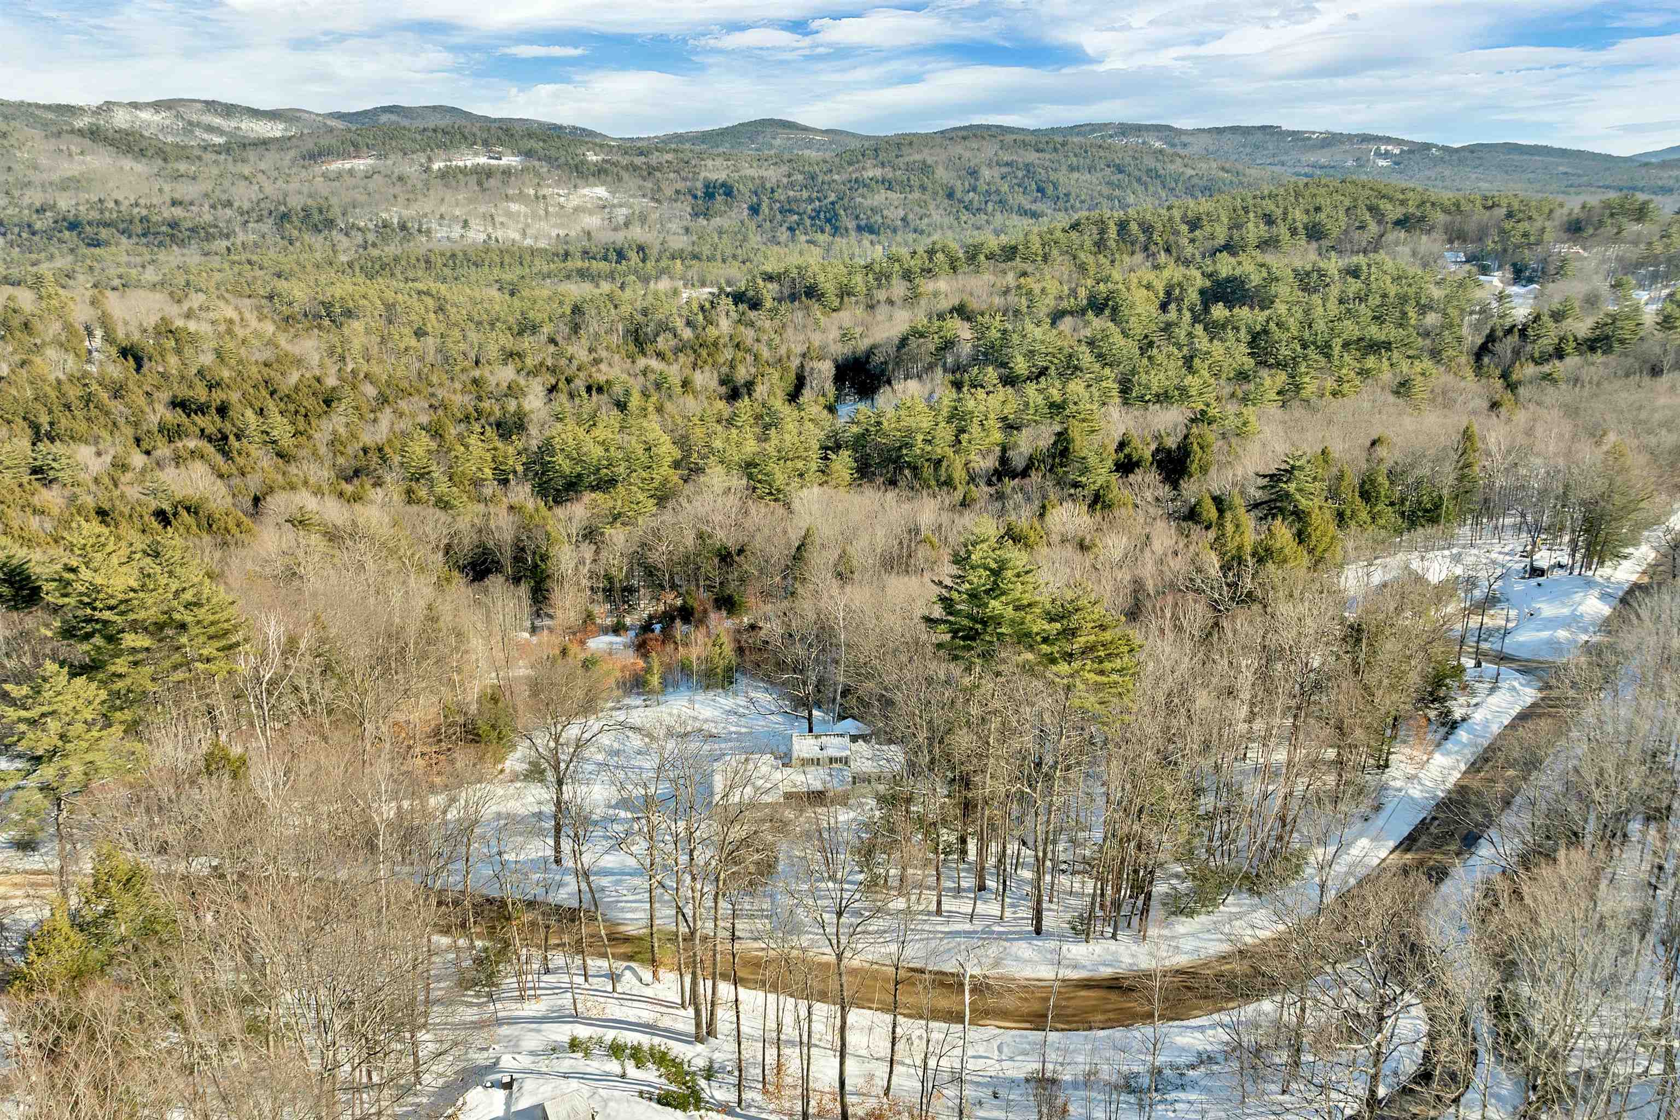
Aerial view of a home and outbuildings amid snowy woods.
Aerial view of a home in snowy woods, with a winding stream and mountain ridges beyond.
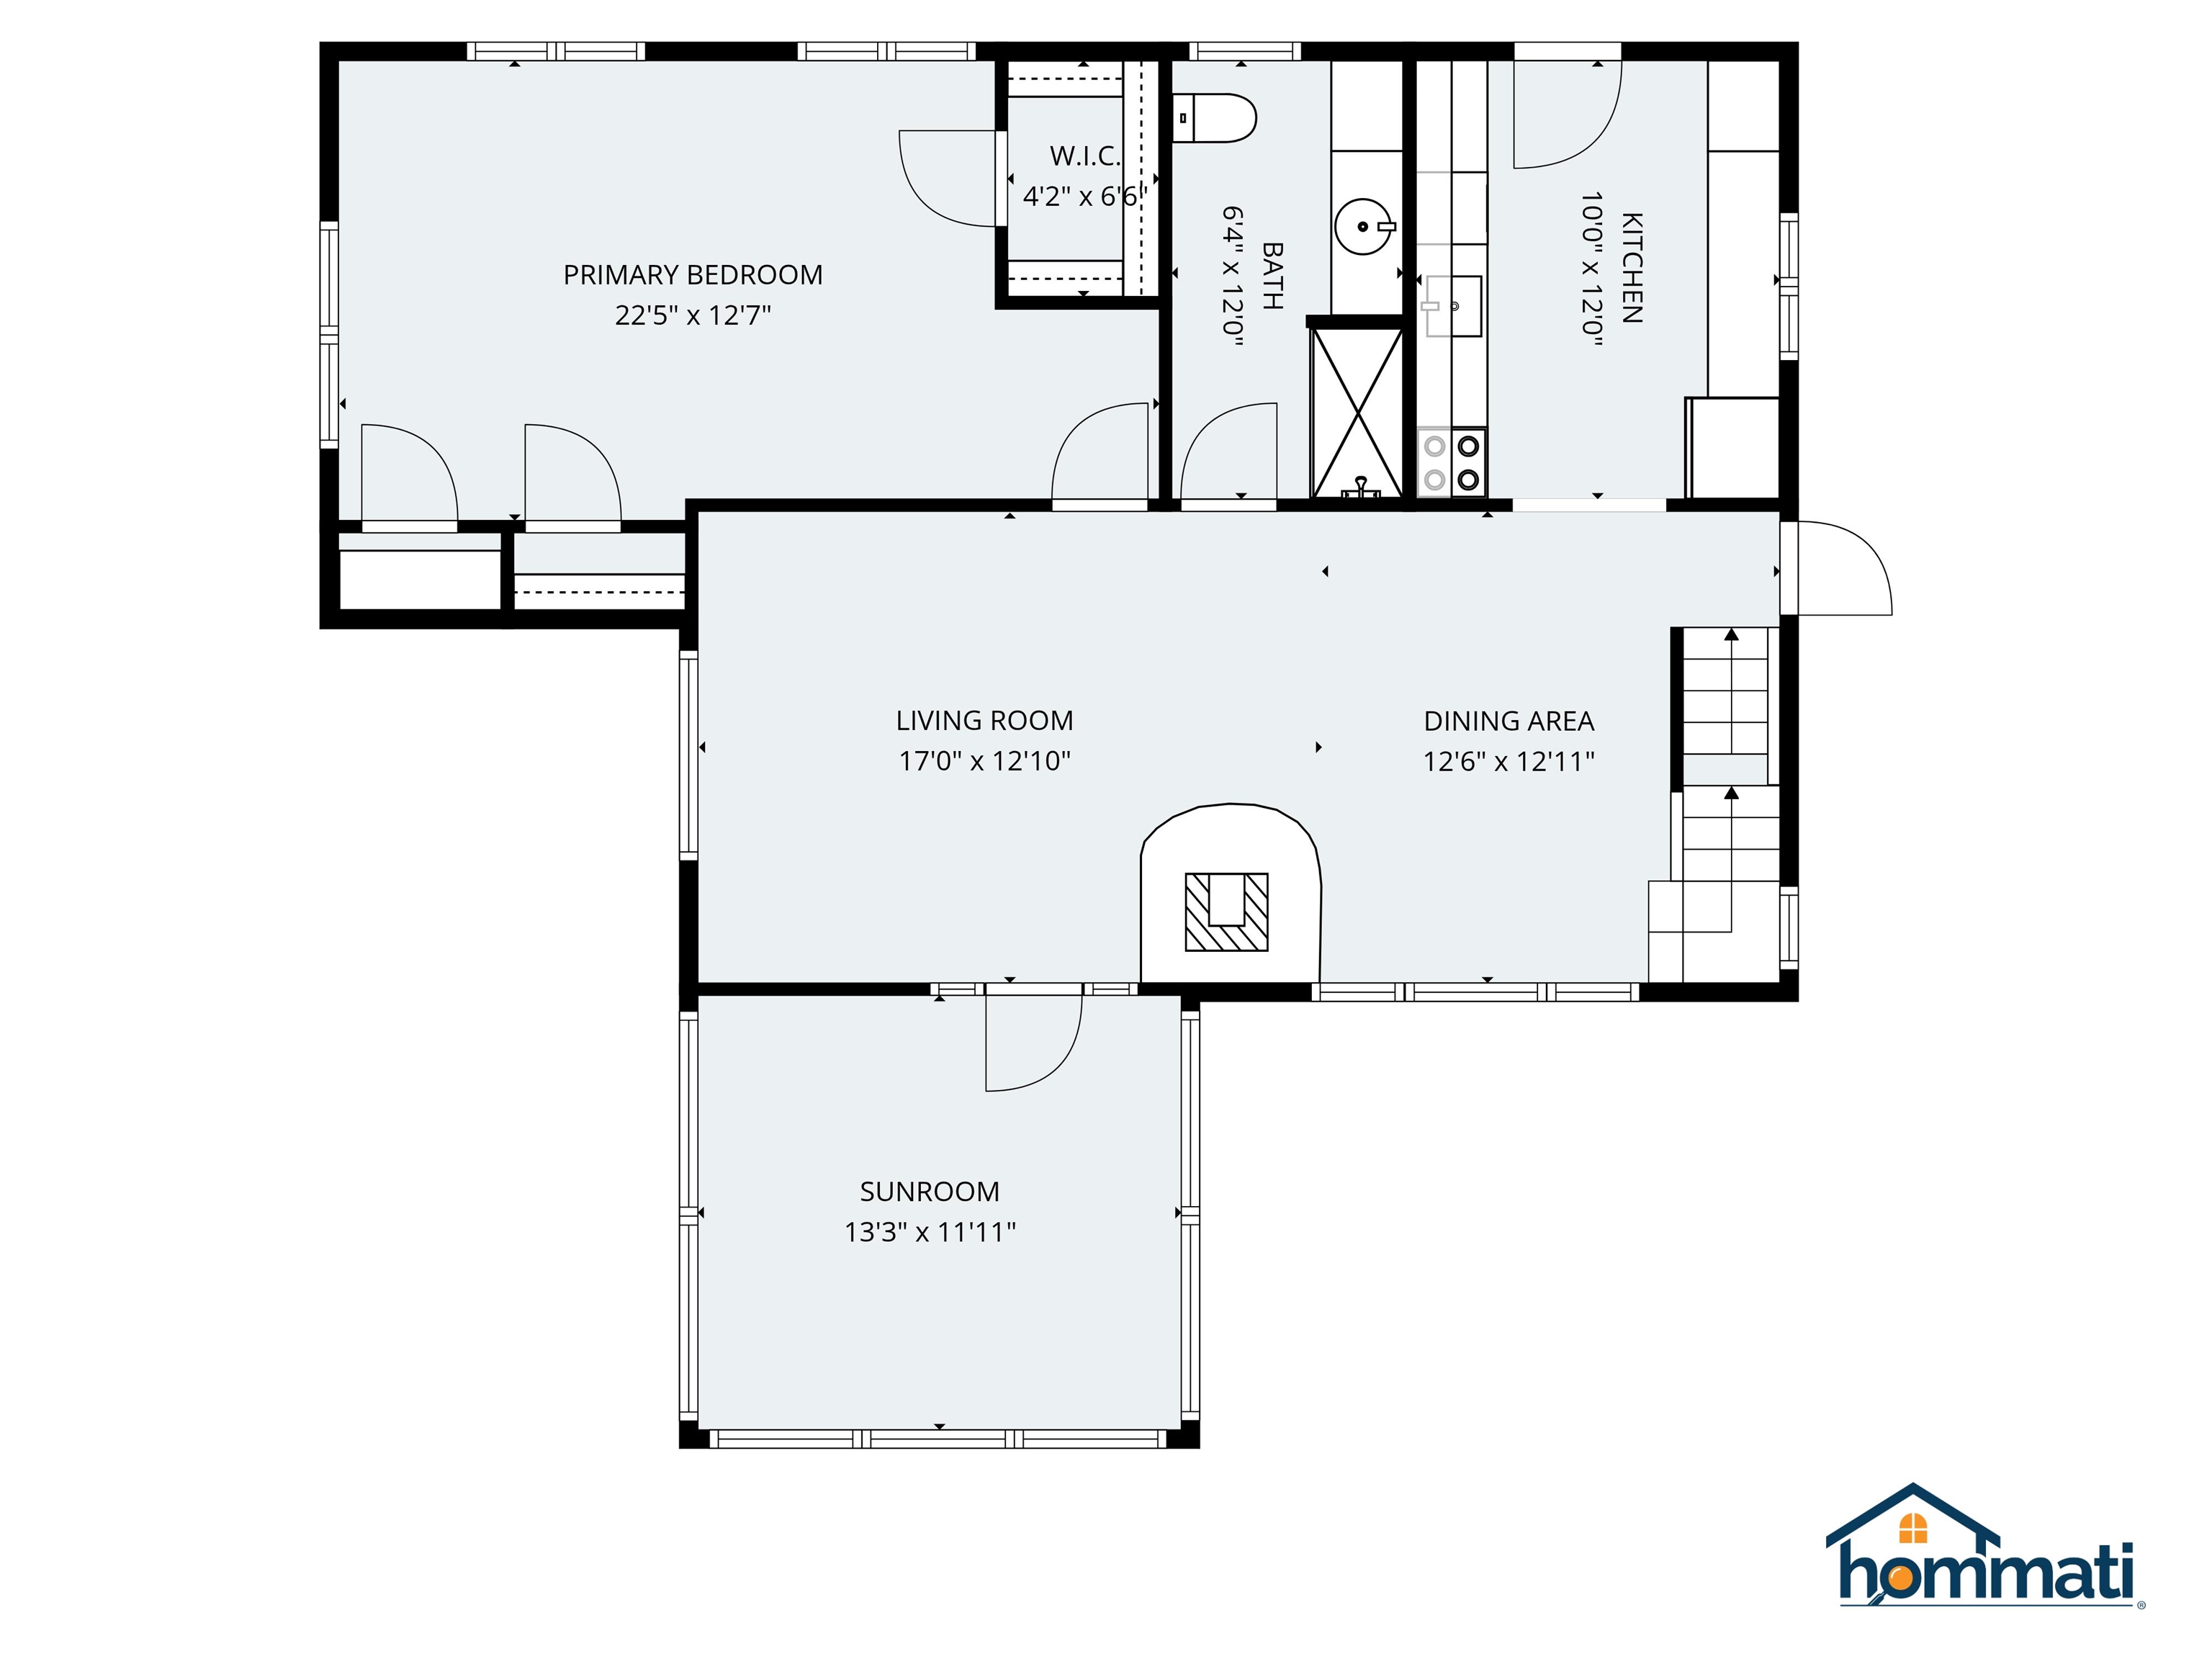
Floor plan showing the primary bedroom, kitchen, living and dining areas, and sunroom.
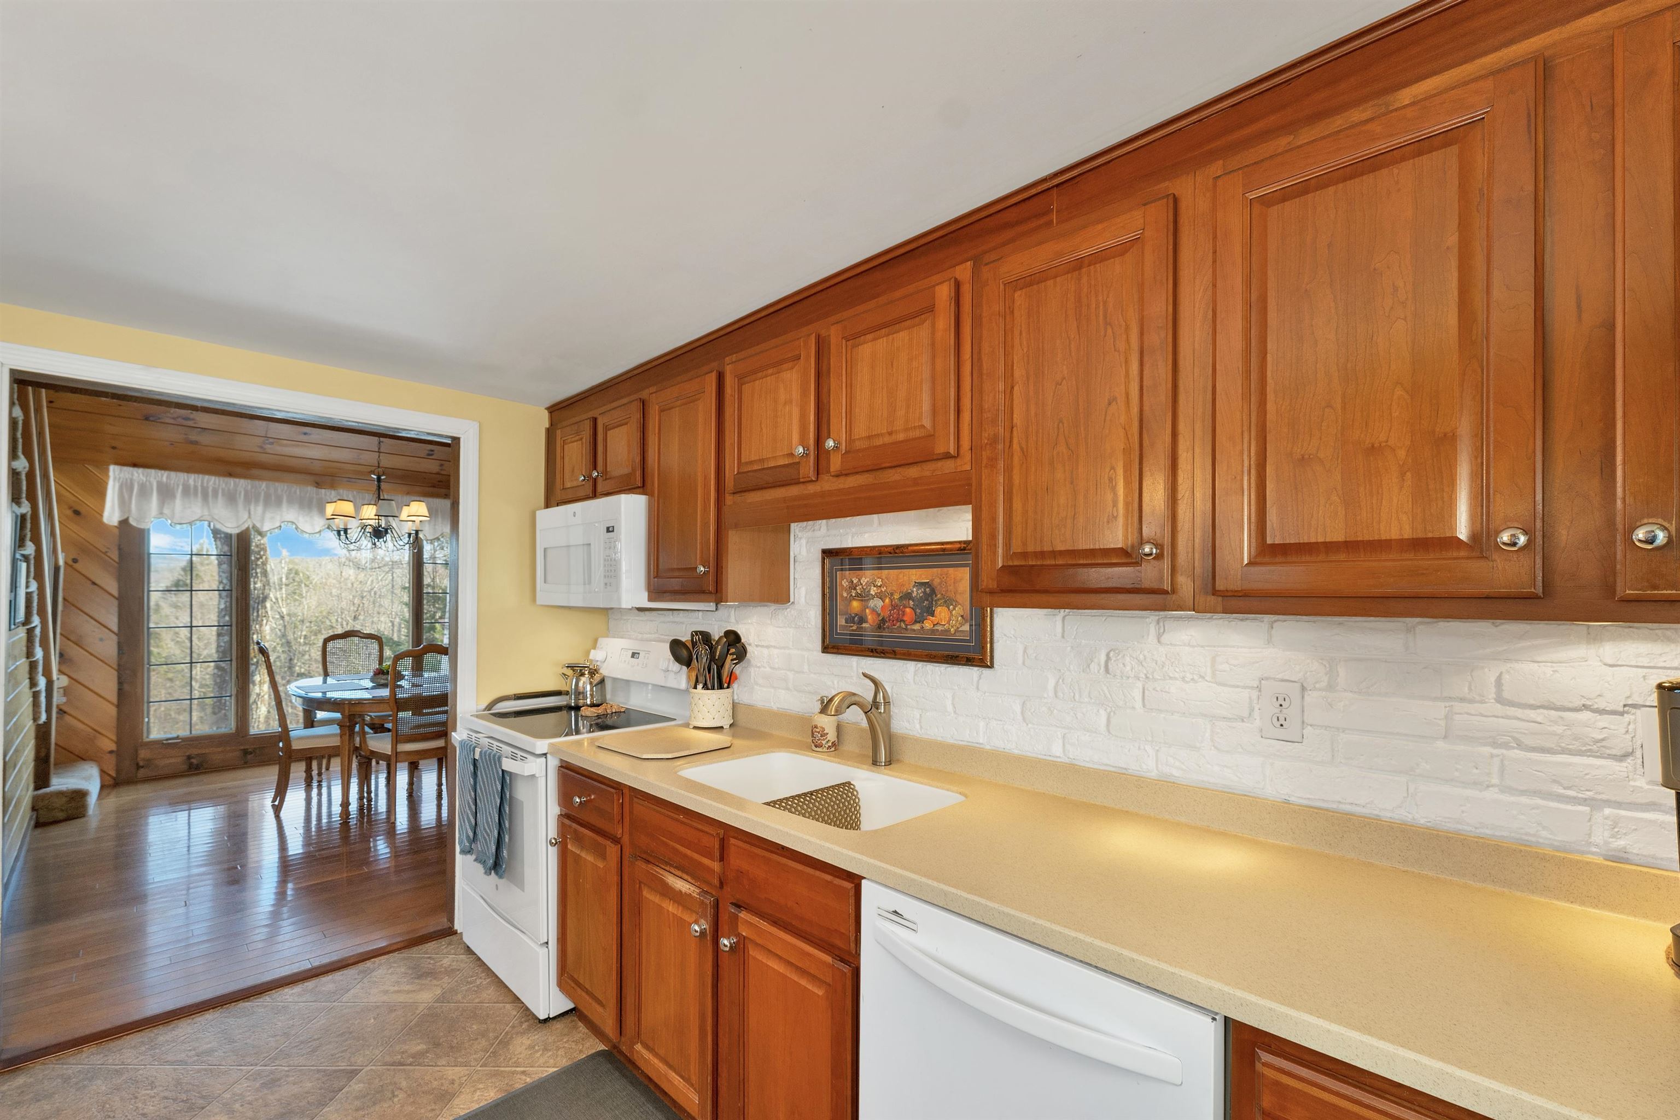
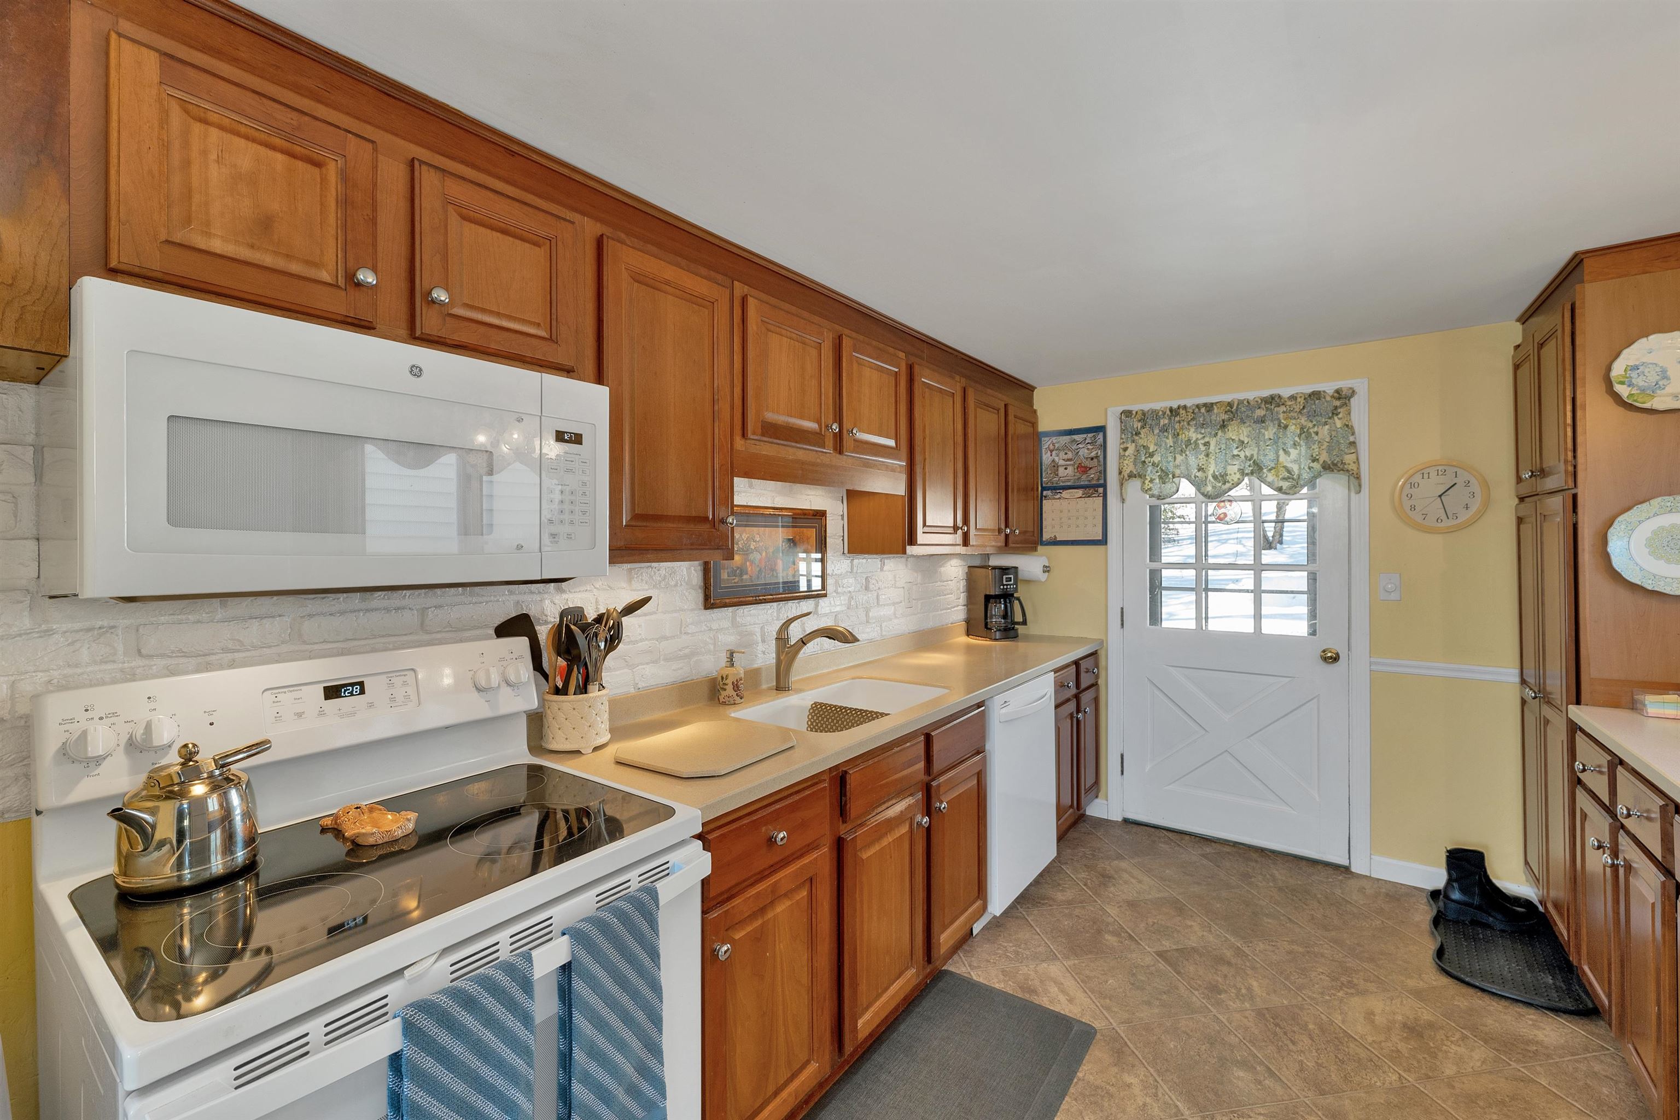
Kitchen with warm wood cabinets, a white brick backsplash, and a sink beside a doorway to the dining area.
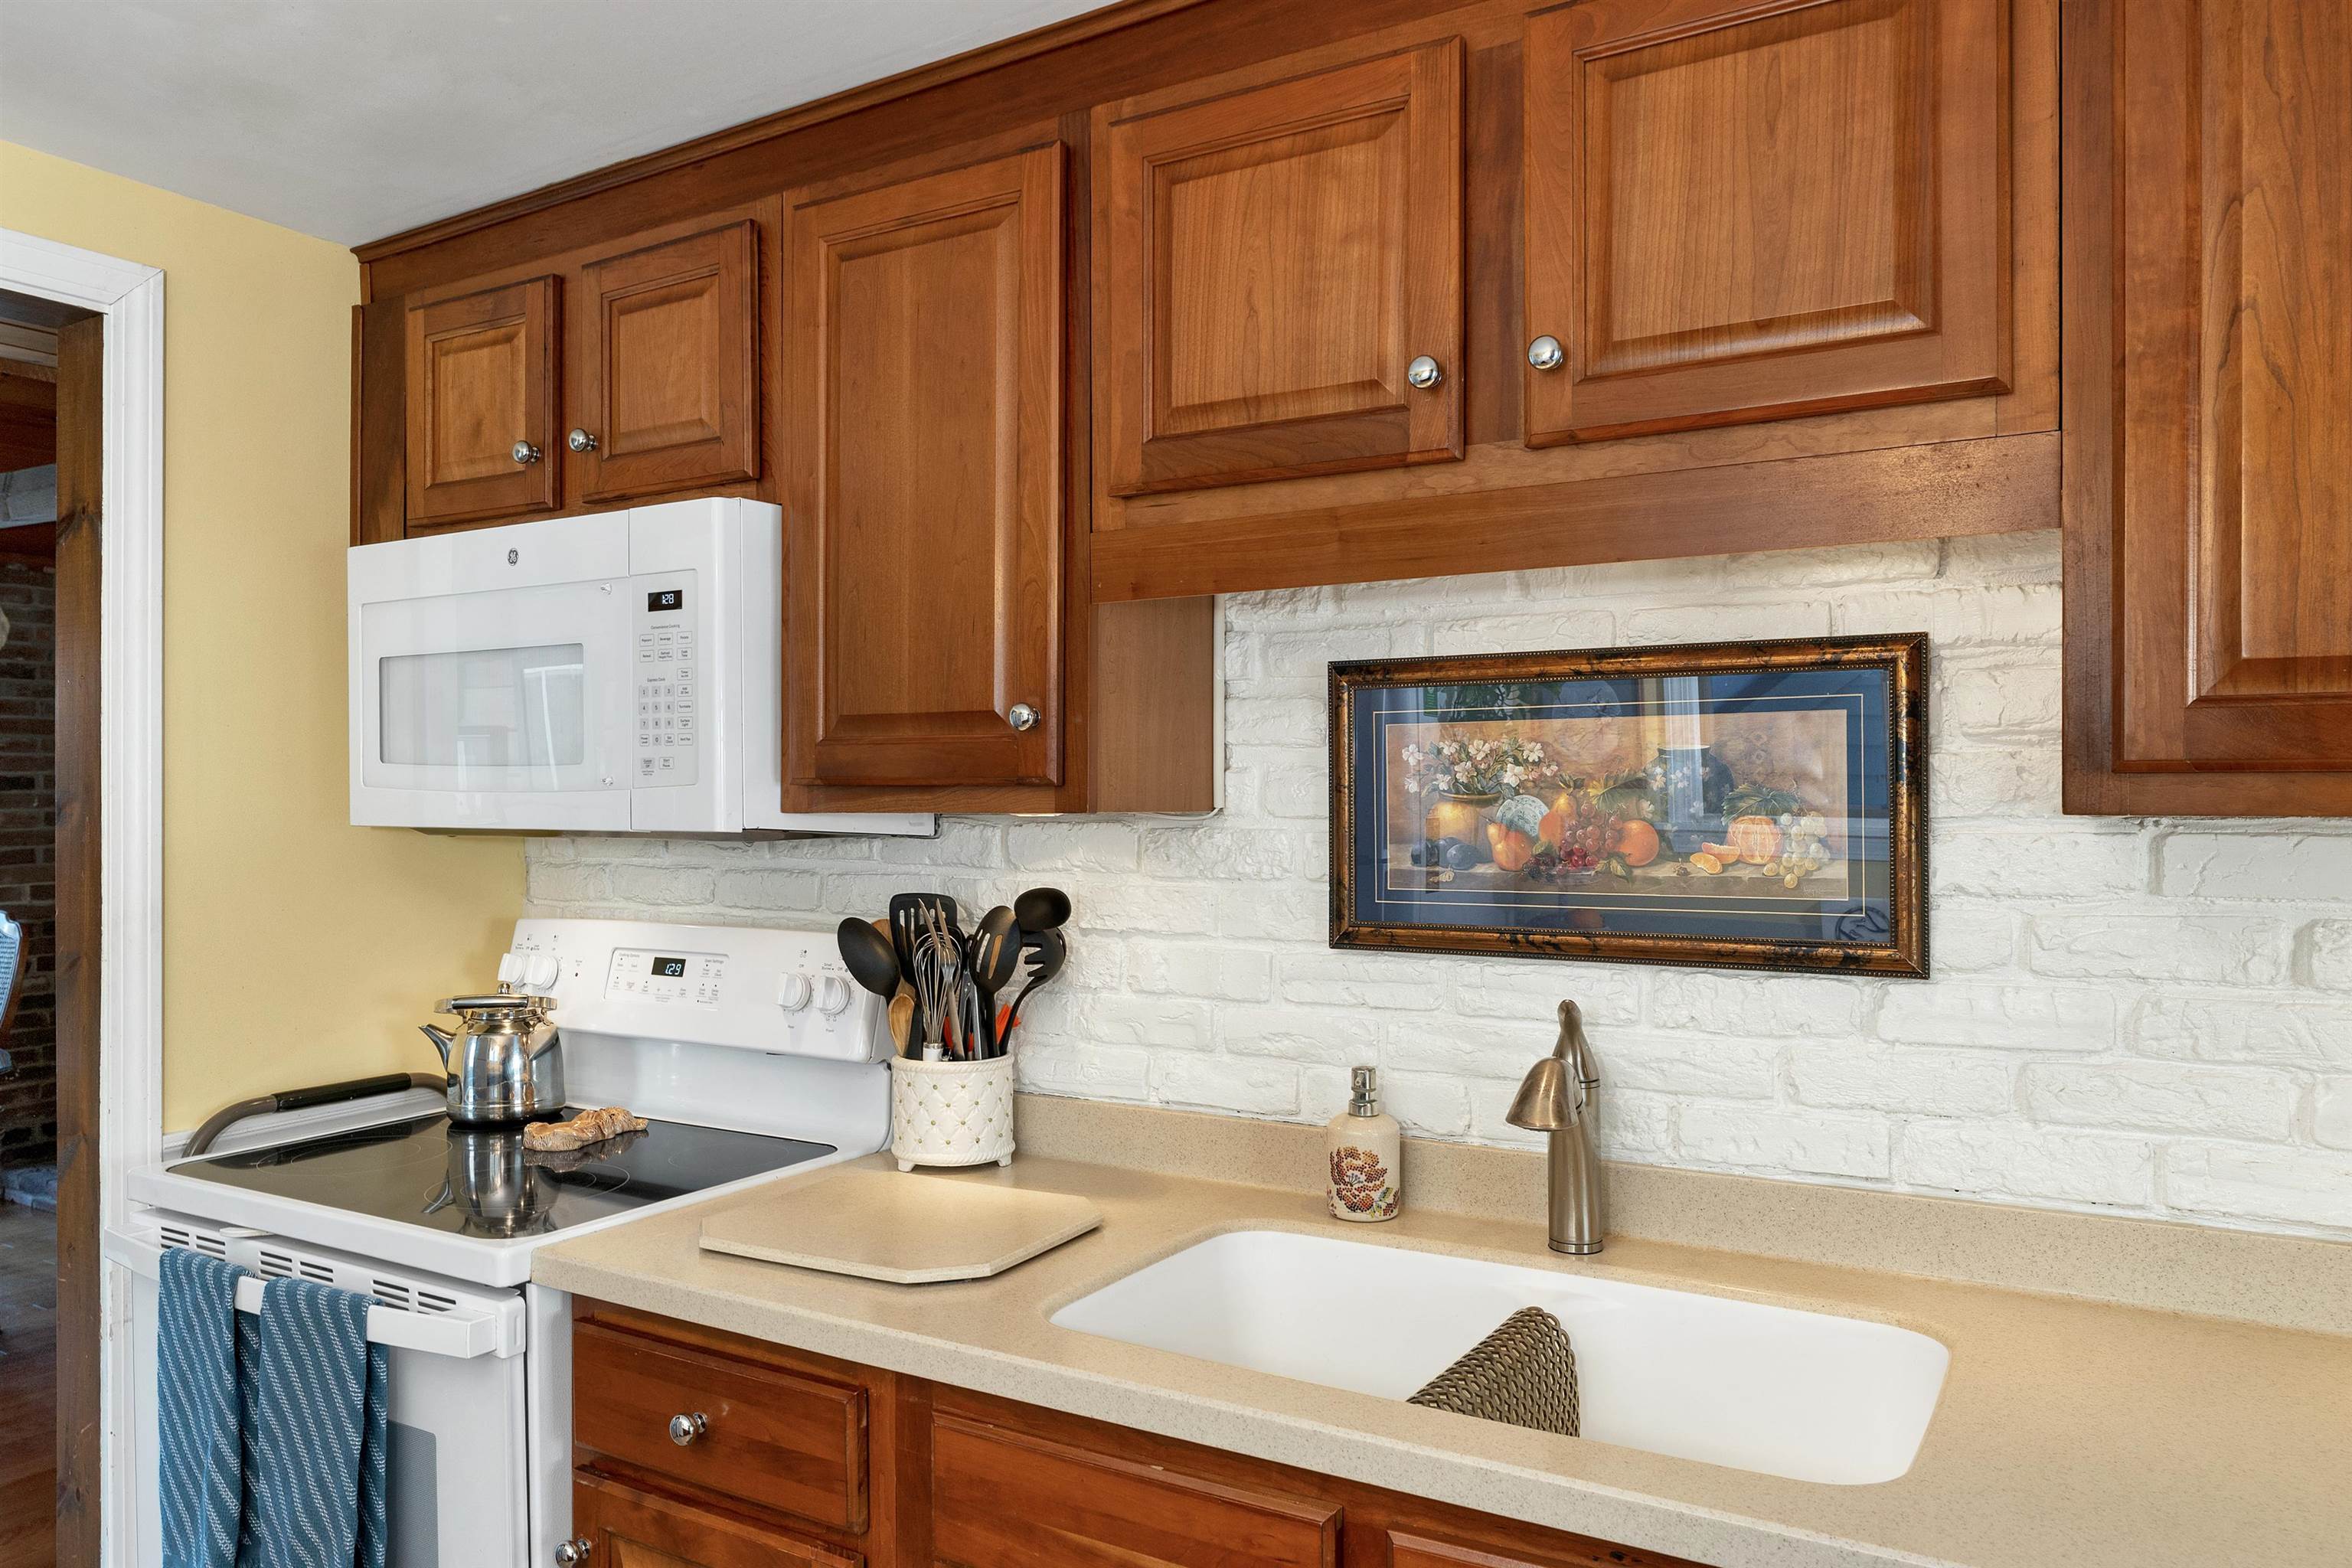
Kitchen with wood cabinets, white brick backsplash, and a farmhouse sink.
Kitchen with warm wood cabinets, white brick backsplash, and a door overlooking snow.
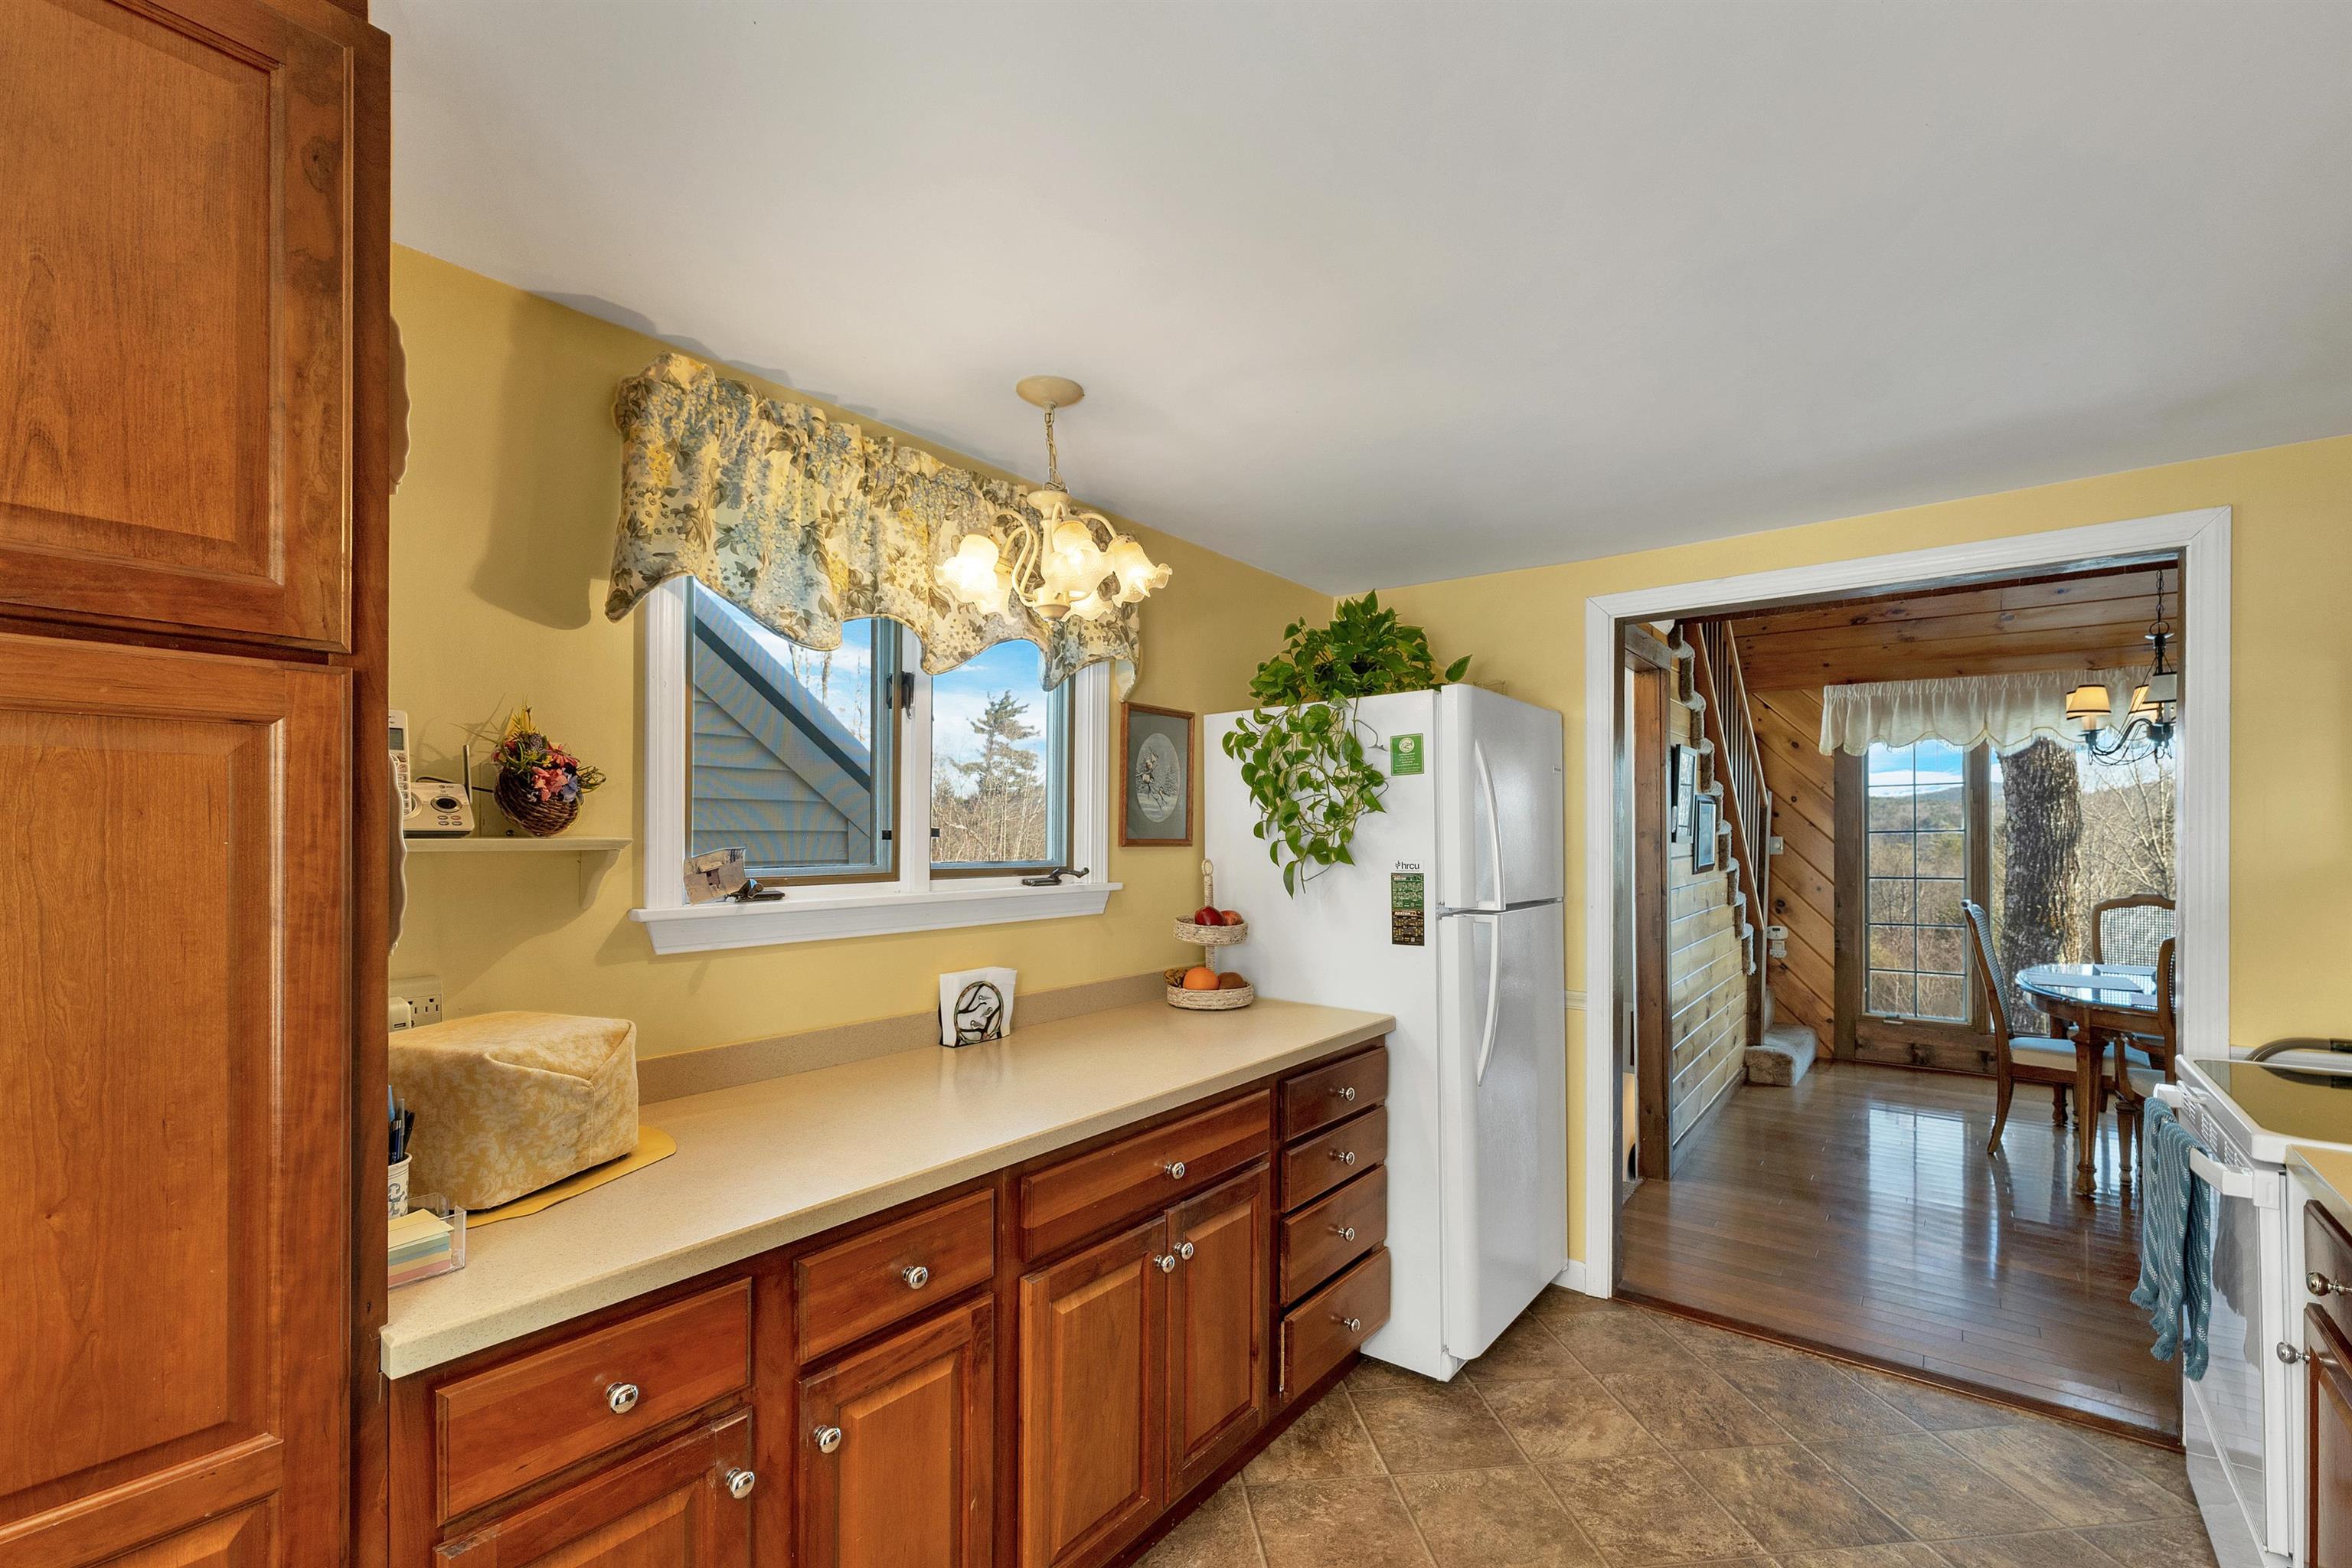
Kitchen with warm wood cabinets and a doorway opening to a wood-paneled room.
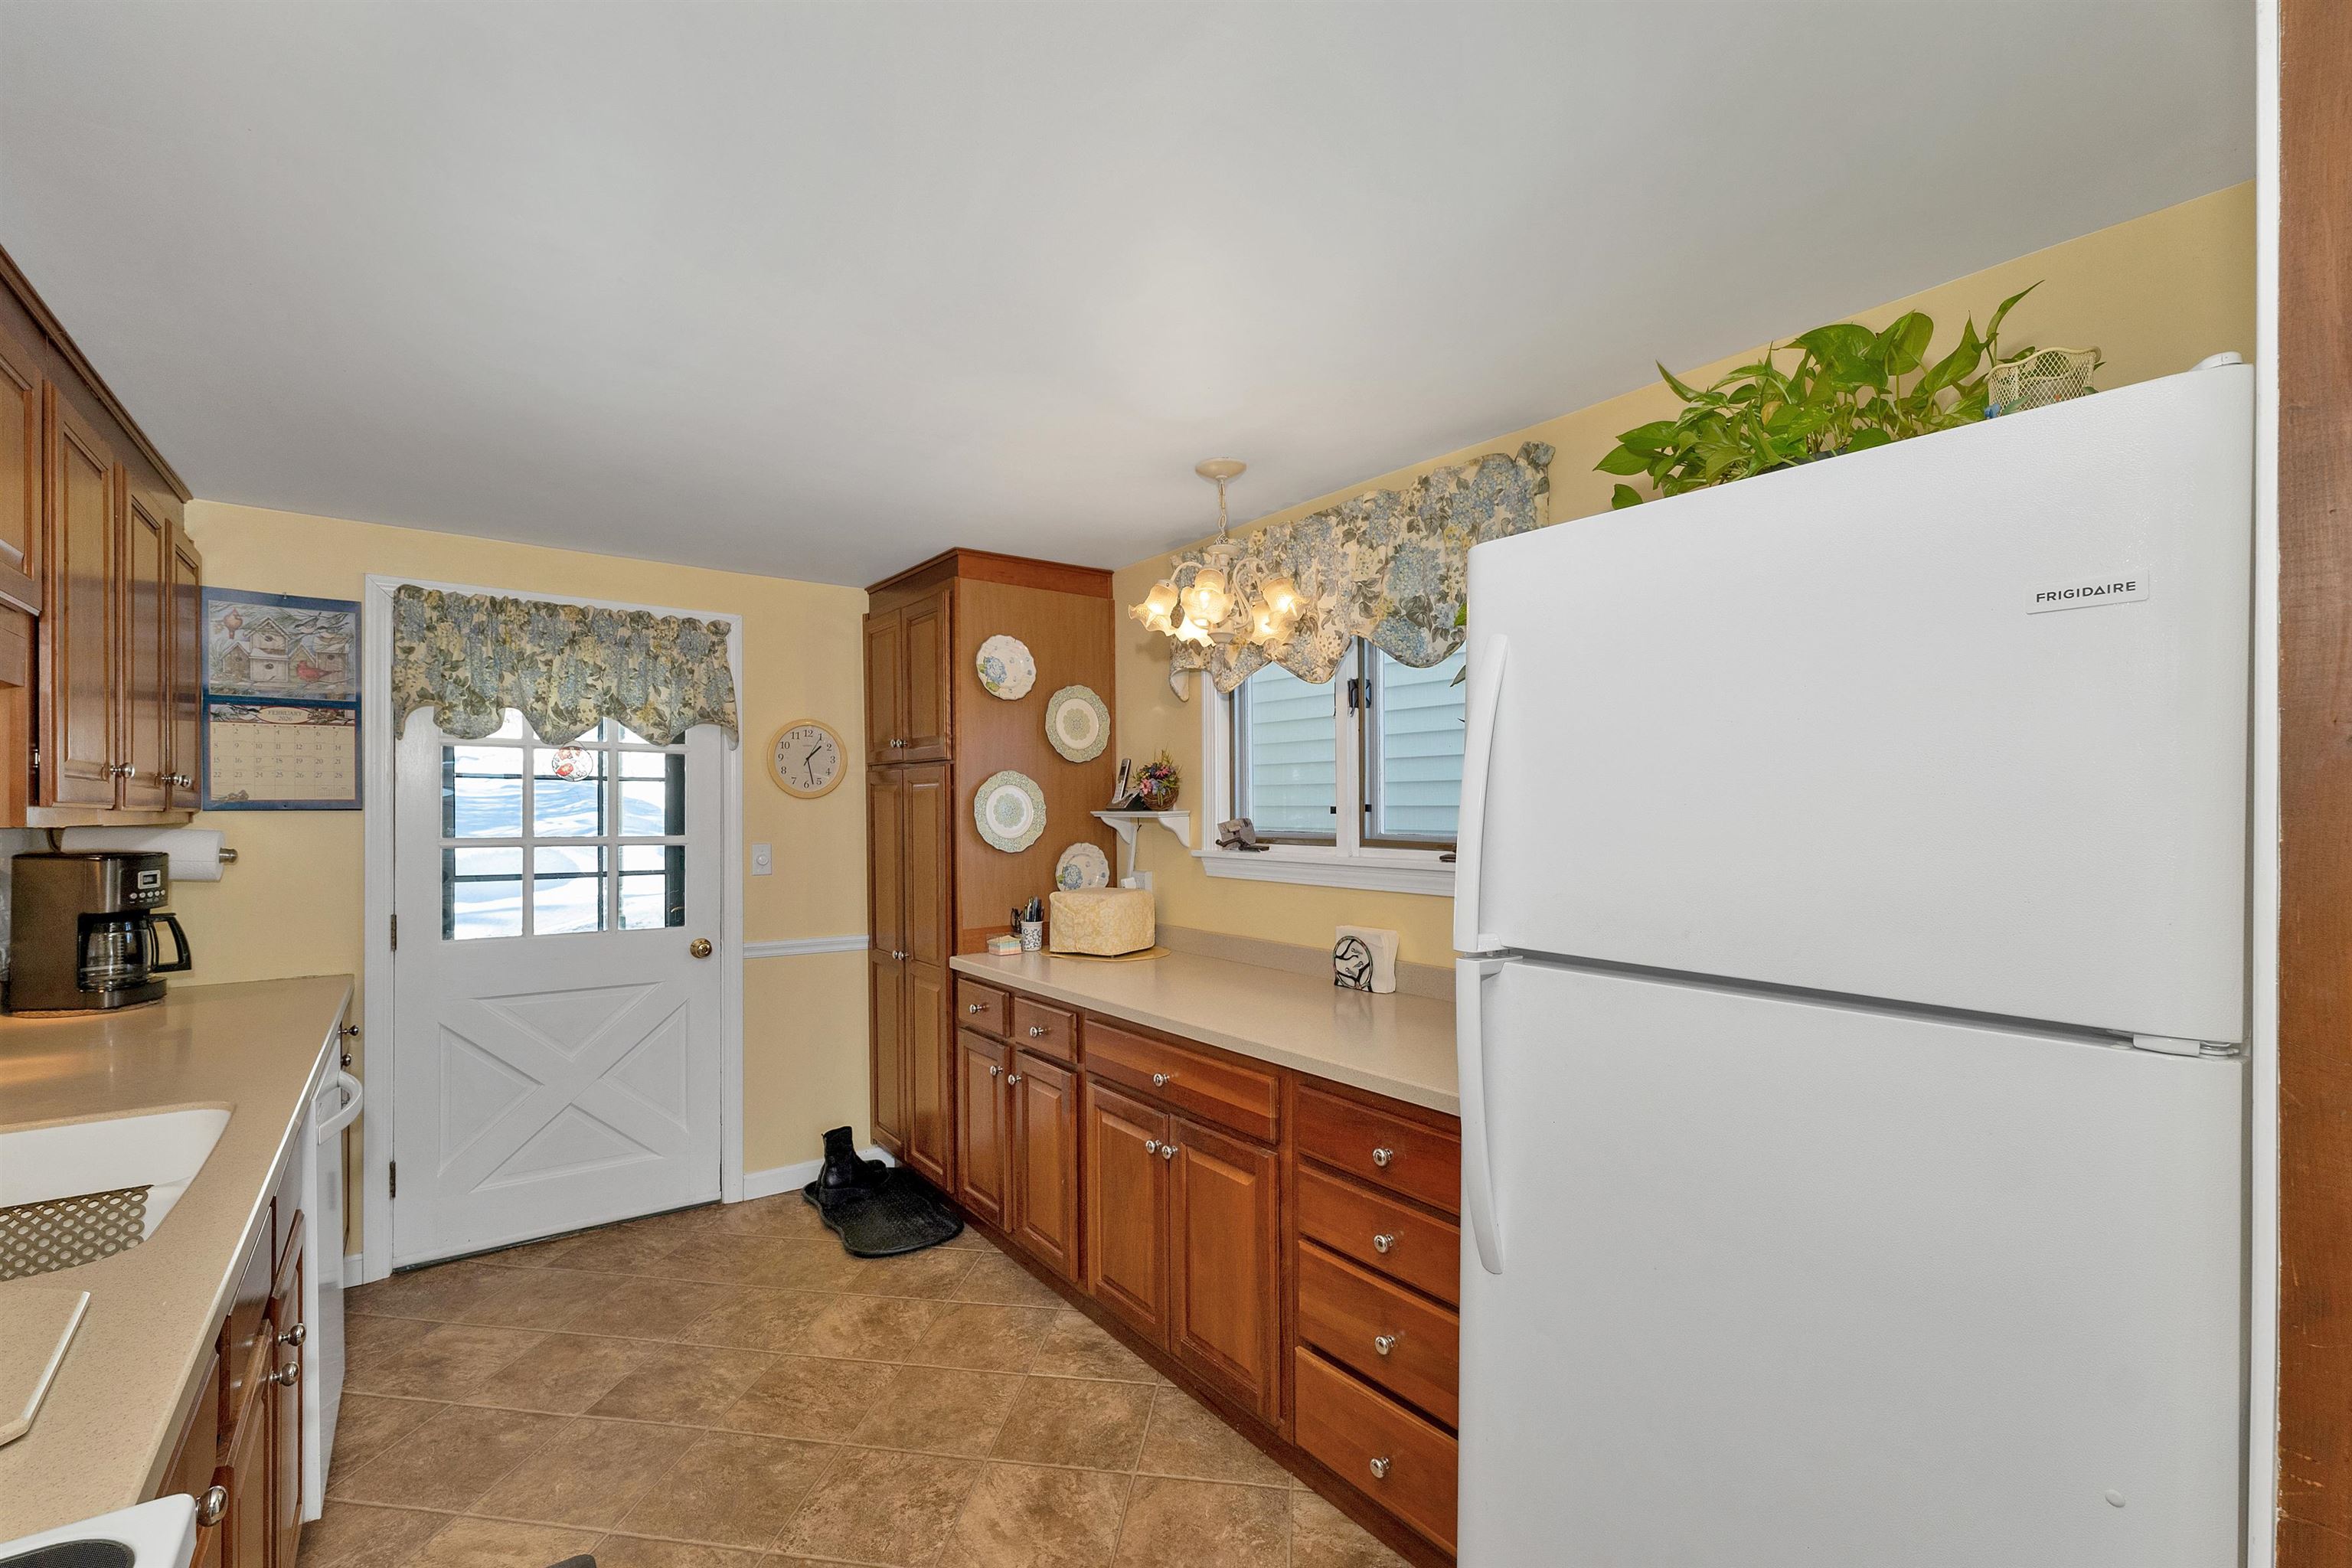
Kitchen with warm wood cabinets, a large white refrigerator, and a windowed exterior door.
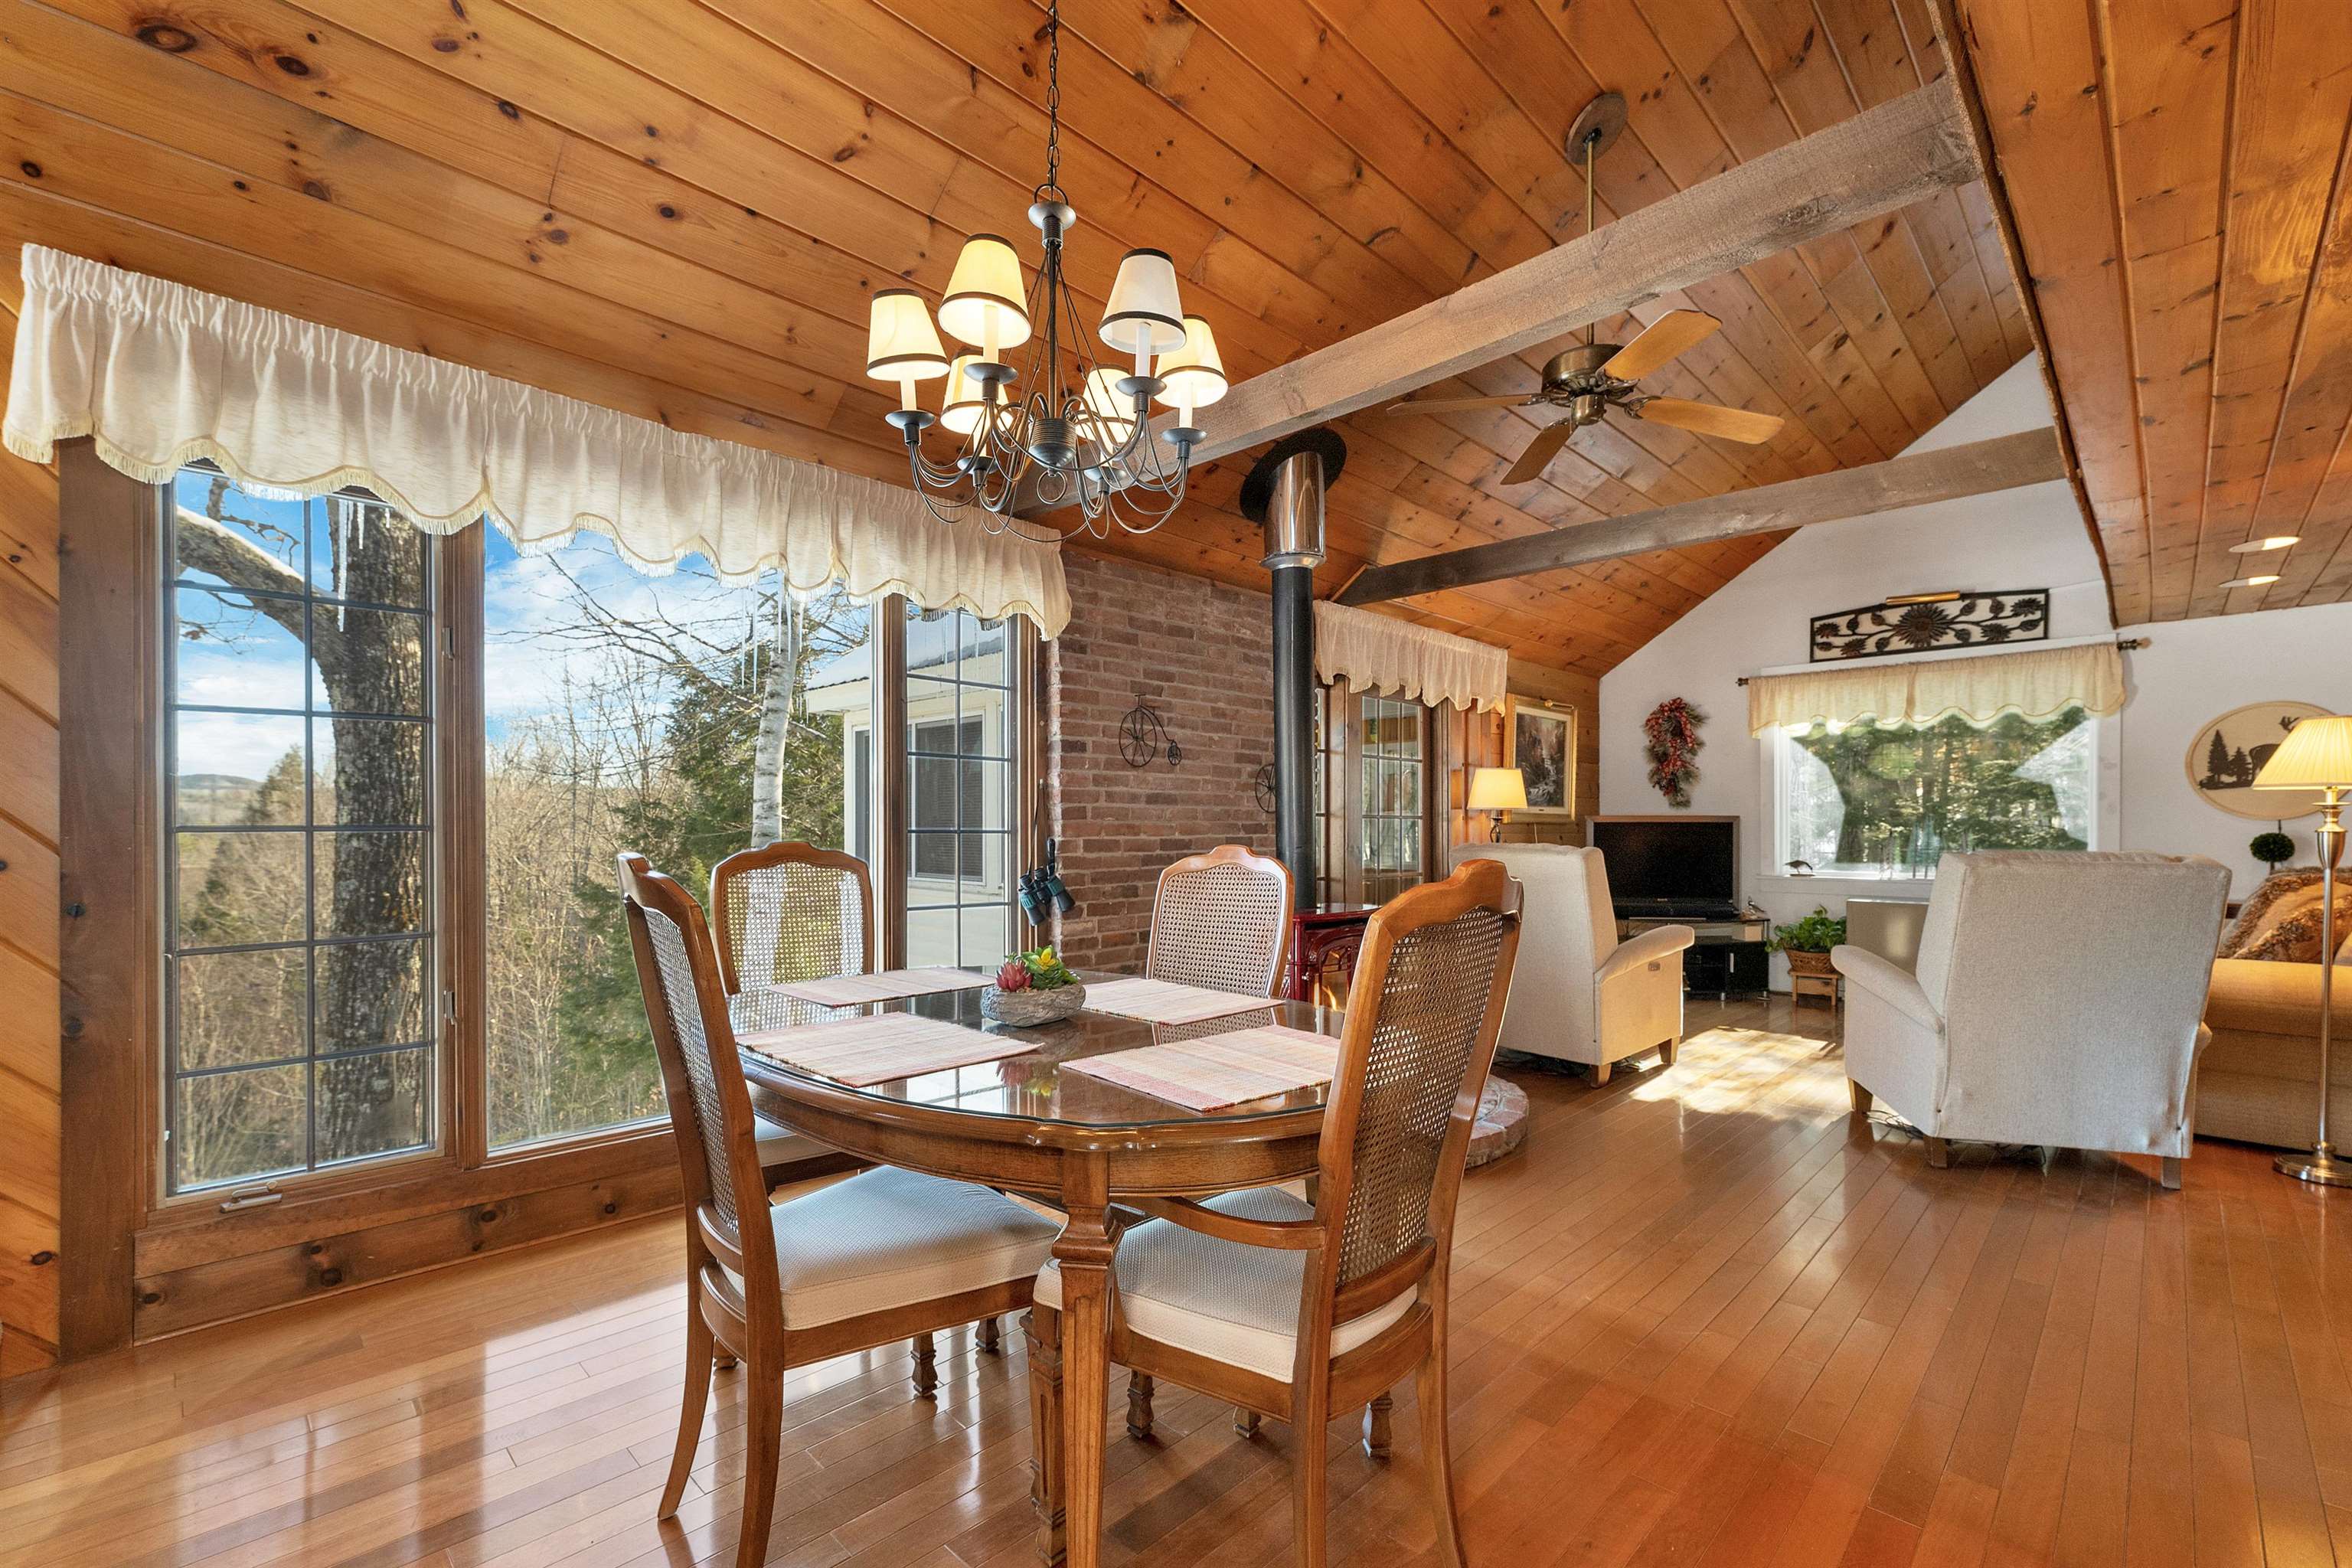
Dining and living room with a vaulted wood ceiling, exposed beams, and large windows.
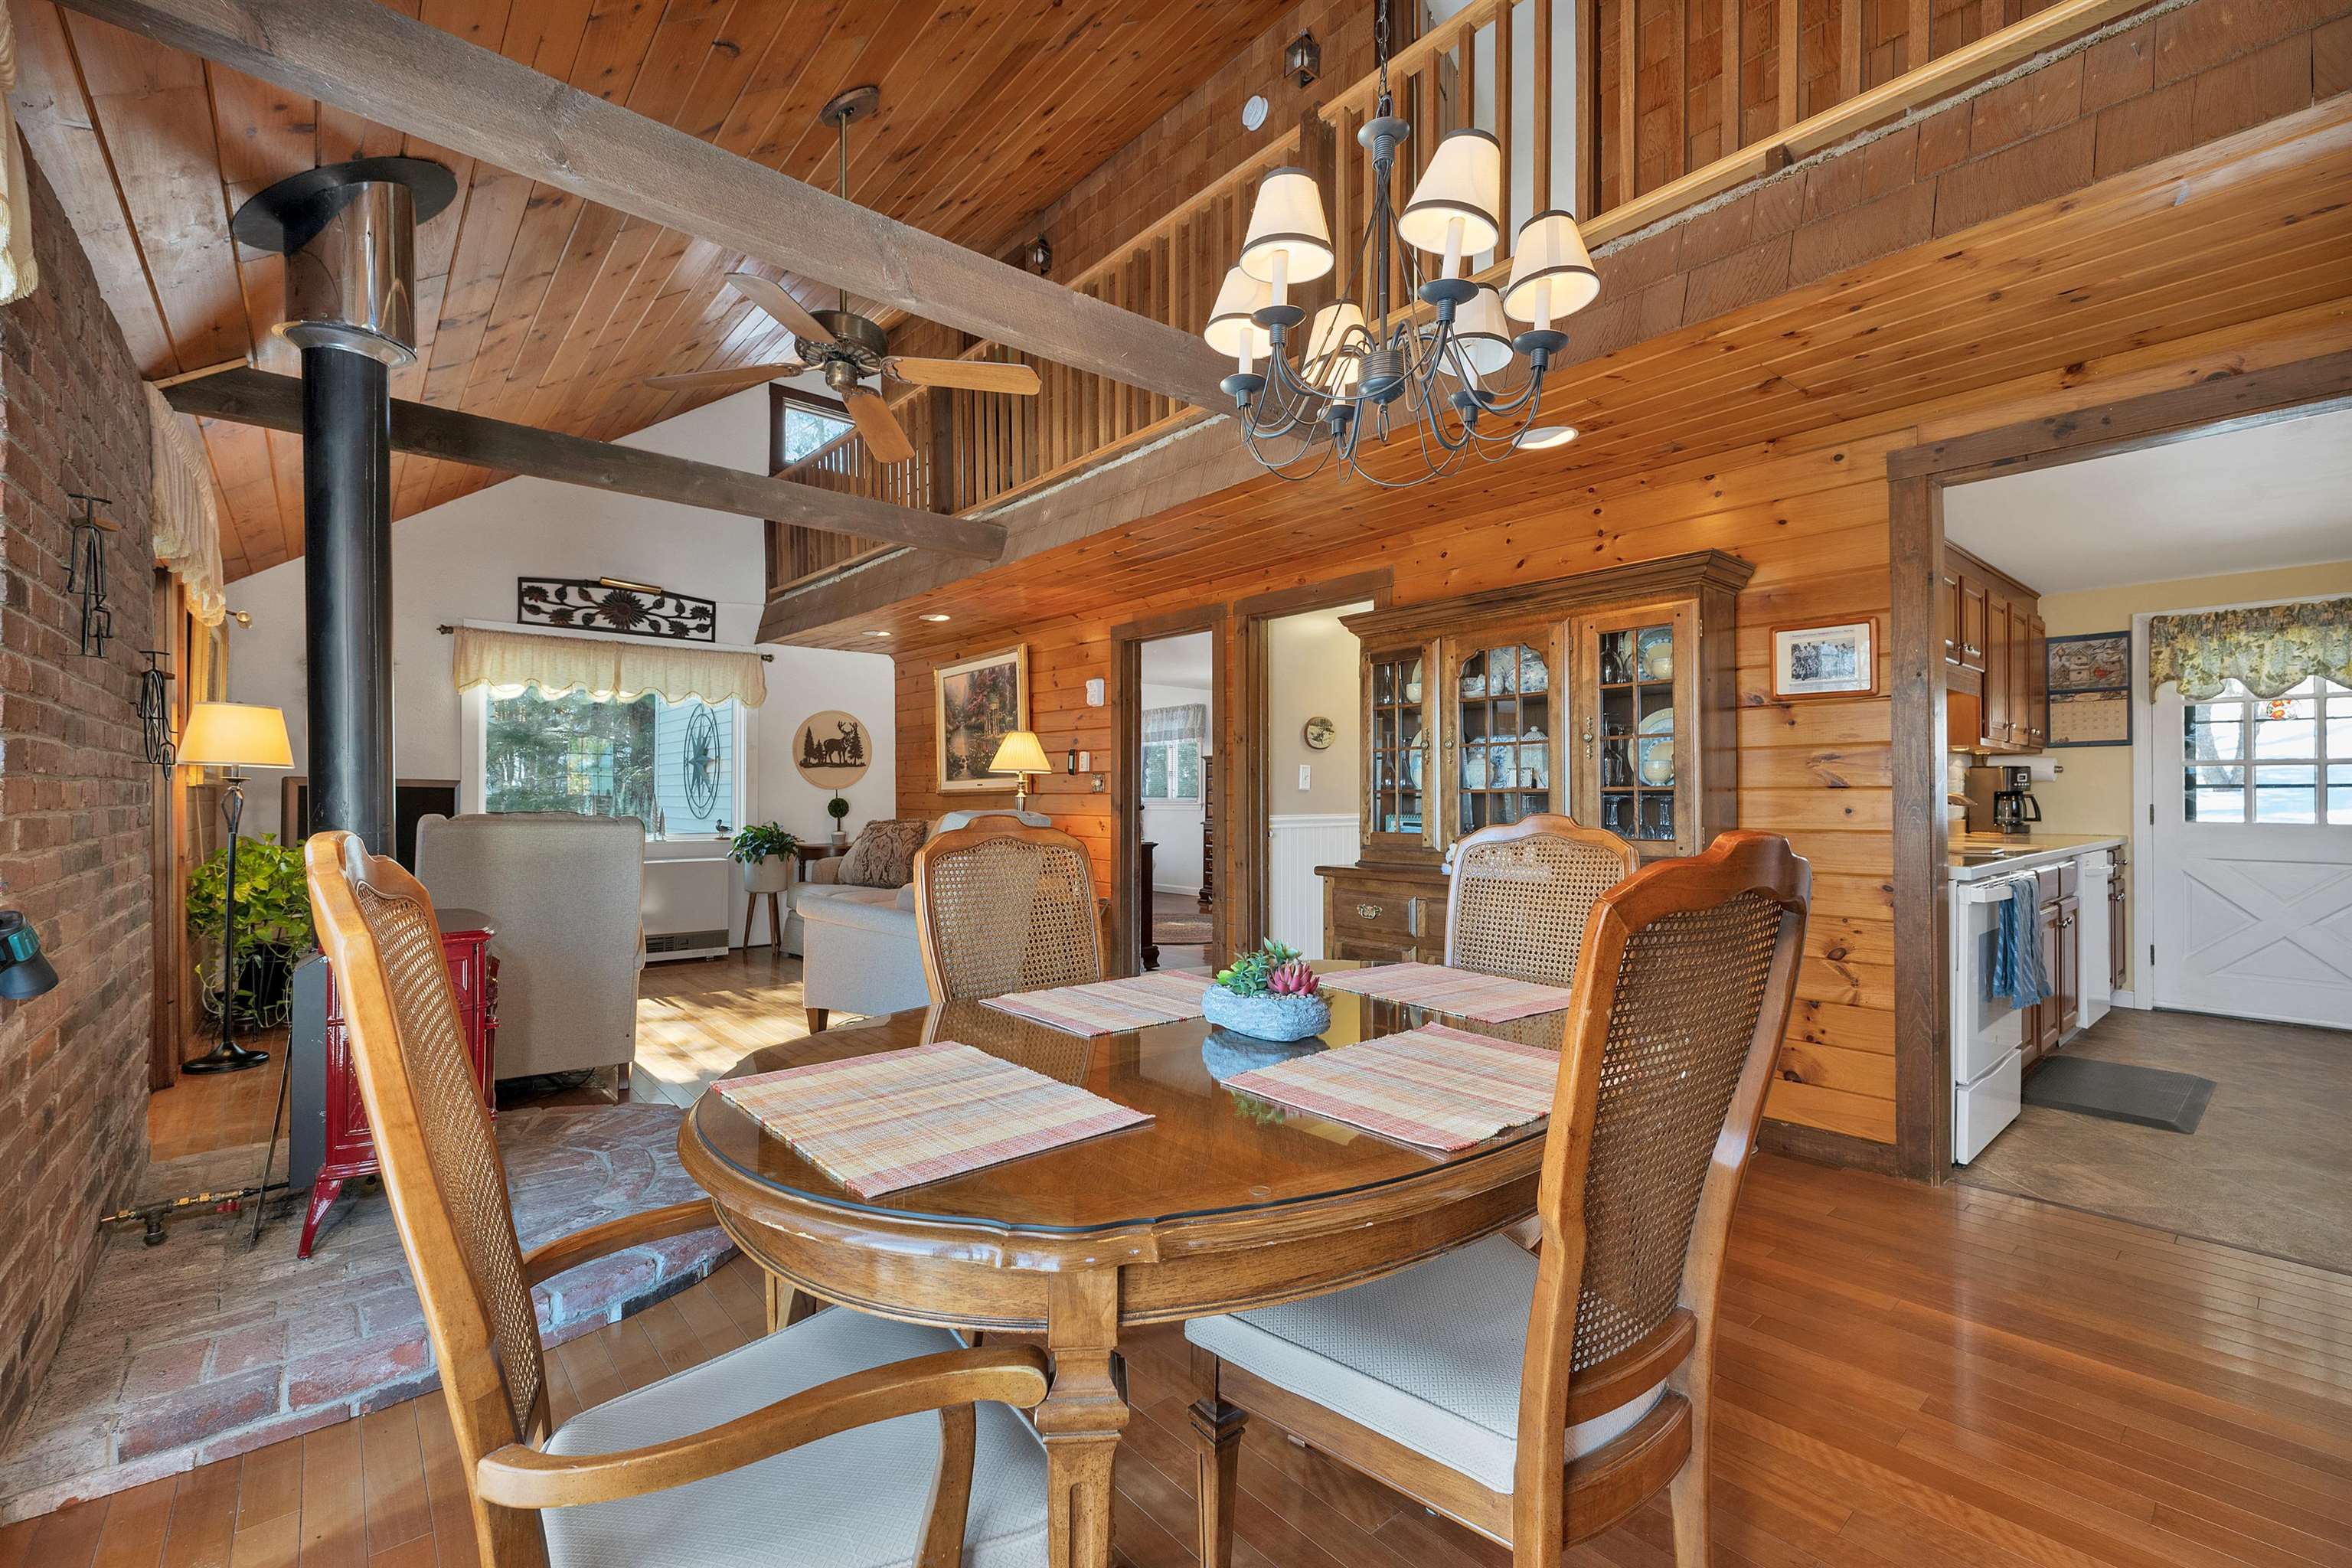
Dining area with a round wooden table beneath exposed beams, beside a brick hearth and wood stove.
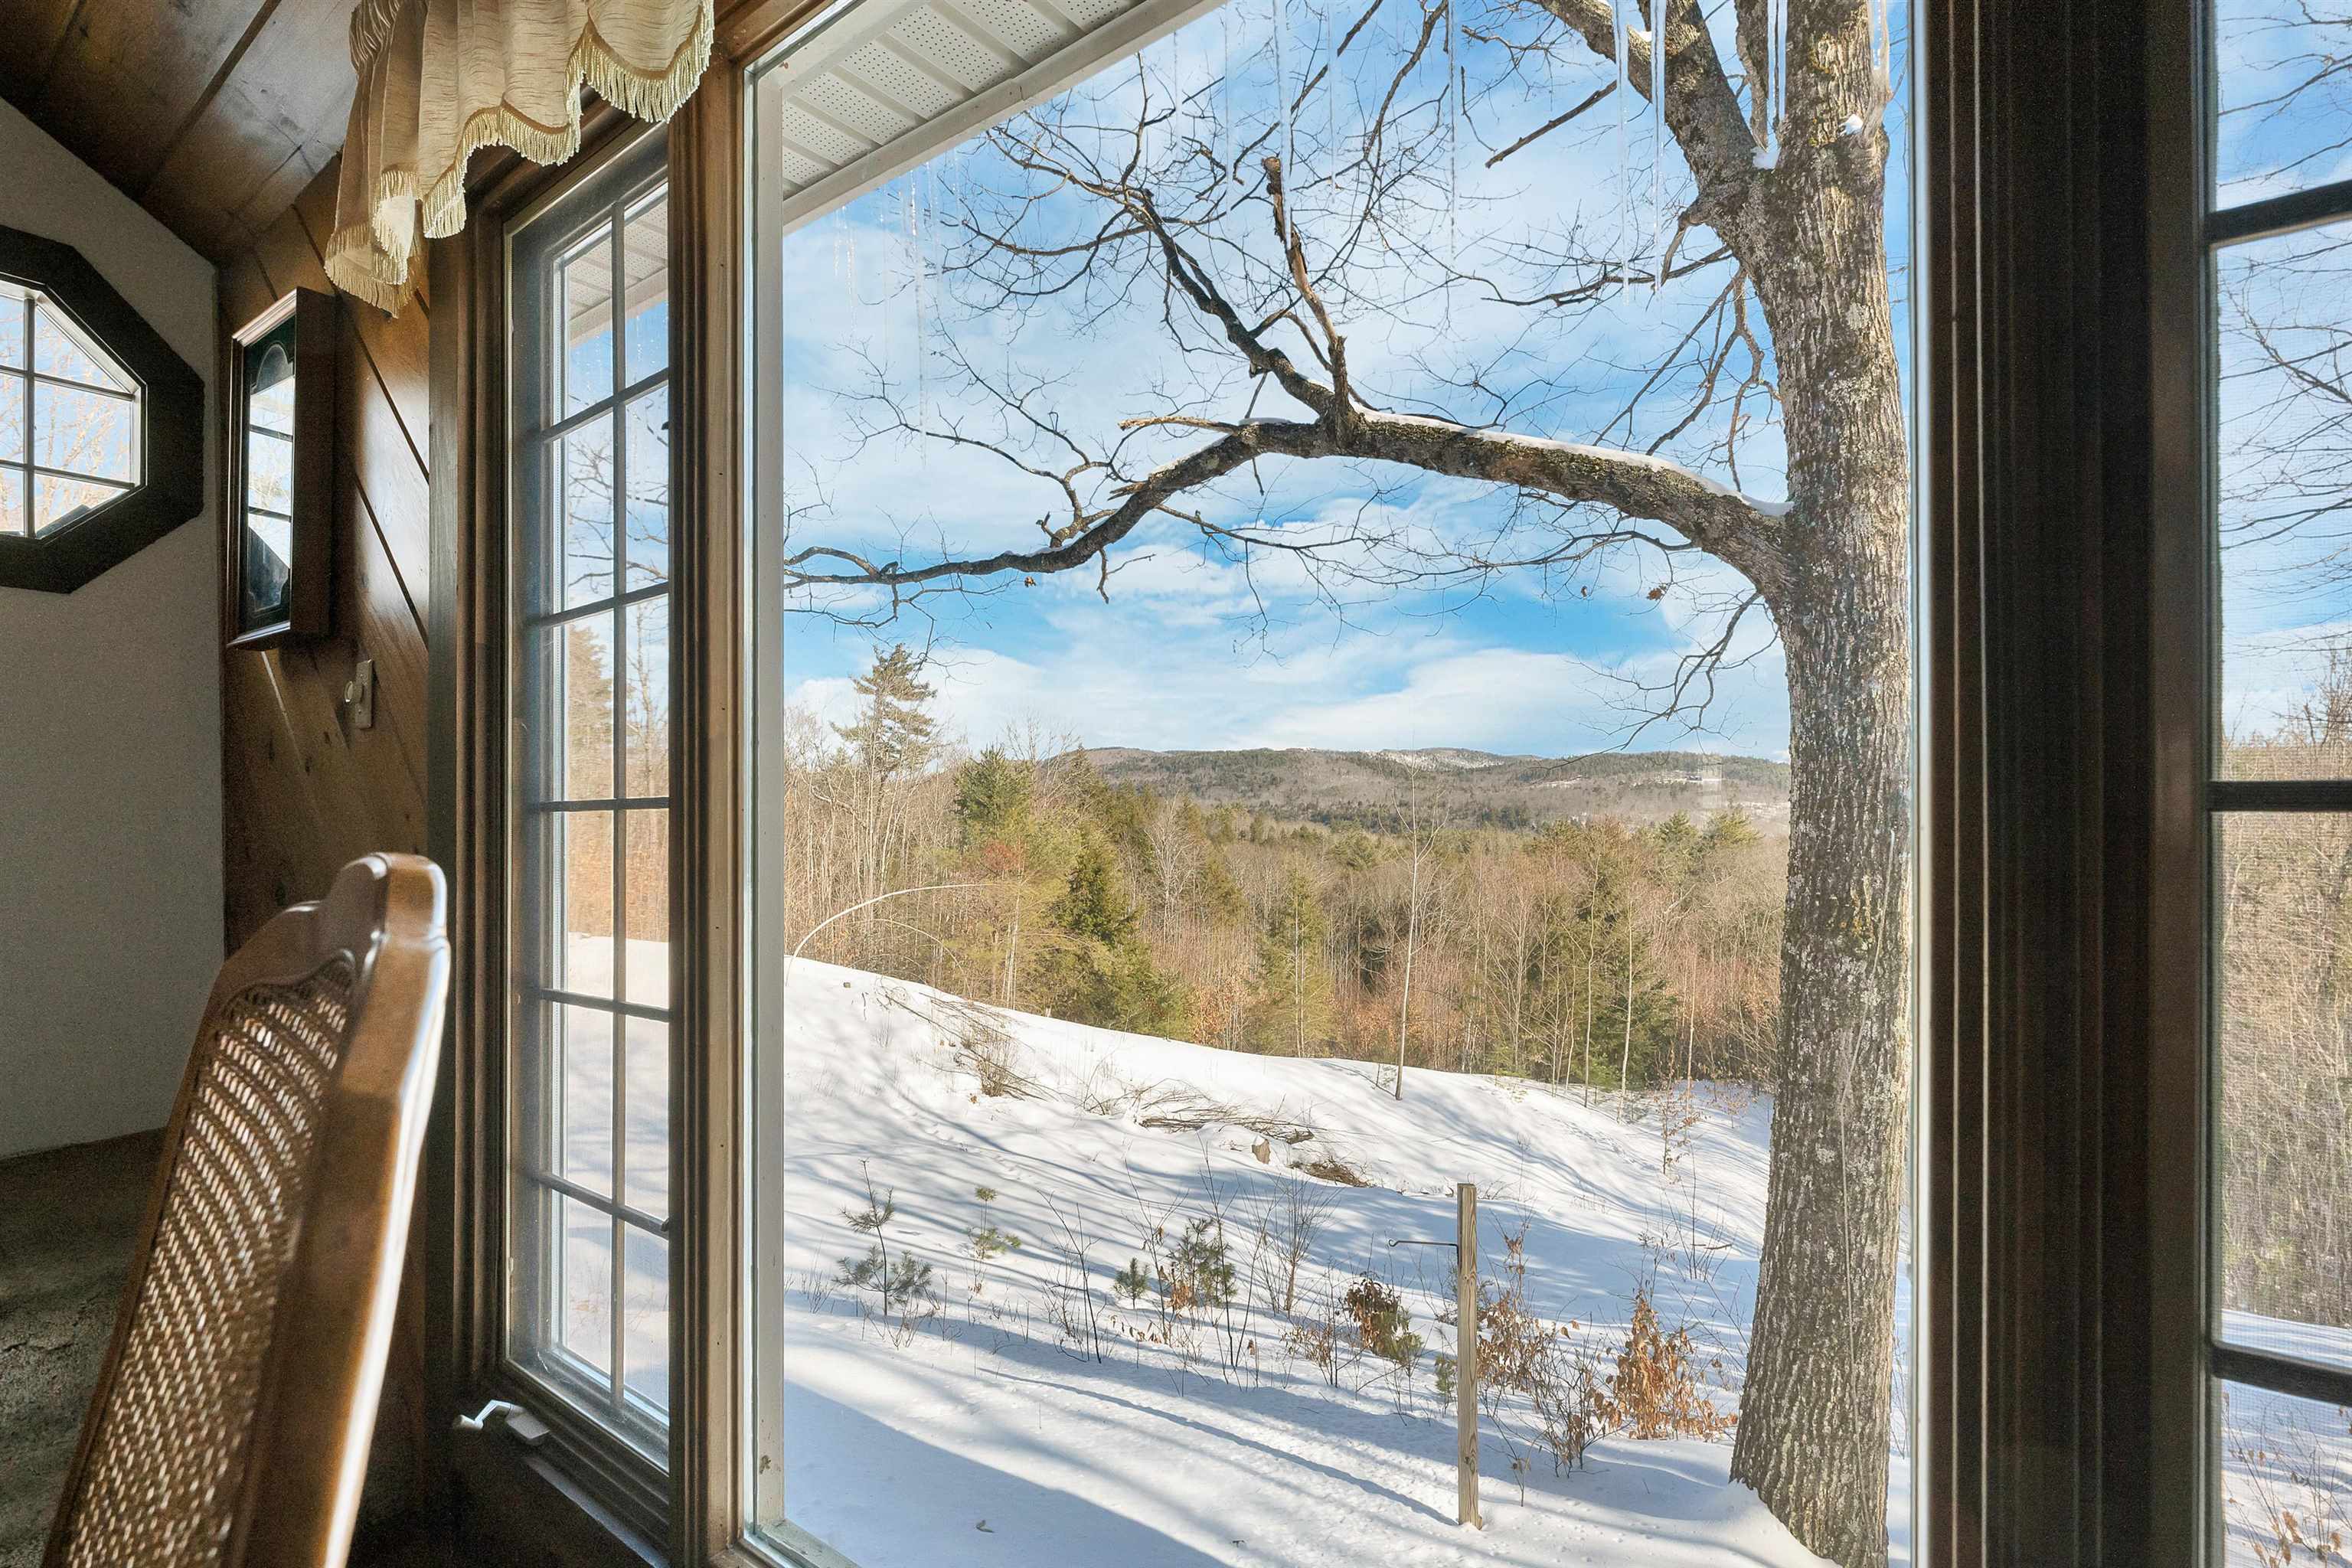
Snowy wooded hills viewed through tall windows beside a wicker chair and large bare tree.
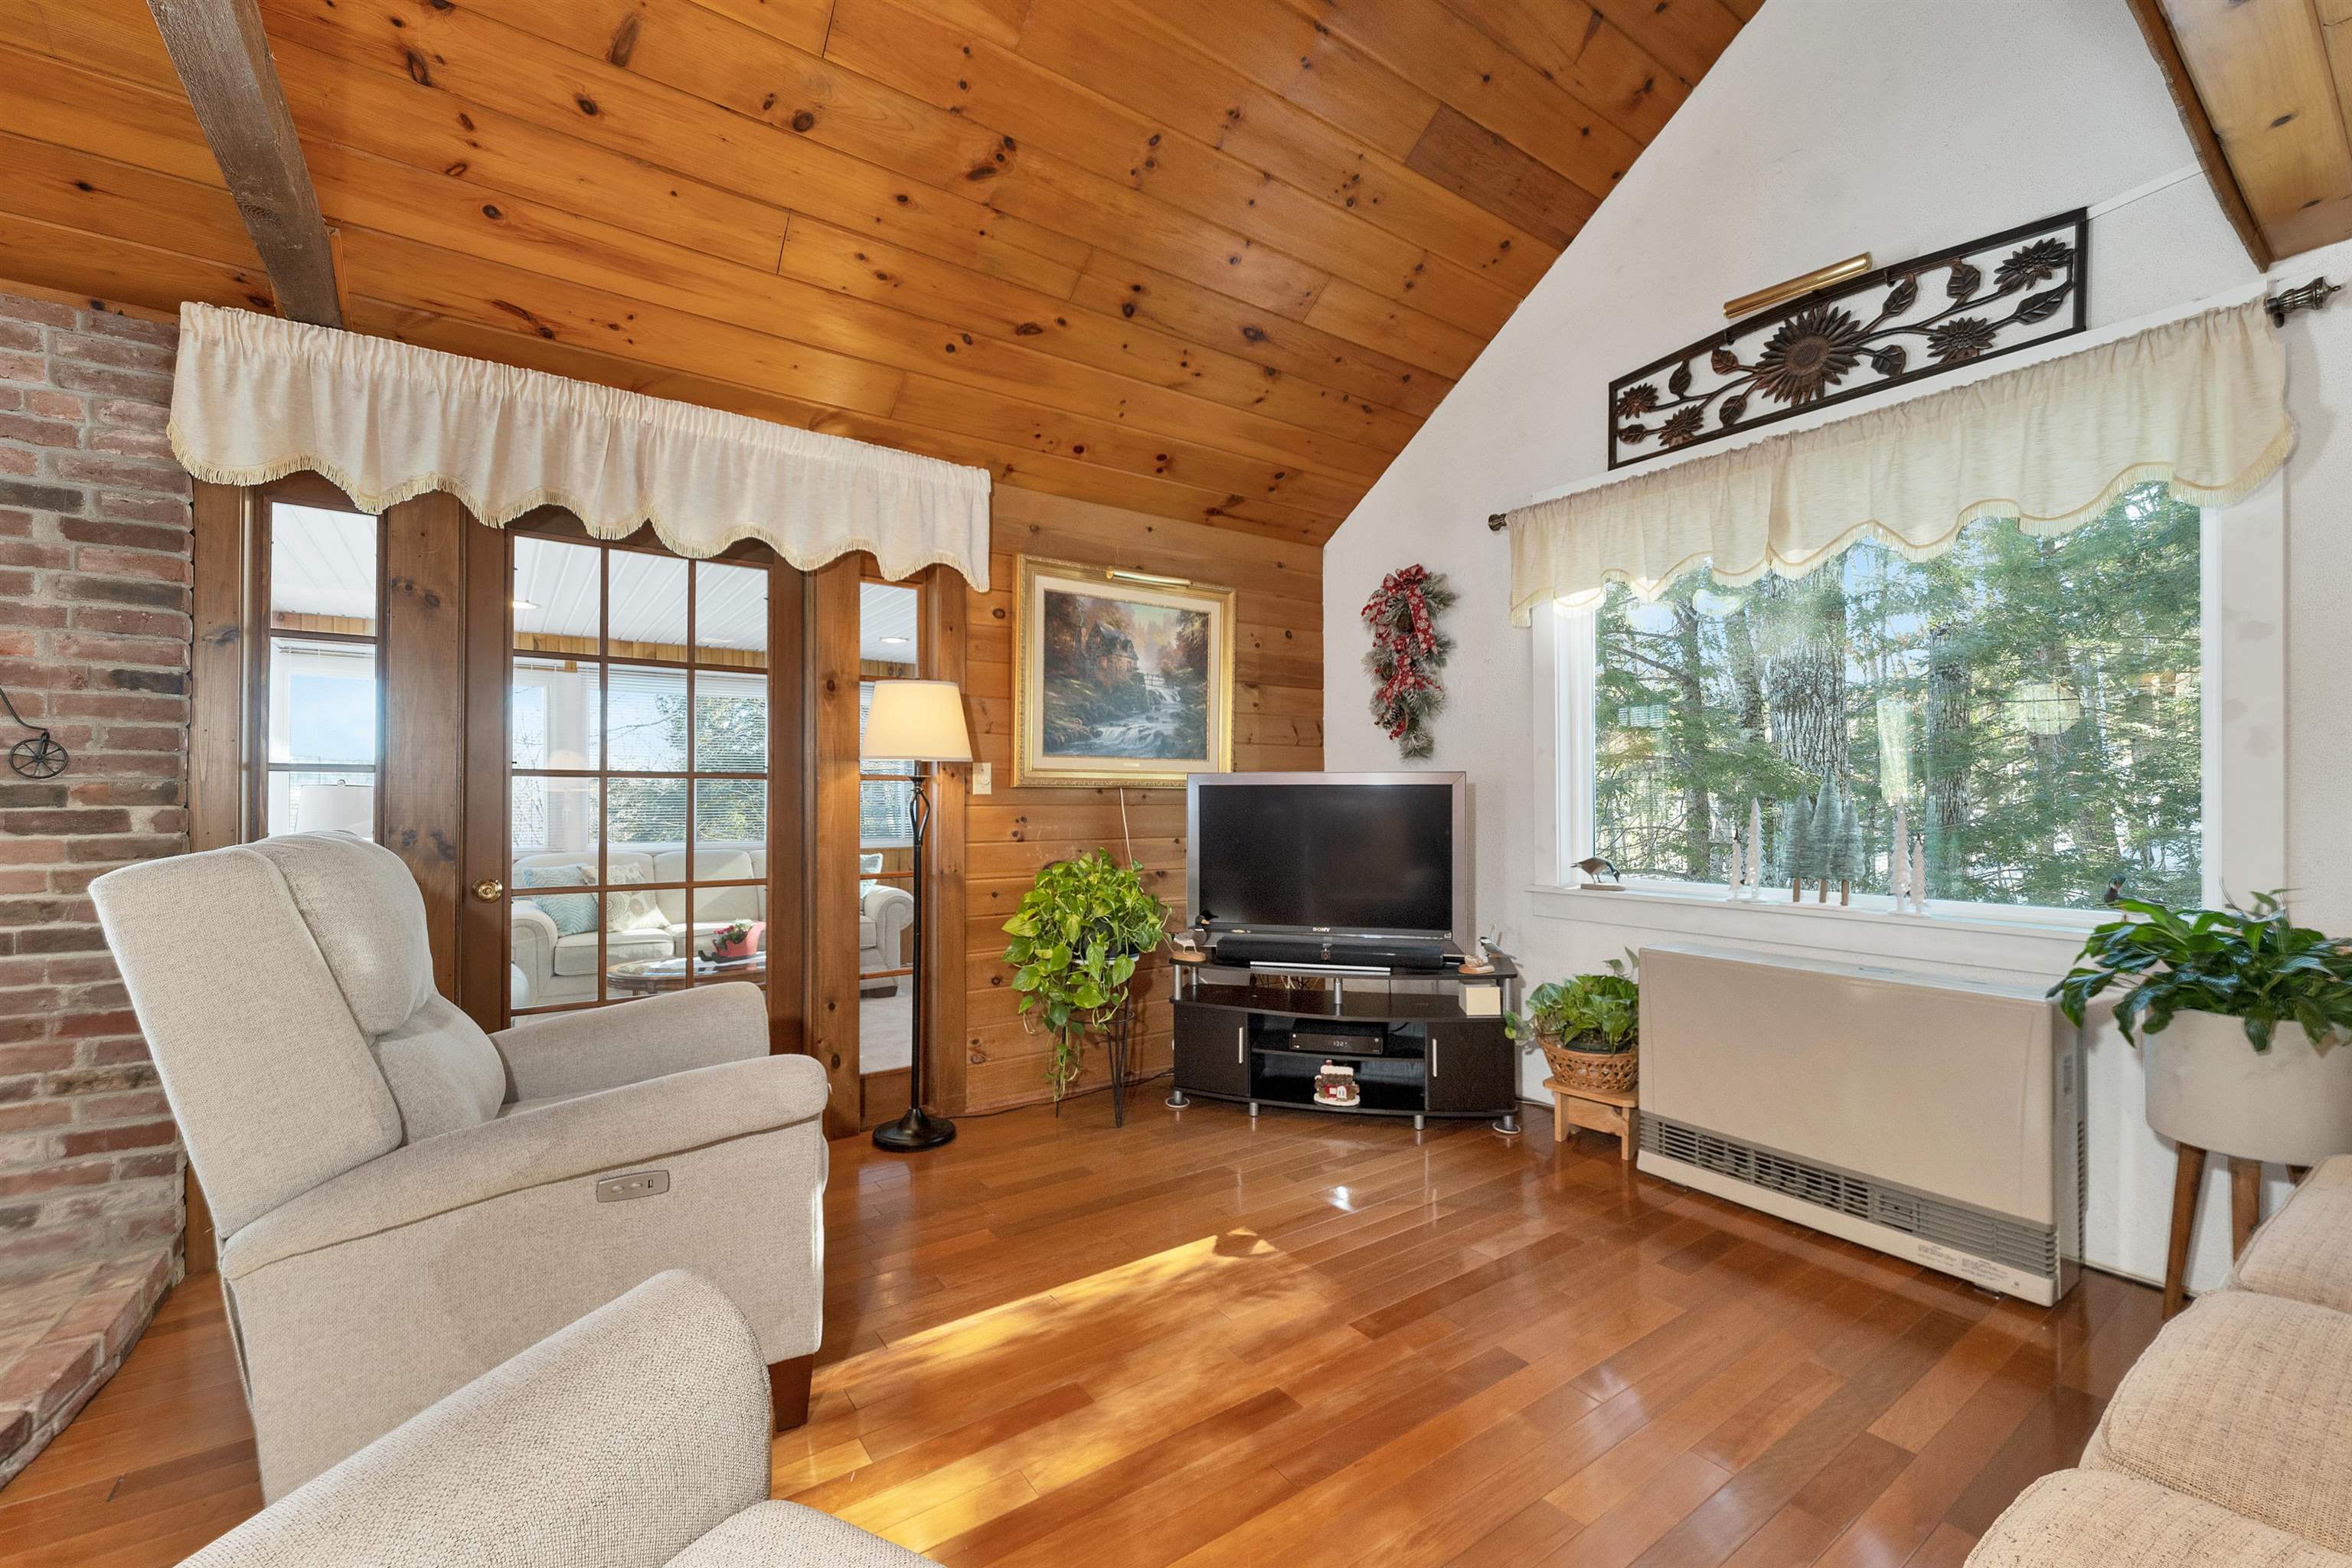
Living room with vaulted pine ceiling, brick fireplace, recliners, and a large window overlooking trees.
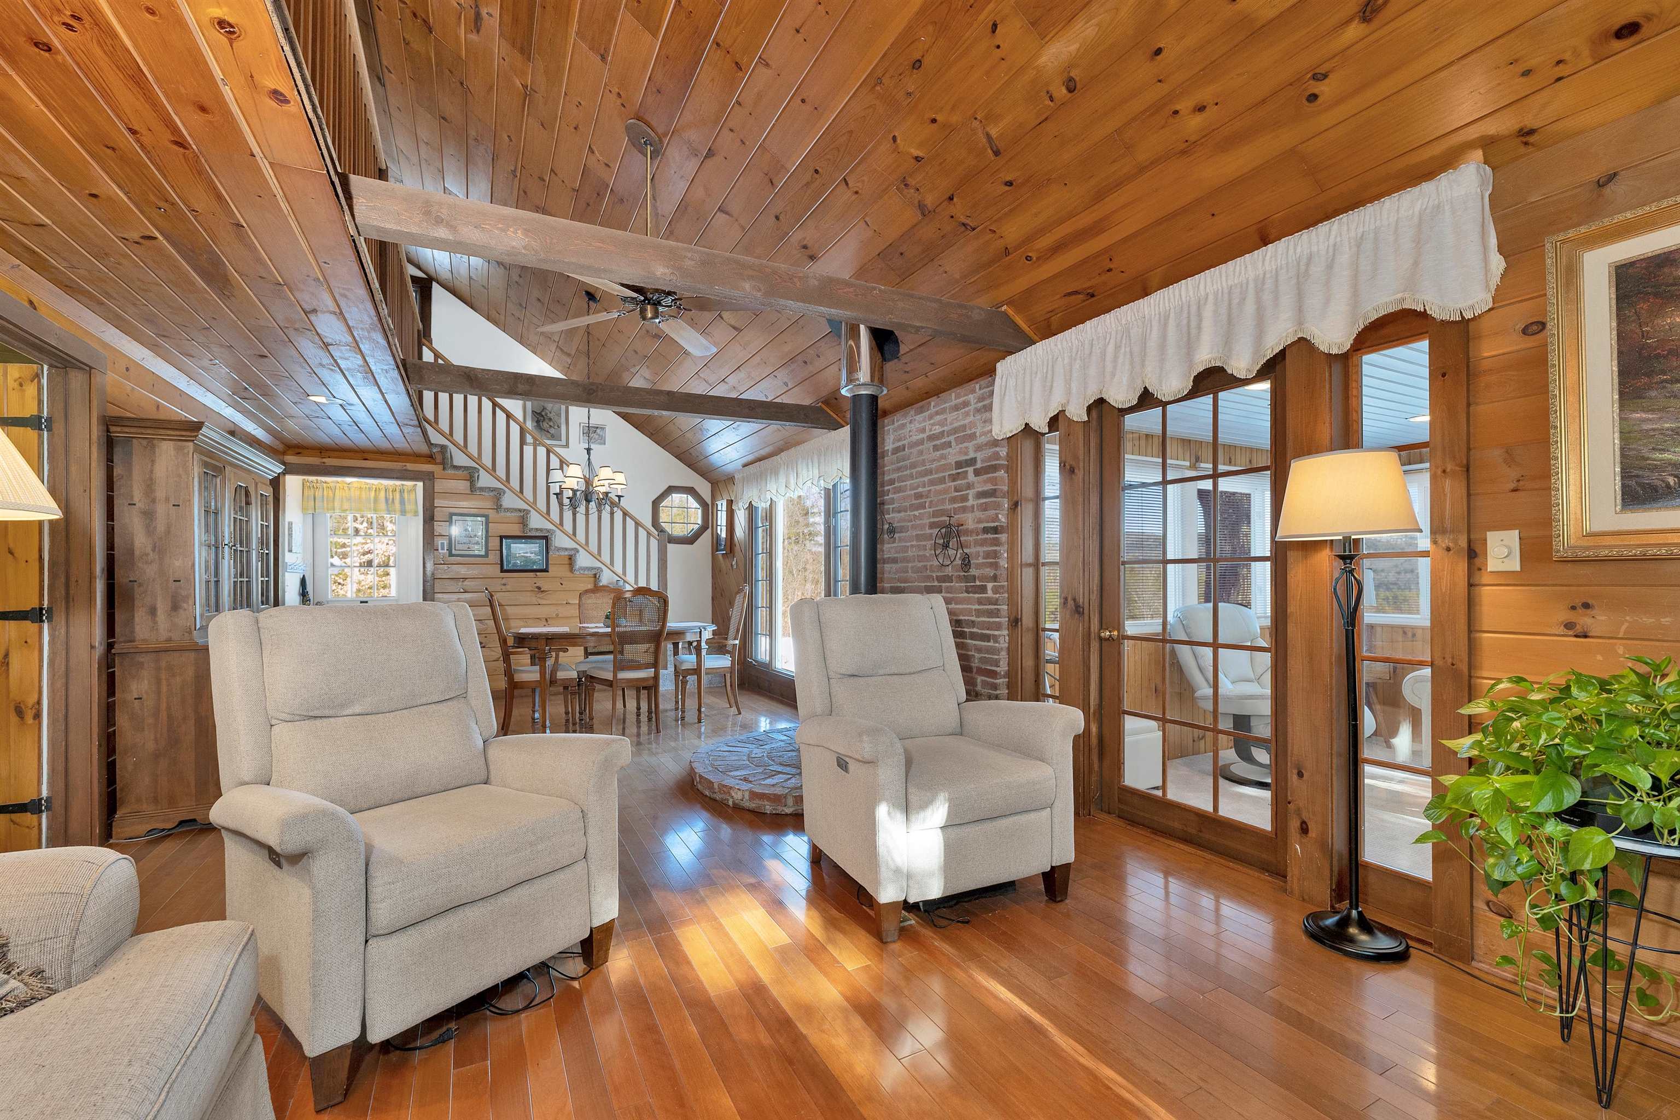
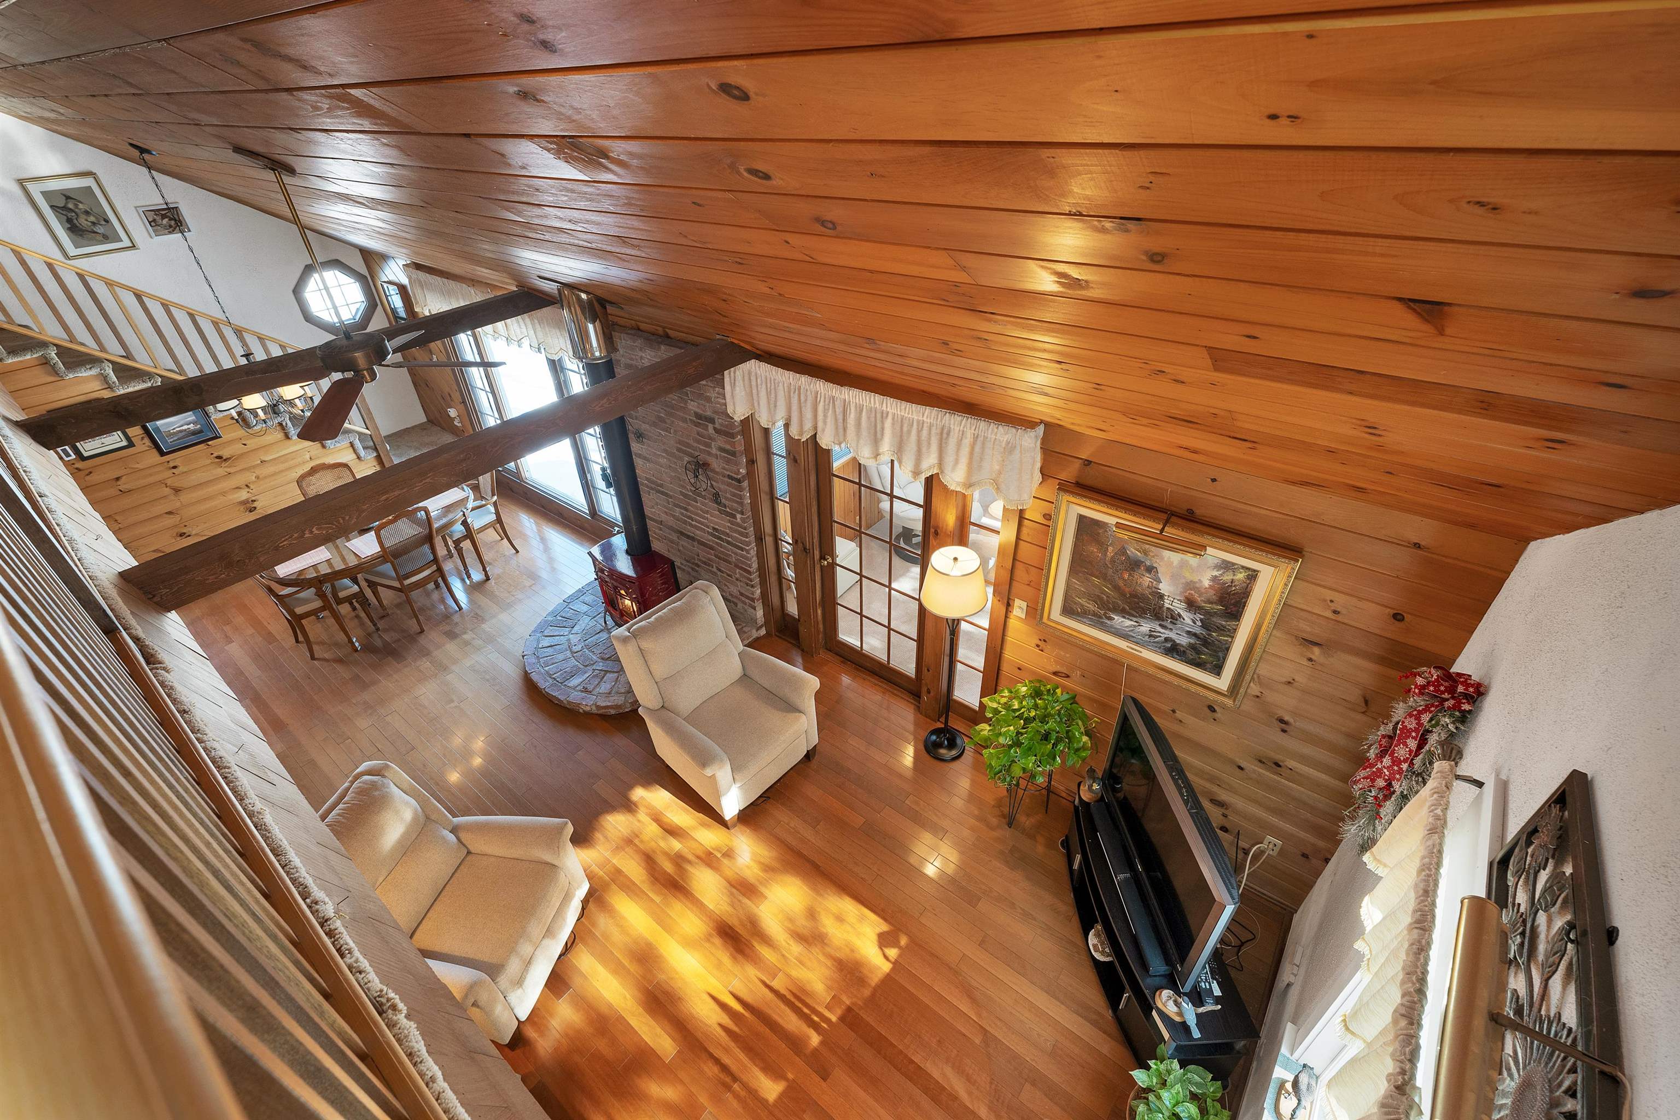
Living room with vaulted wood ceiling, exposed beams, brick chimney, and pale recliners.
Living and dining room with a vaulted wood ceiling, exposed beams, and a brick fireplace chimney.
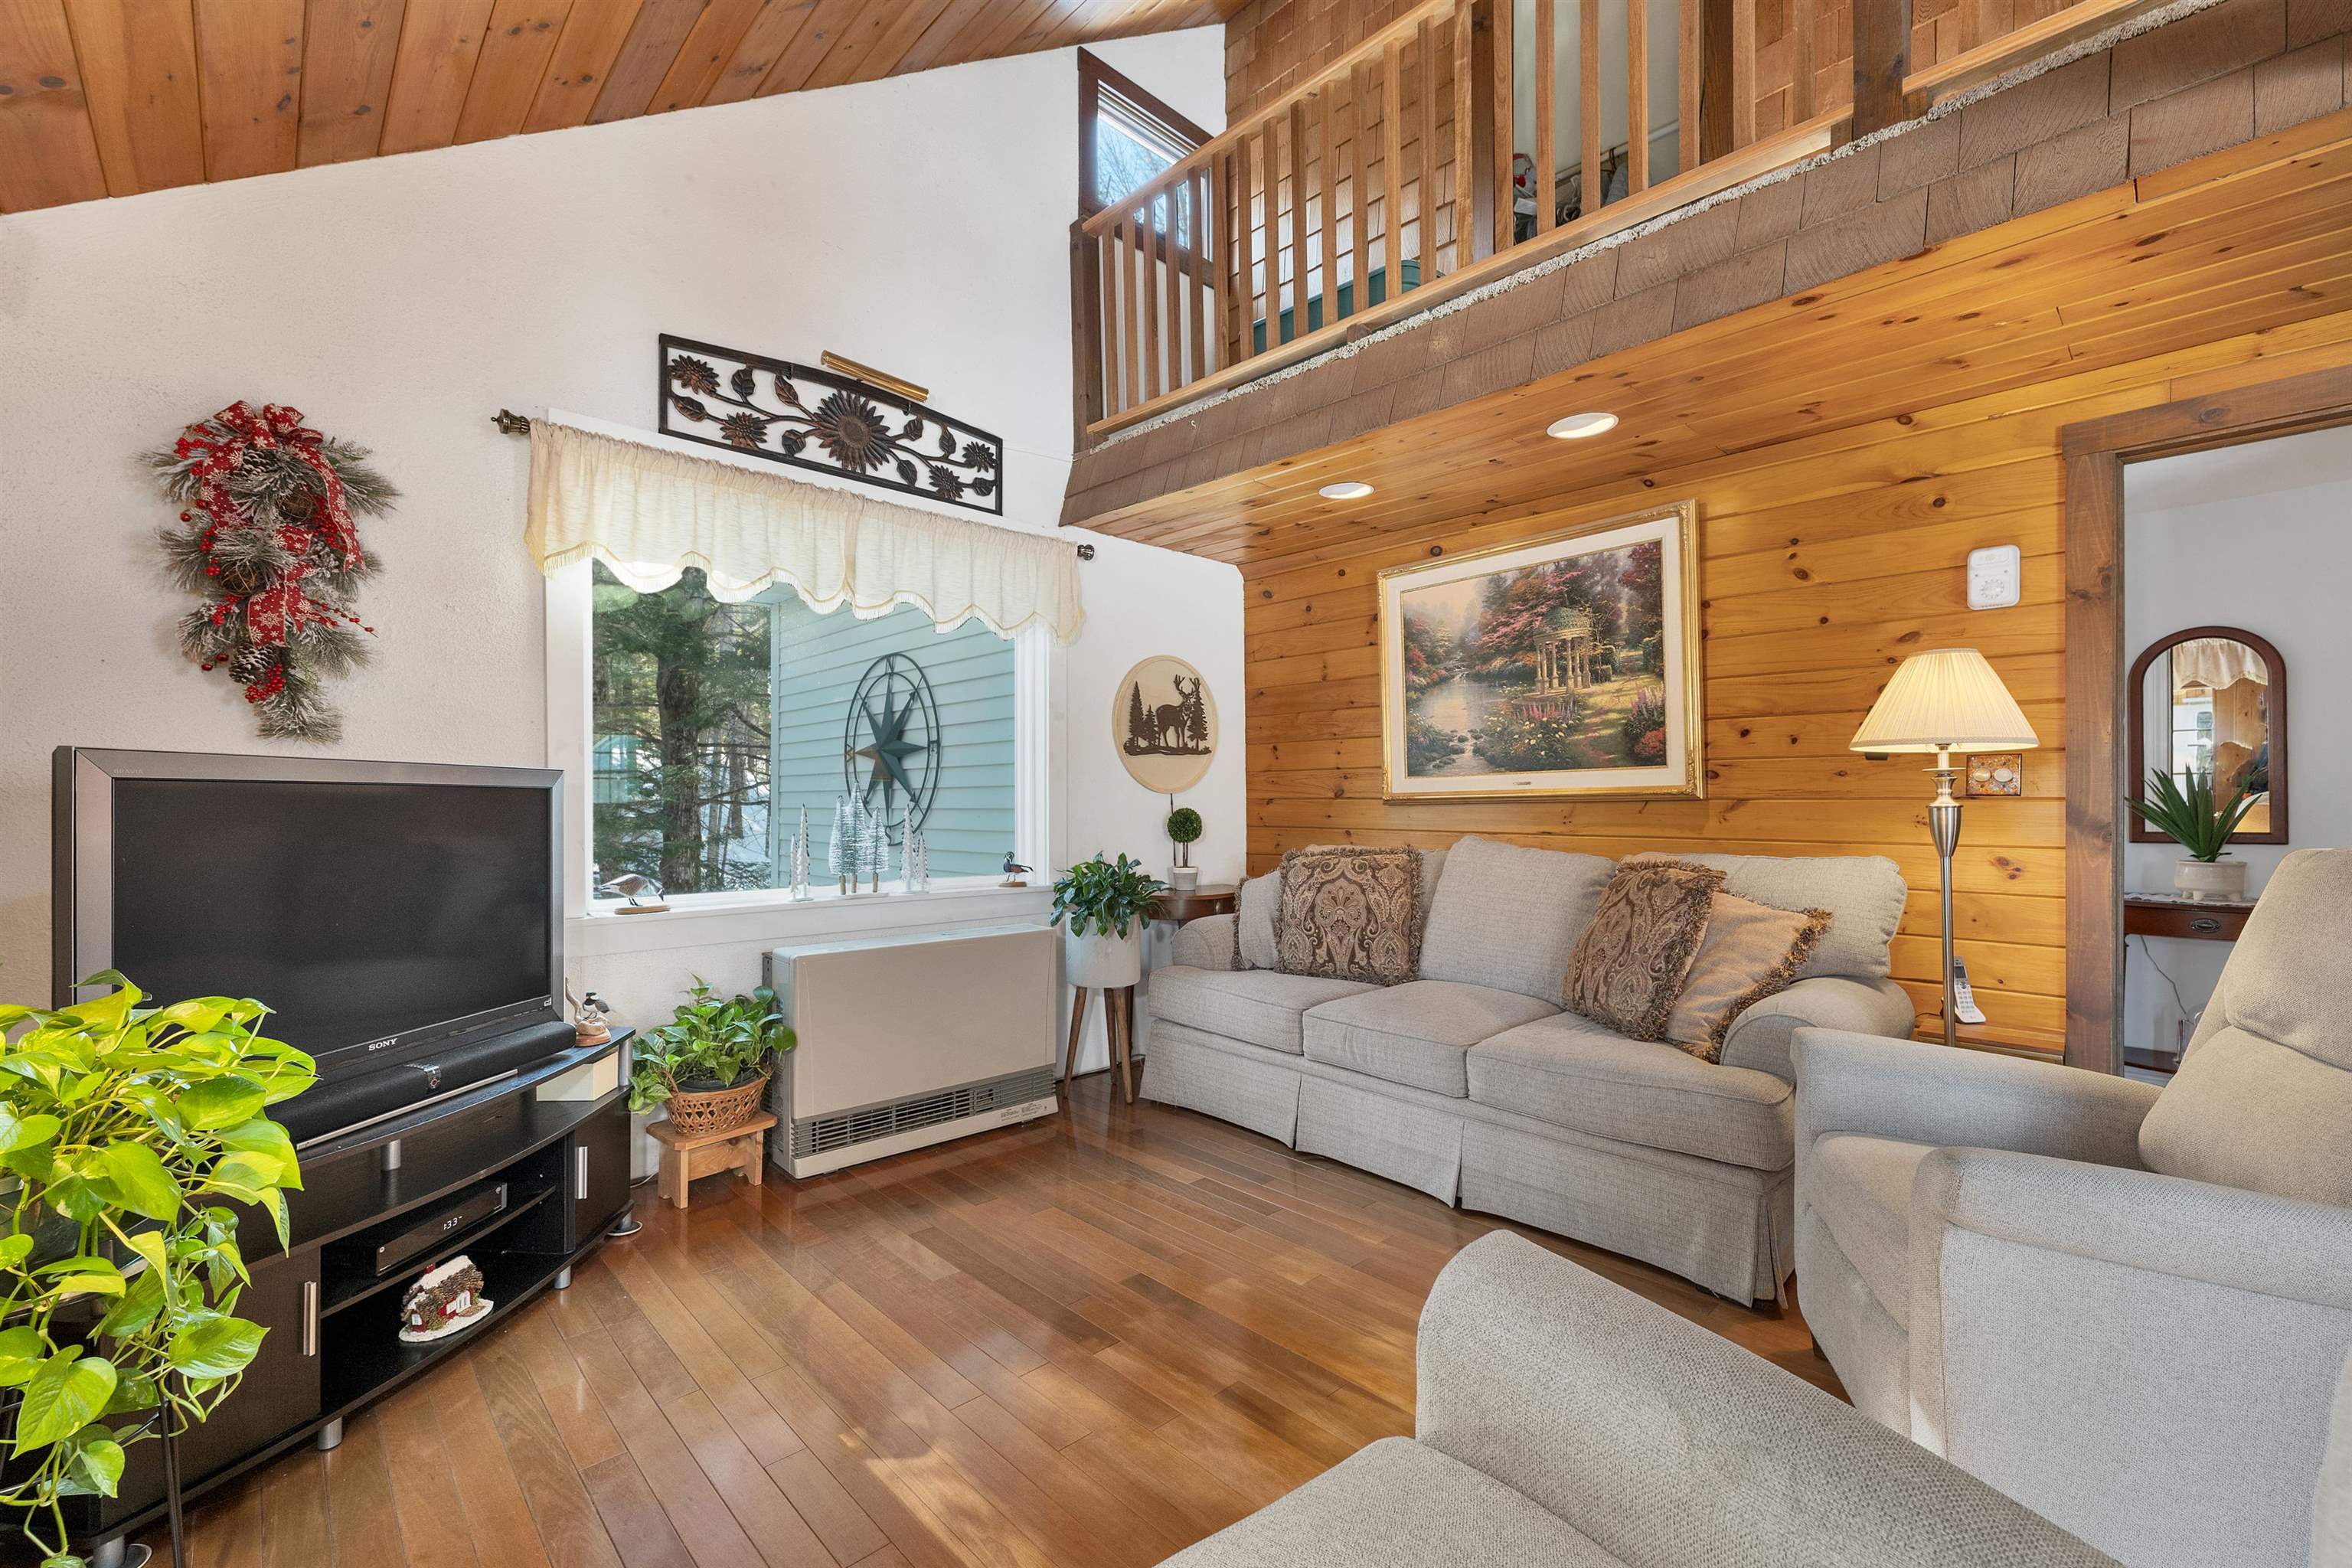
Living room with a gray sectional, wood-paneled walls, and an open loft above.
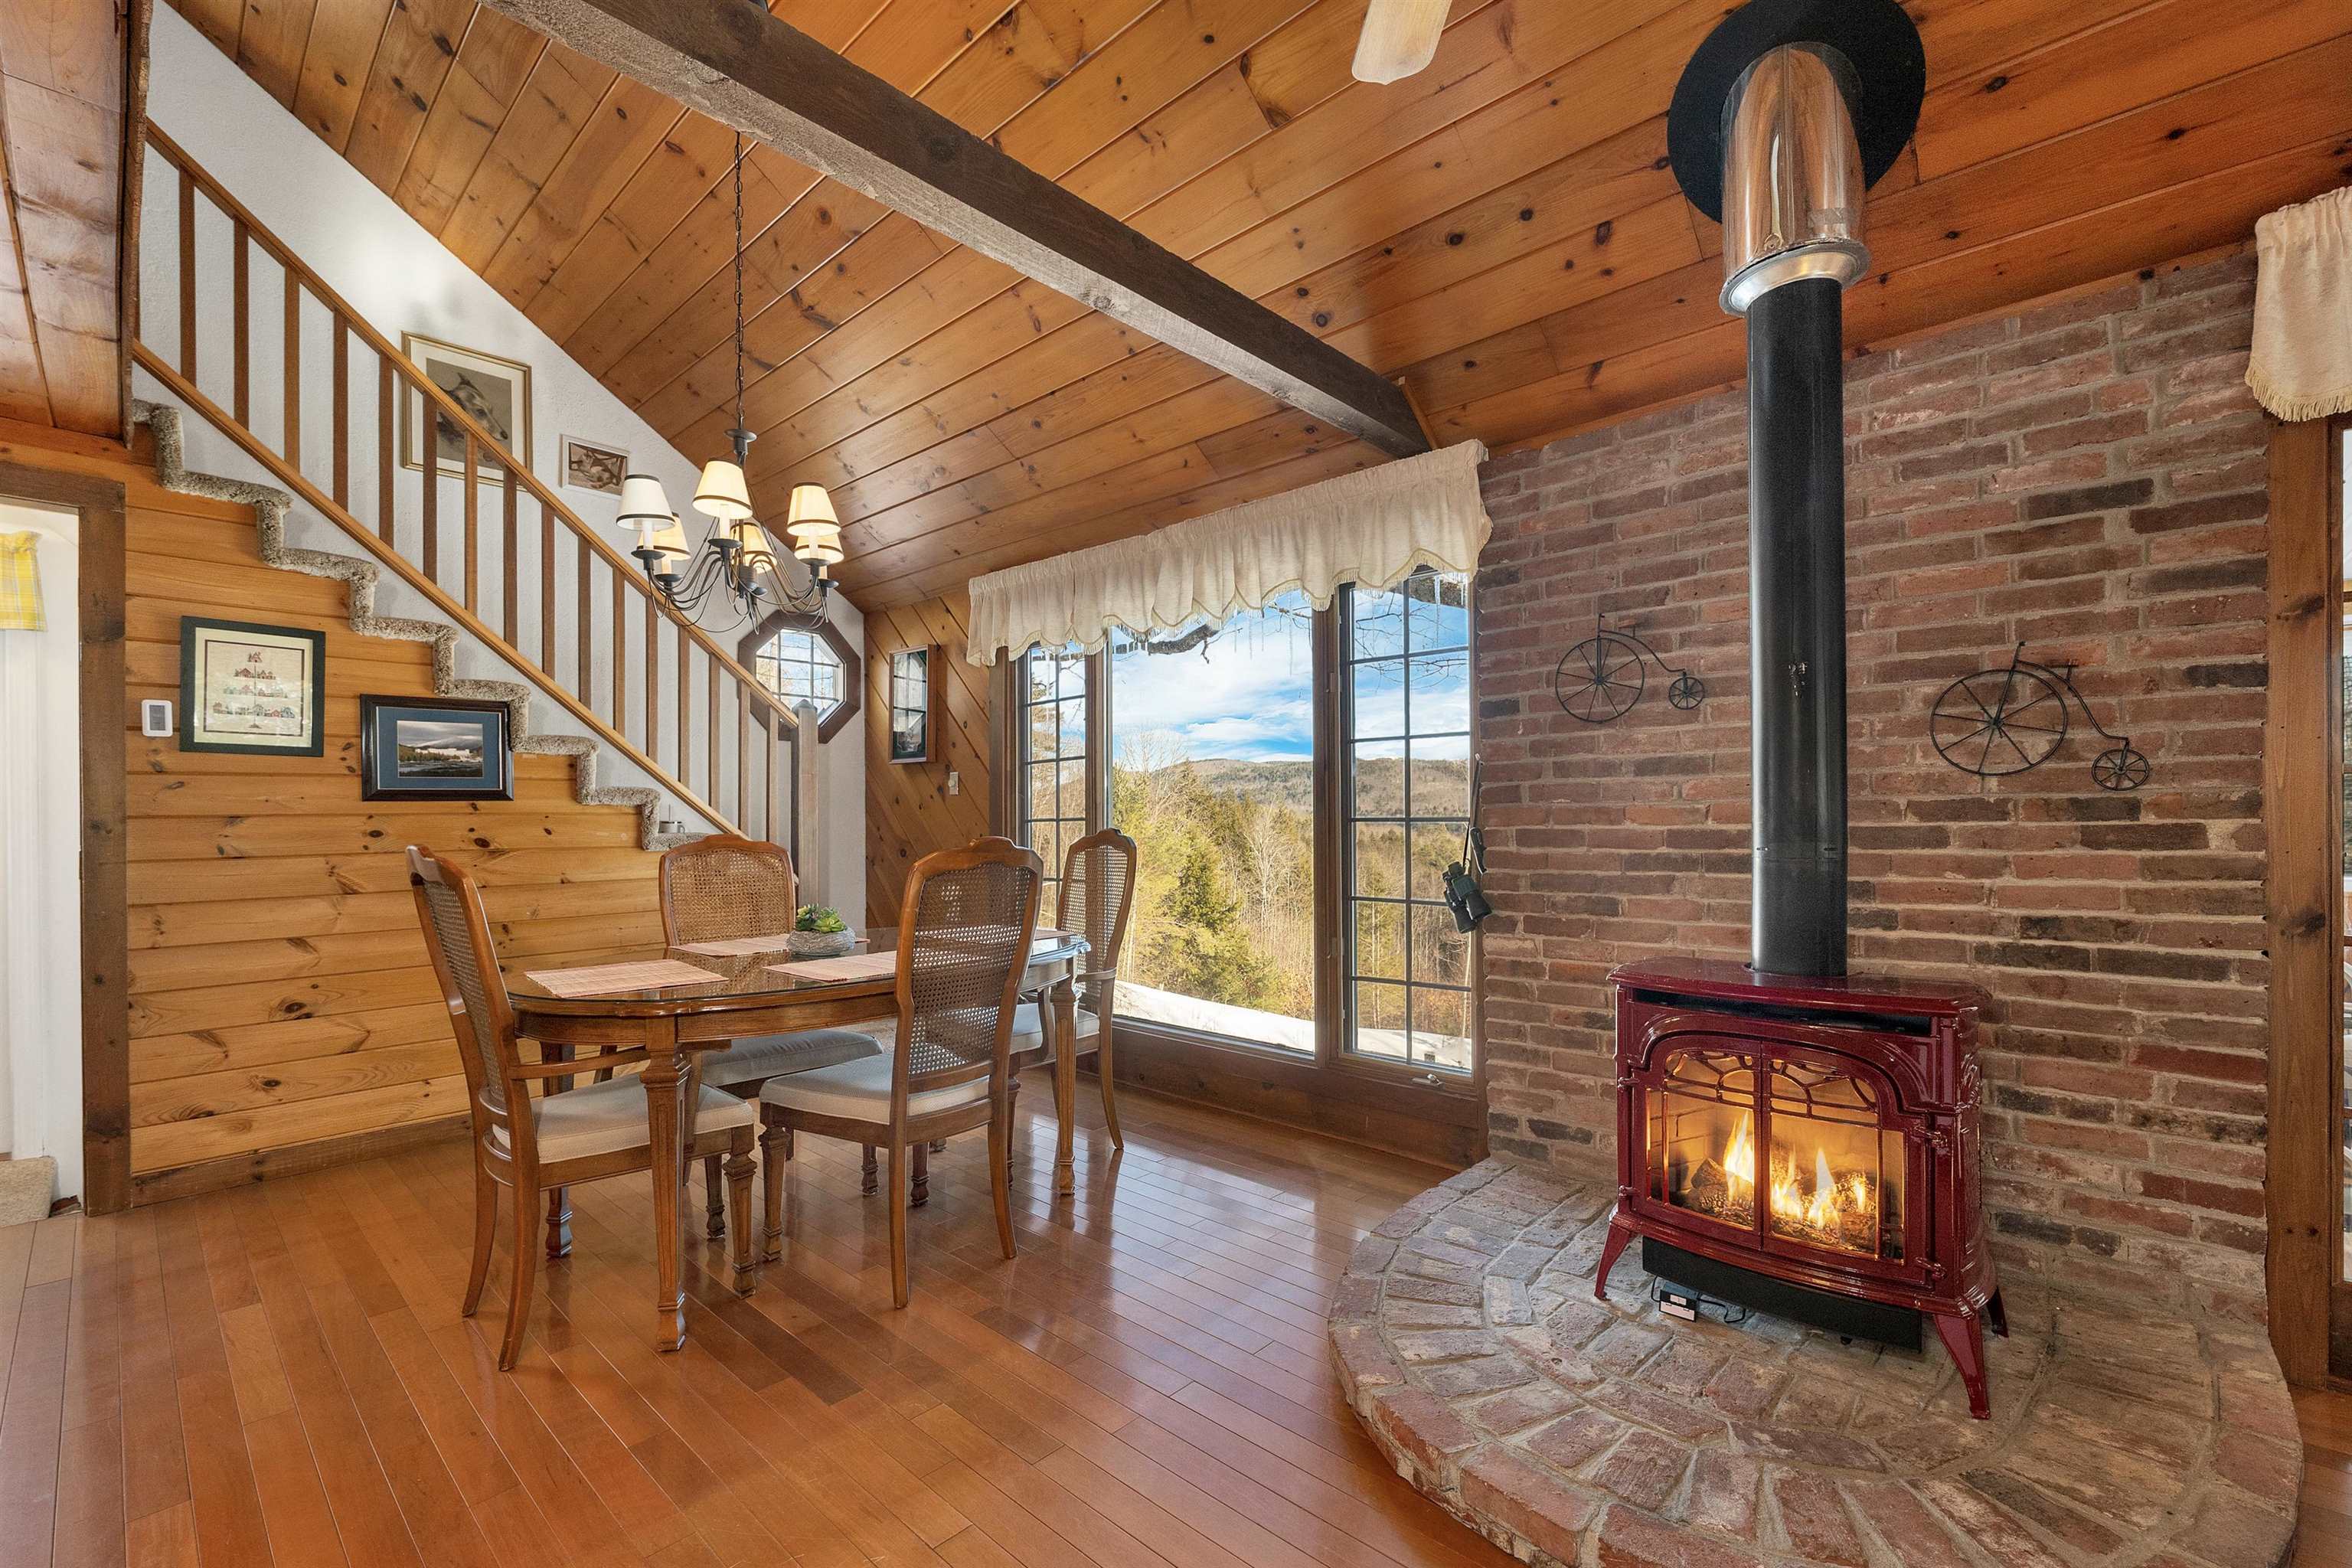
Dining area with vaulted wood ceiling, wooded views, and a lit red wood stove beside a brick hearth.
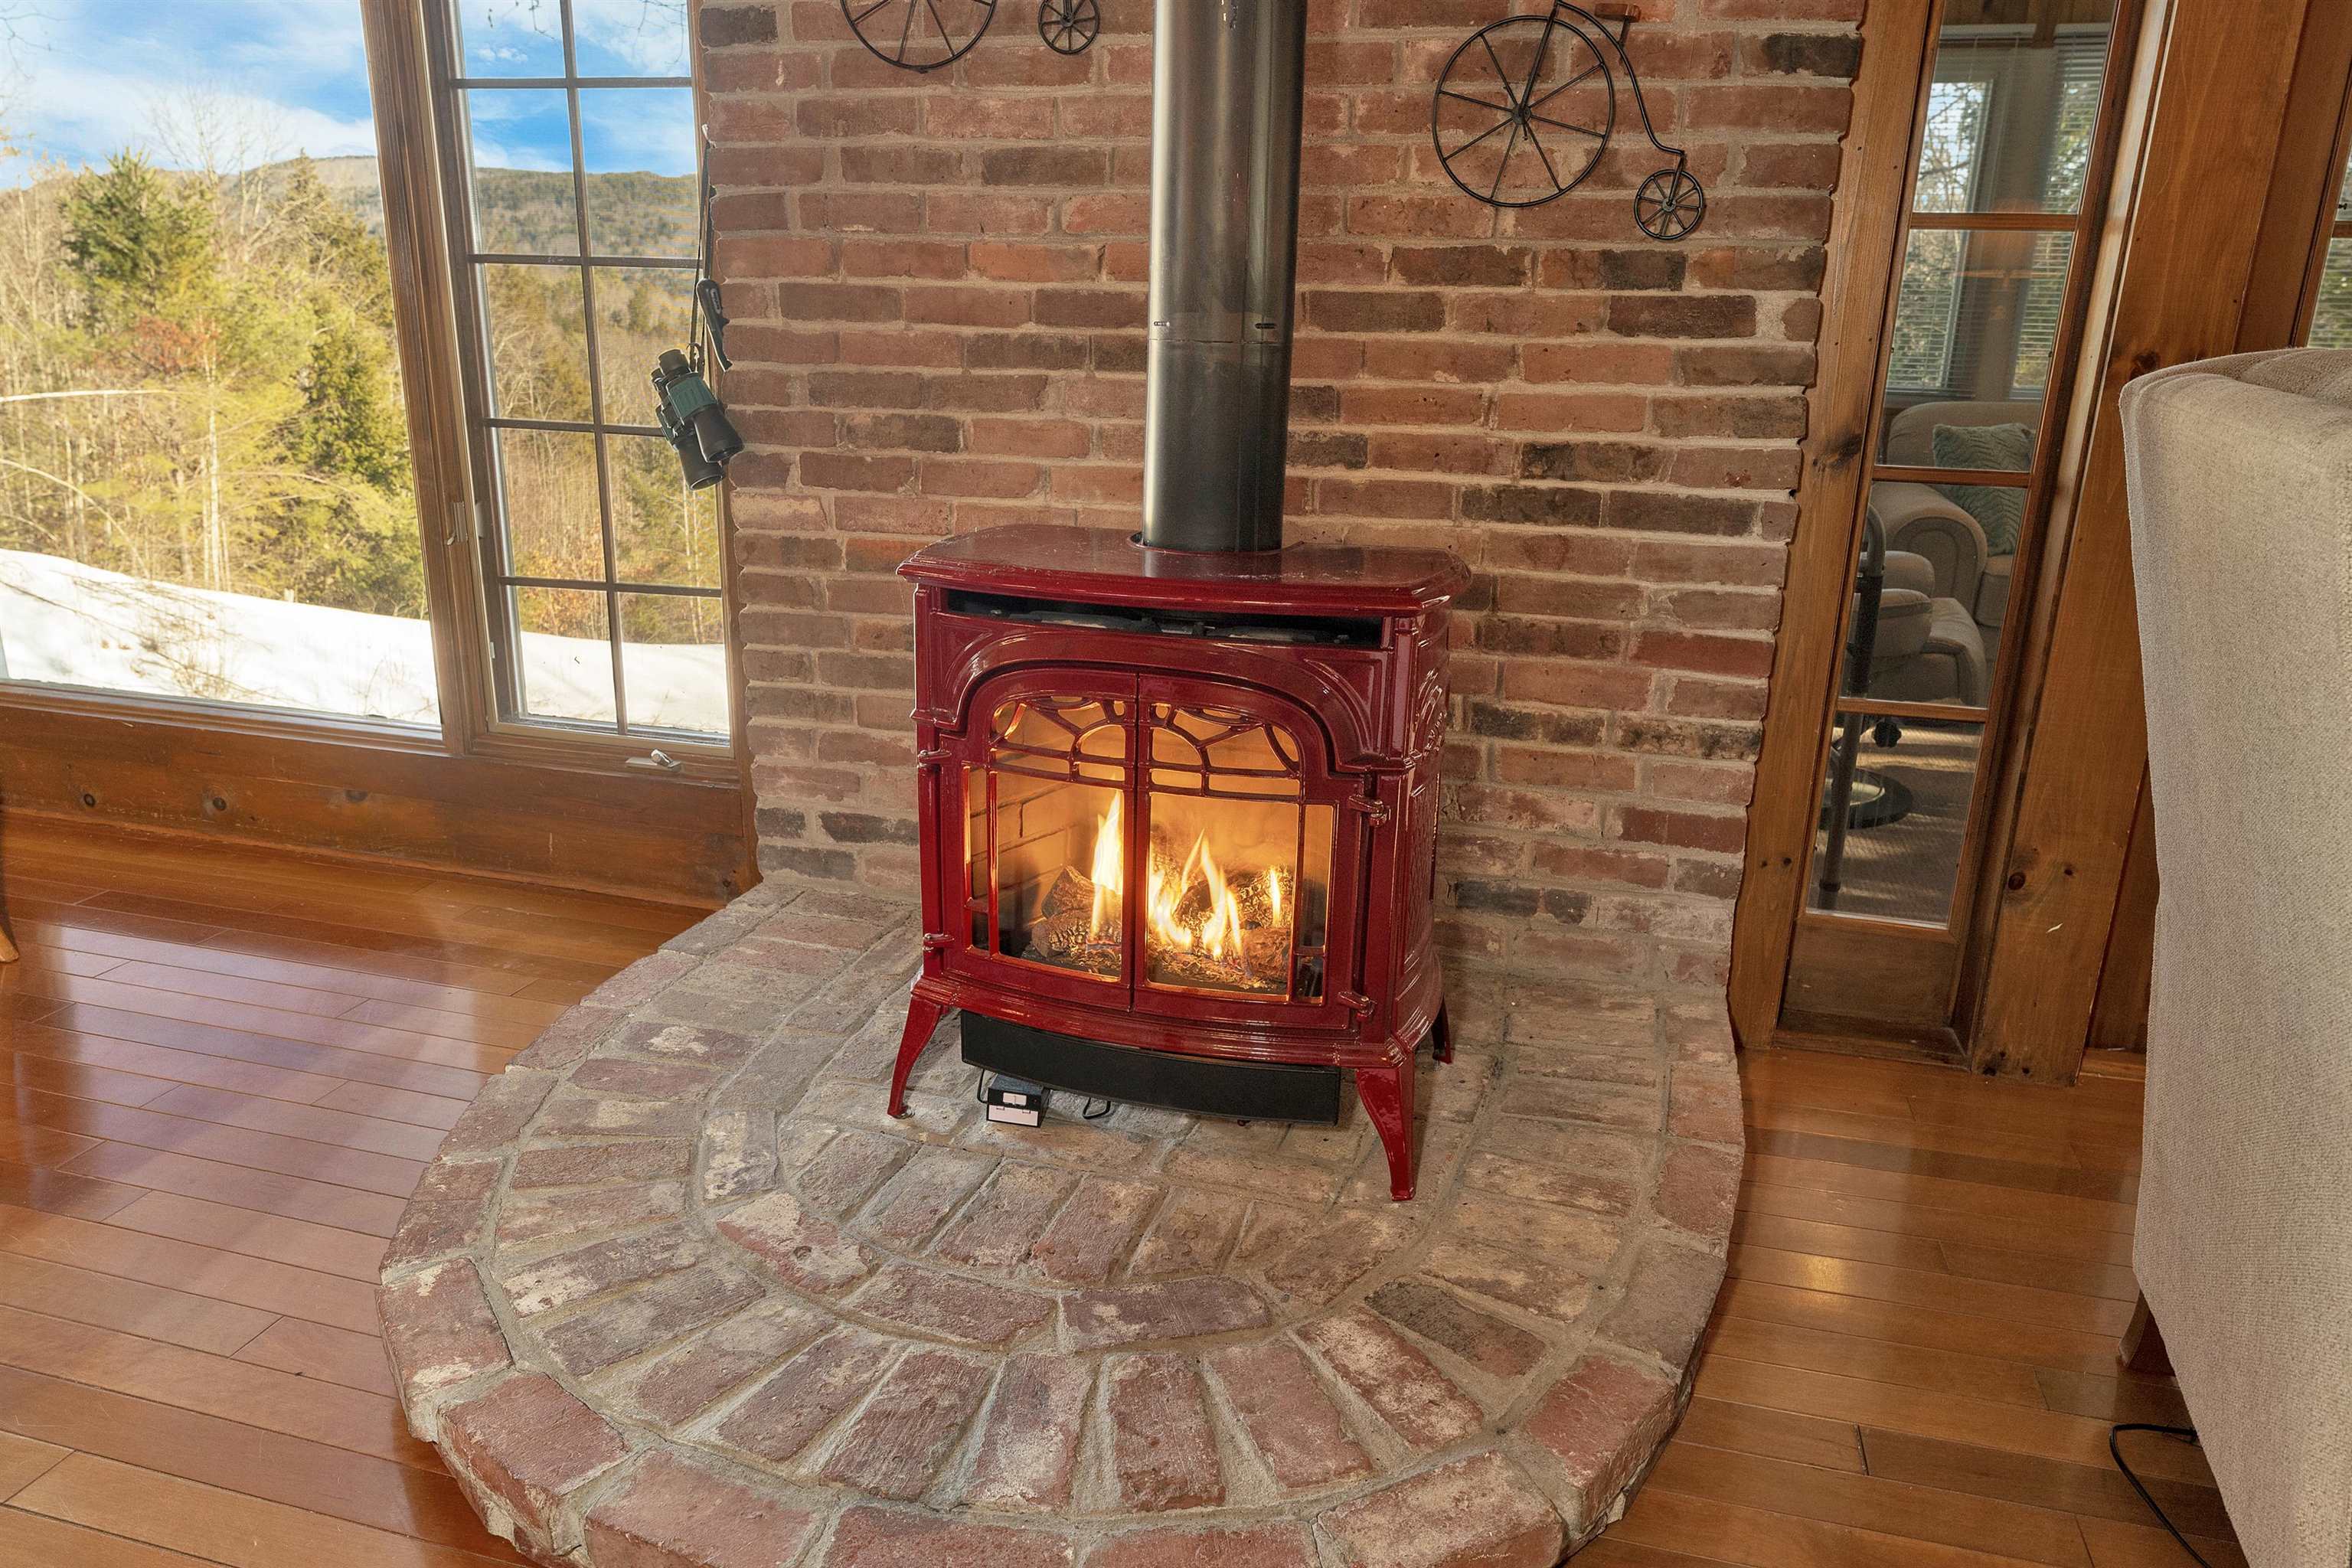
Red wood stove burning on a circular stone hearth against a brick wall.
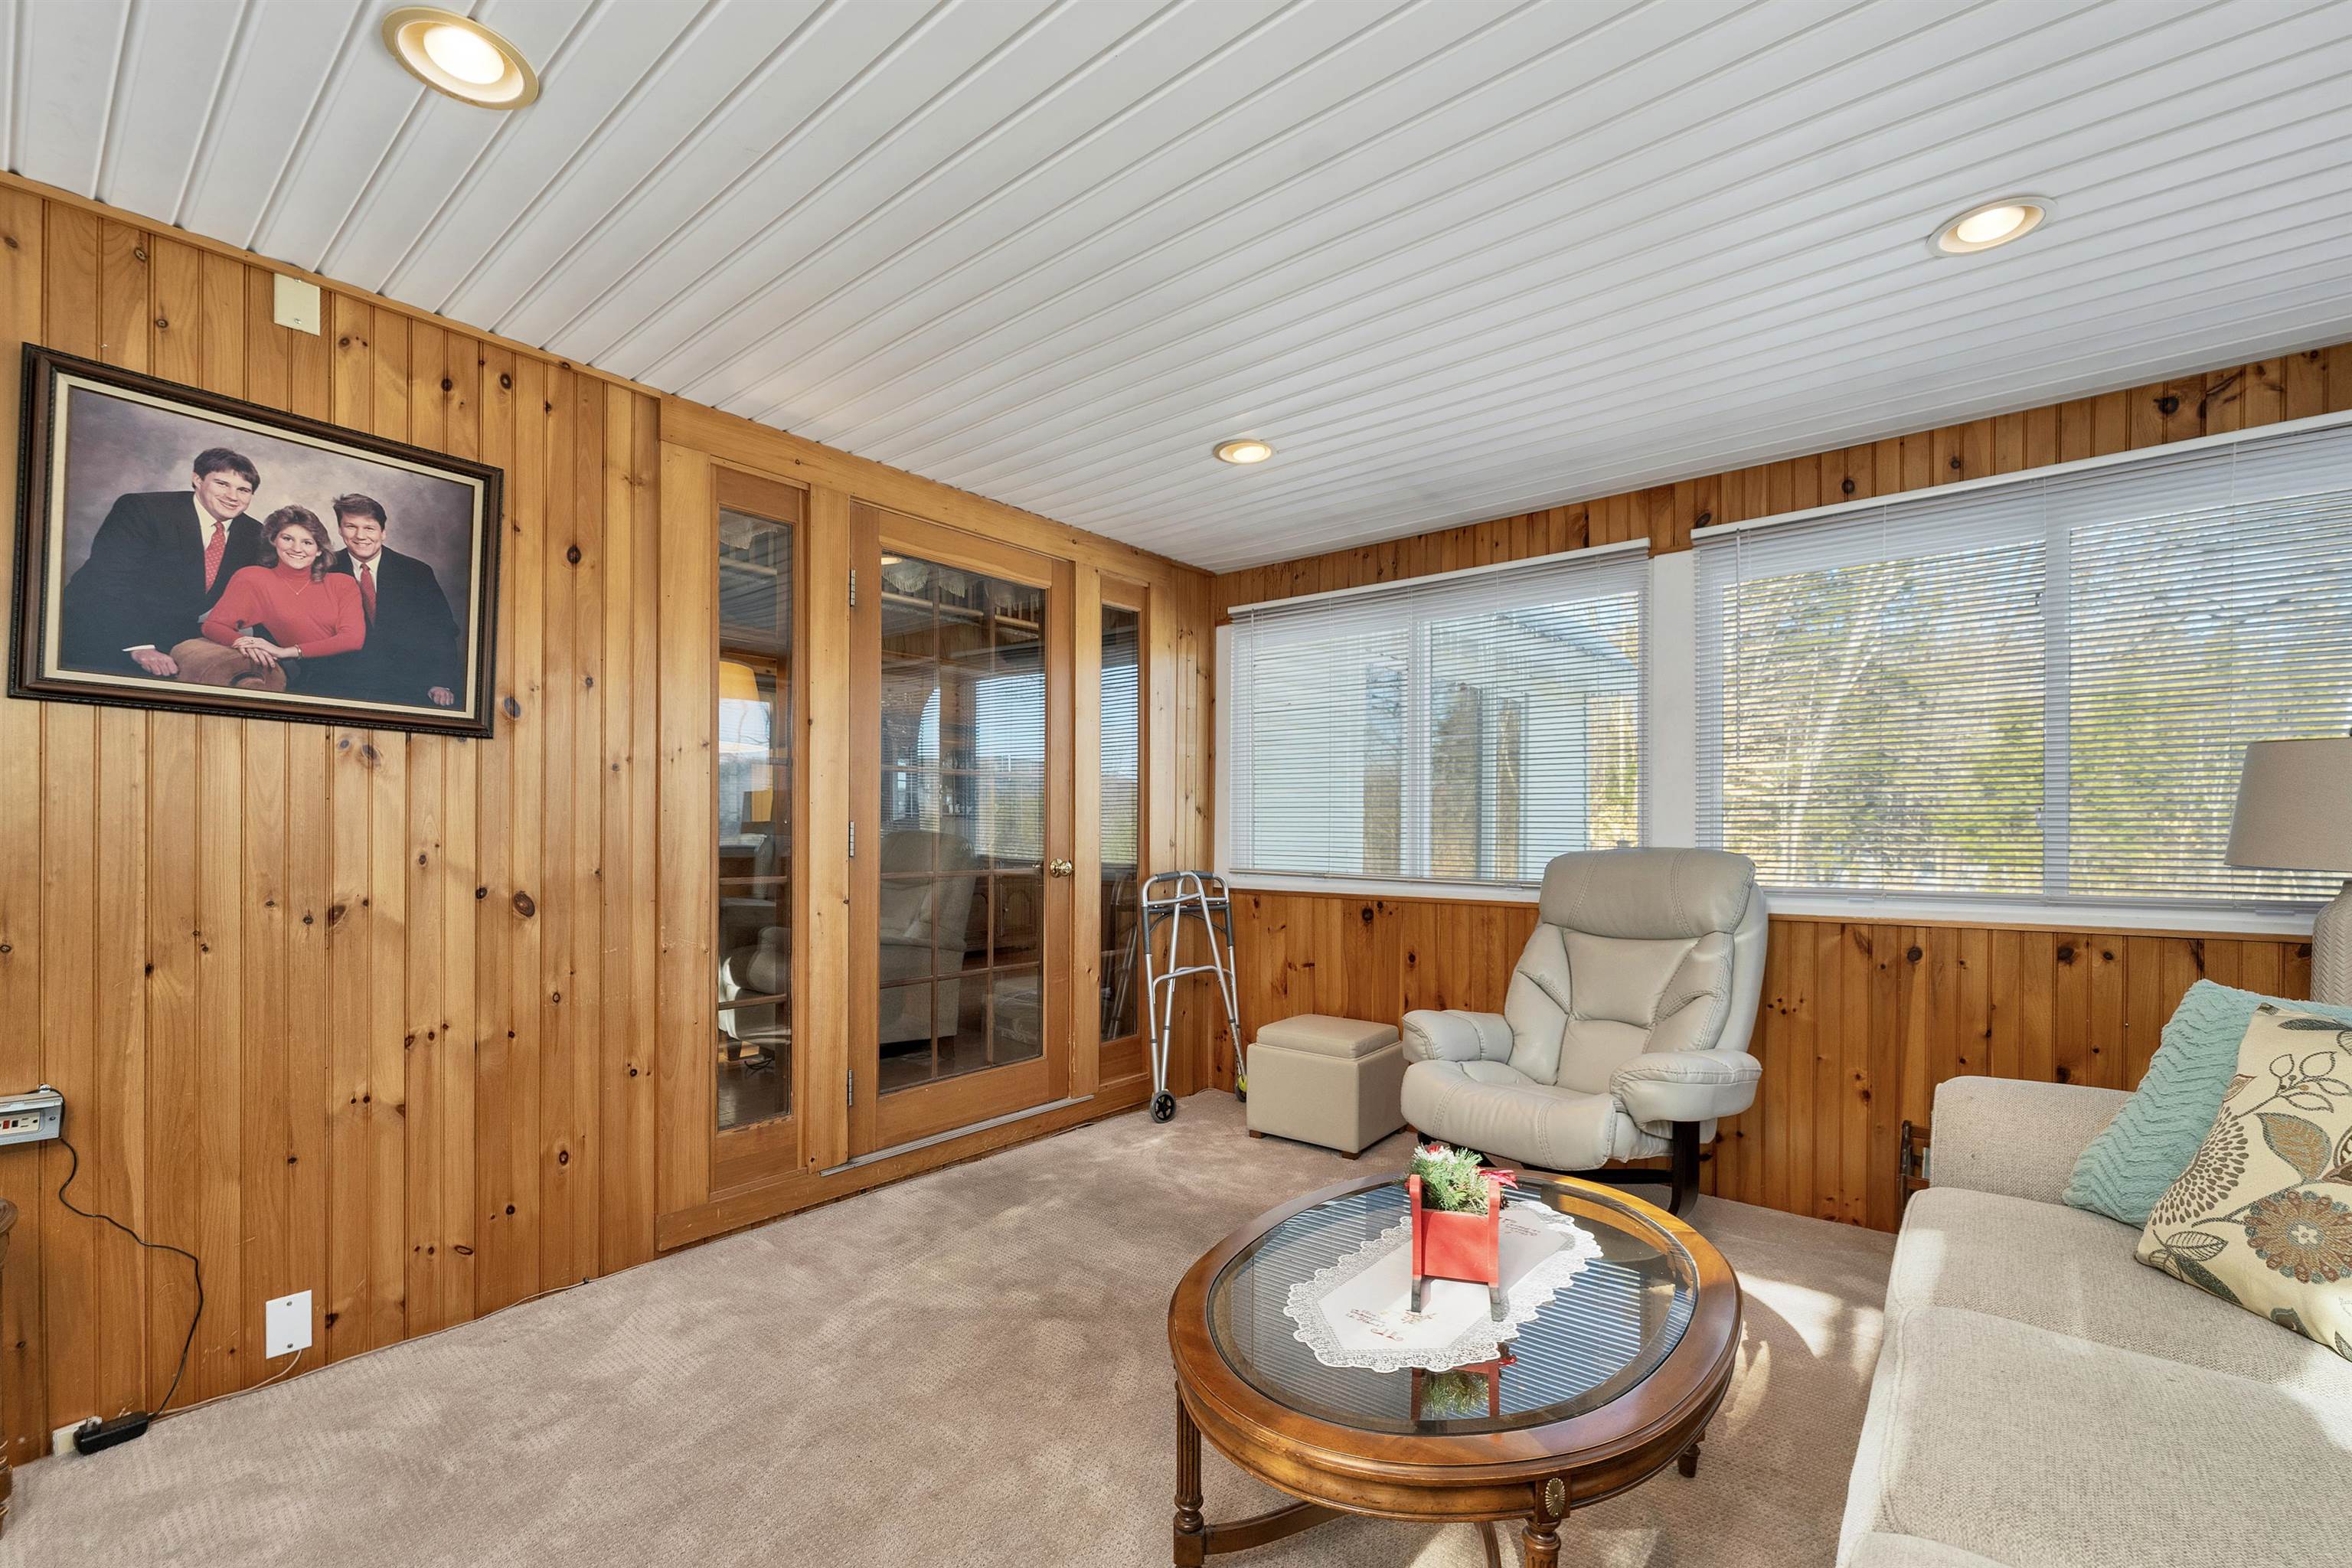
Wood-paneled sitting room with large windows, a recliner, and an oval coffee table.
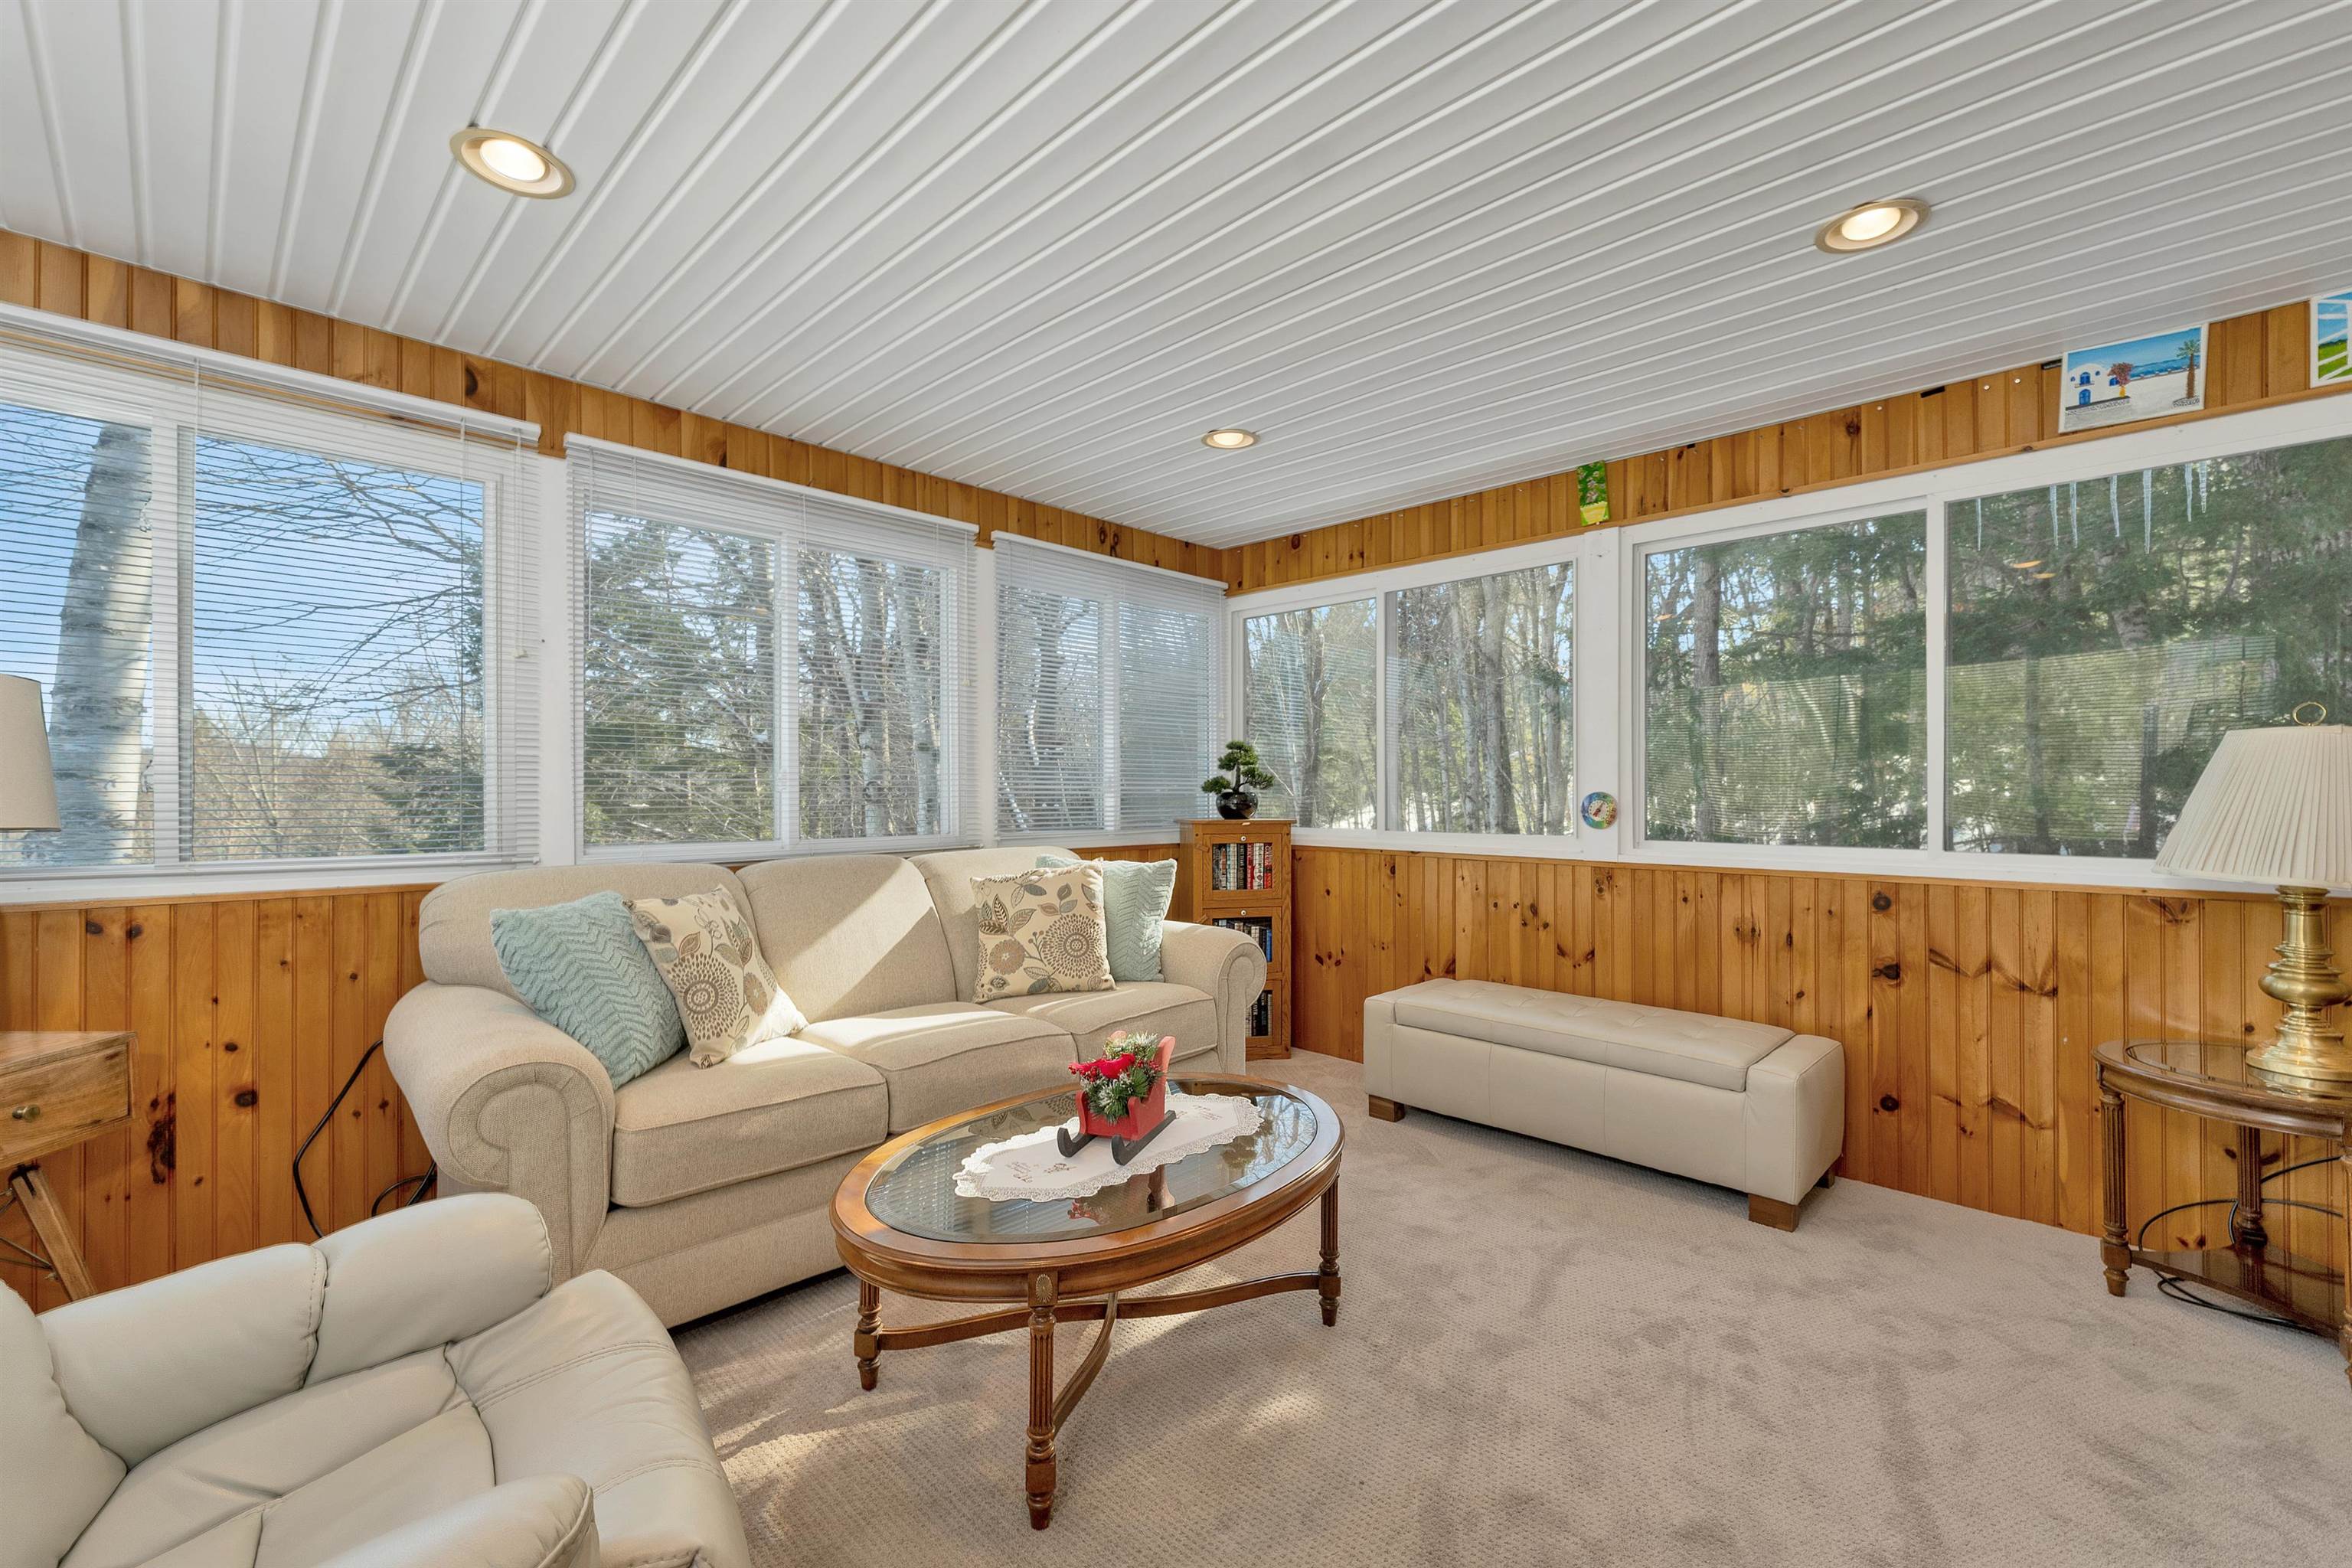
Furnished sunroom with wood paneling, cream sofas, and large windows overlooking trees.
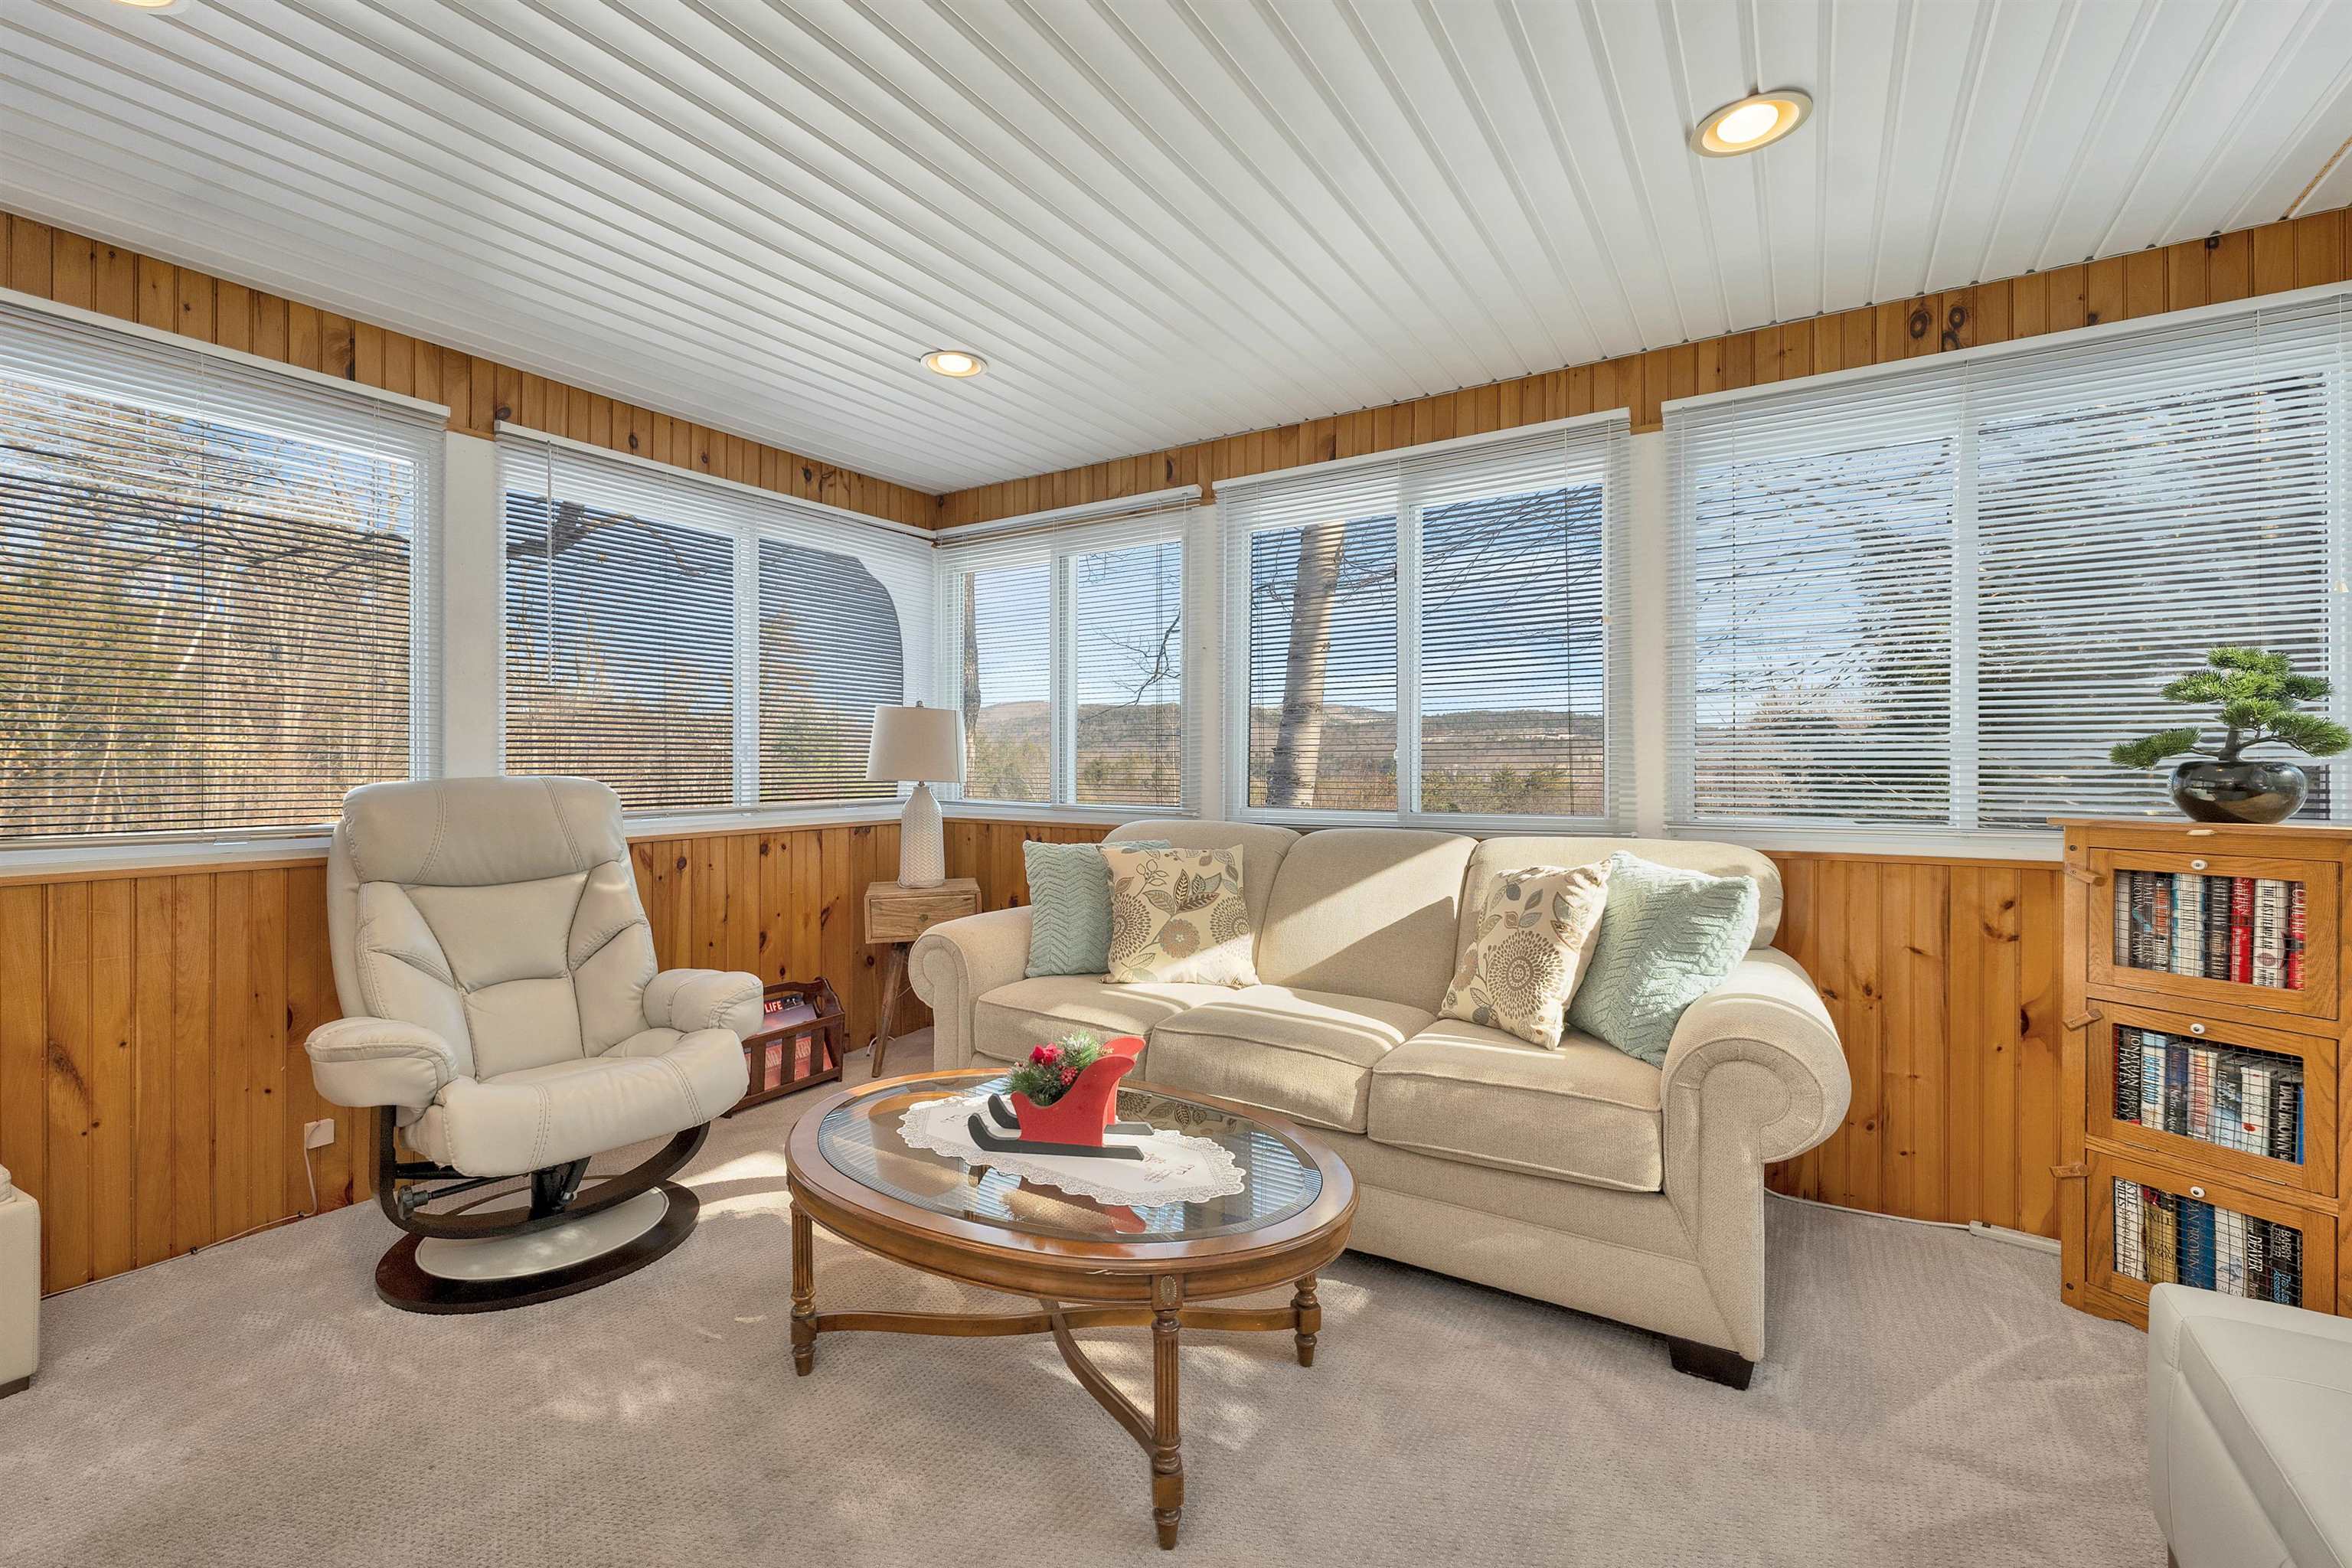
Furnished sunroom with wood paneling, large windows overlooking wooded hills, and a beige sofa and recliner.
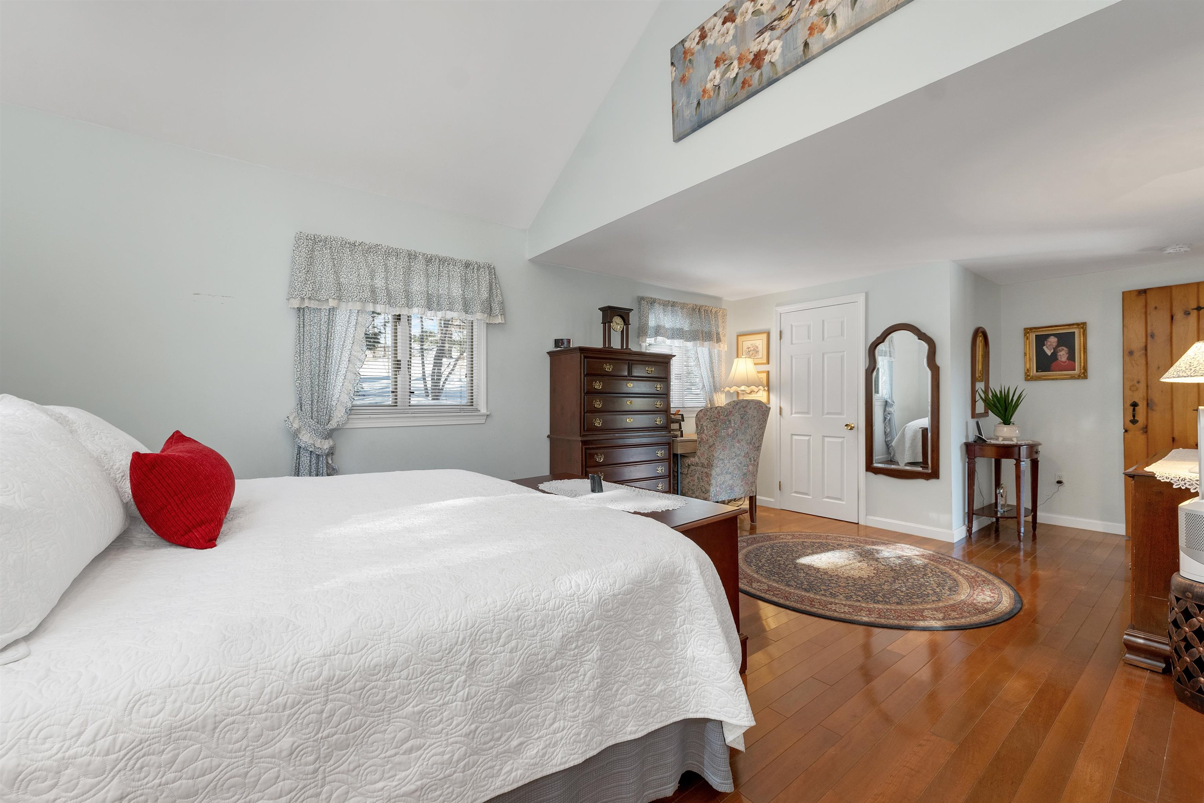
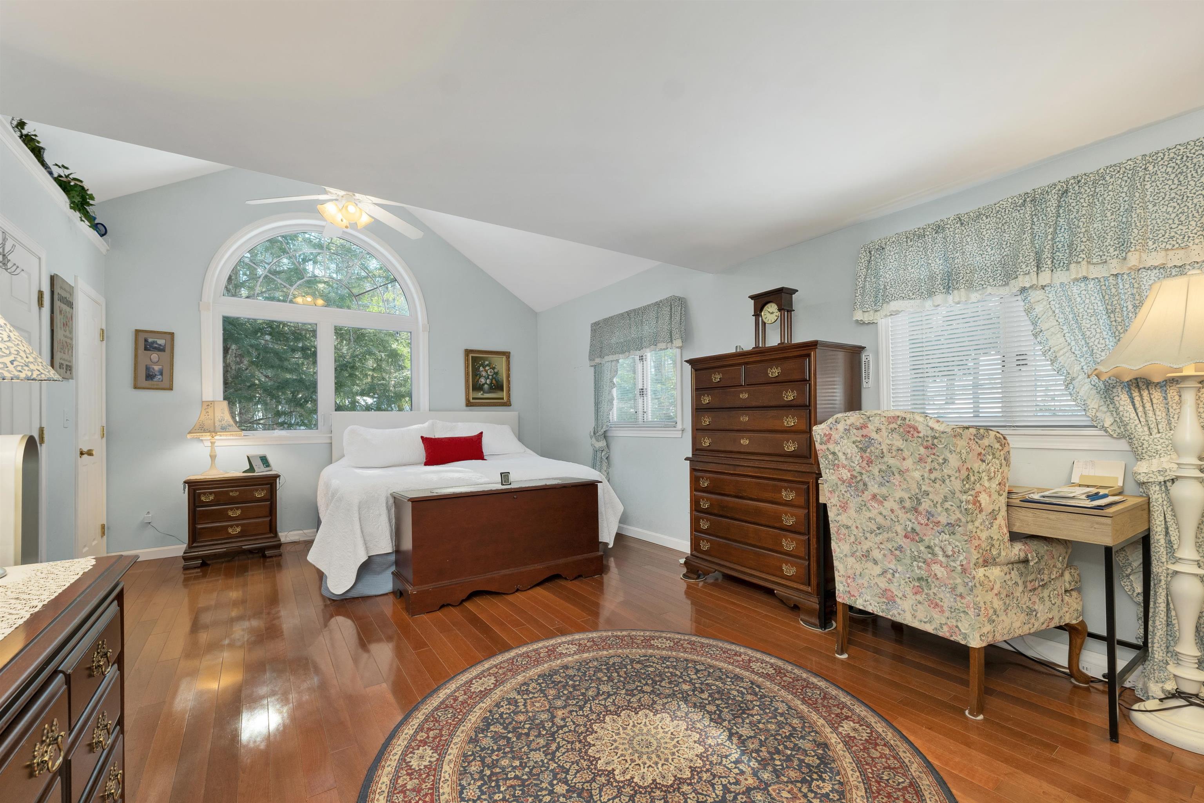
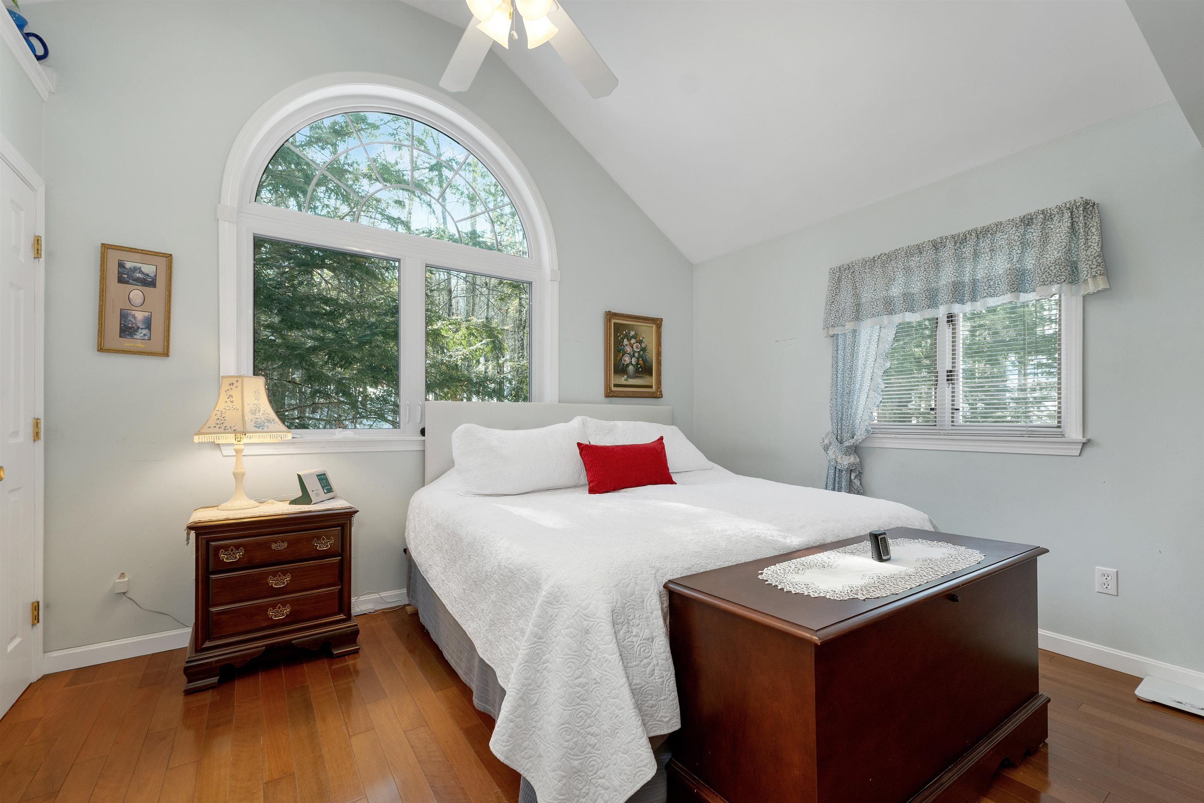
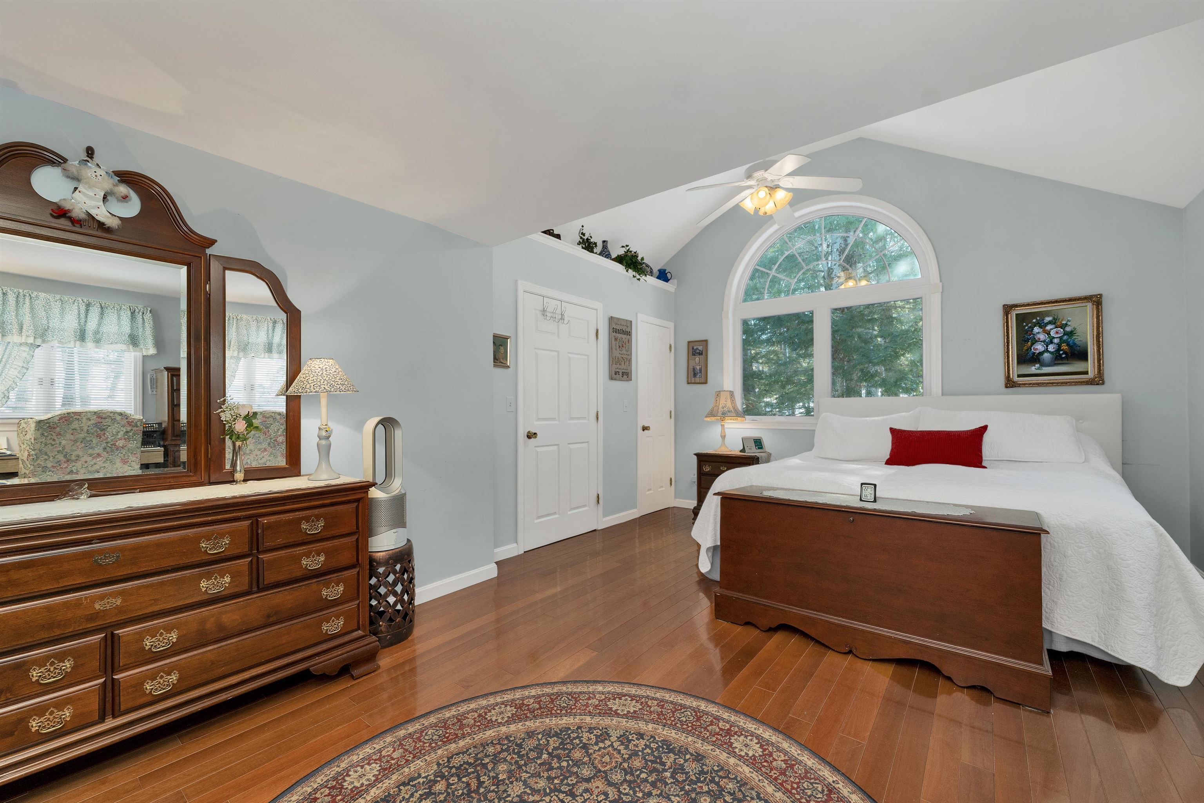
Bedroom with a white quilted bed, red accent pillow, hardwood floors, and patterned rug.
Bedroom with a white bed beneath an arched window, dark wood dressers, and polished wood floors.
Bedroom with a white bed, red accent pillow, wood floors, and a large arched window overlooking trees.
Bedroom with a white bed beneath a large arched window and a dark wood dresser.
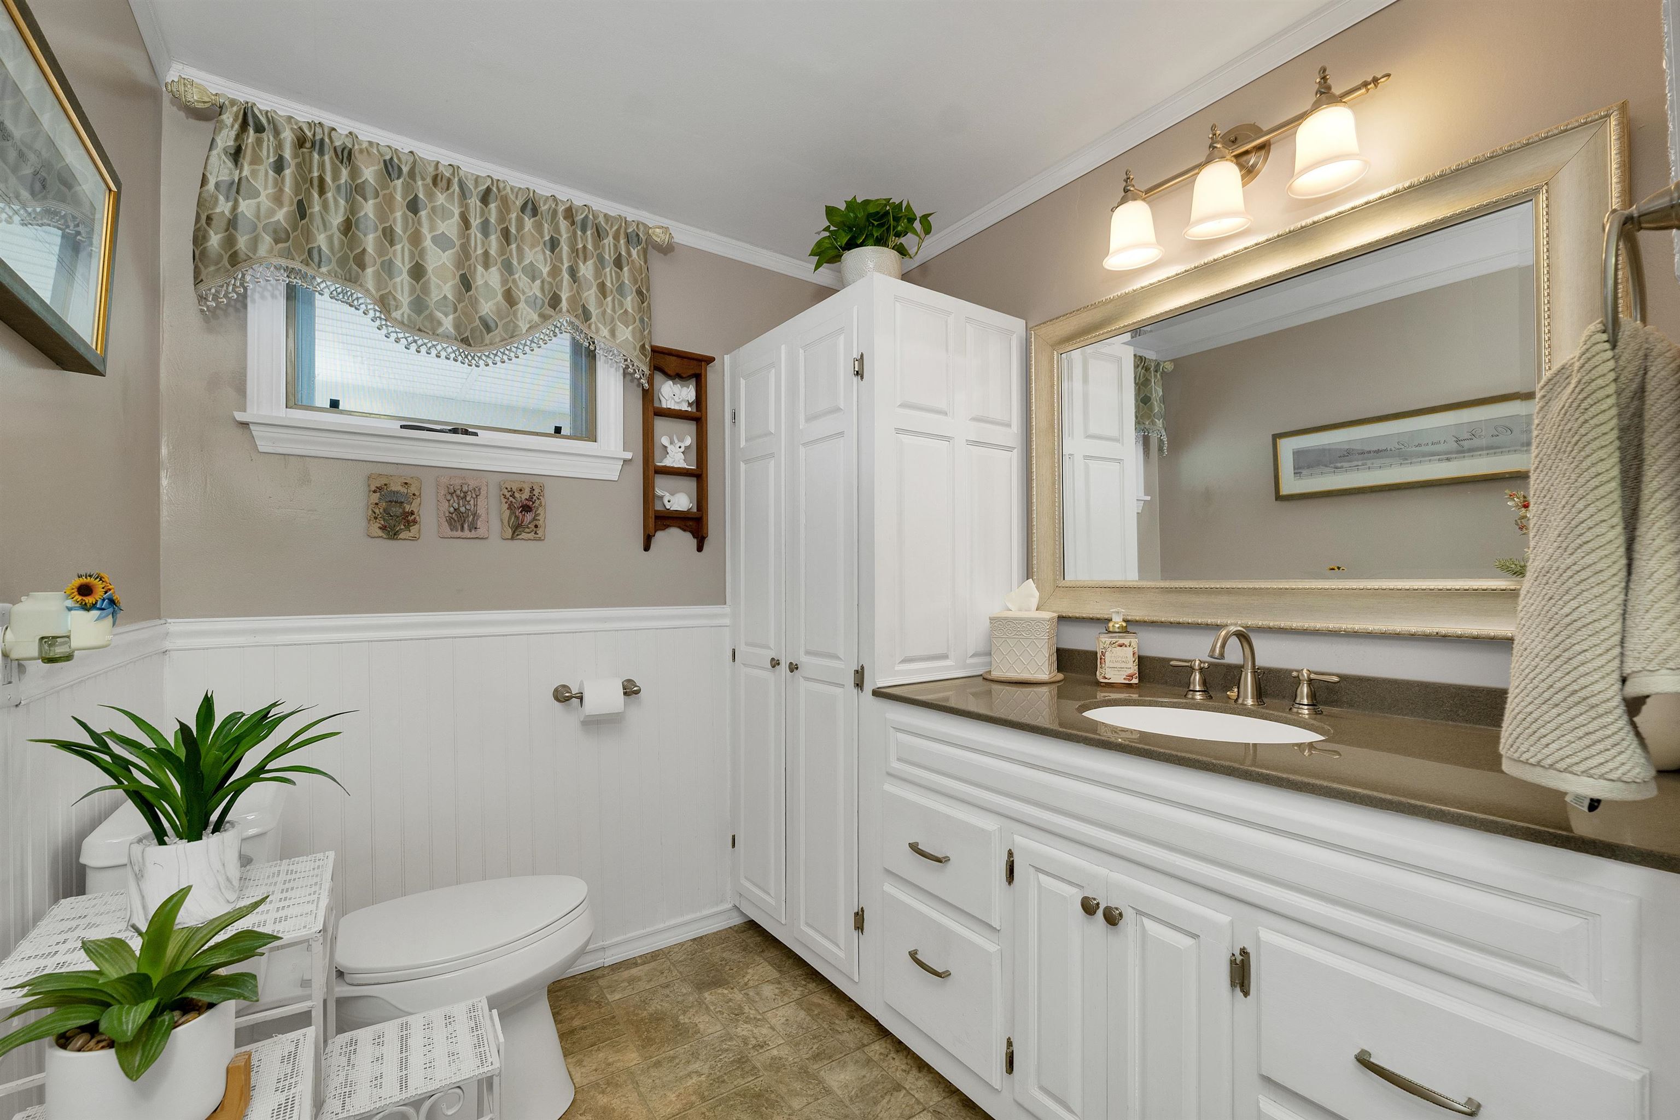
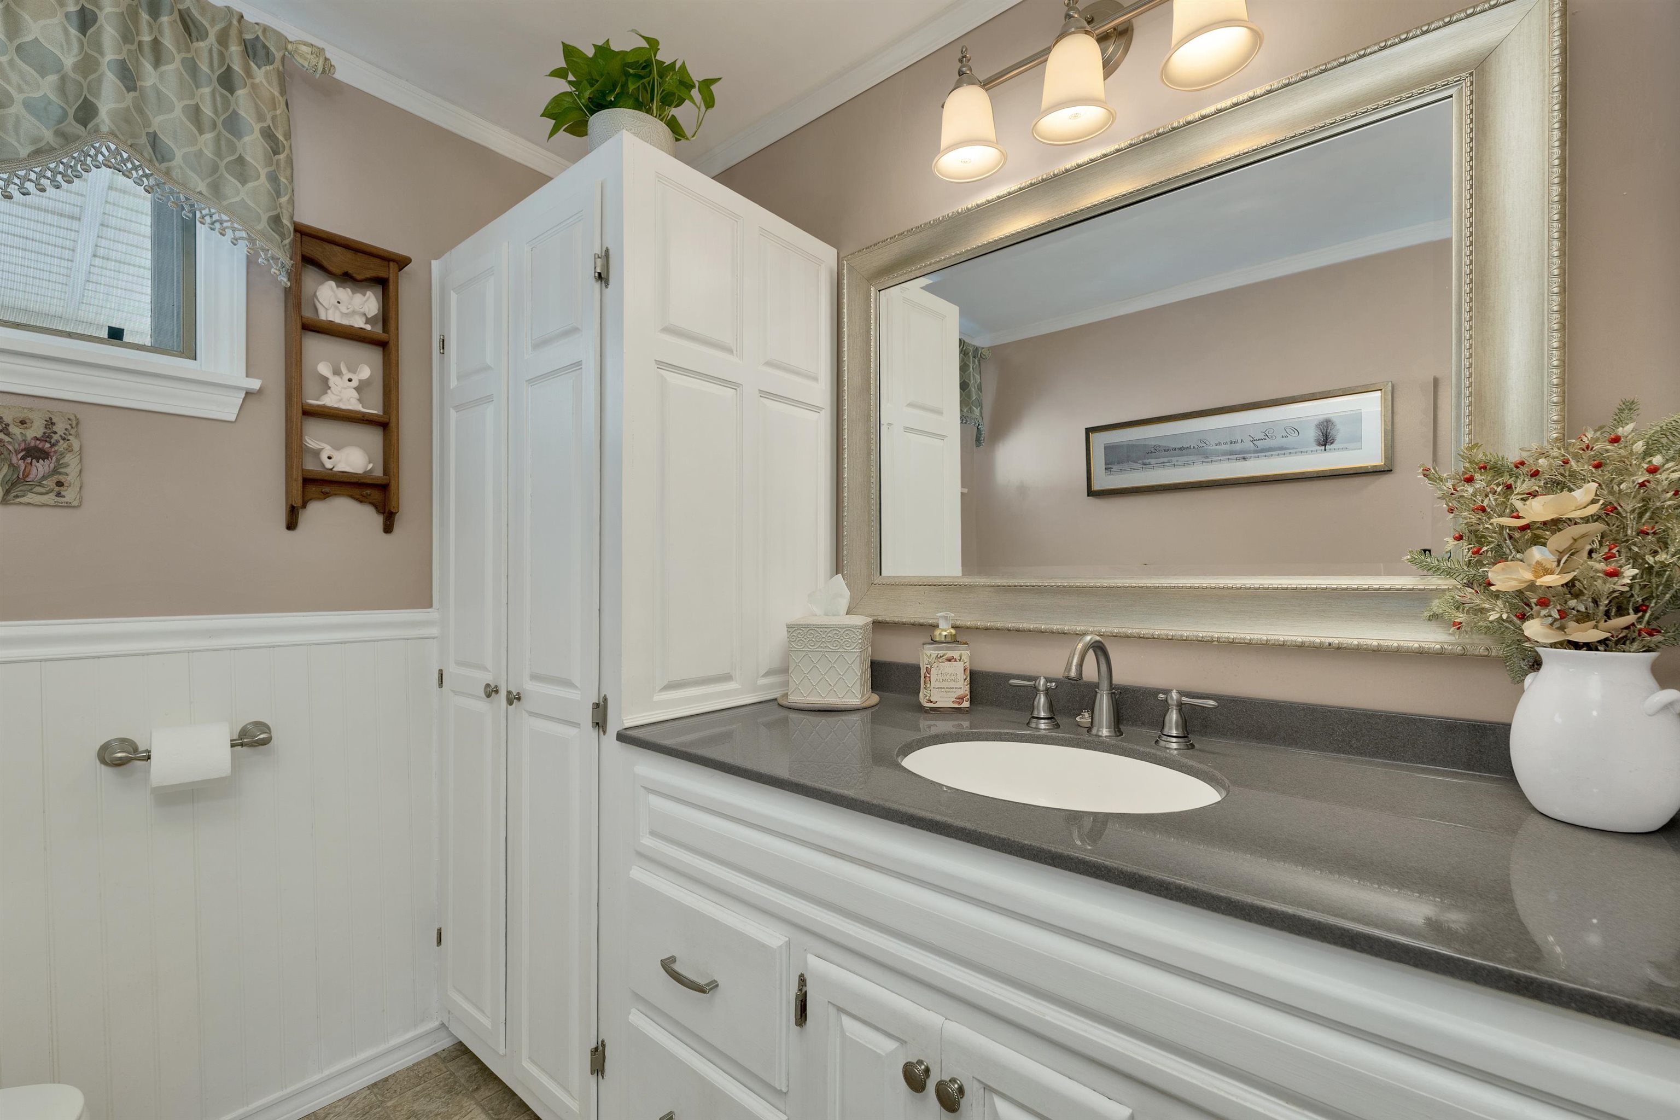
Bathroom with white paneled vanity, large framed mirror, curtained window, and potted plants.
Bathroom vanity with a gray countertop, oval sink, and oversized framed mirror.
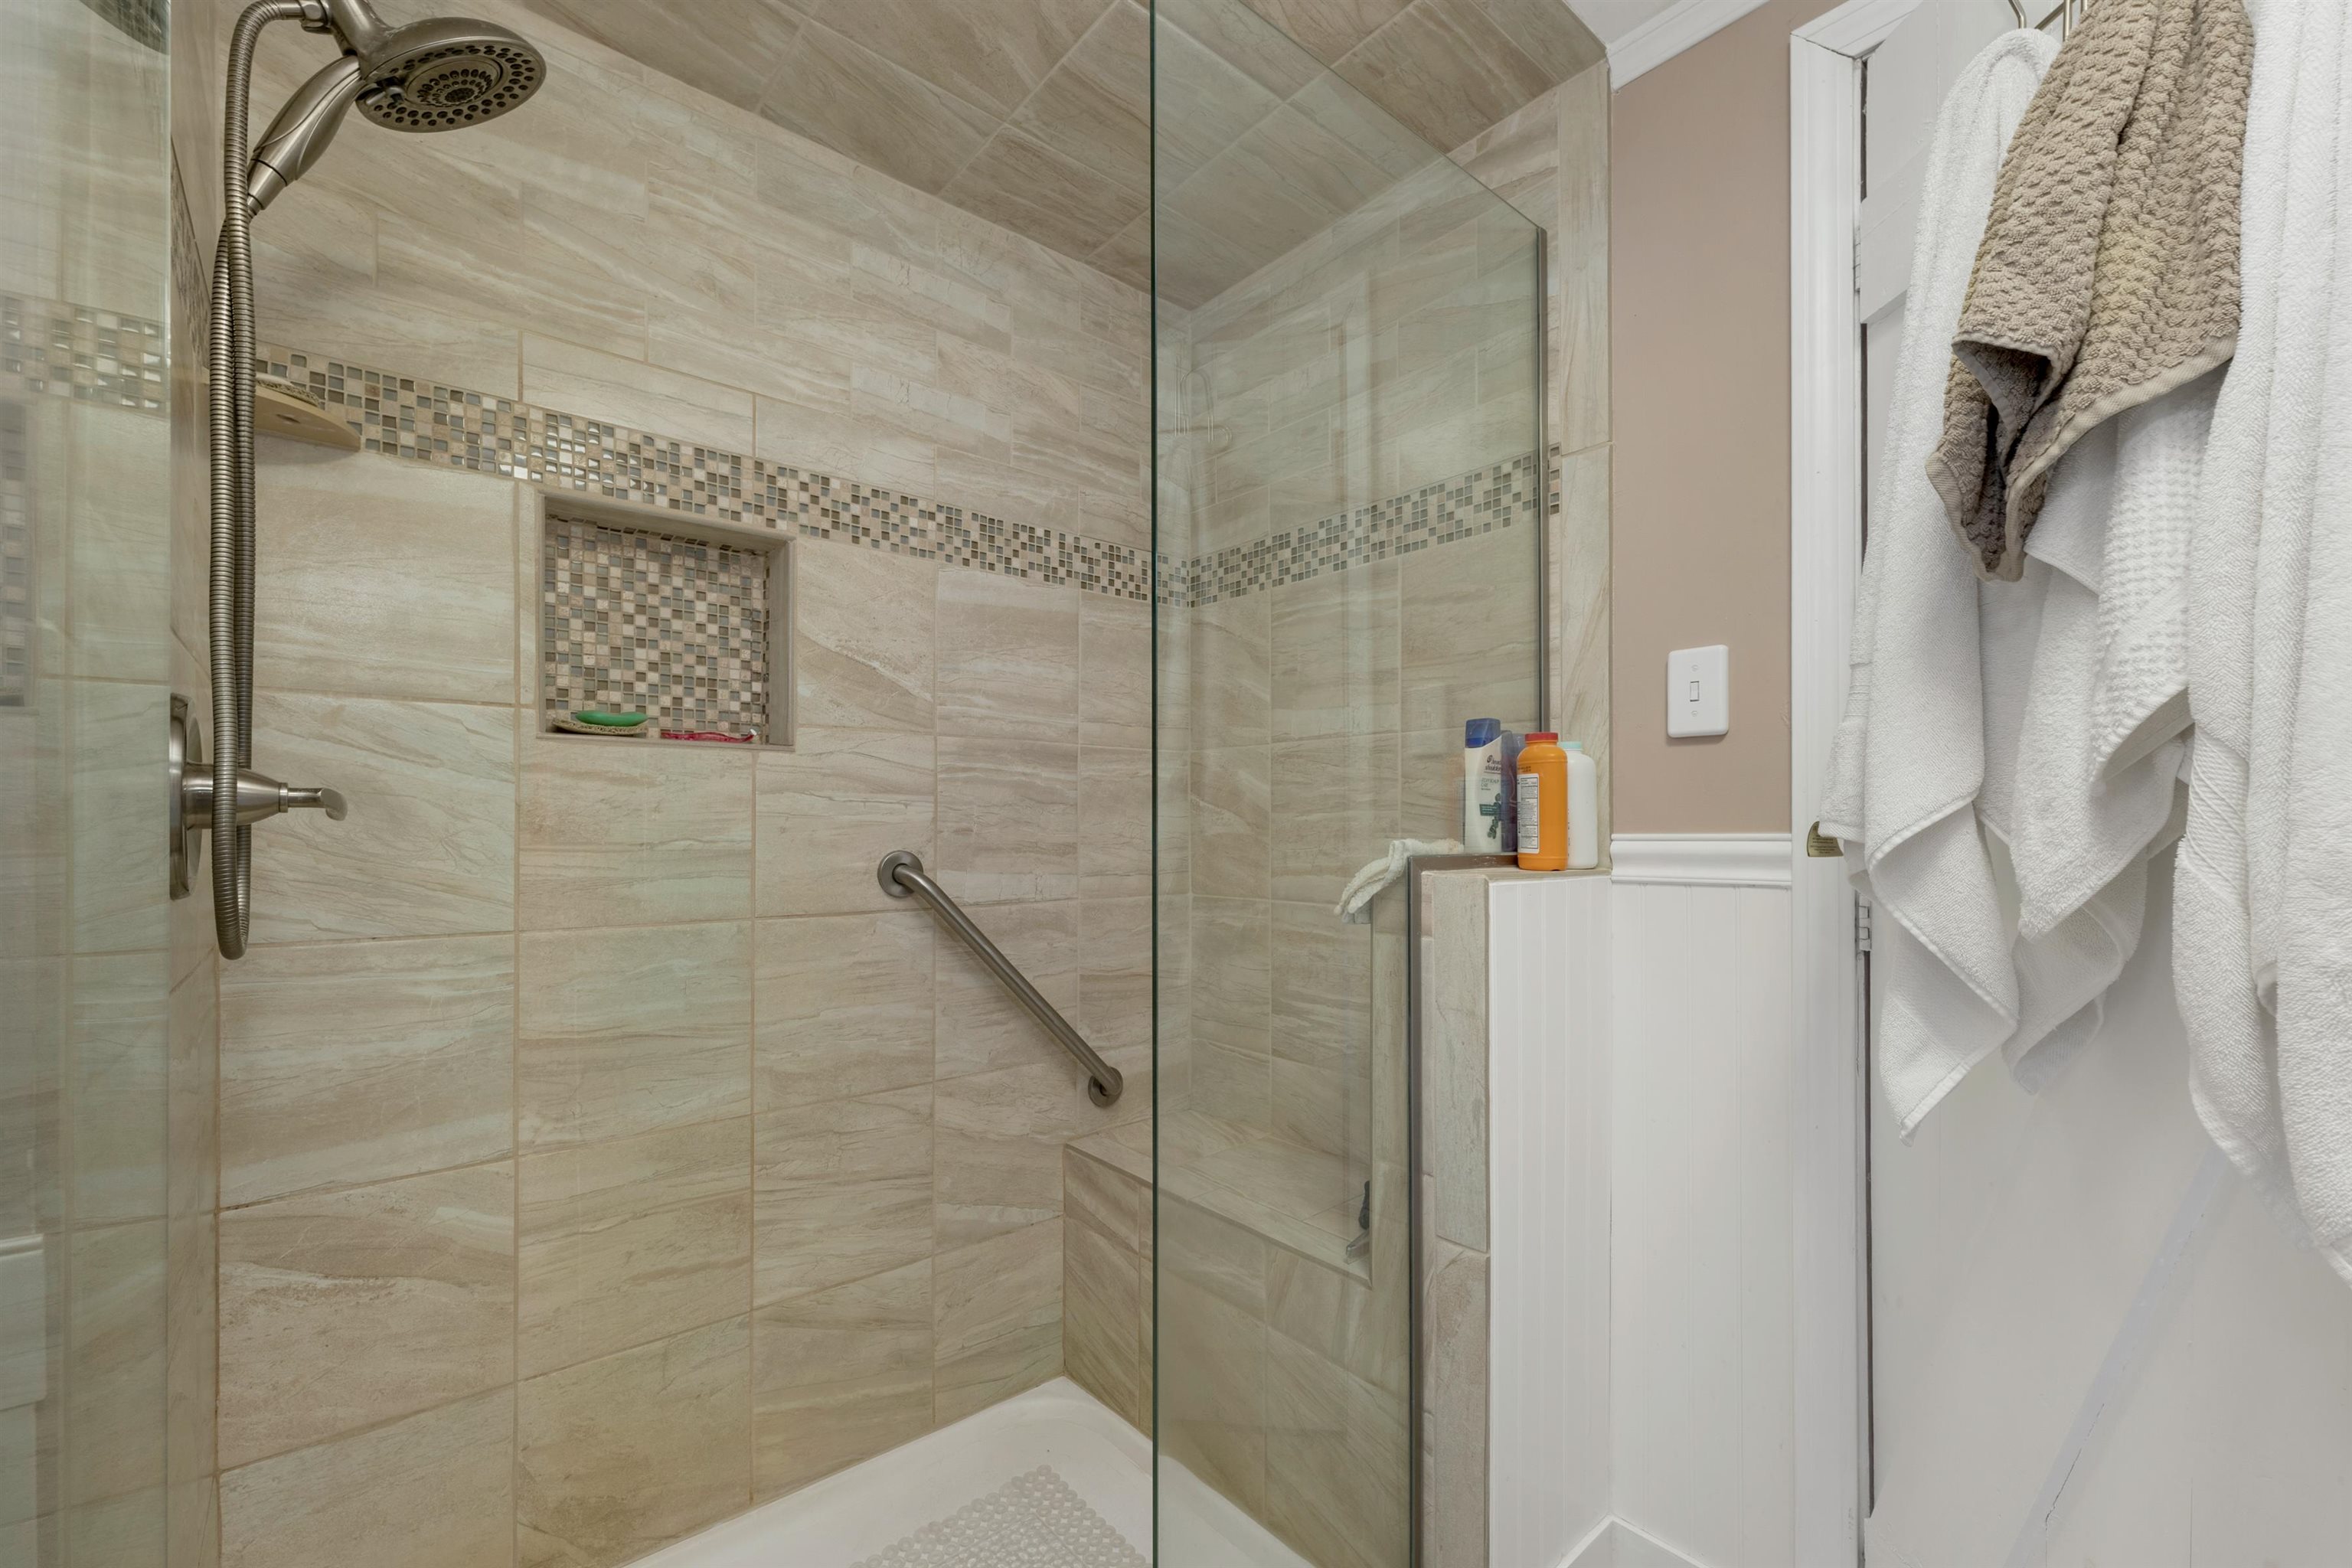
Tiled walk-in shower with a glass enclosure, mosaic accent band, and grab bar.
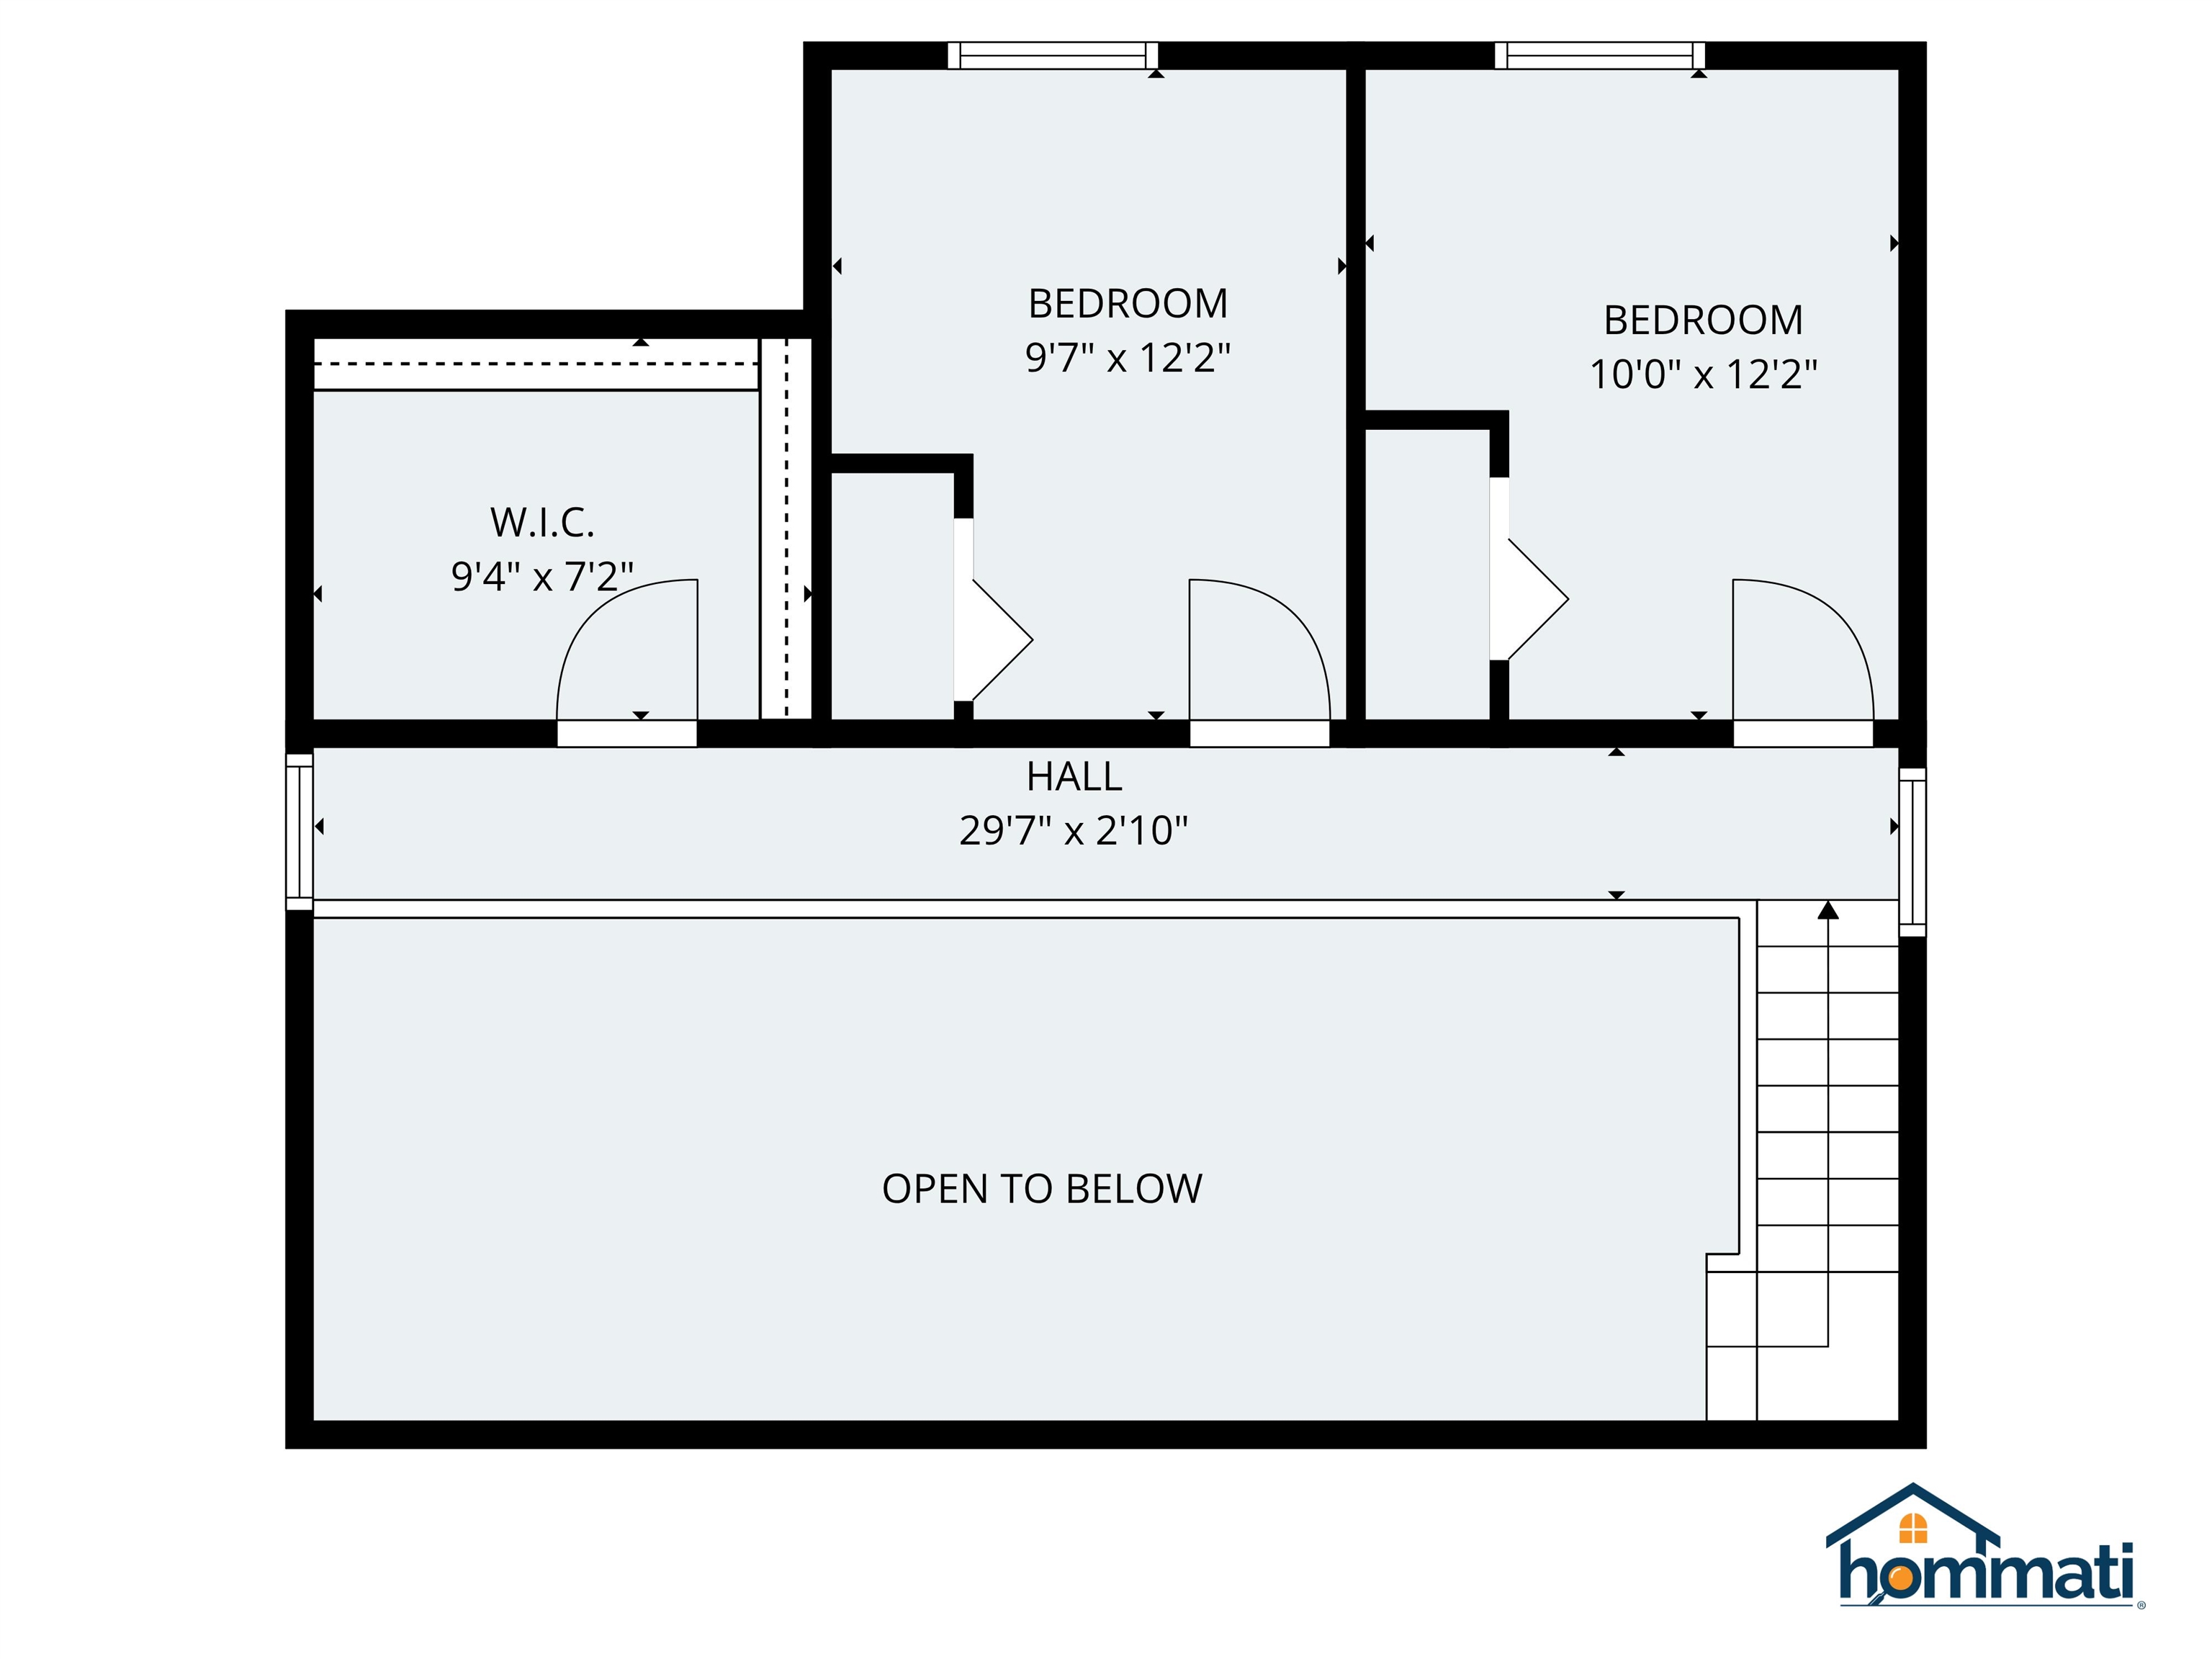
Second-floor plan with two bedrooms, a walk-in closet, a long hall, and an open-to-below area.
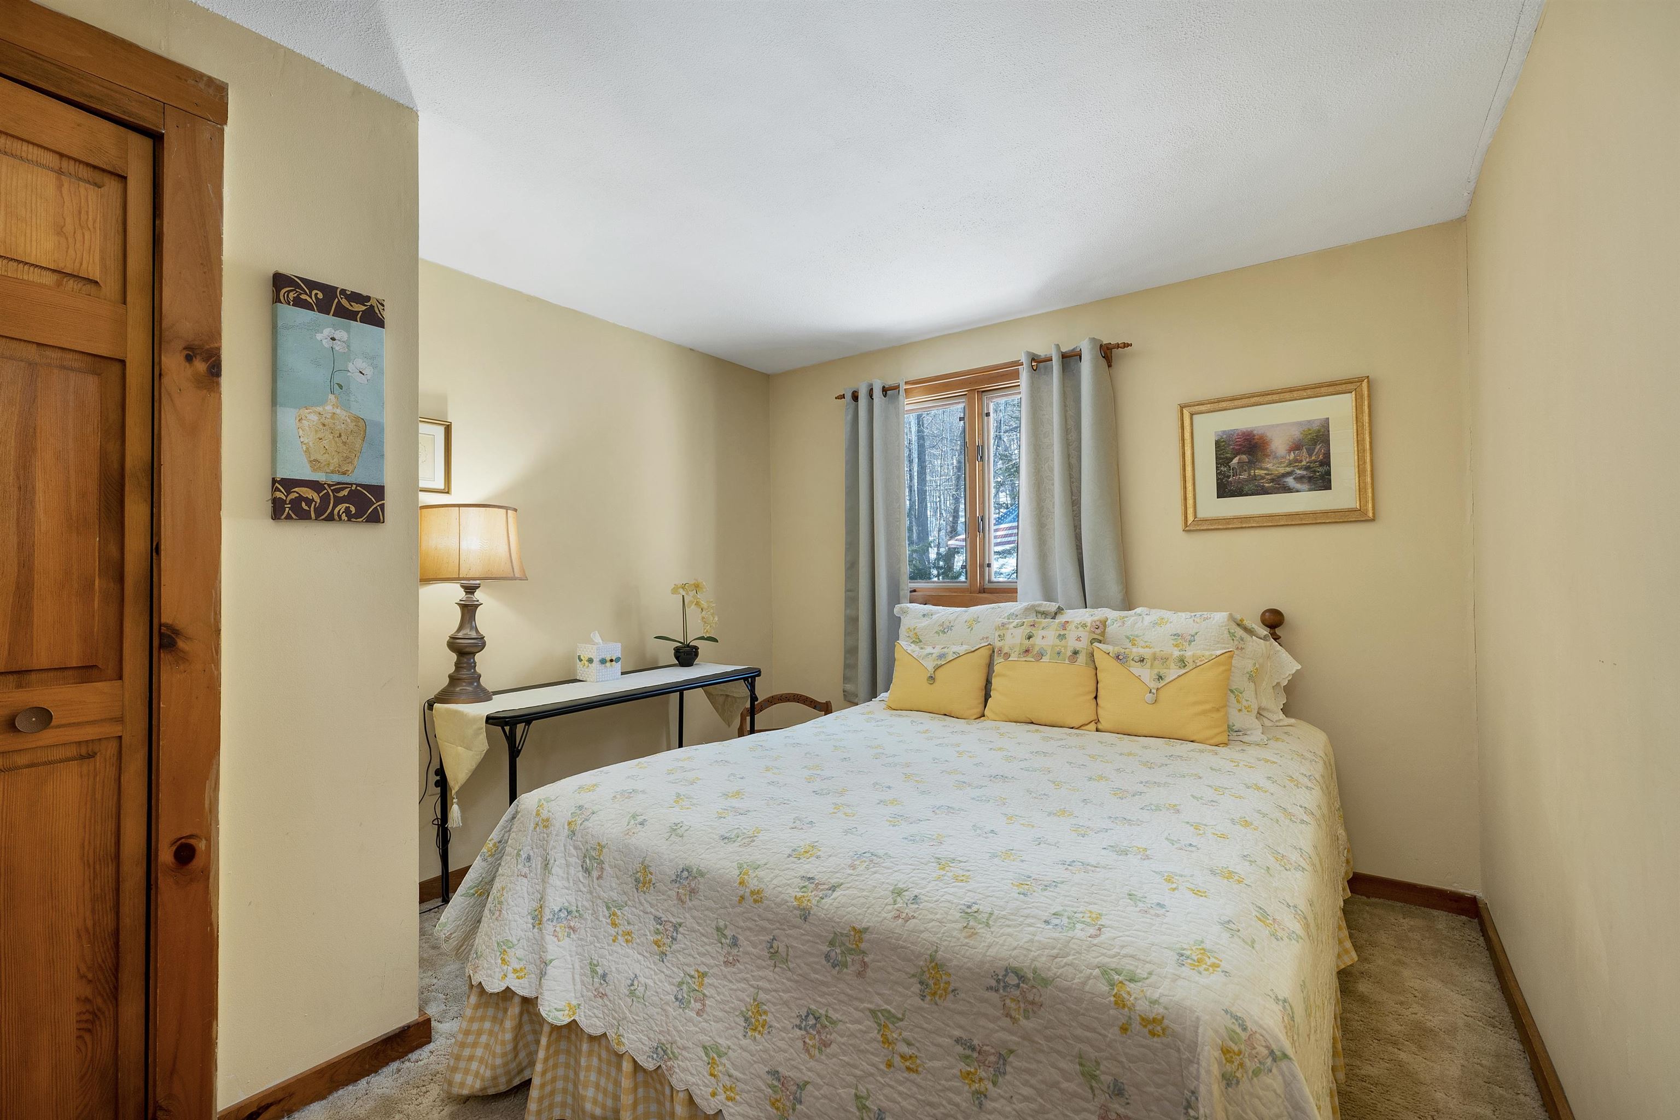
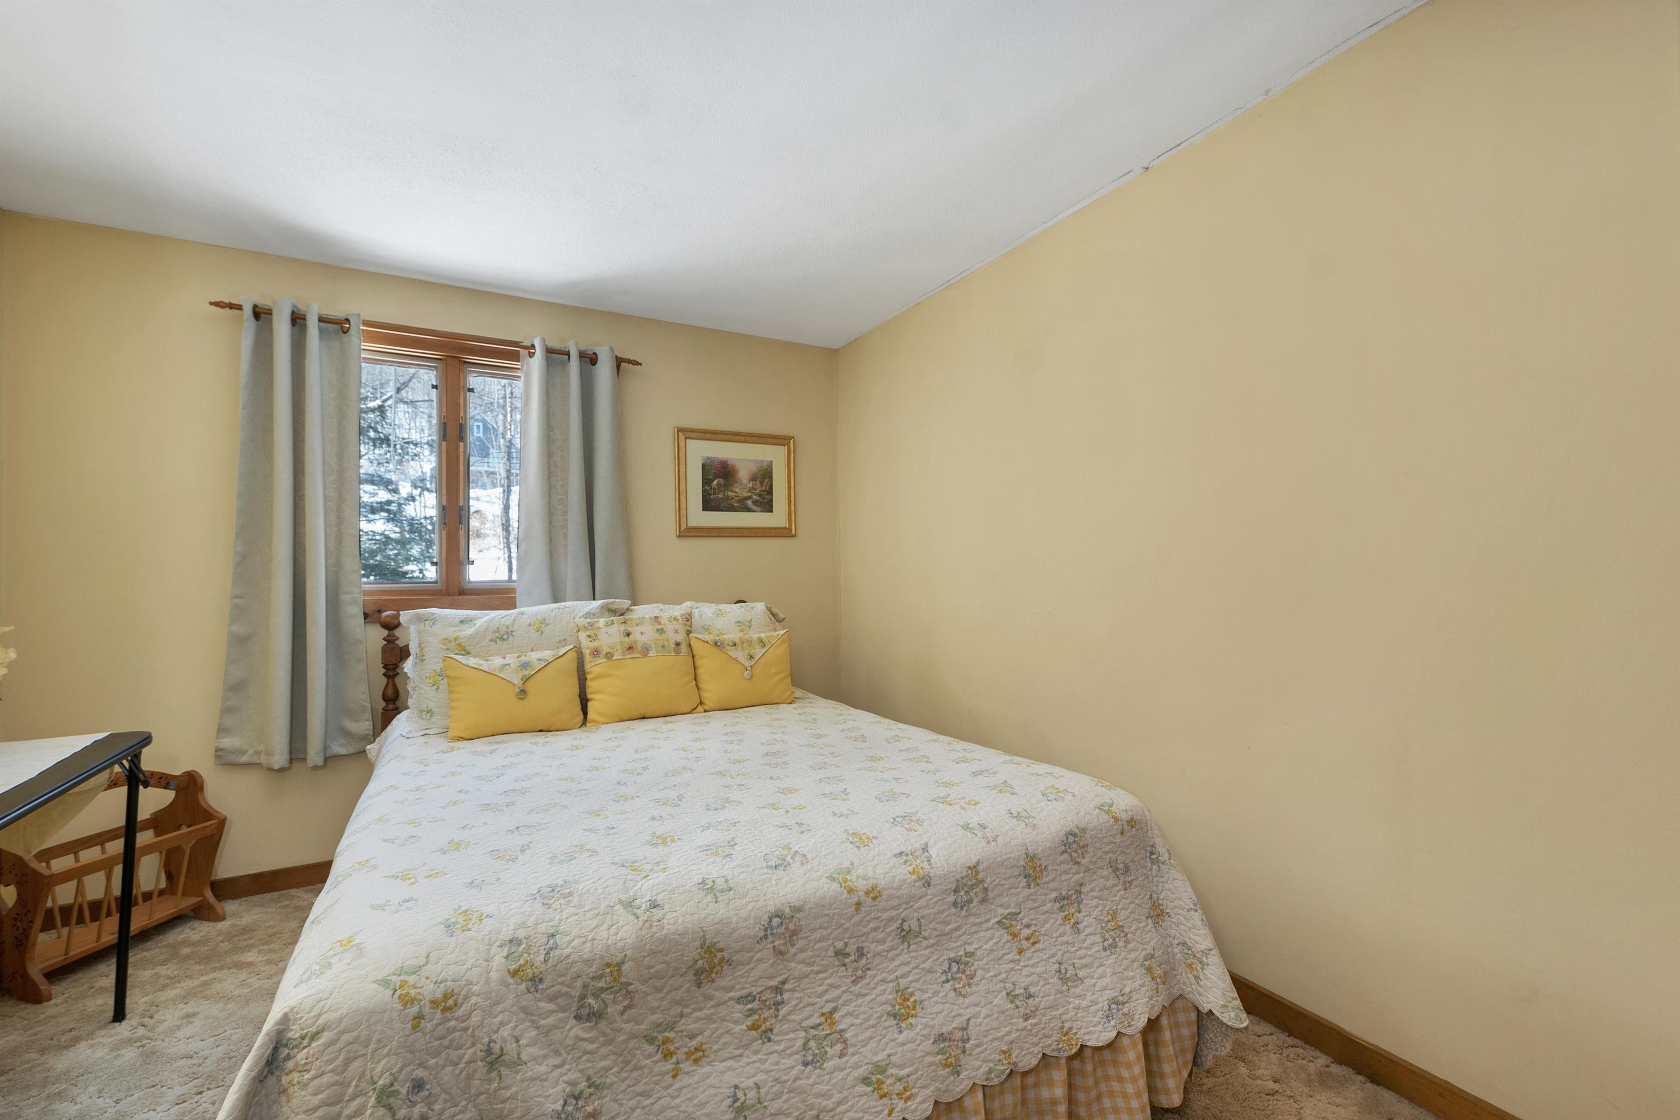
Furnished bedroom with a floral quilted bed, yellow pillows, and a wooden closet door.
Bedroom with a floral quilt, yellow pillows, and a window overlooking snow.
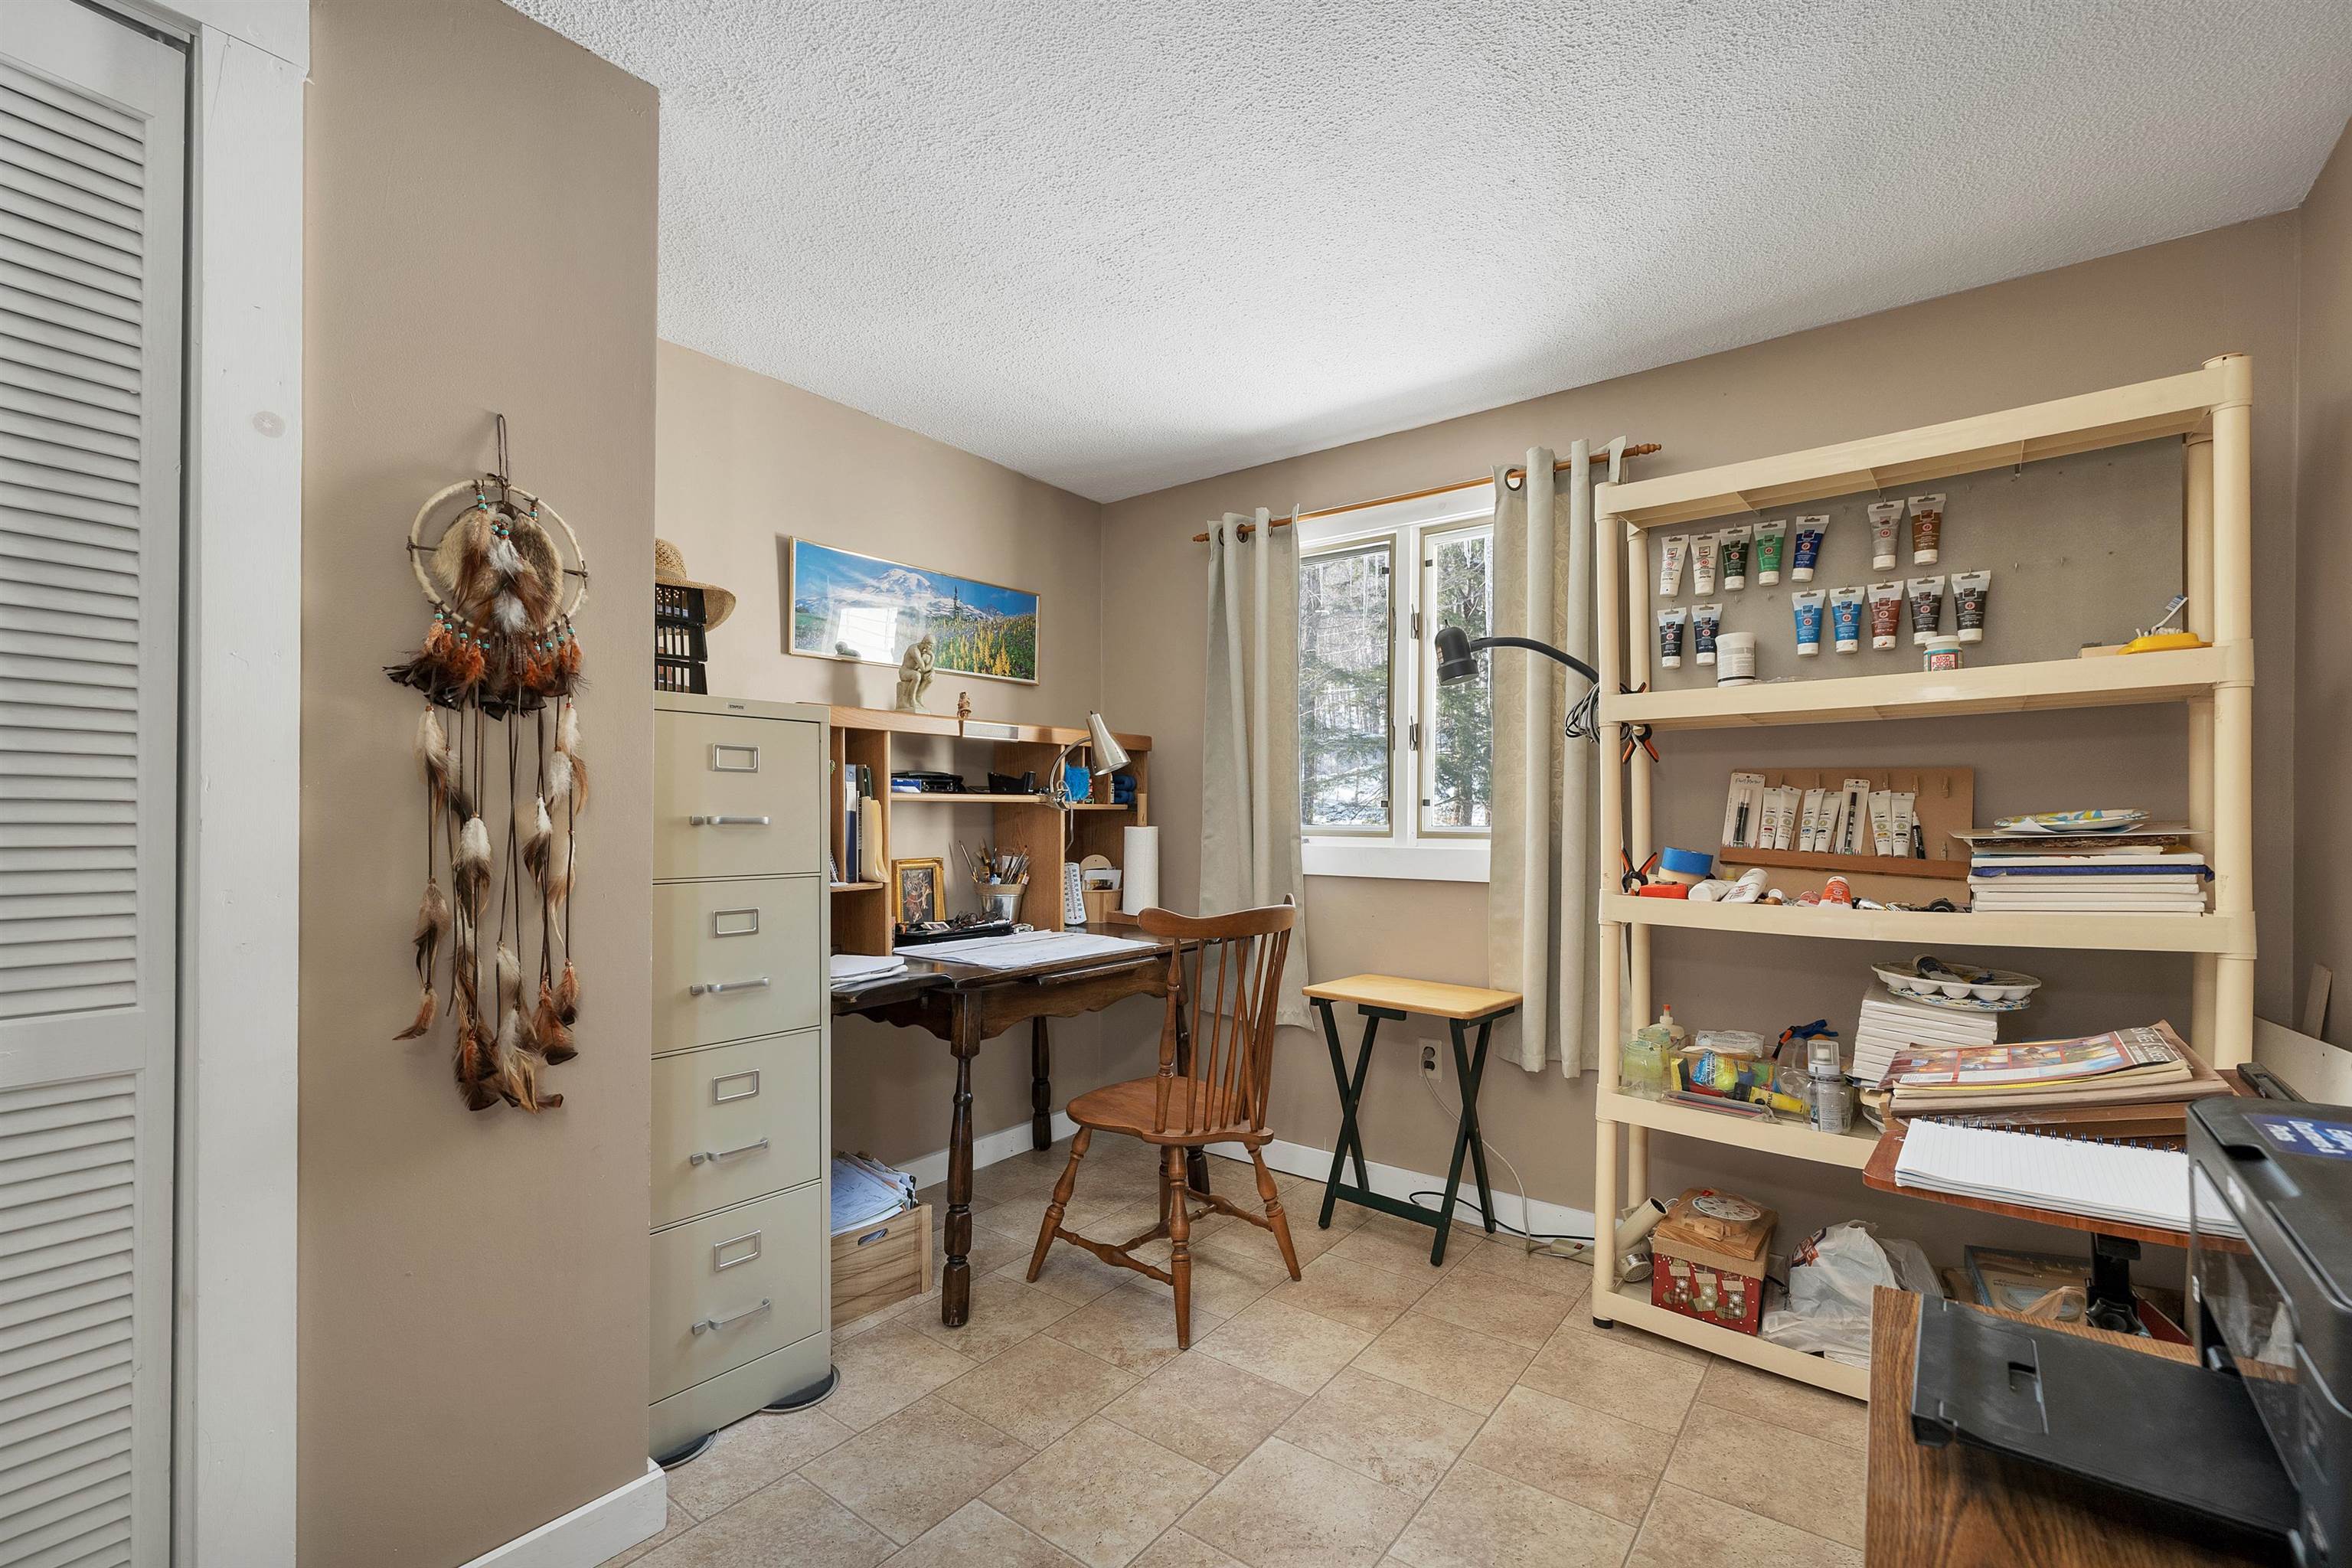
Home office with a wooden desk, filing cabinet, and shelves of supplies.
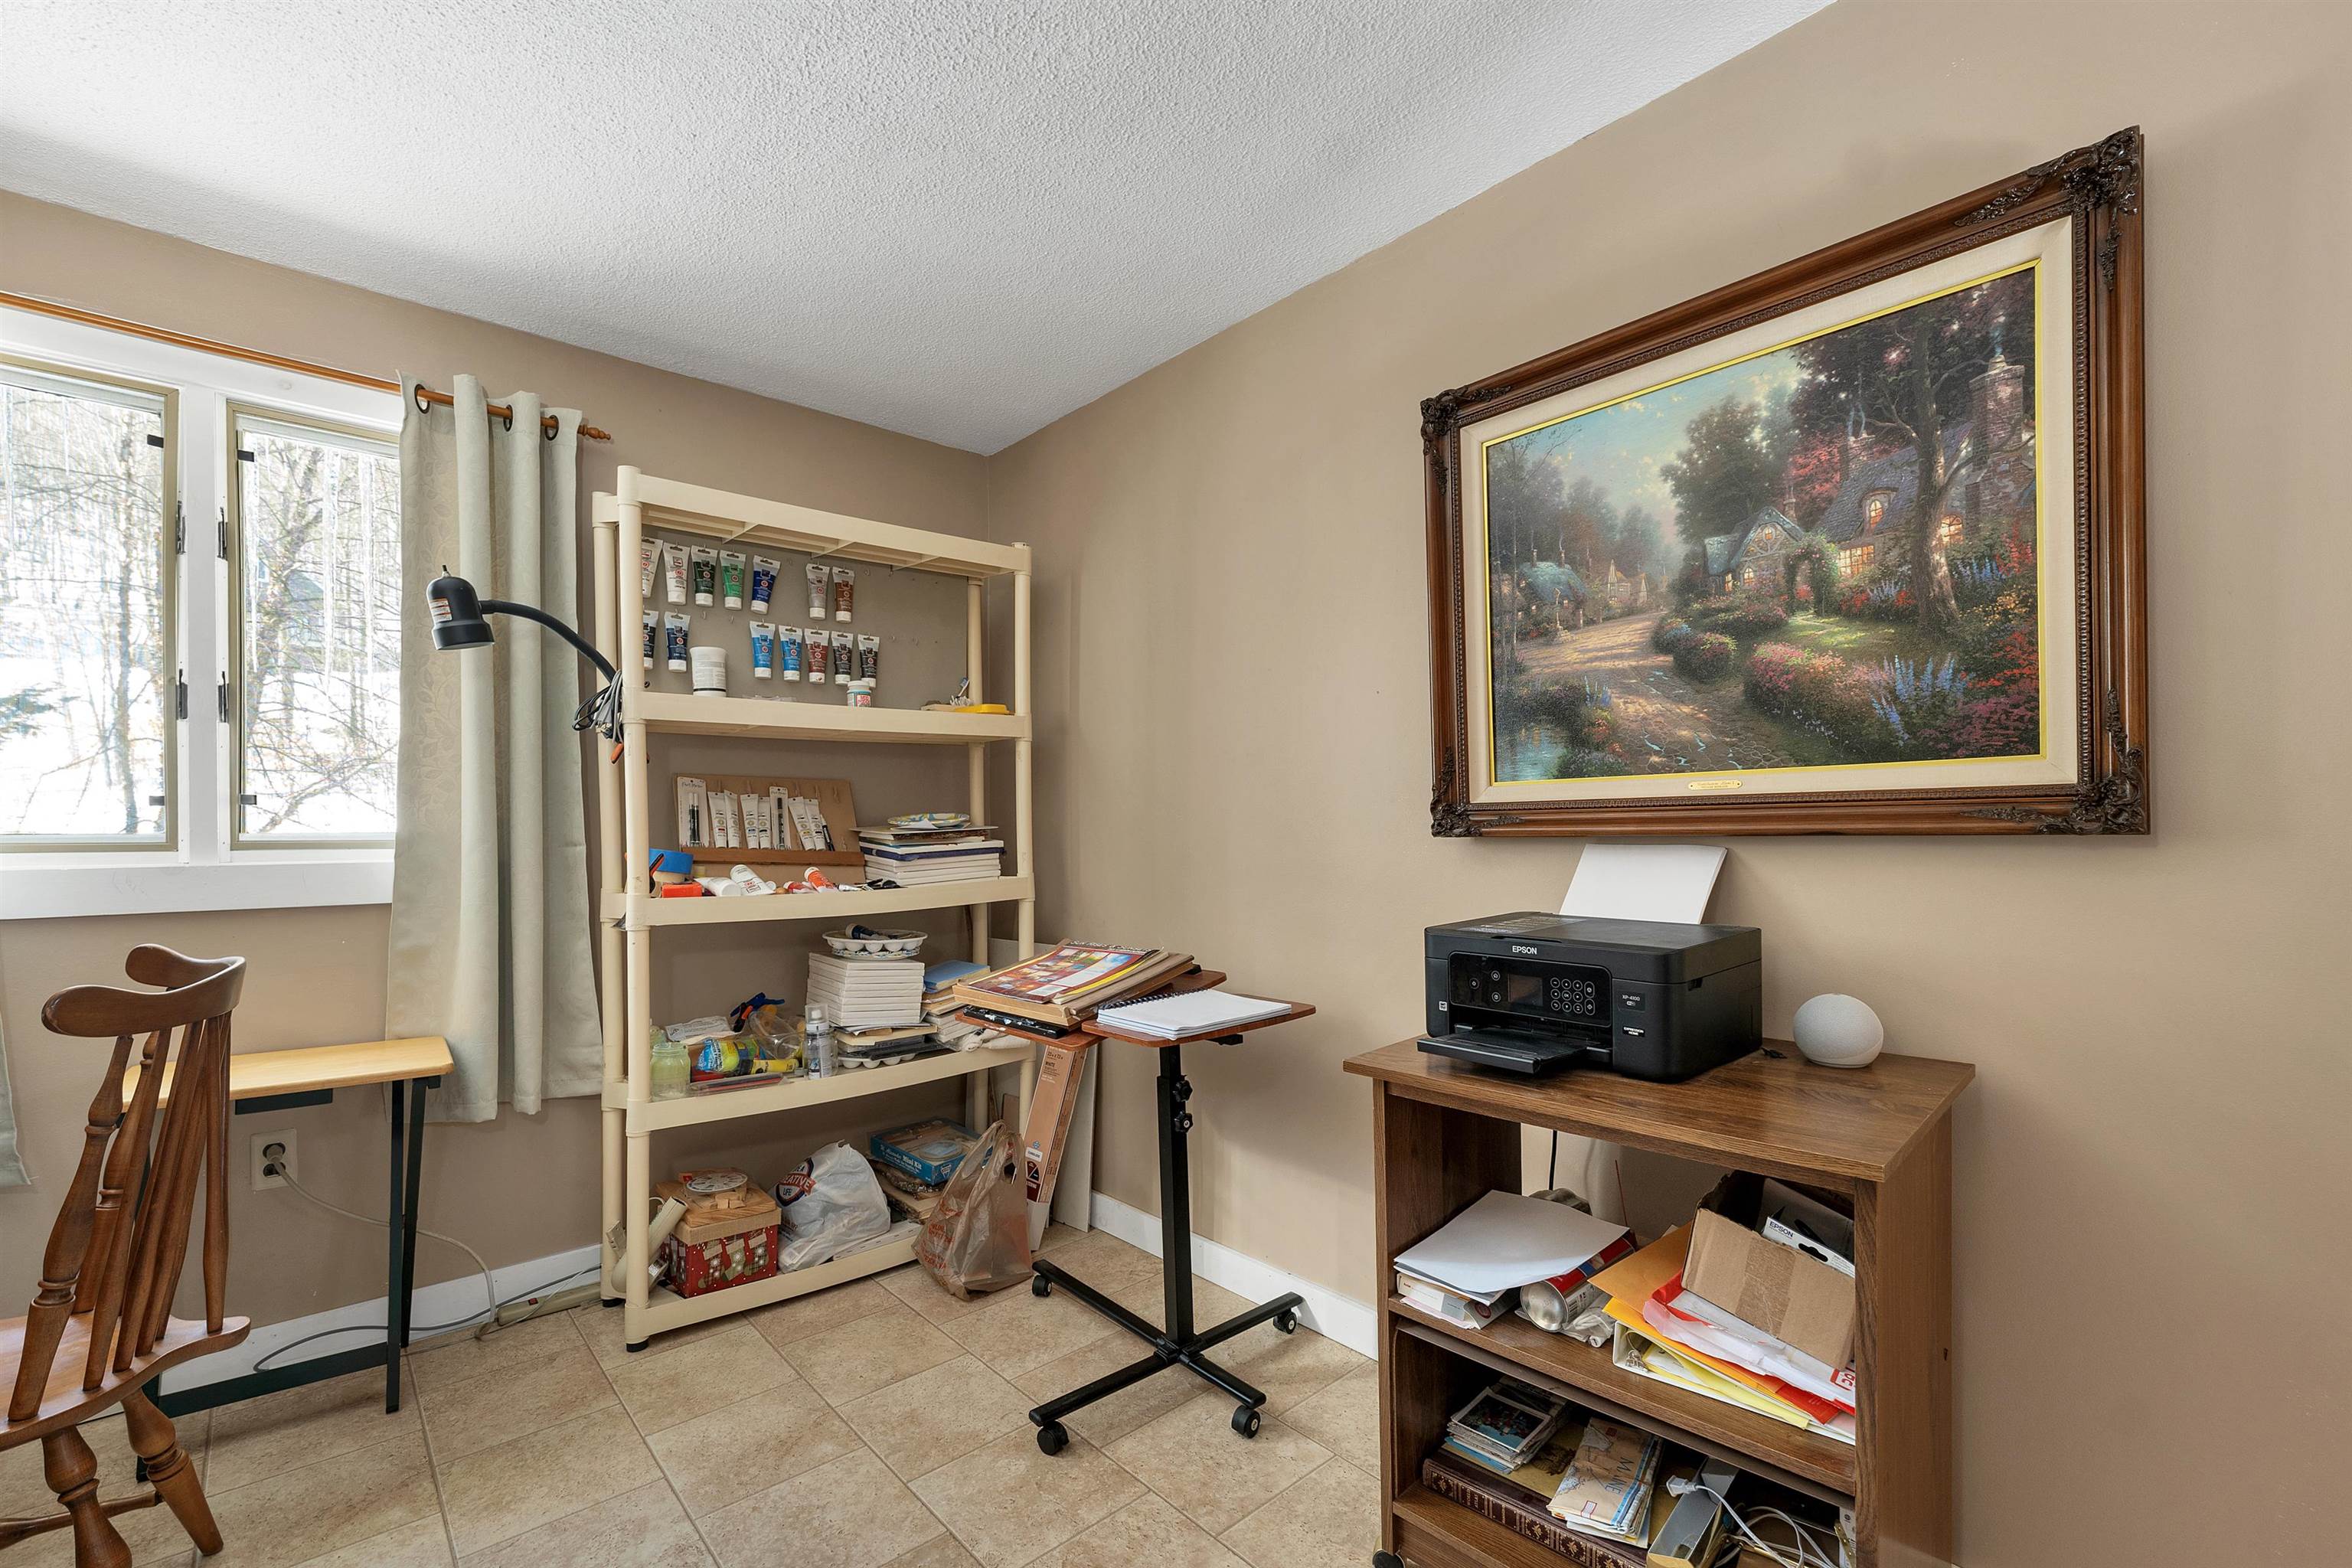
Workroom with art supplies on shelves, a rolling work table, and a printer beneath a framed painting.
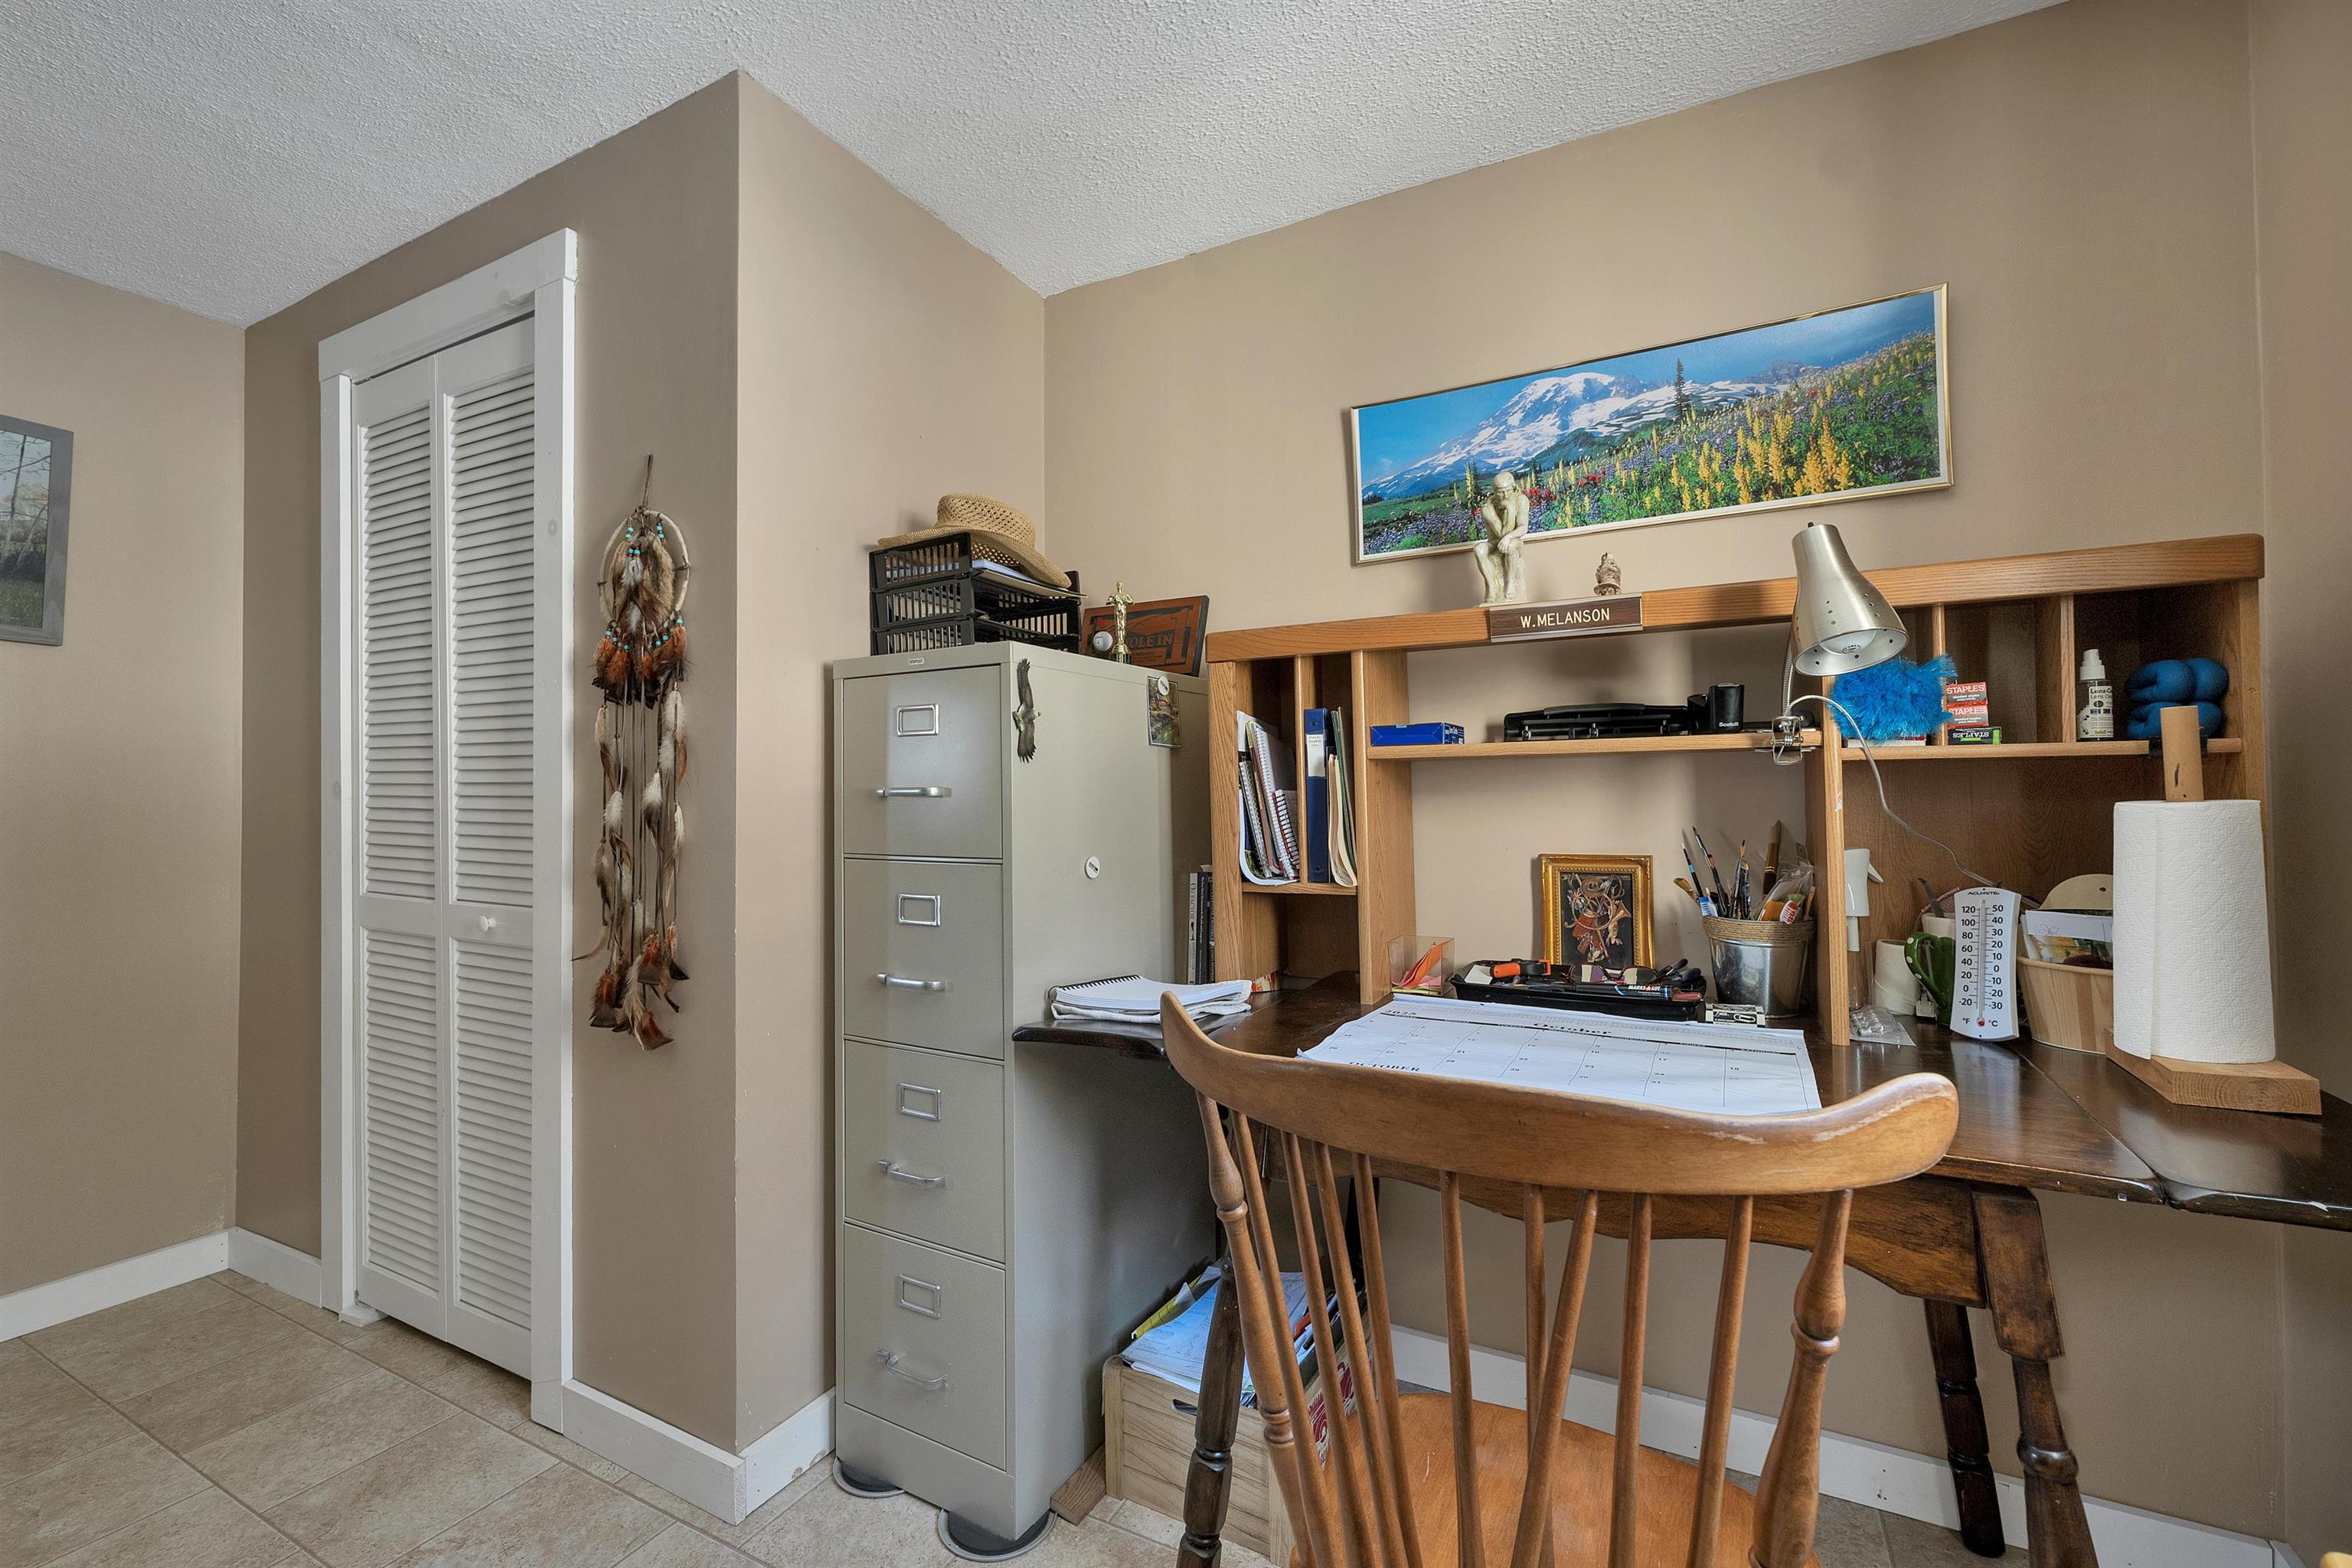
Home office with a wooden desk, open shelving, filing cabinet, and louvered closet doors.
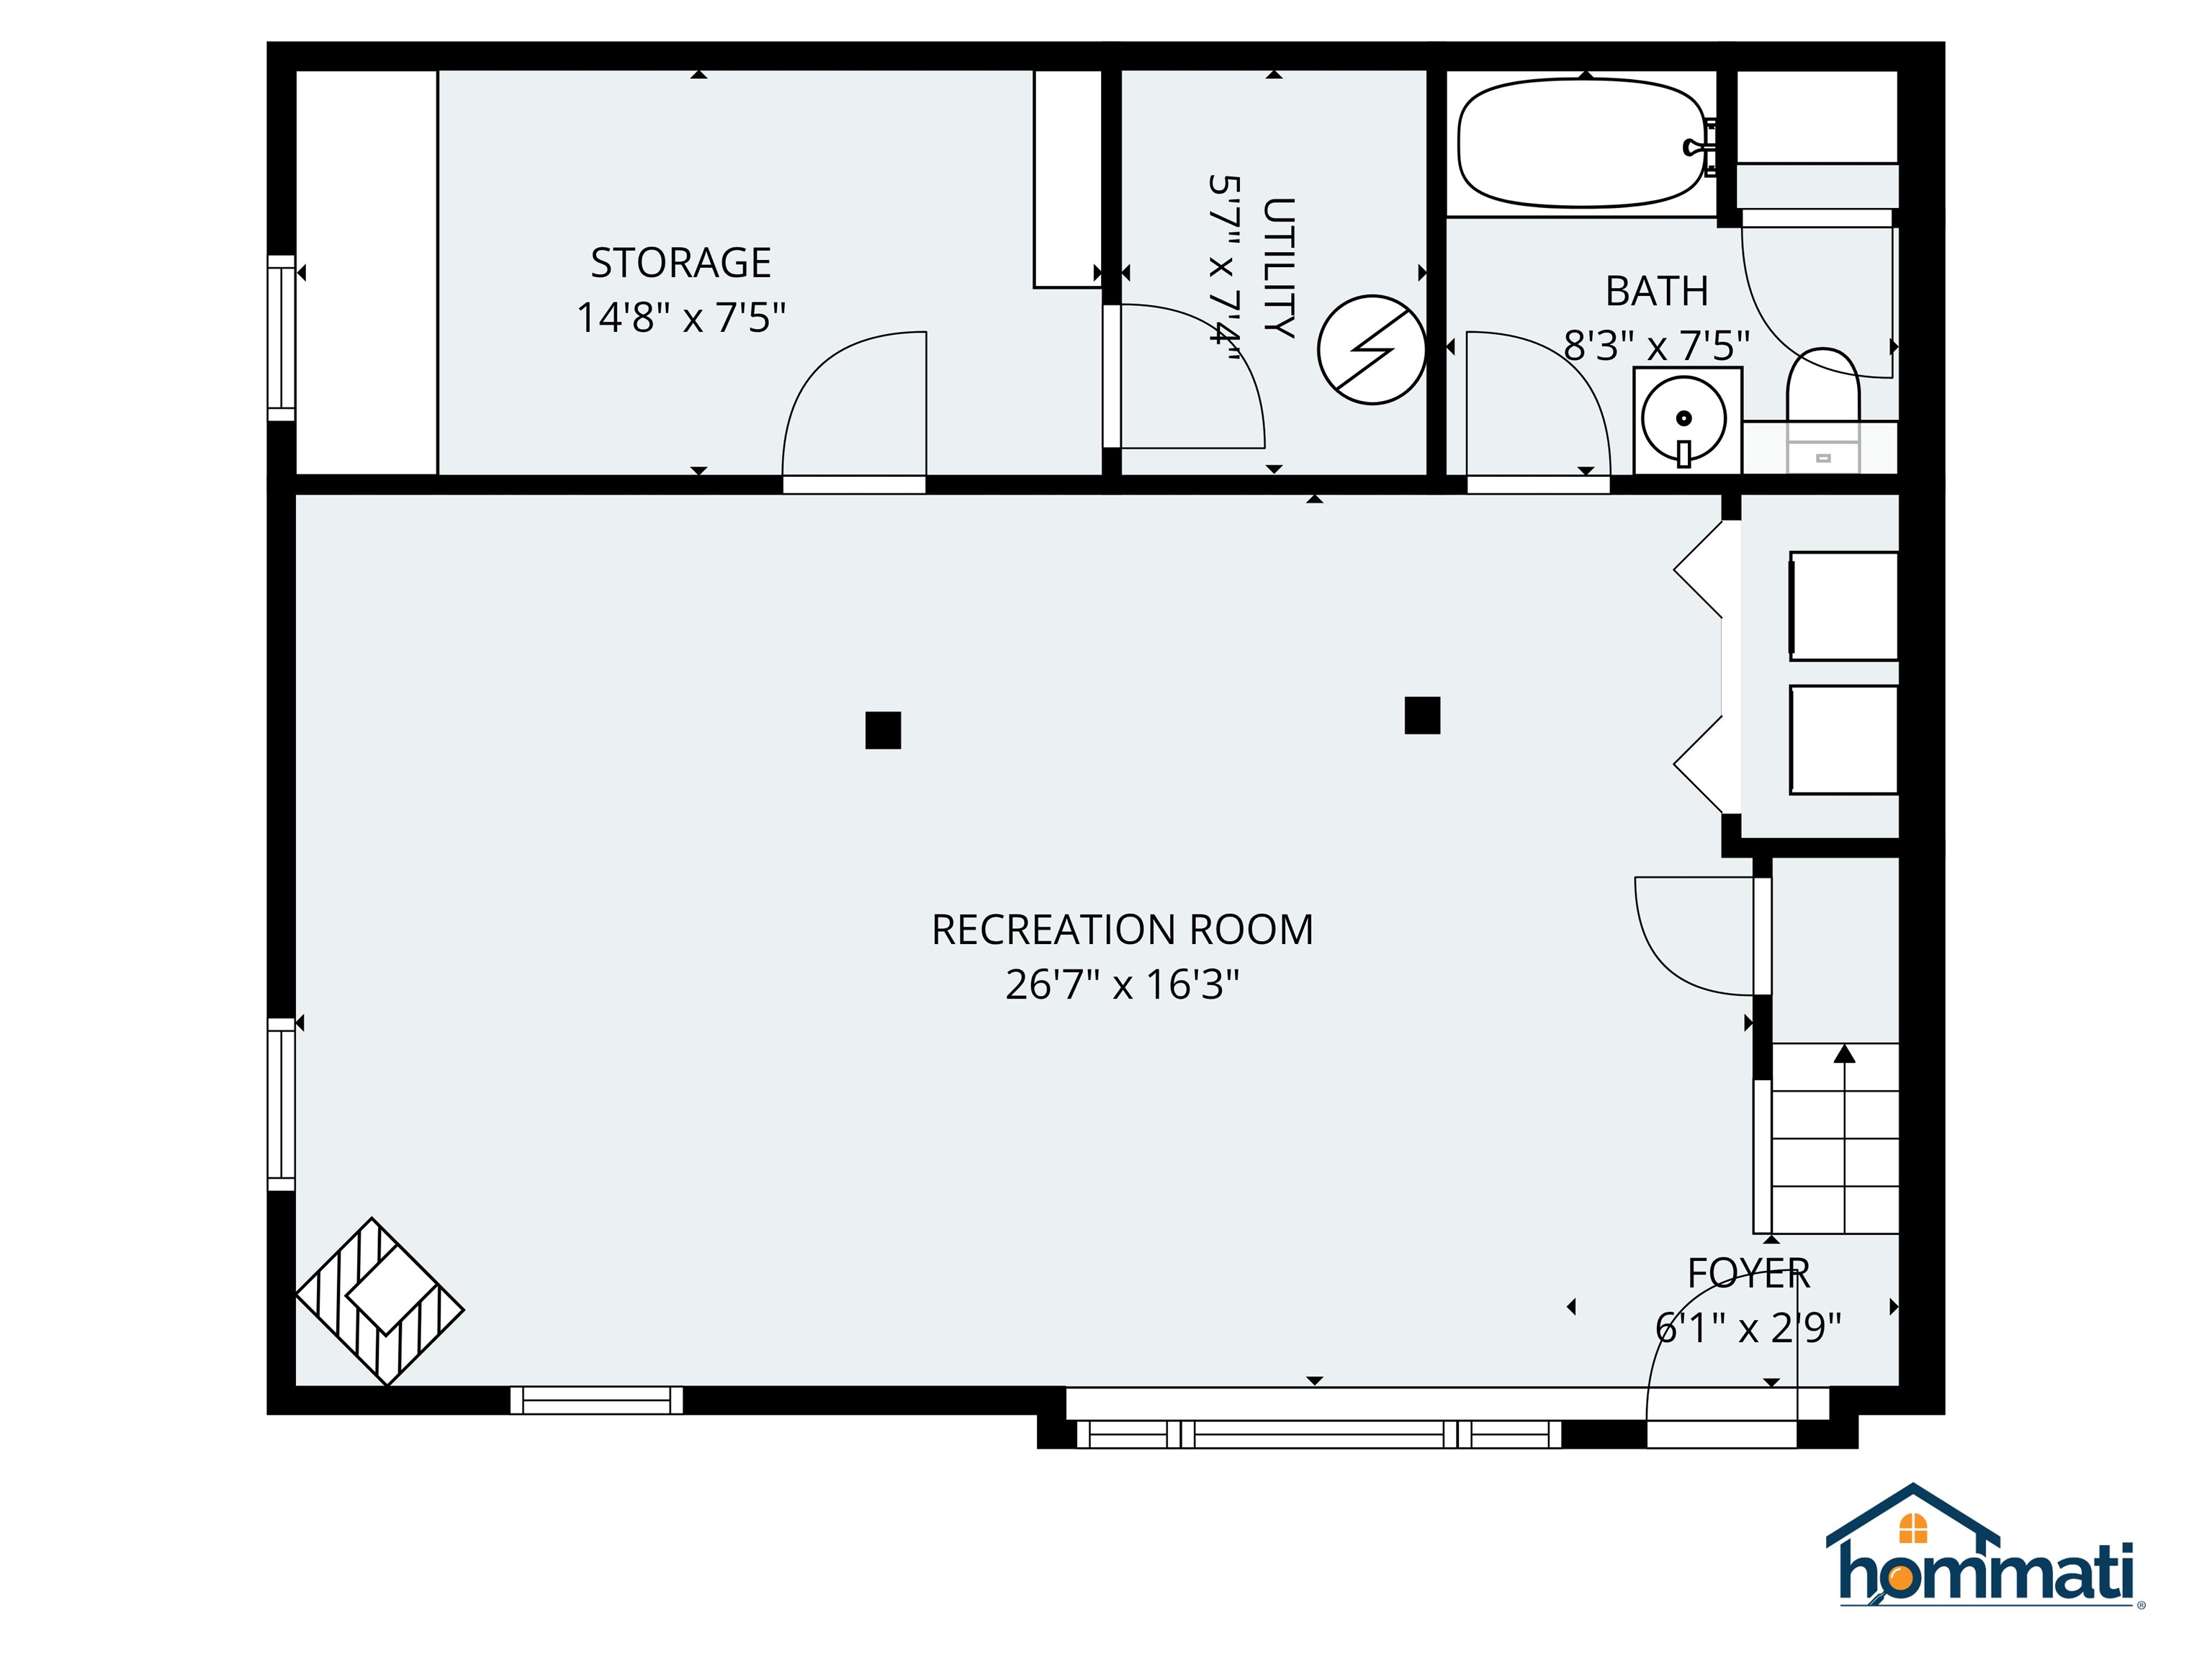
Lower-level floor plan showing a large recreation room, storage, utility room, bathroom, and foyer.
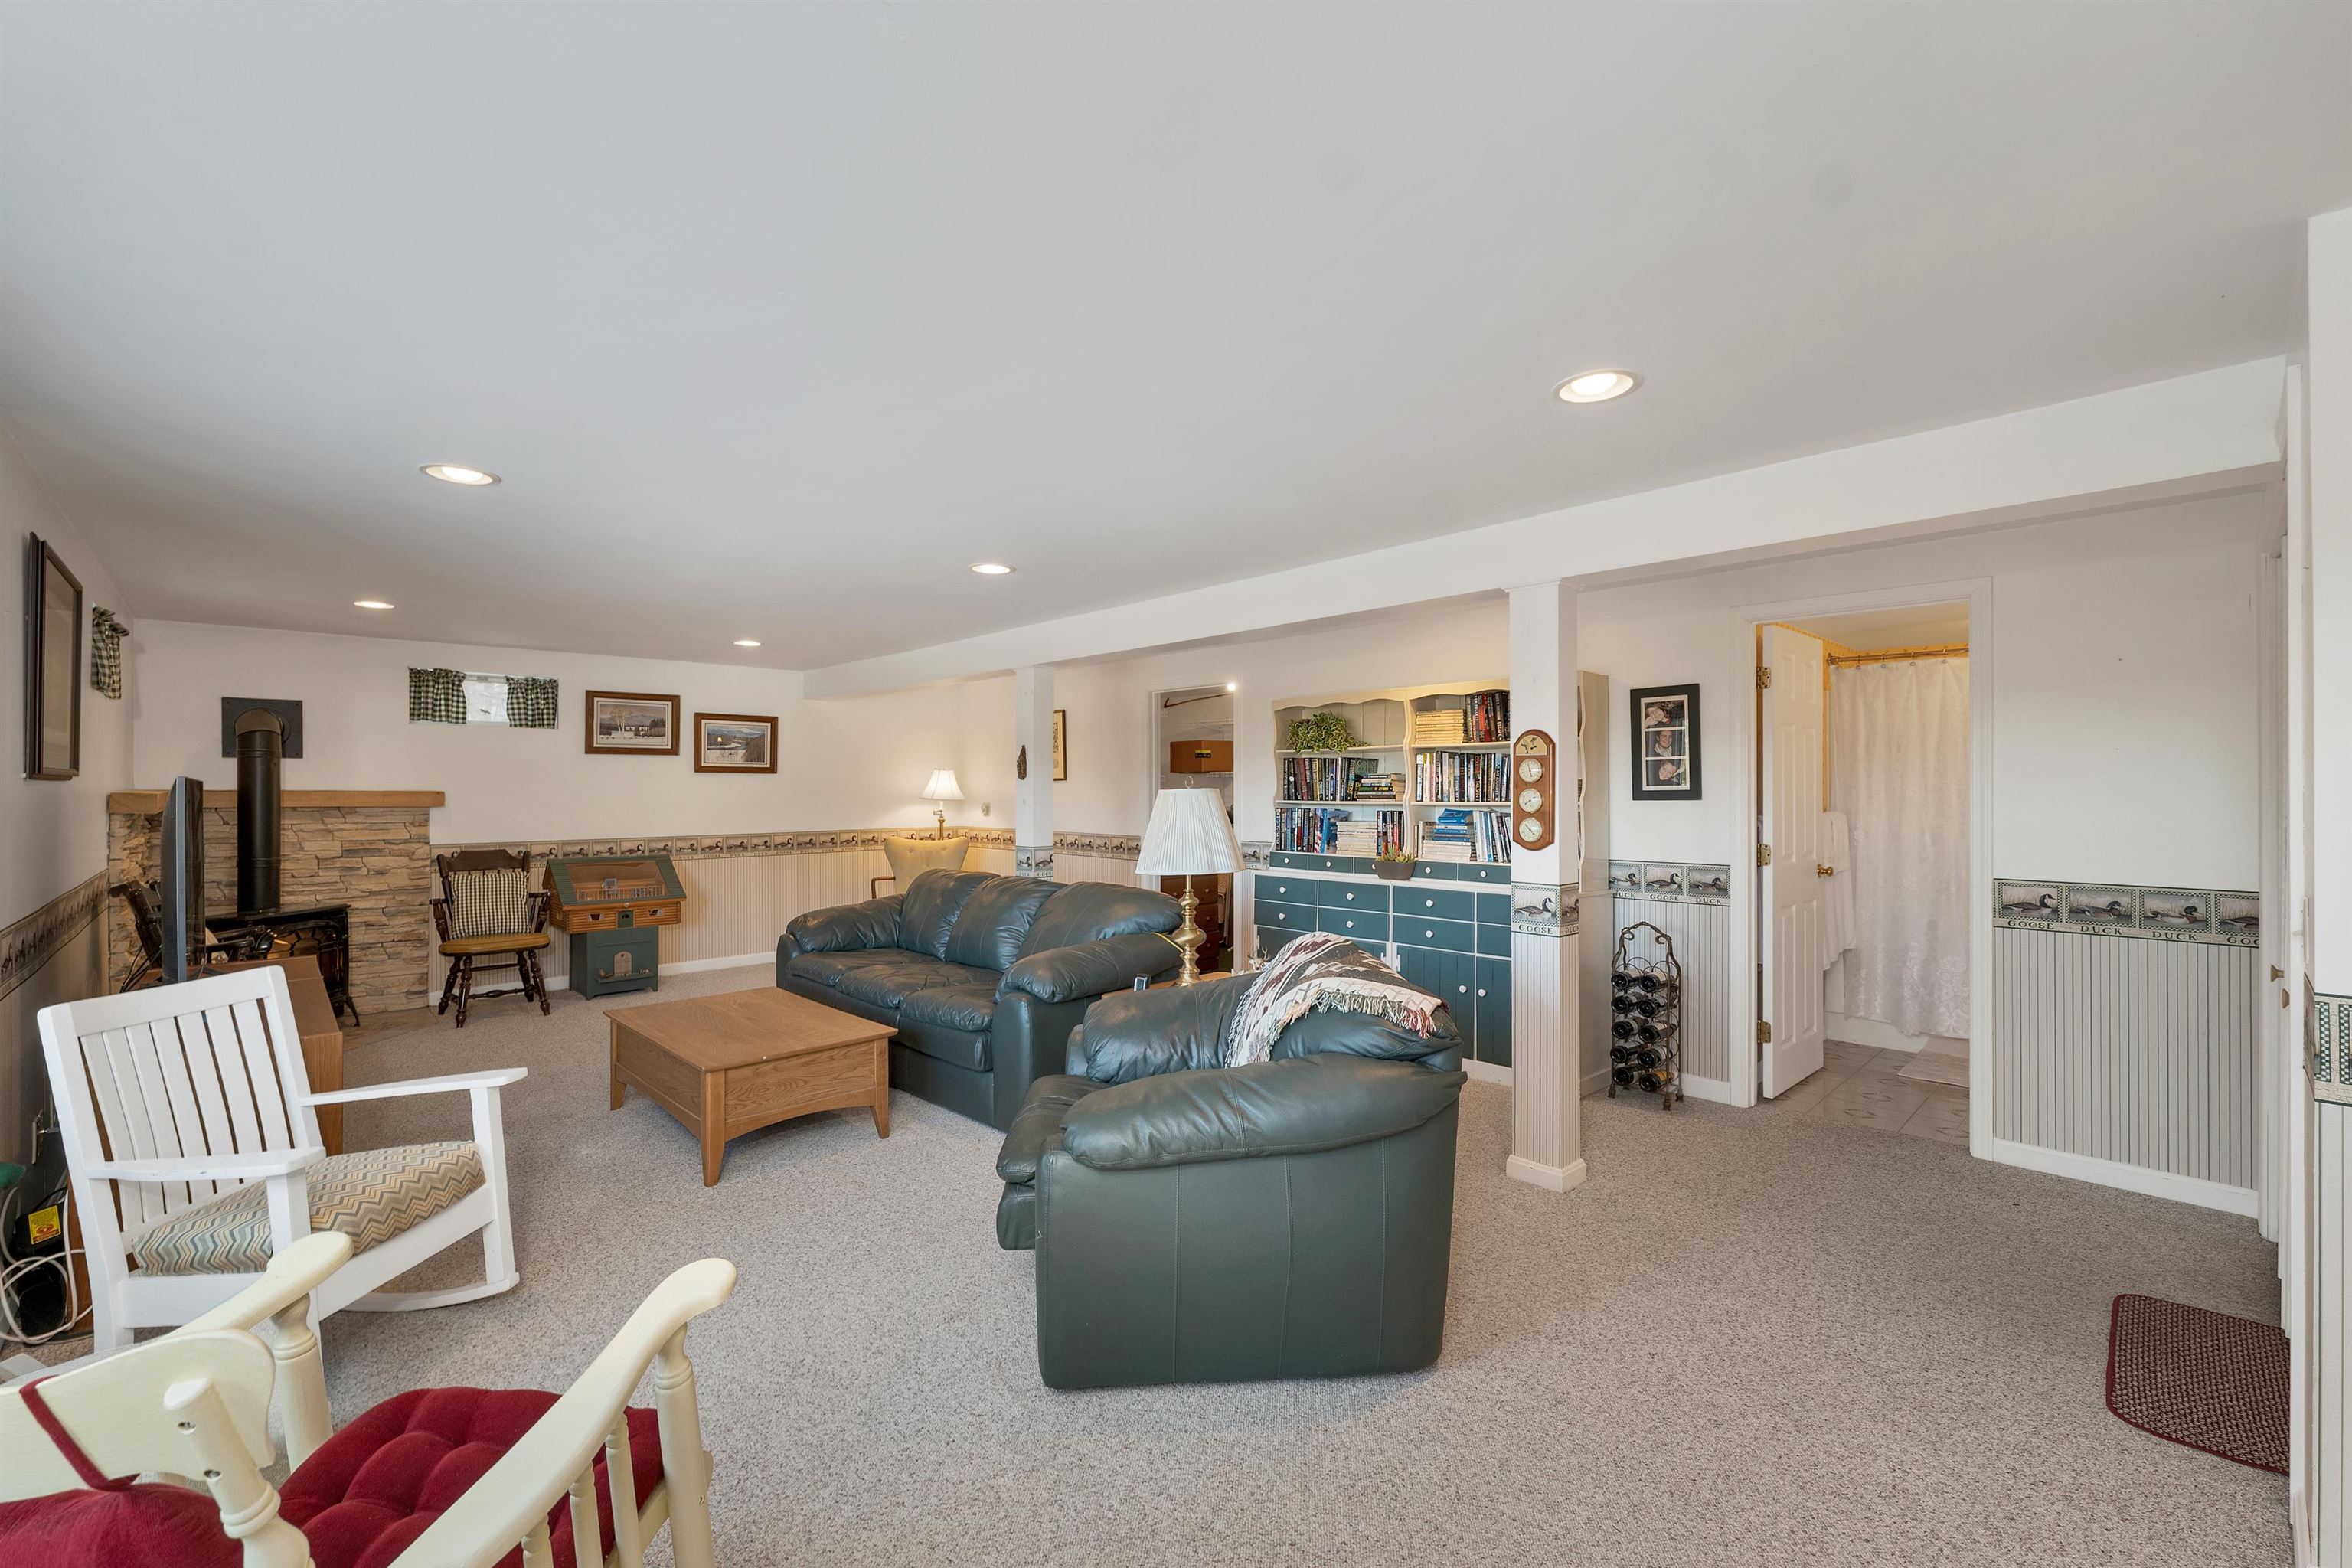
Living room with teal leather sofas, built-in bookshelves, and a stone fireplace with a wood stove.
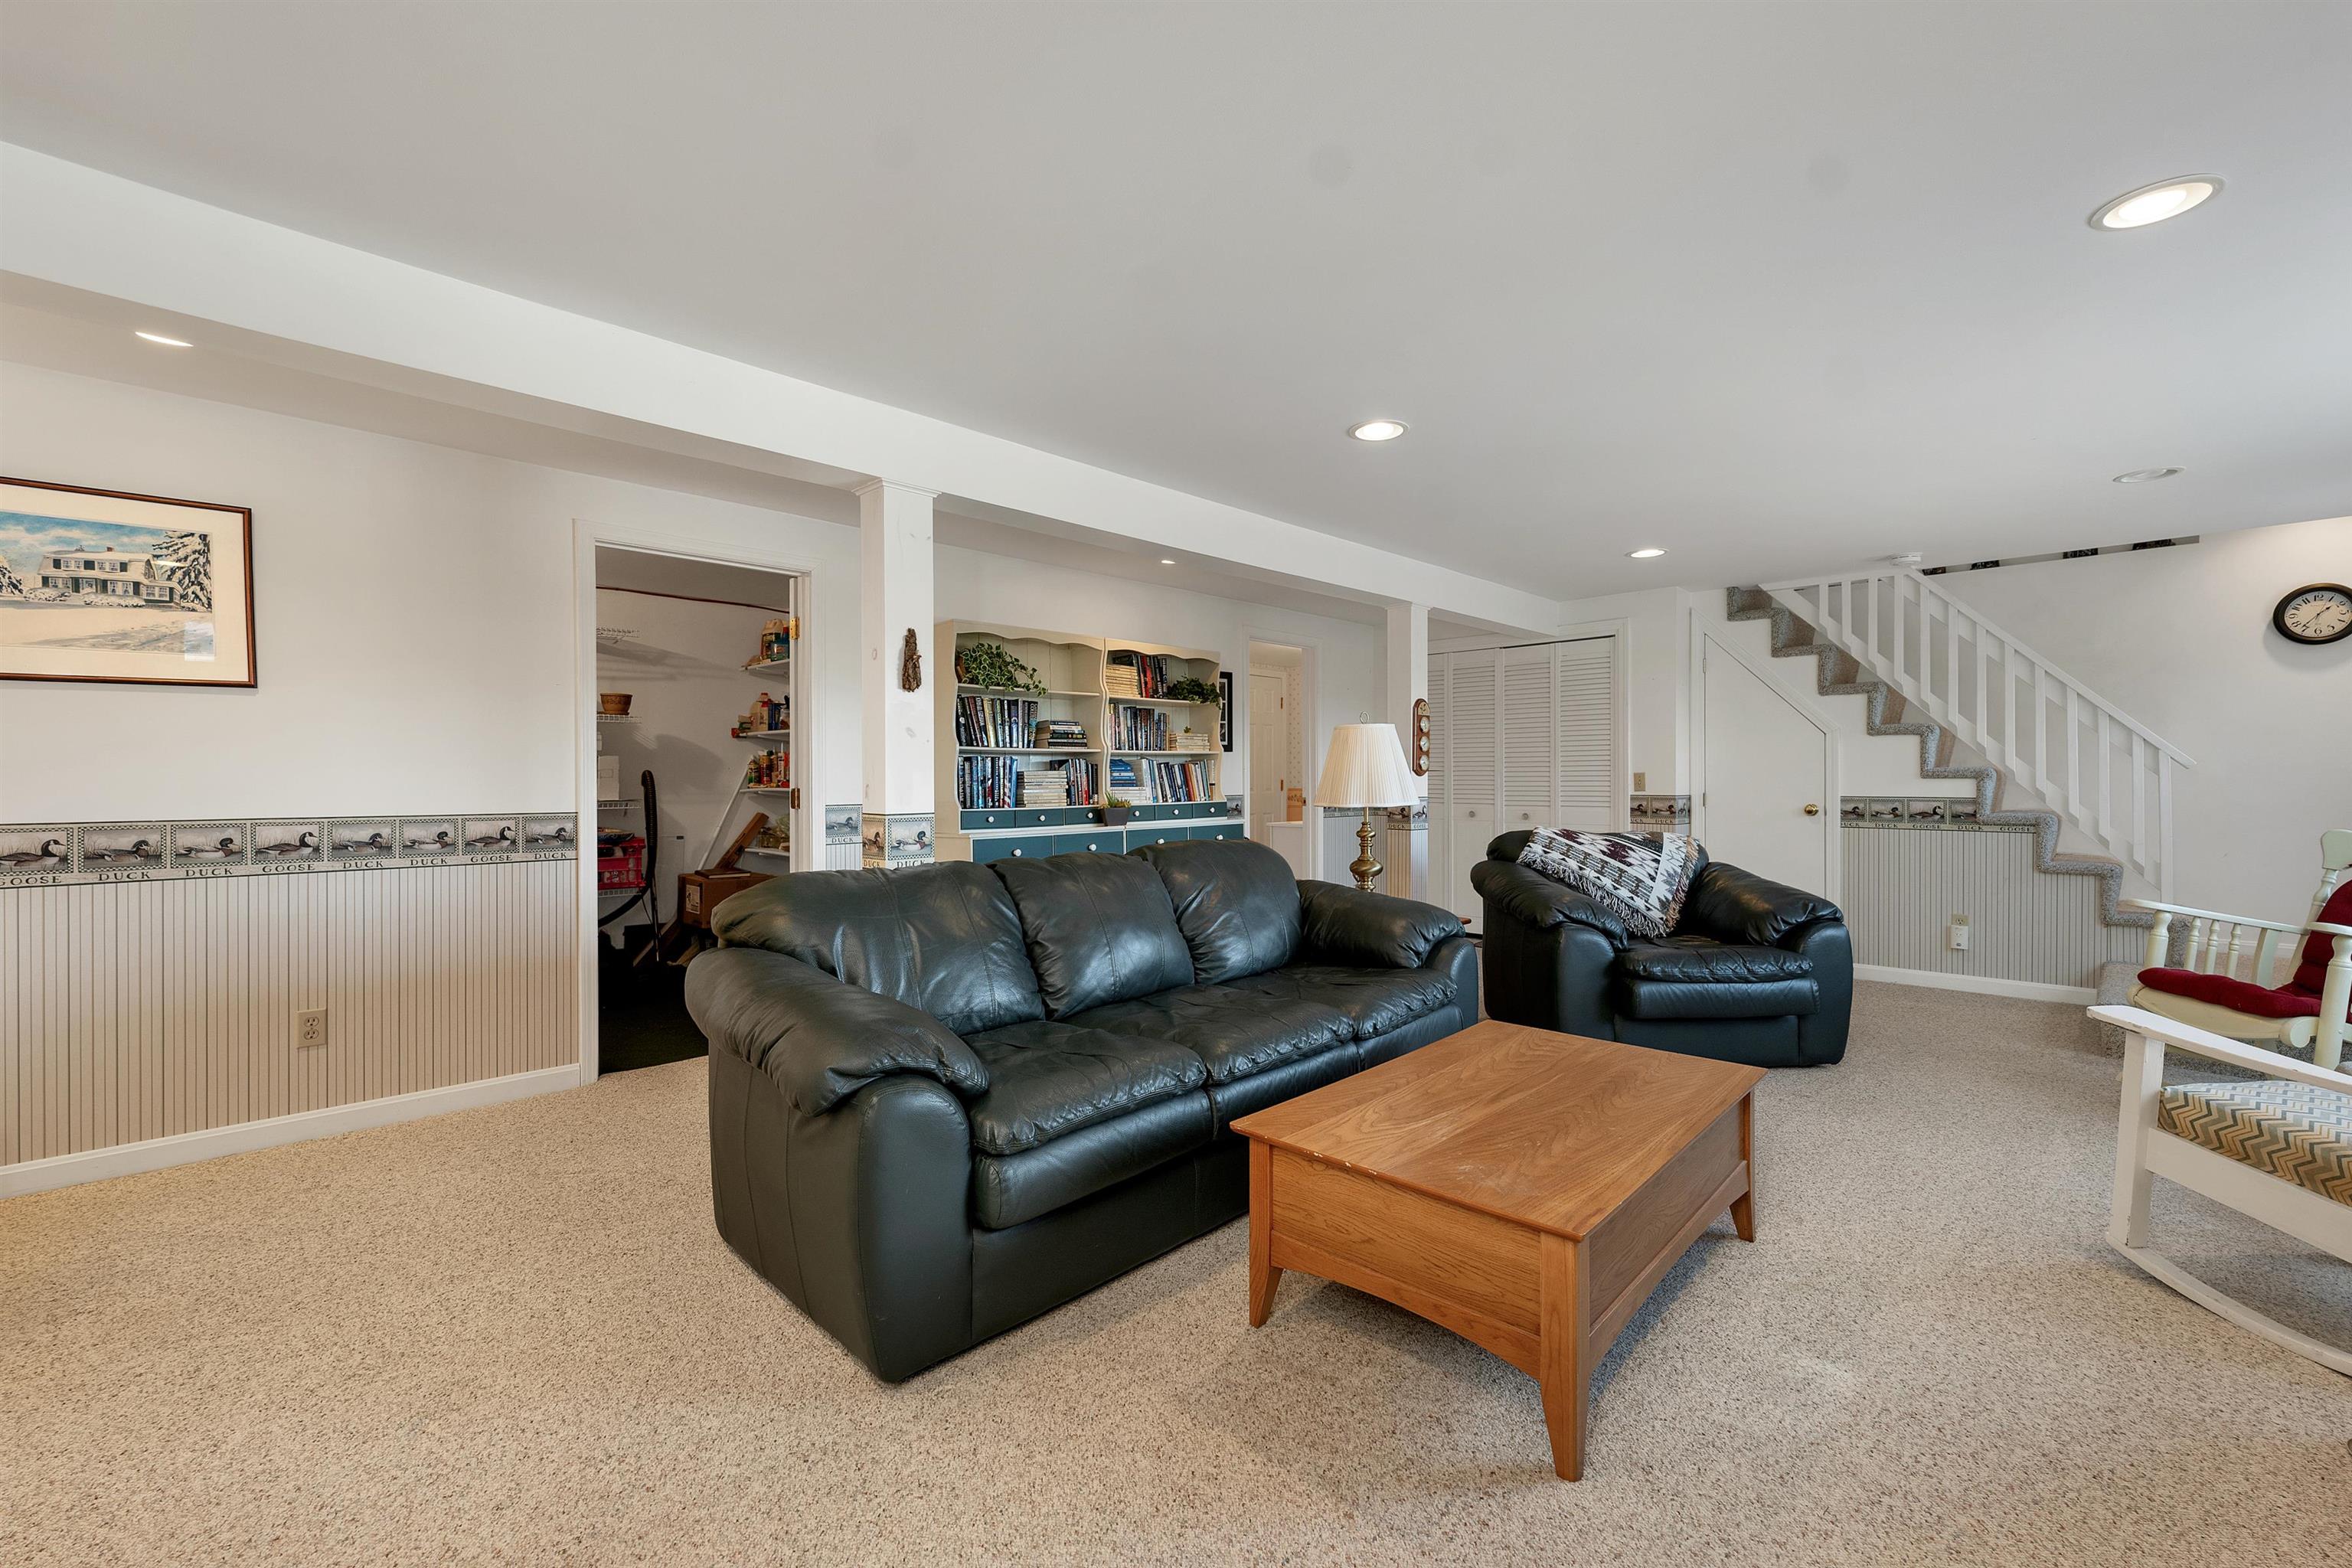
Living room with black leather seating, built-in bookshelves, and a staircase.
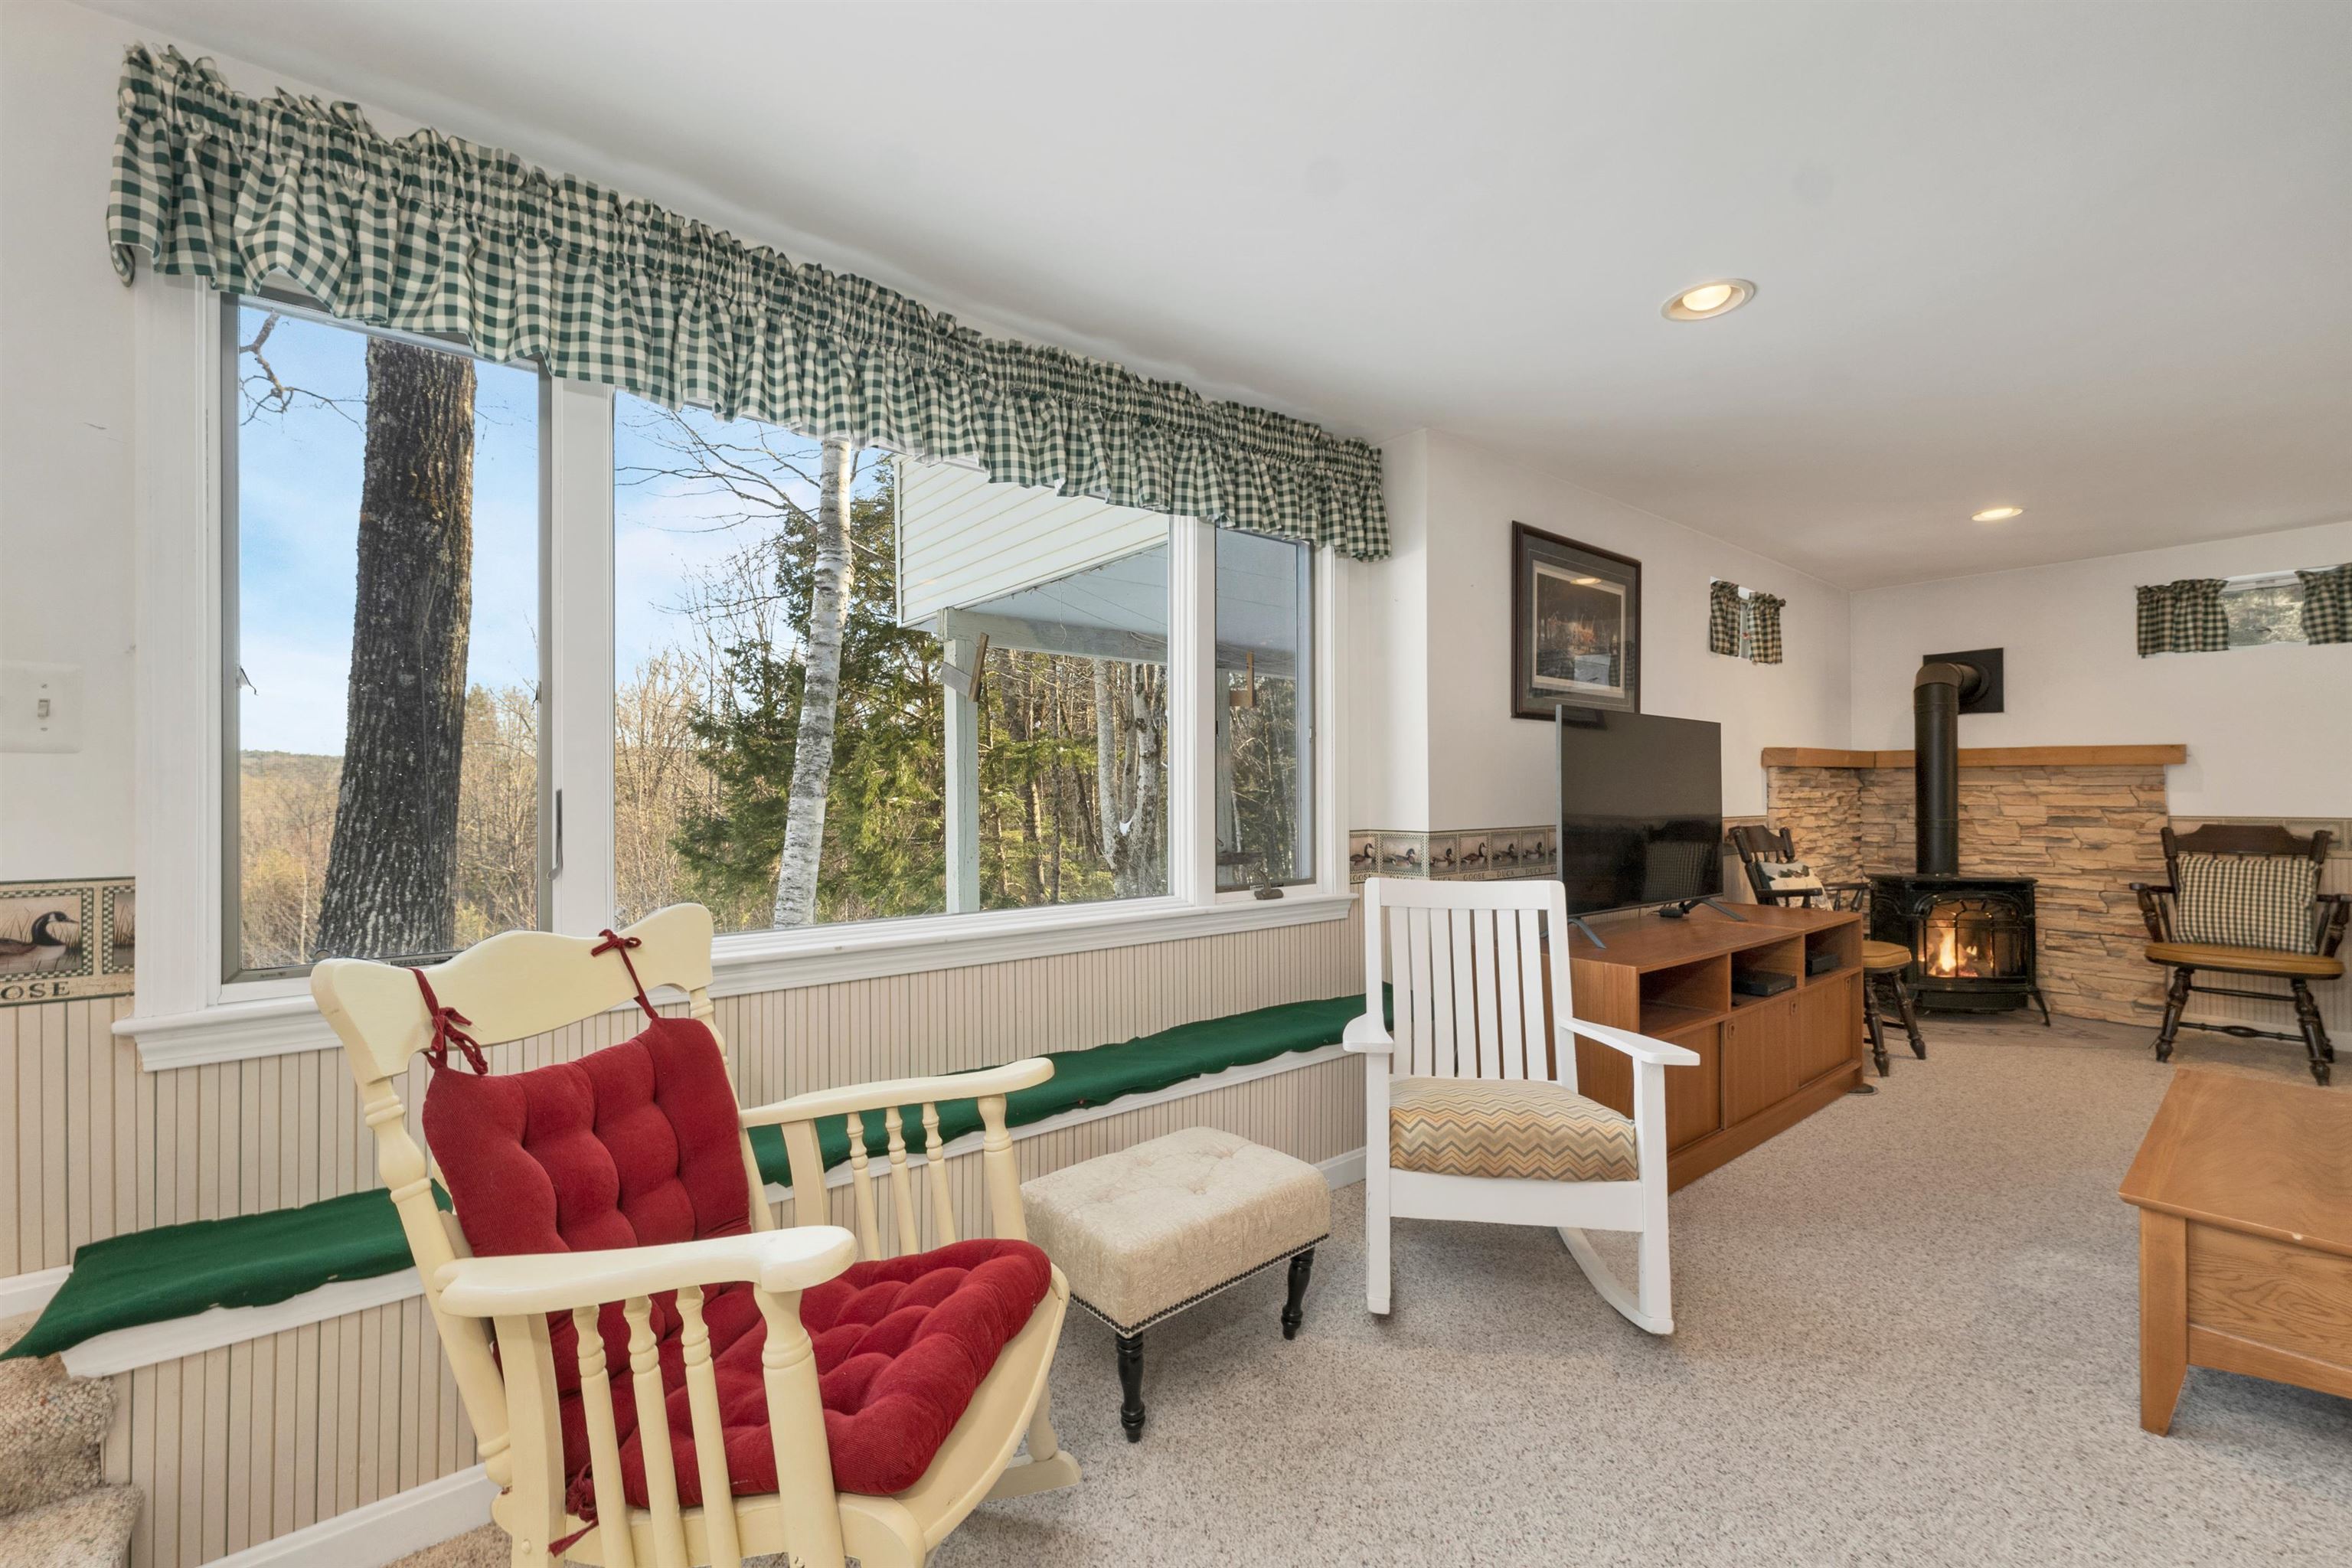
Living room with a tree-facing picture window, green window bench, red rocking chair, and stone fireplace.
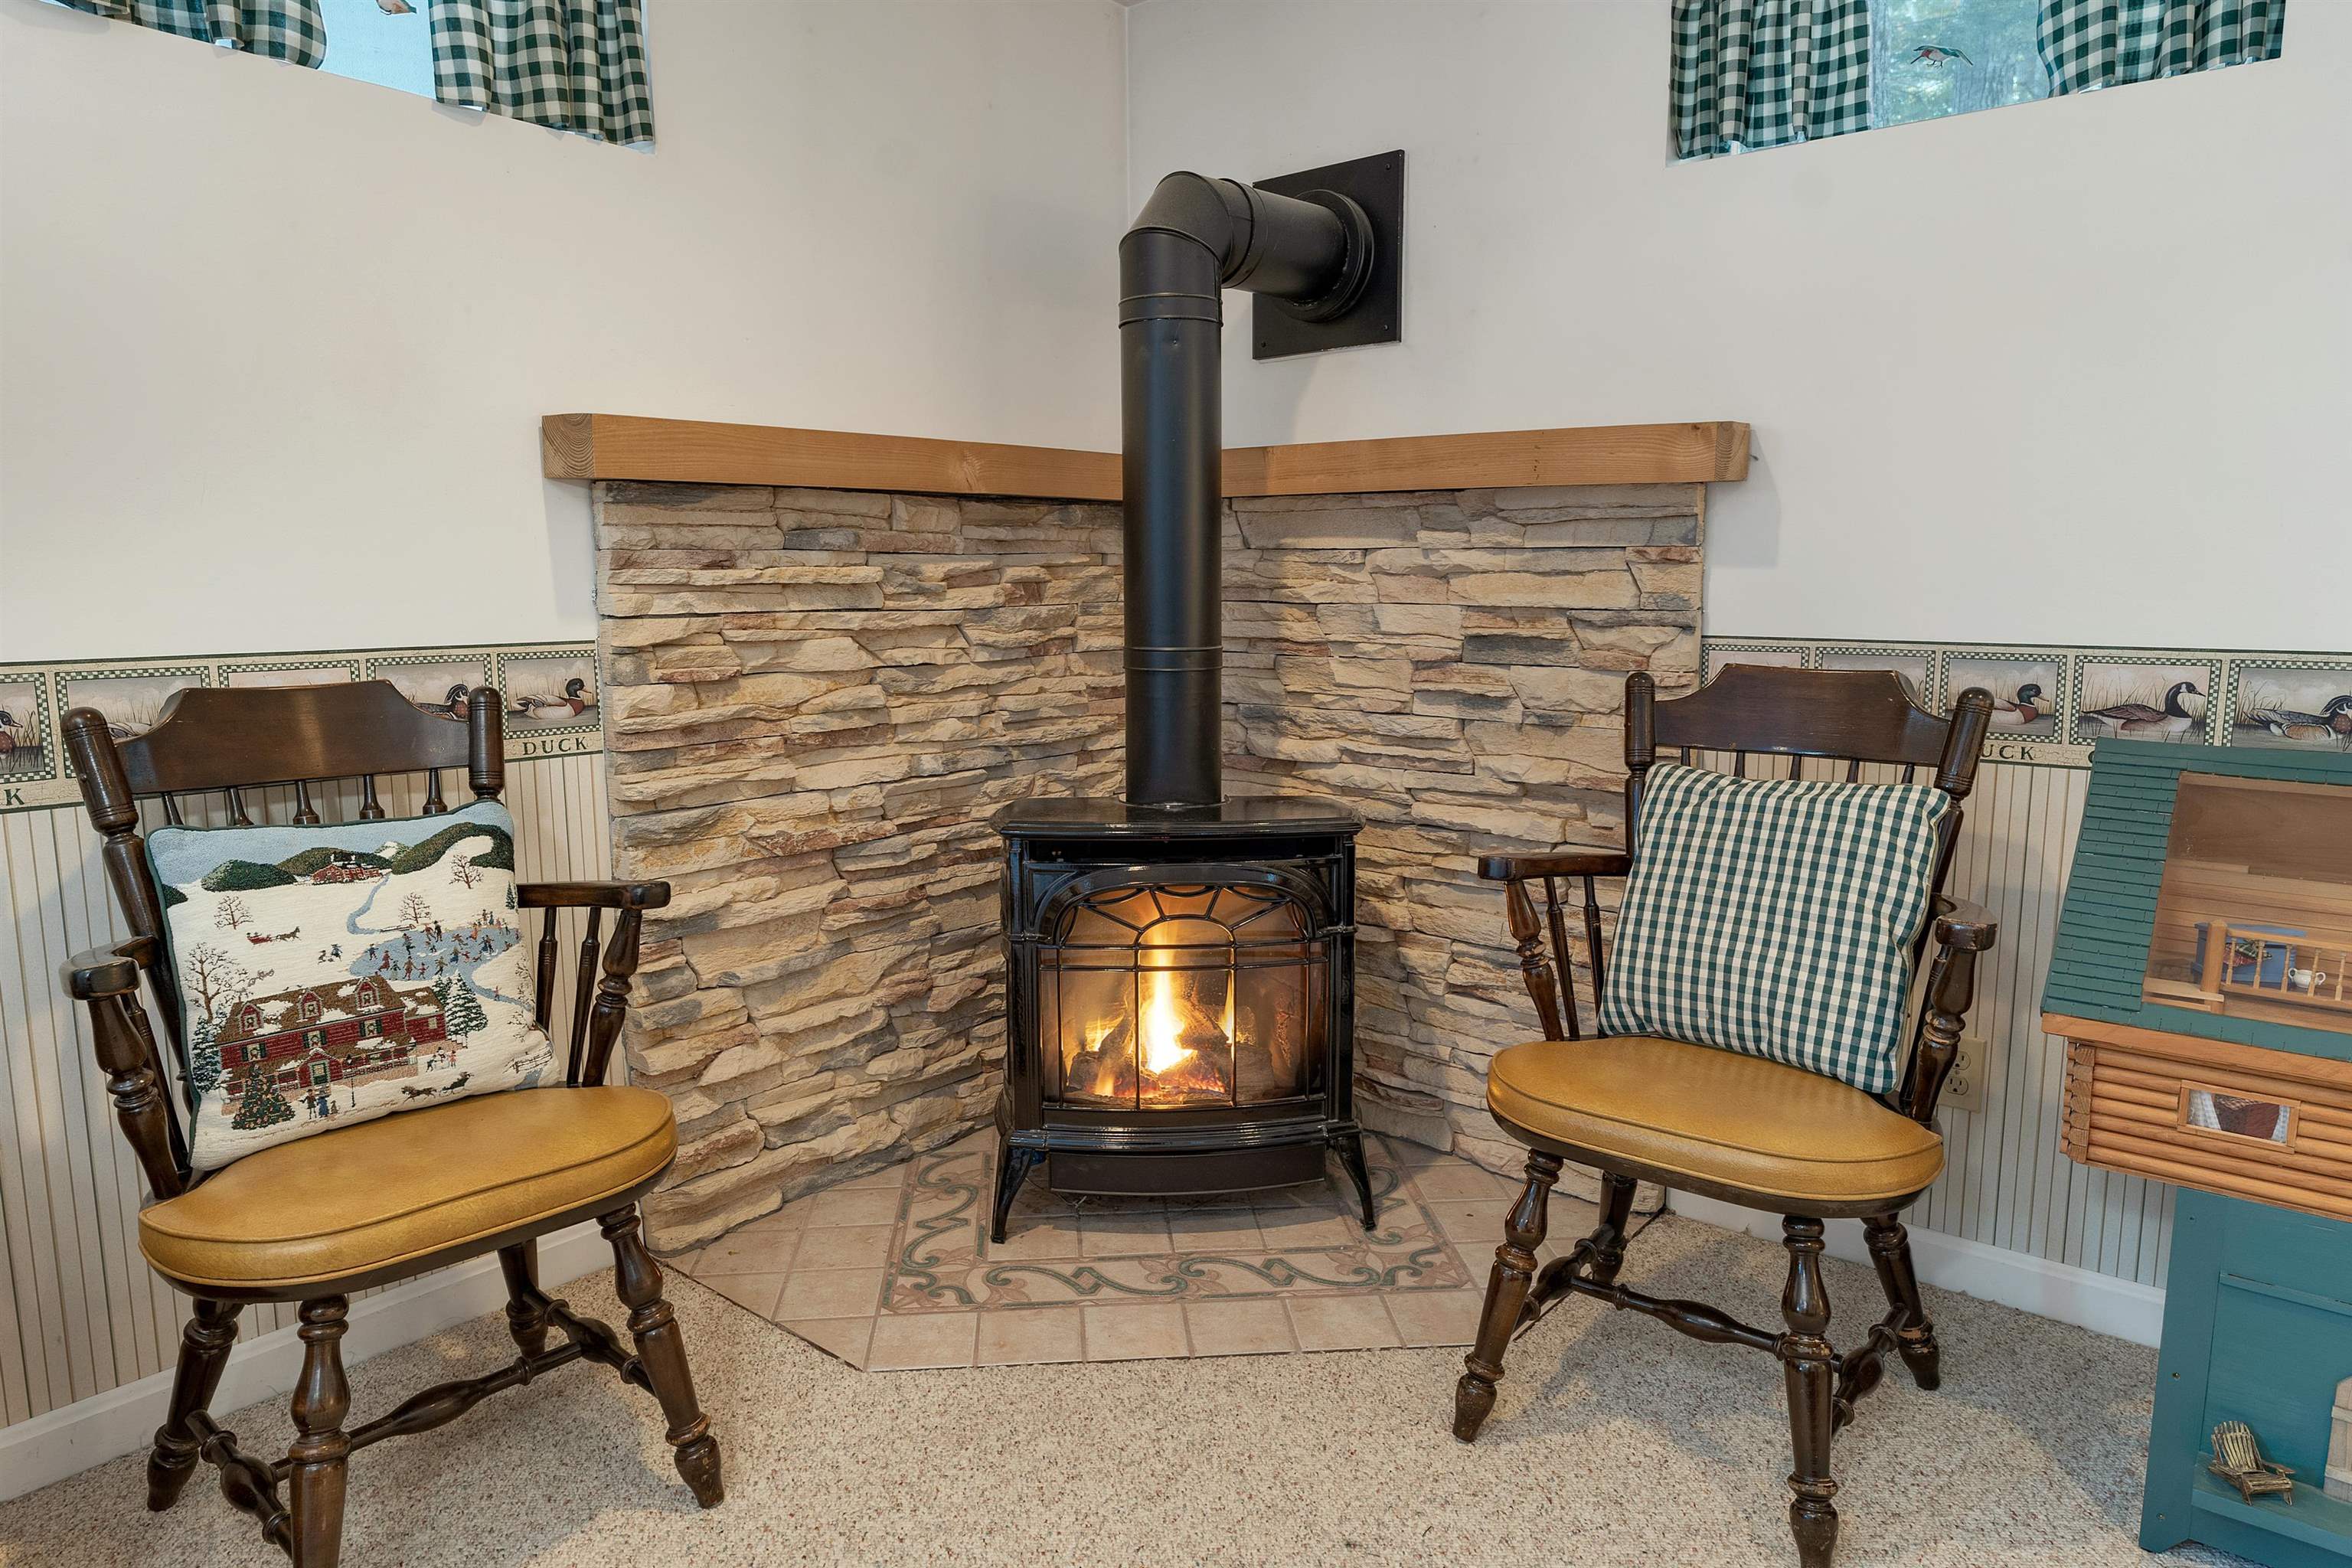
Wood stove burning between two wooden chairs against a stone hearth wall.
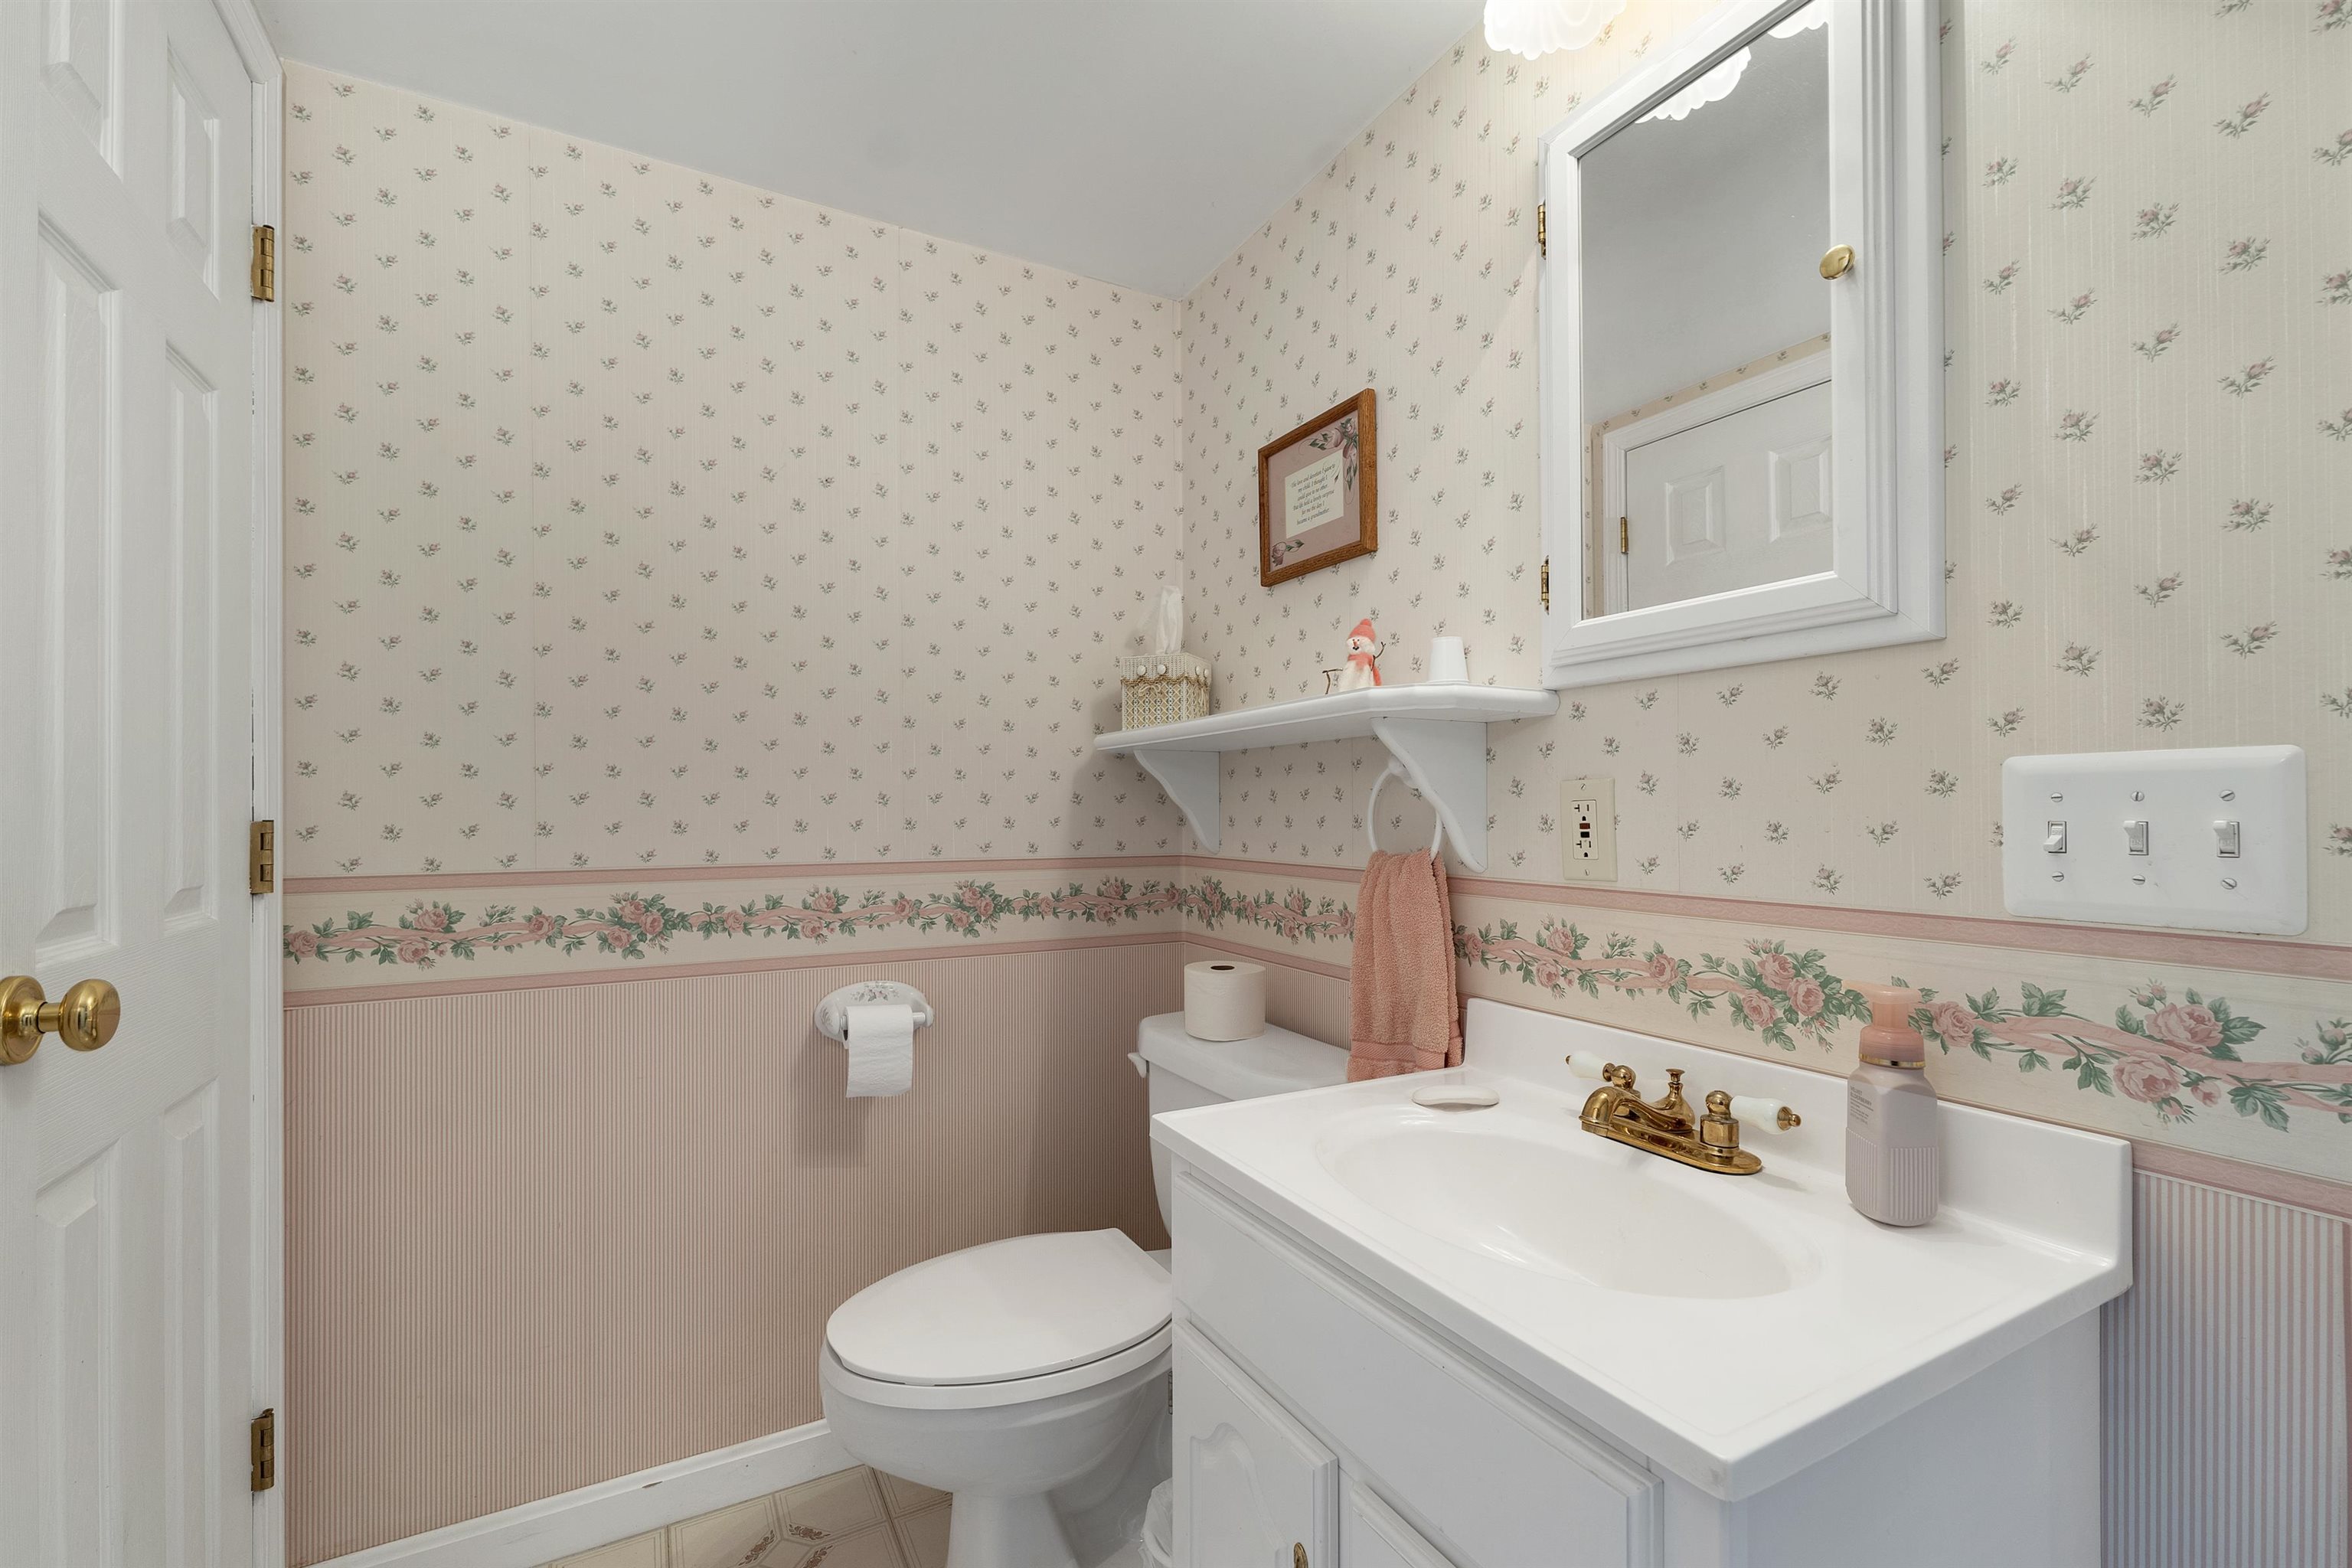
Bathroom with a white vanity, toilet, and pink floral wallpaper.
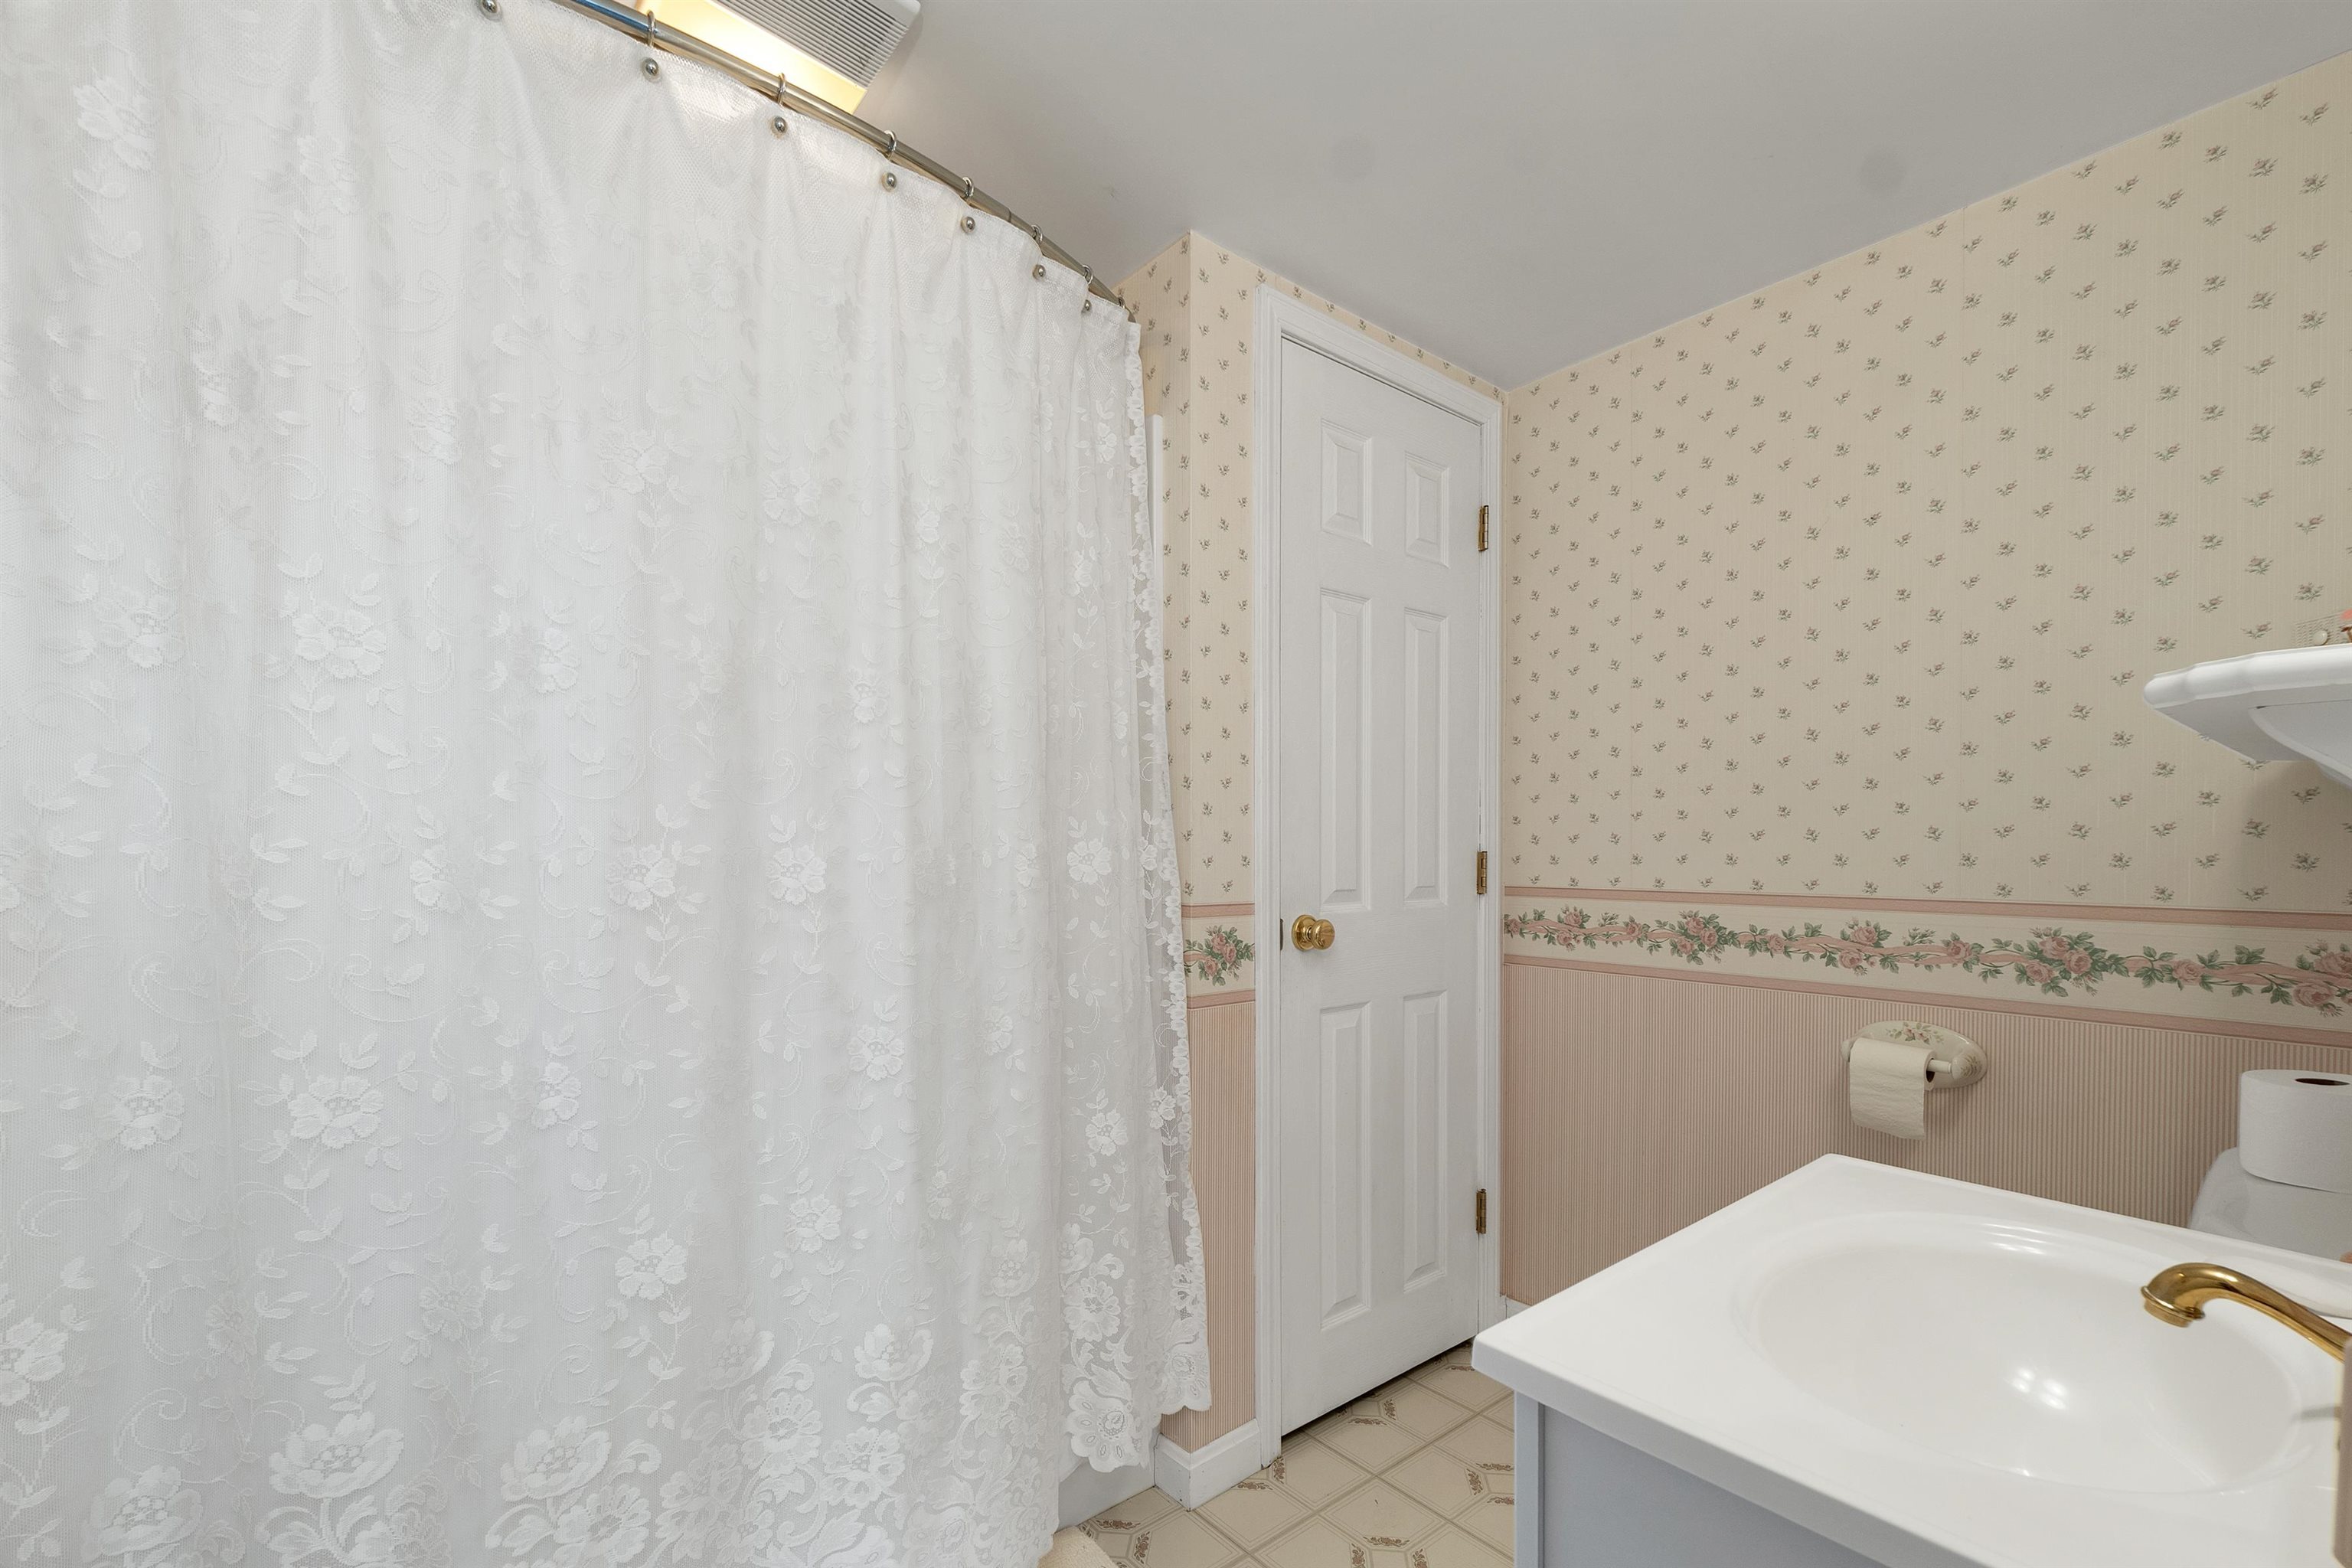
Bathroom with a floral shower curtain, pink floral wallpaper border, and white vanity with brass faucet.
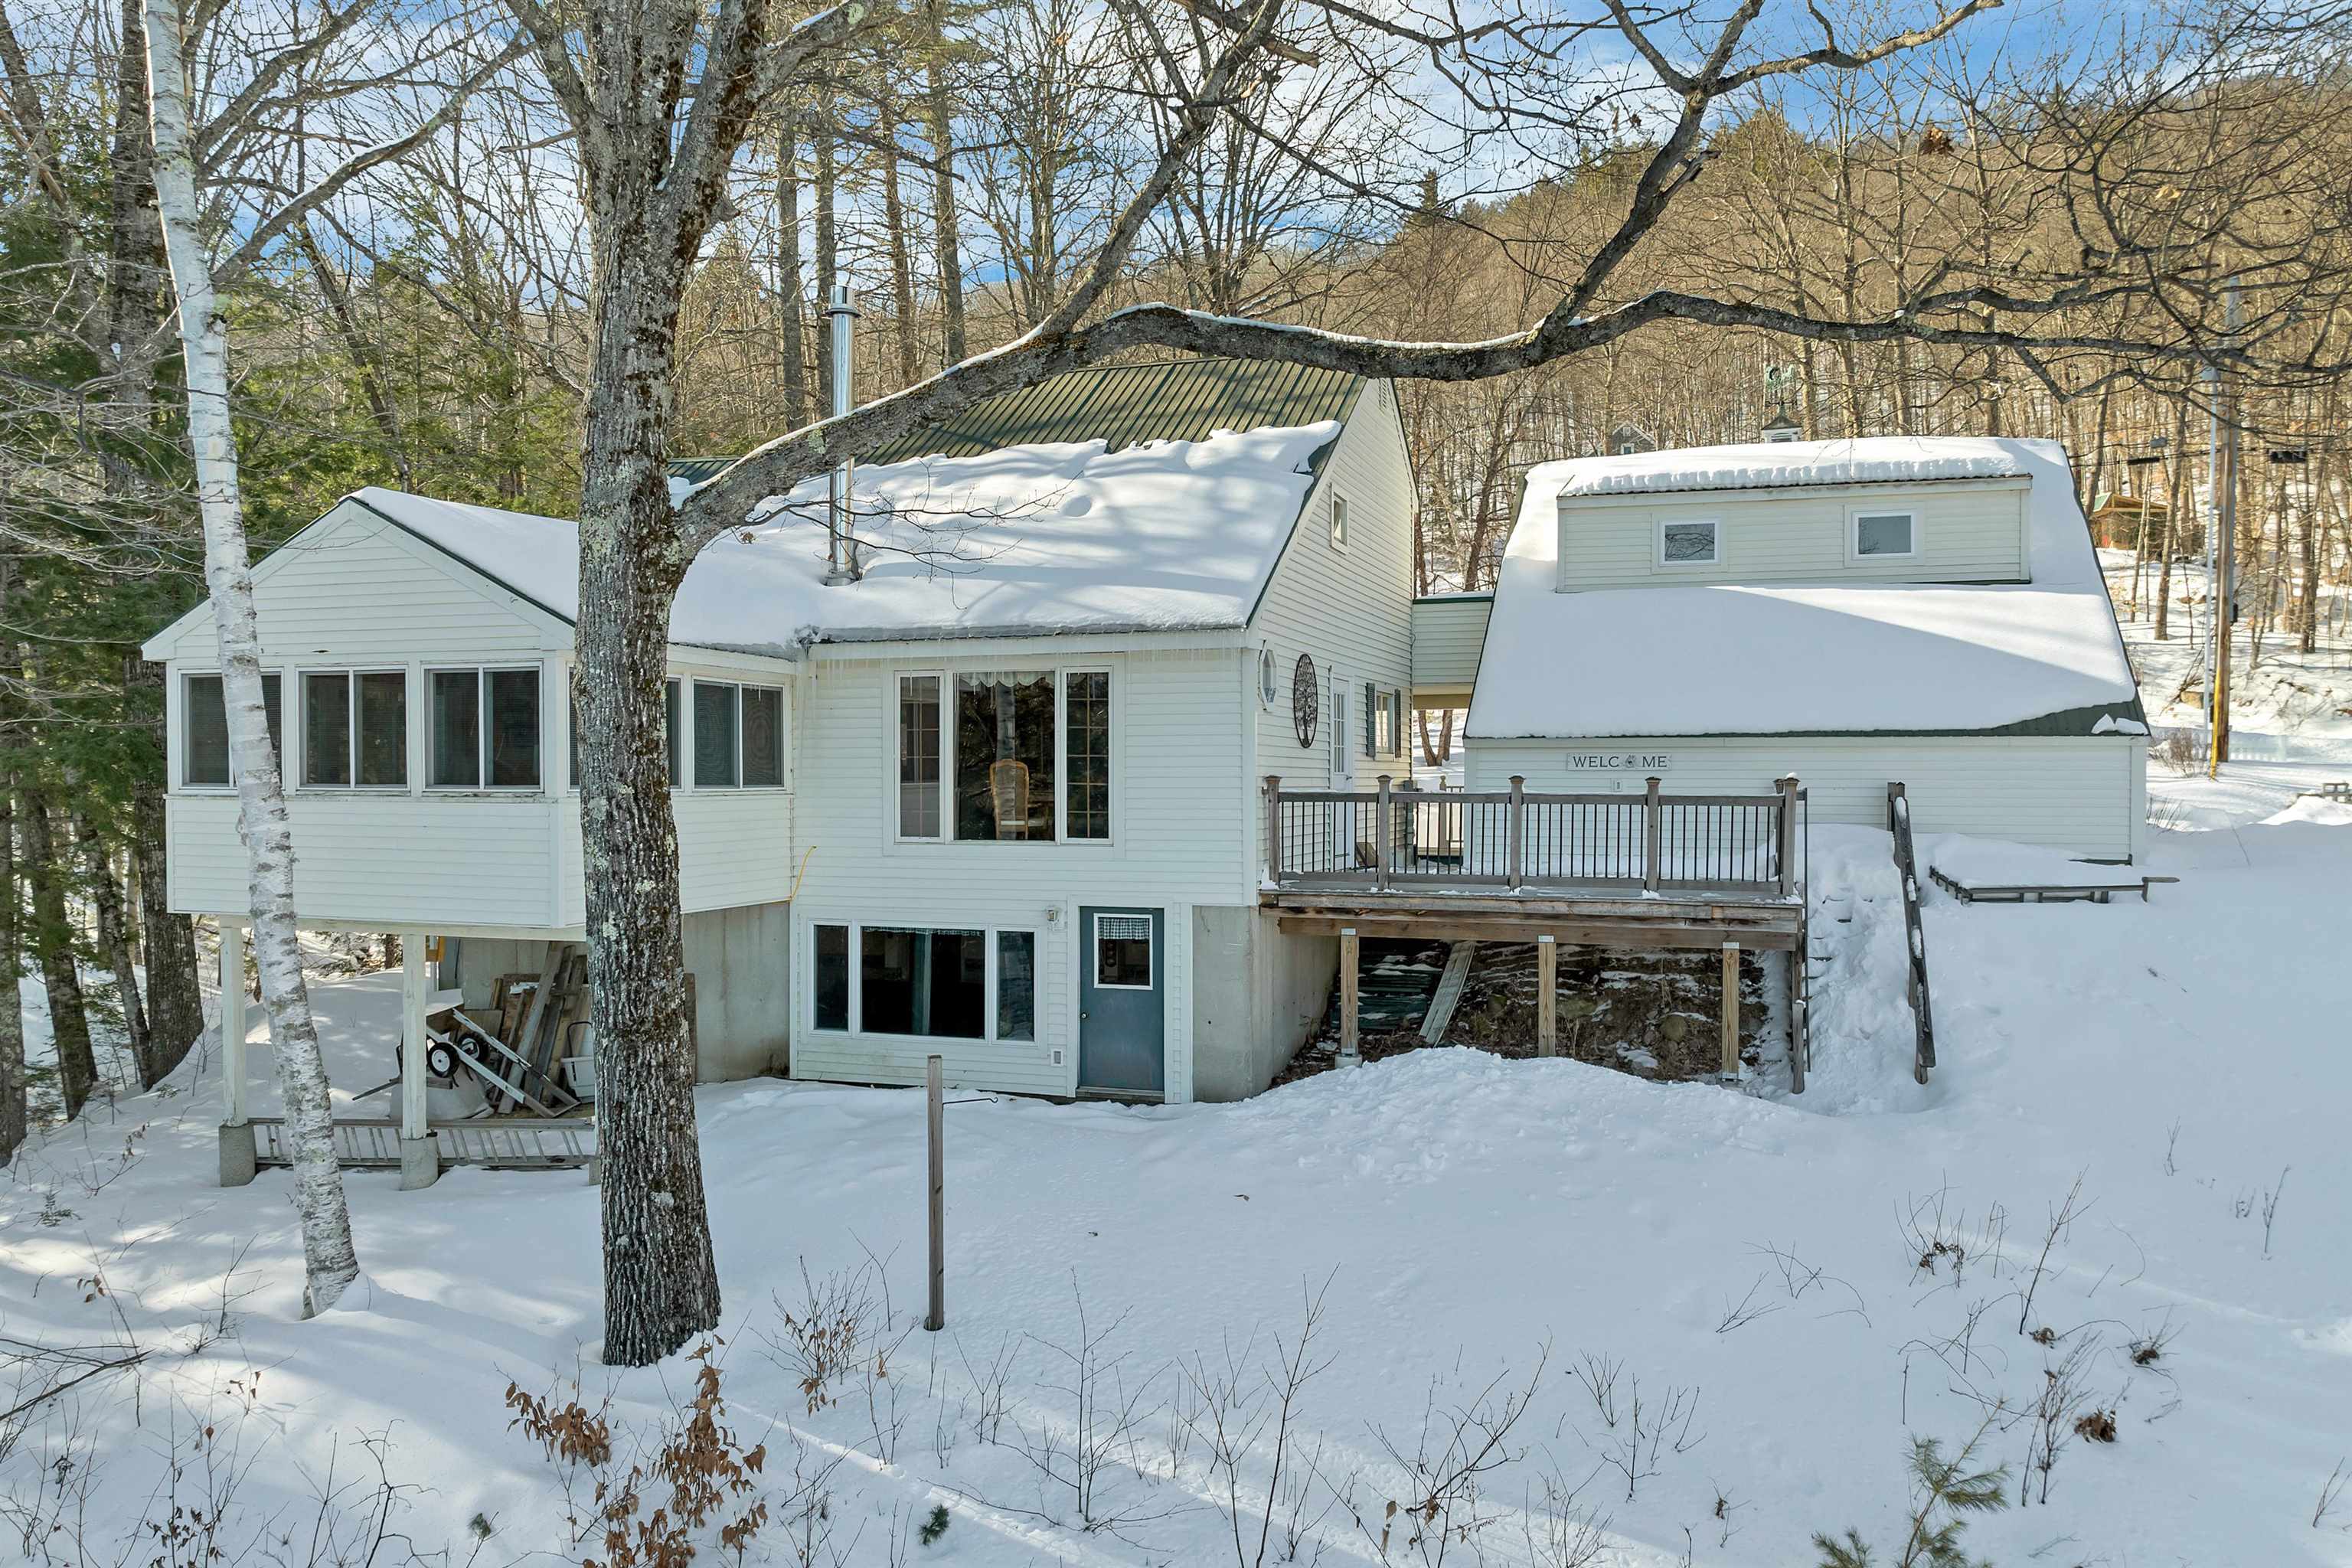
White house with a raised deck and enclosed porch sits in a snowy woodland.
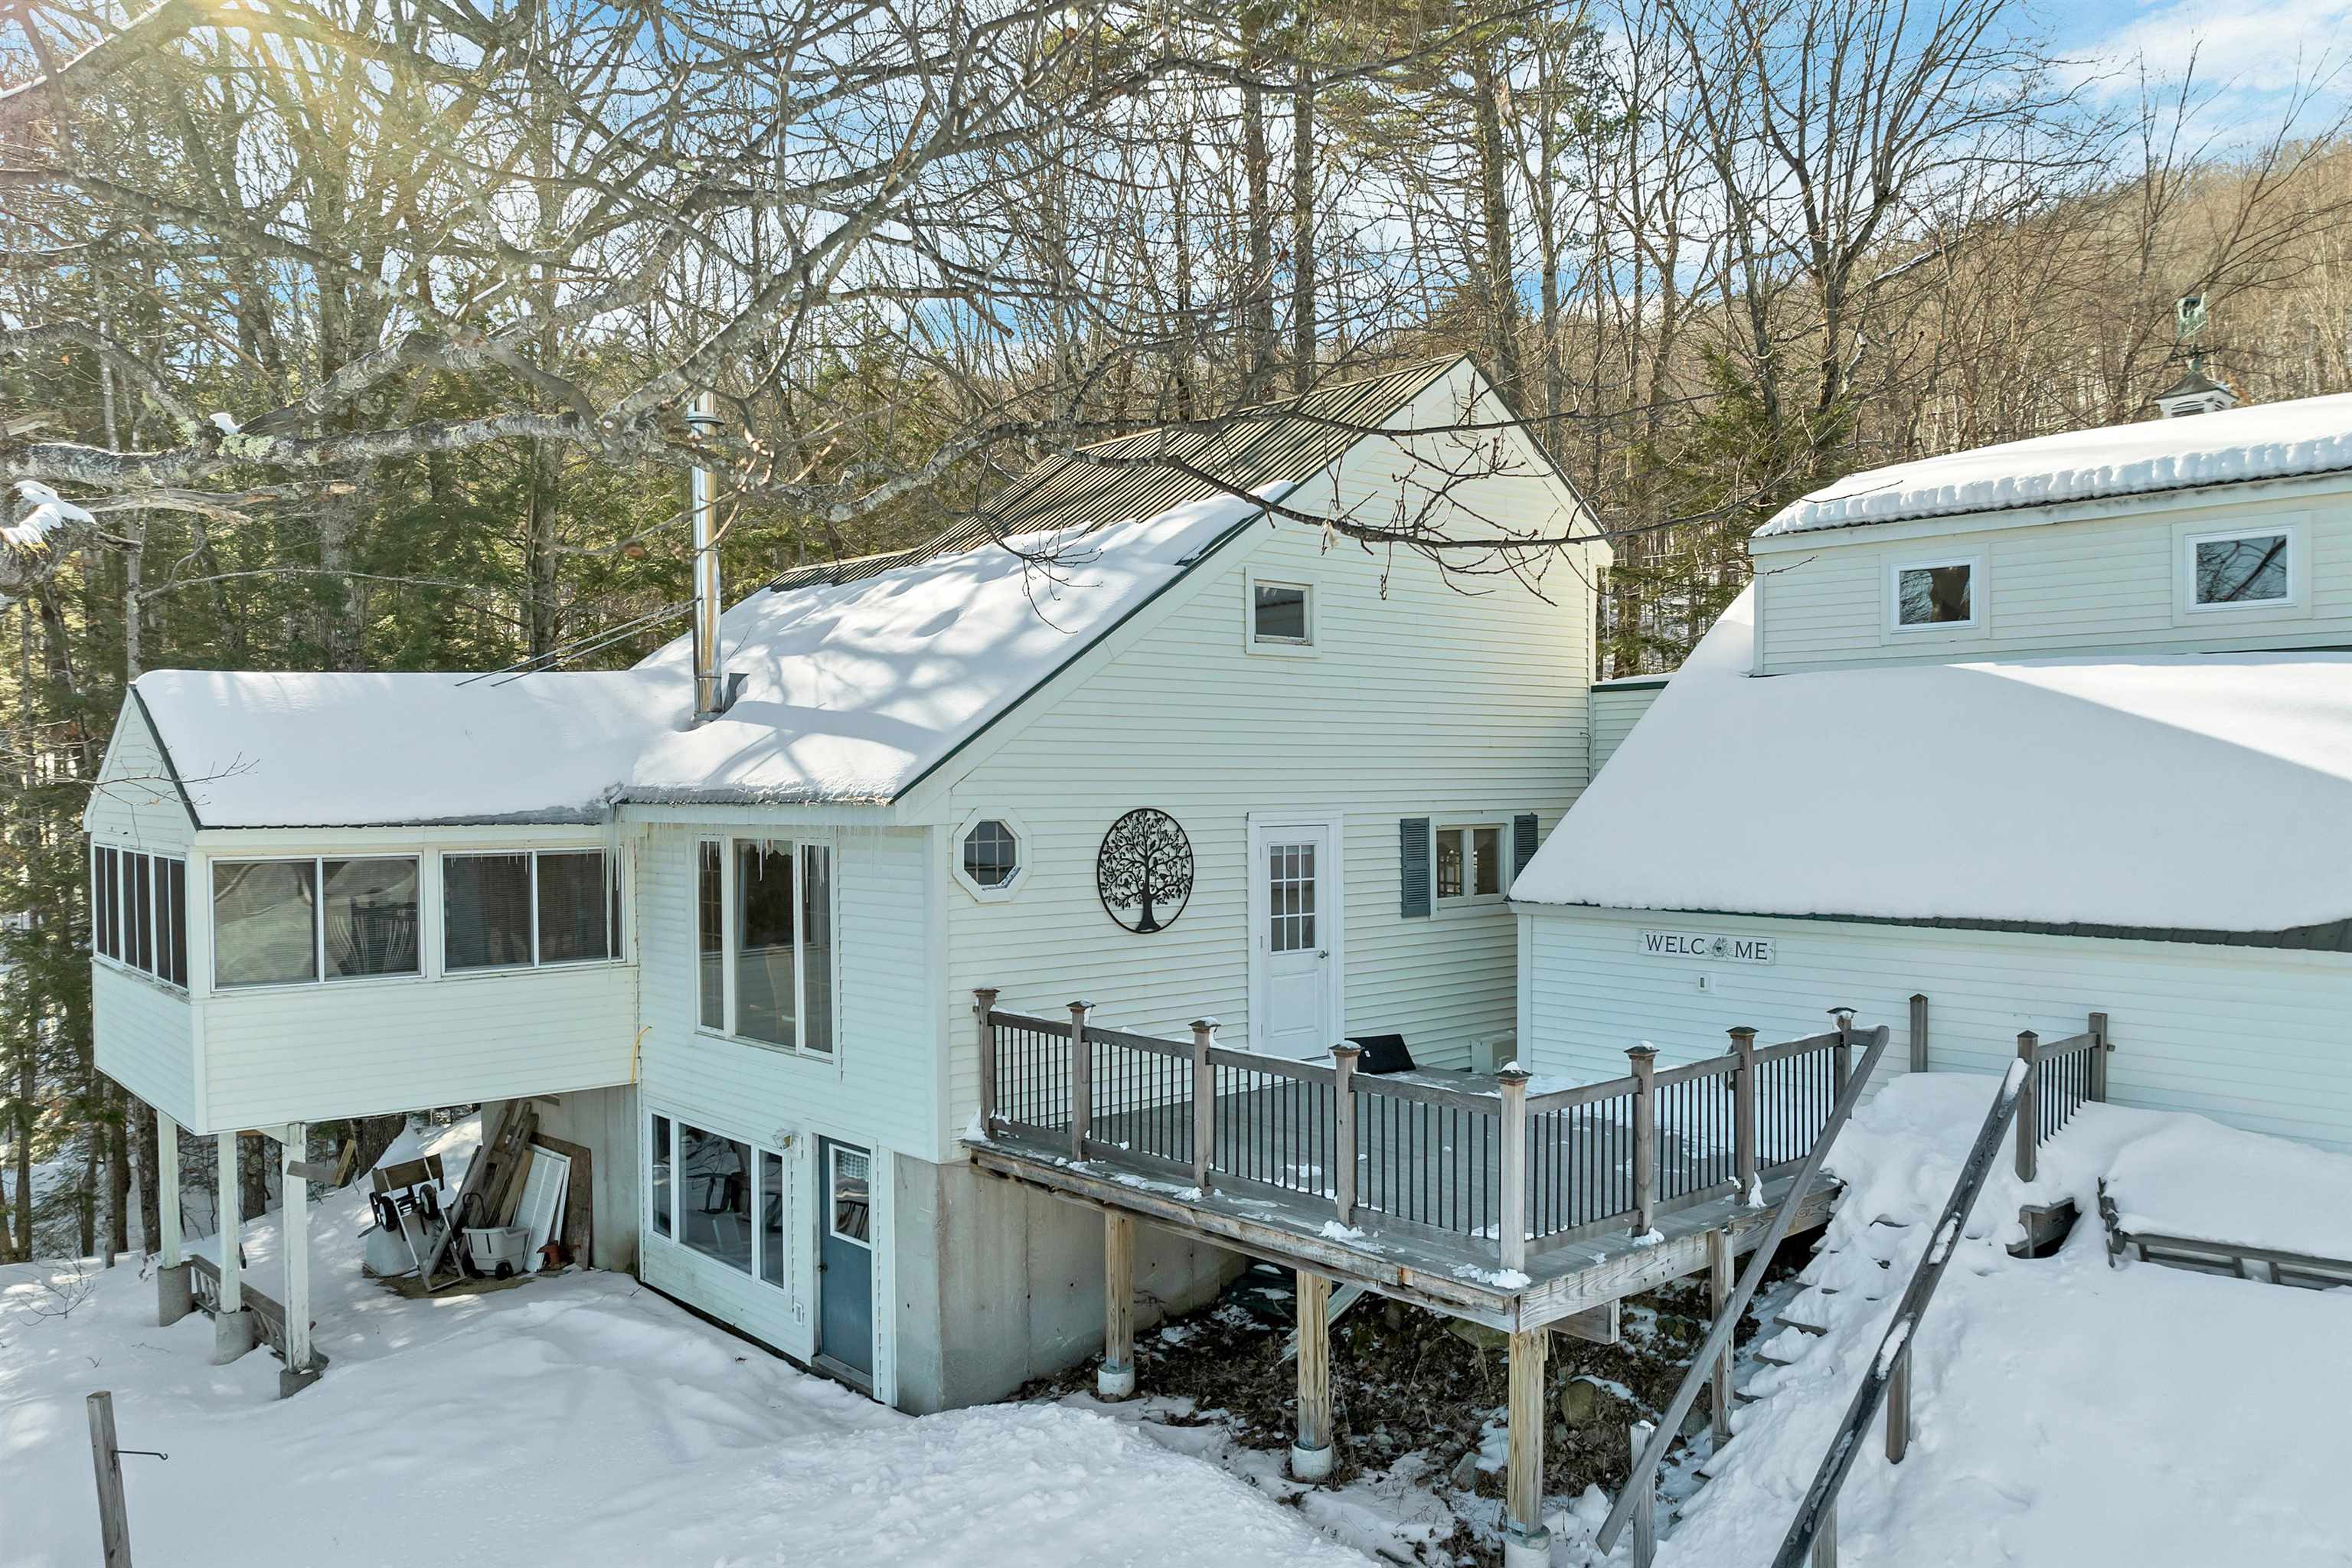
White multi-level house in a snowy woodland, with an elevated deck and glass-enclosed porch.
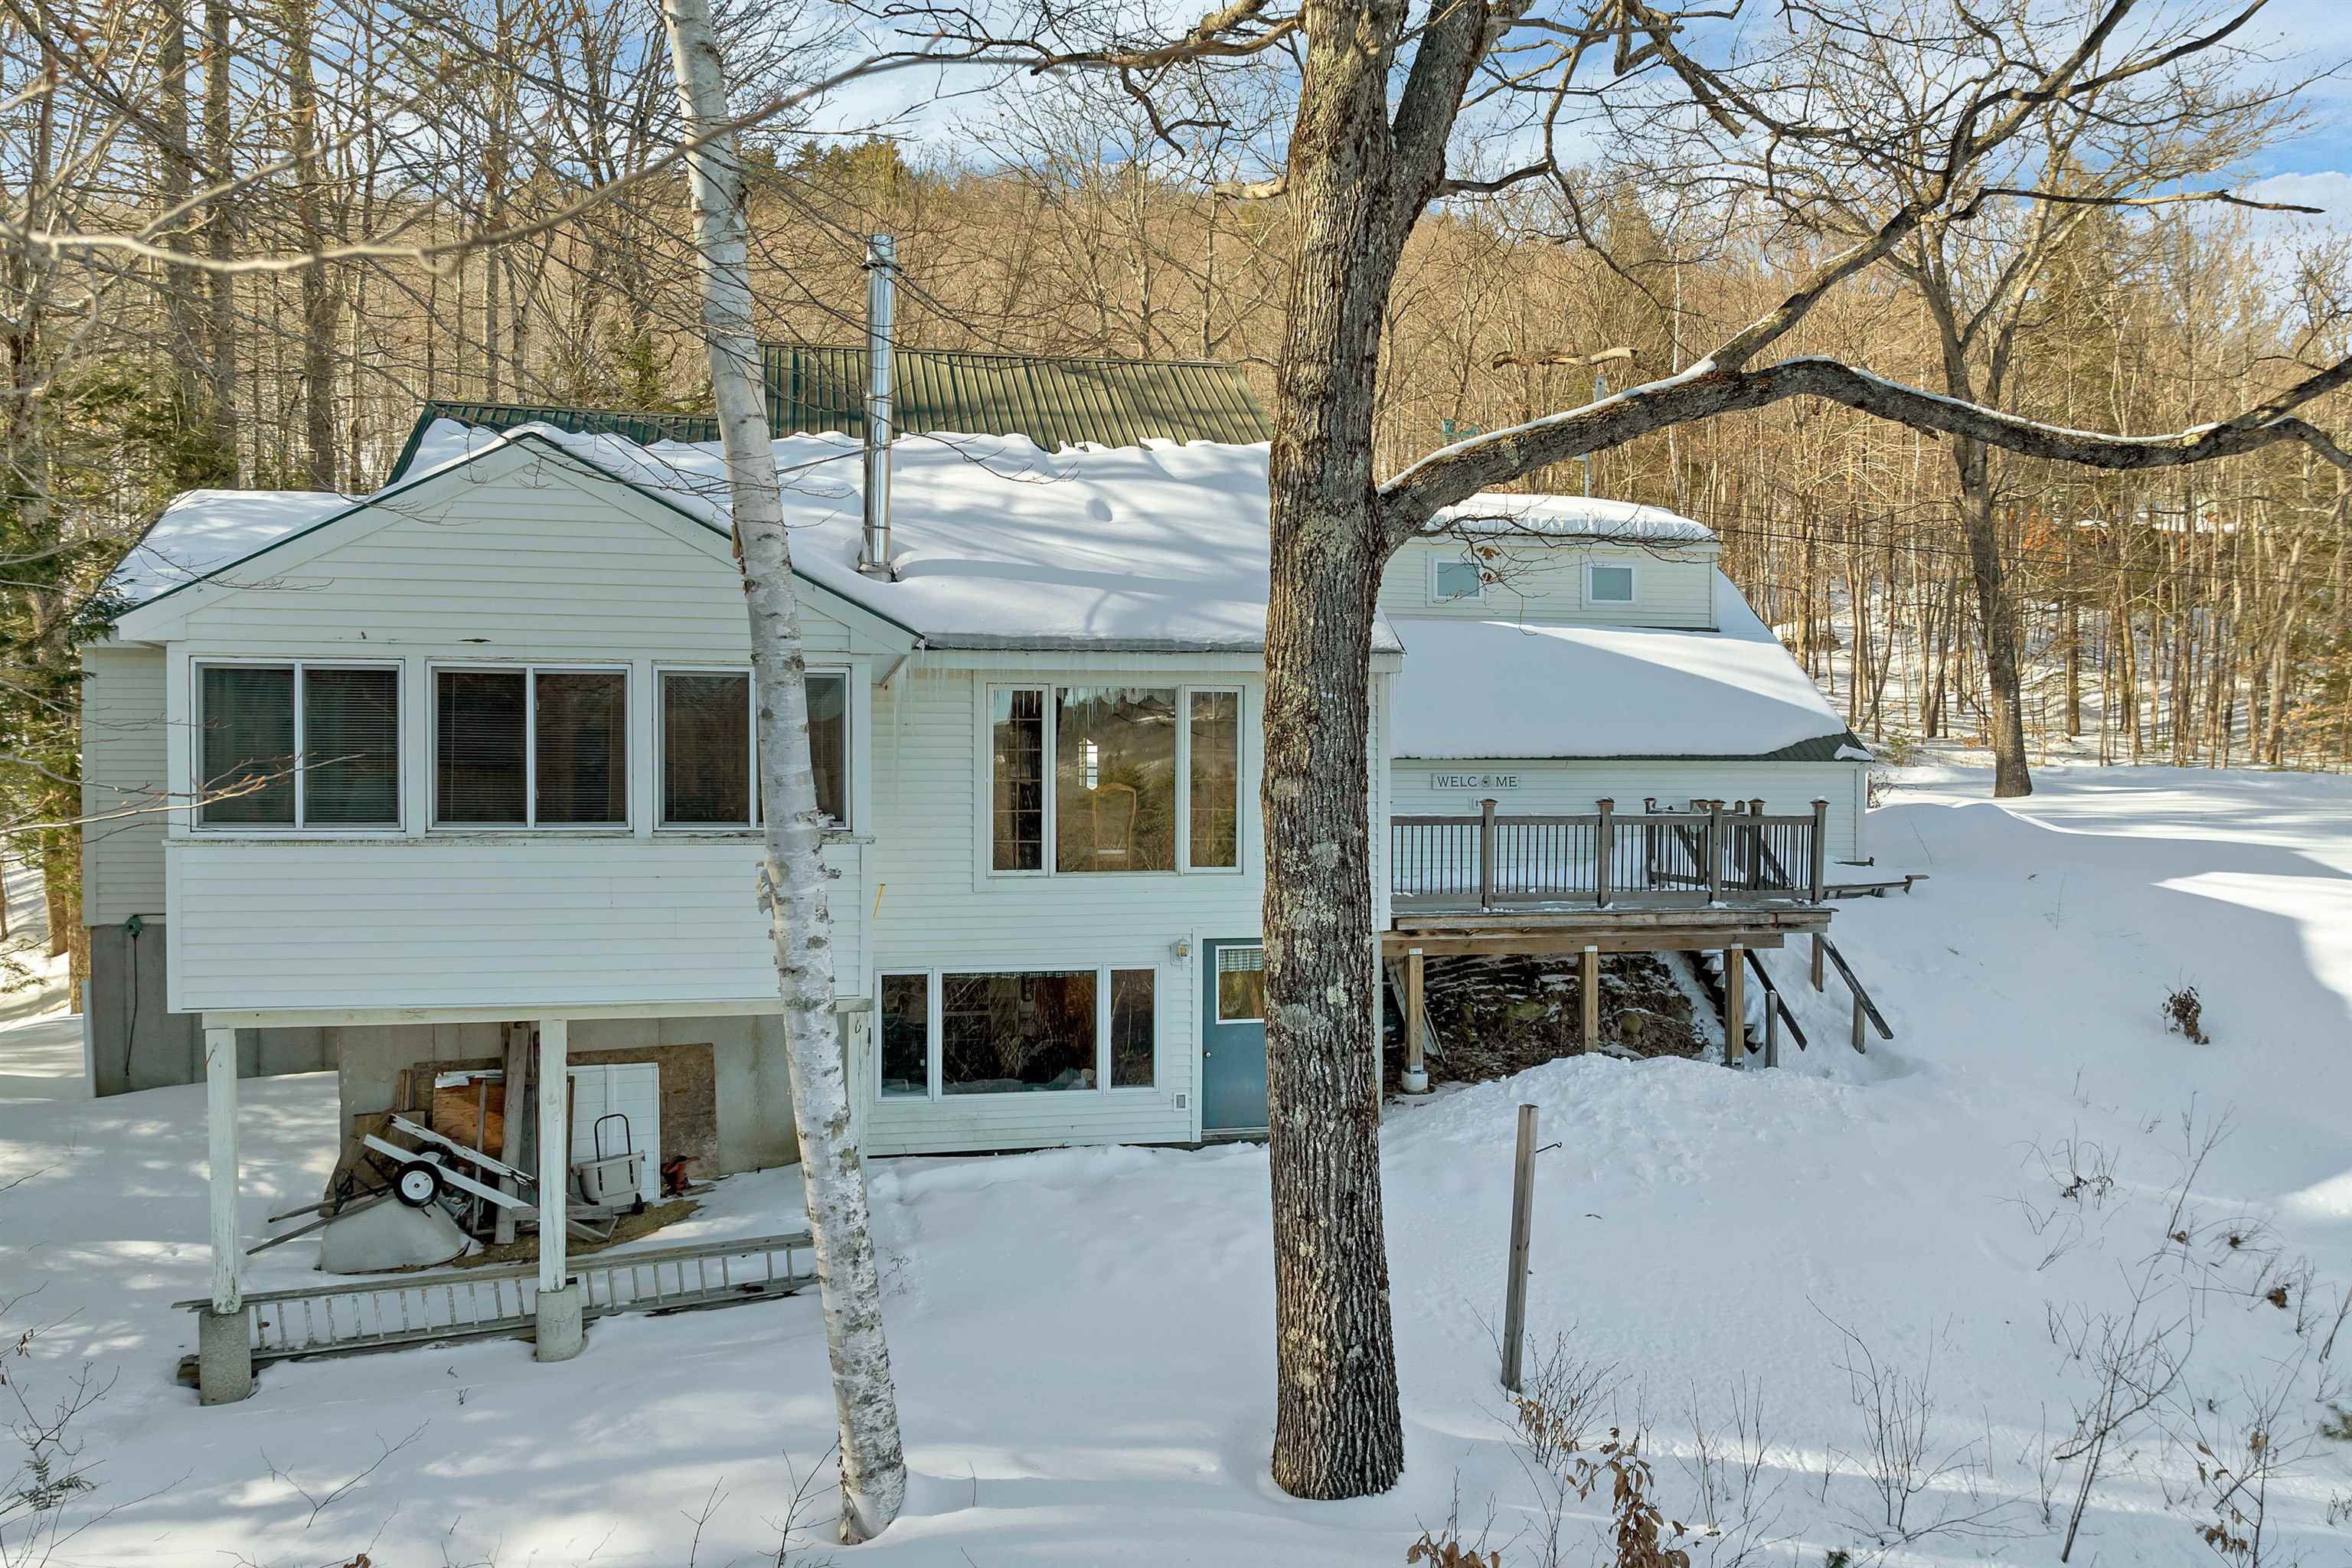
Snow-covered multi-level house among leafless woods, with a raised deck and large foreground trees.
White house with a raised deck and enclosed porch surrounded by snow and leafless woods.
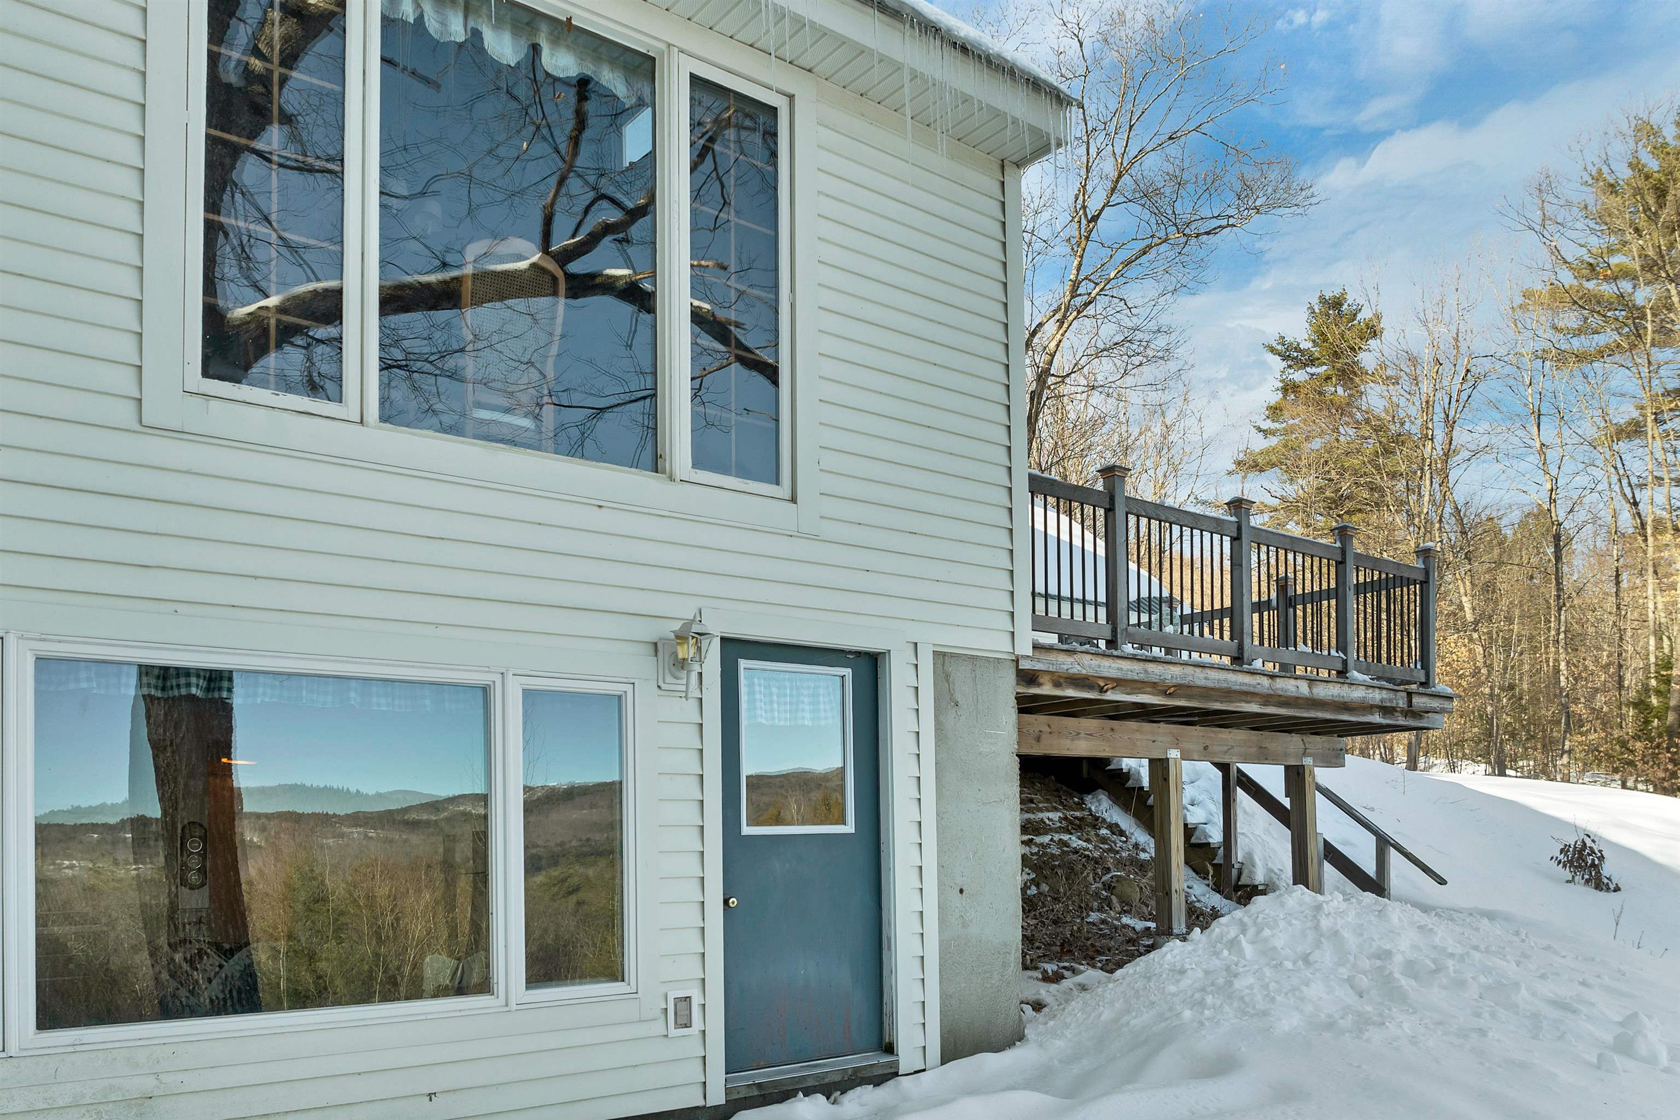
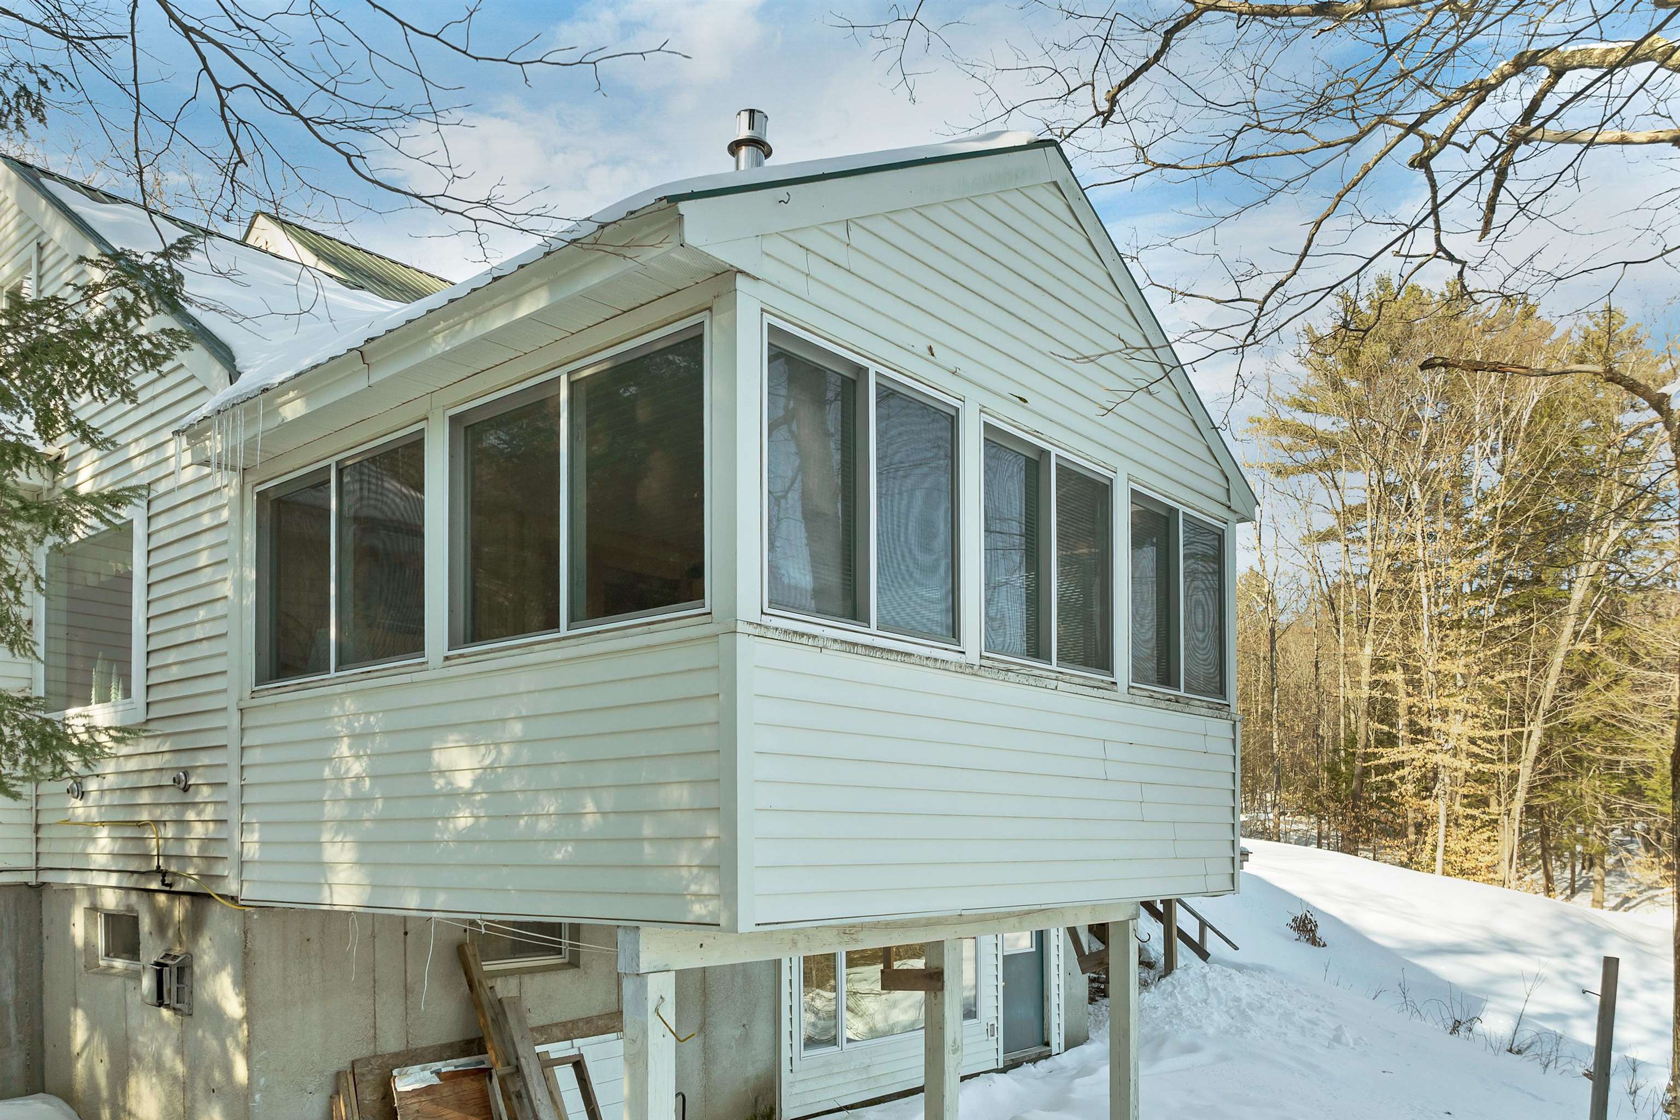
White-sided house with a raised deck, blue door, and snow piled along the exterior.
White house with a window-lined sunroom elevated above a snowy wooded yard.
King Pine Ski Area welcome sign beside a snowy road.
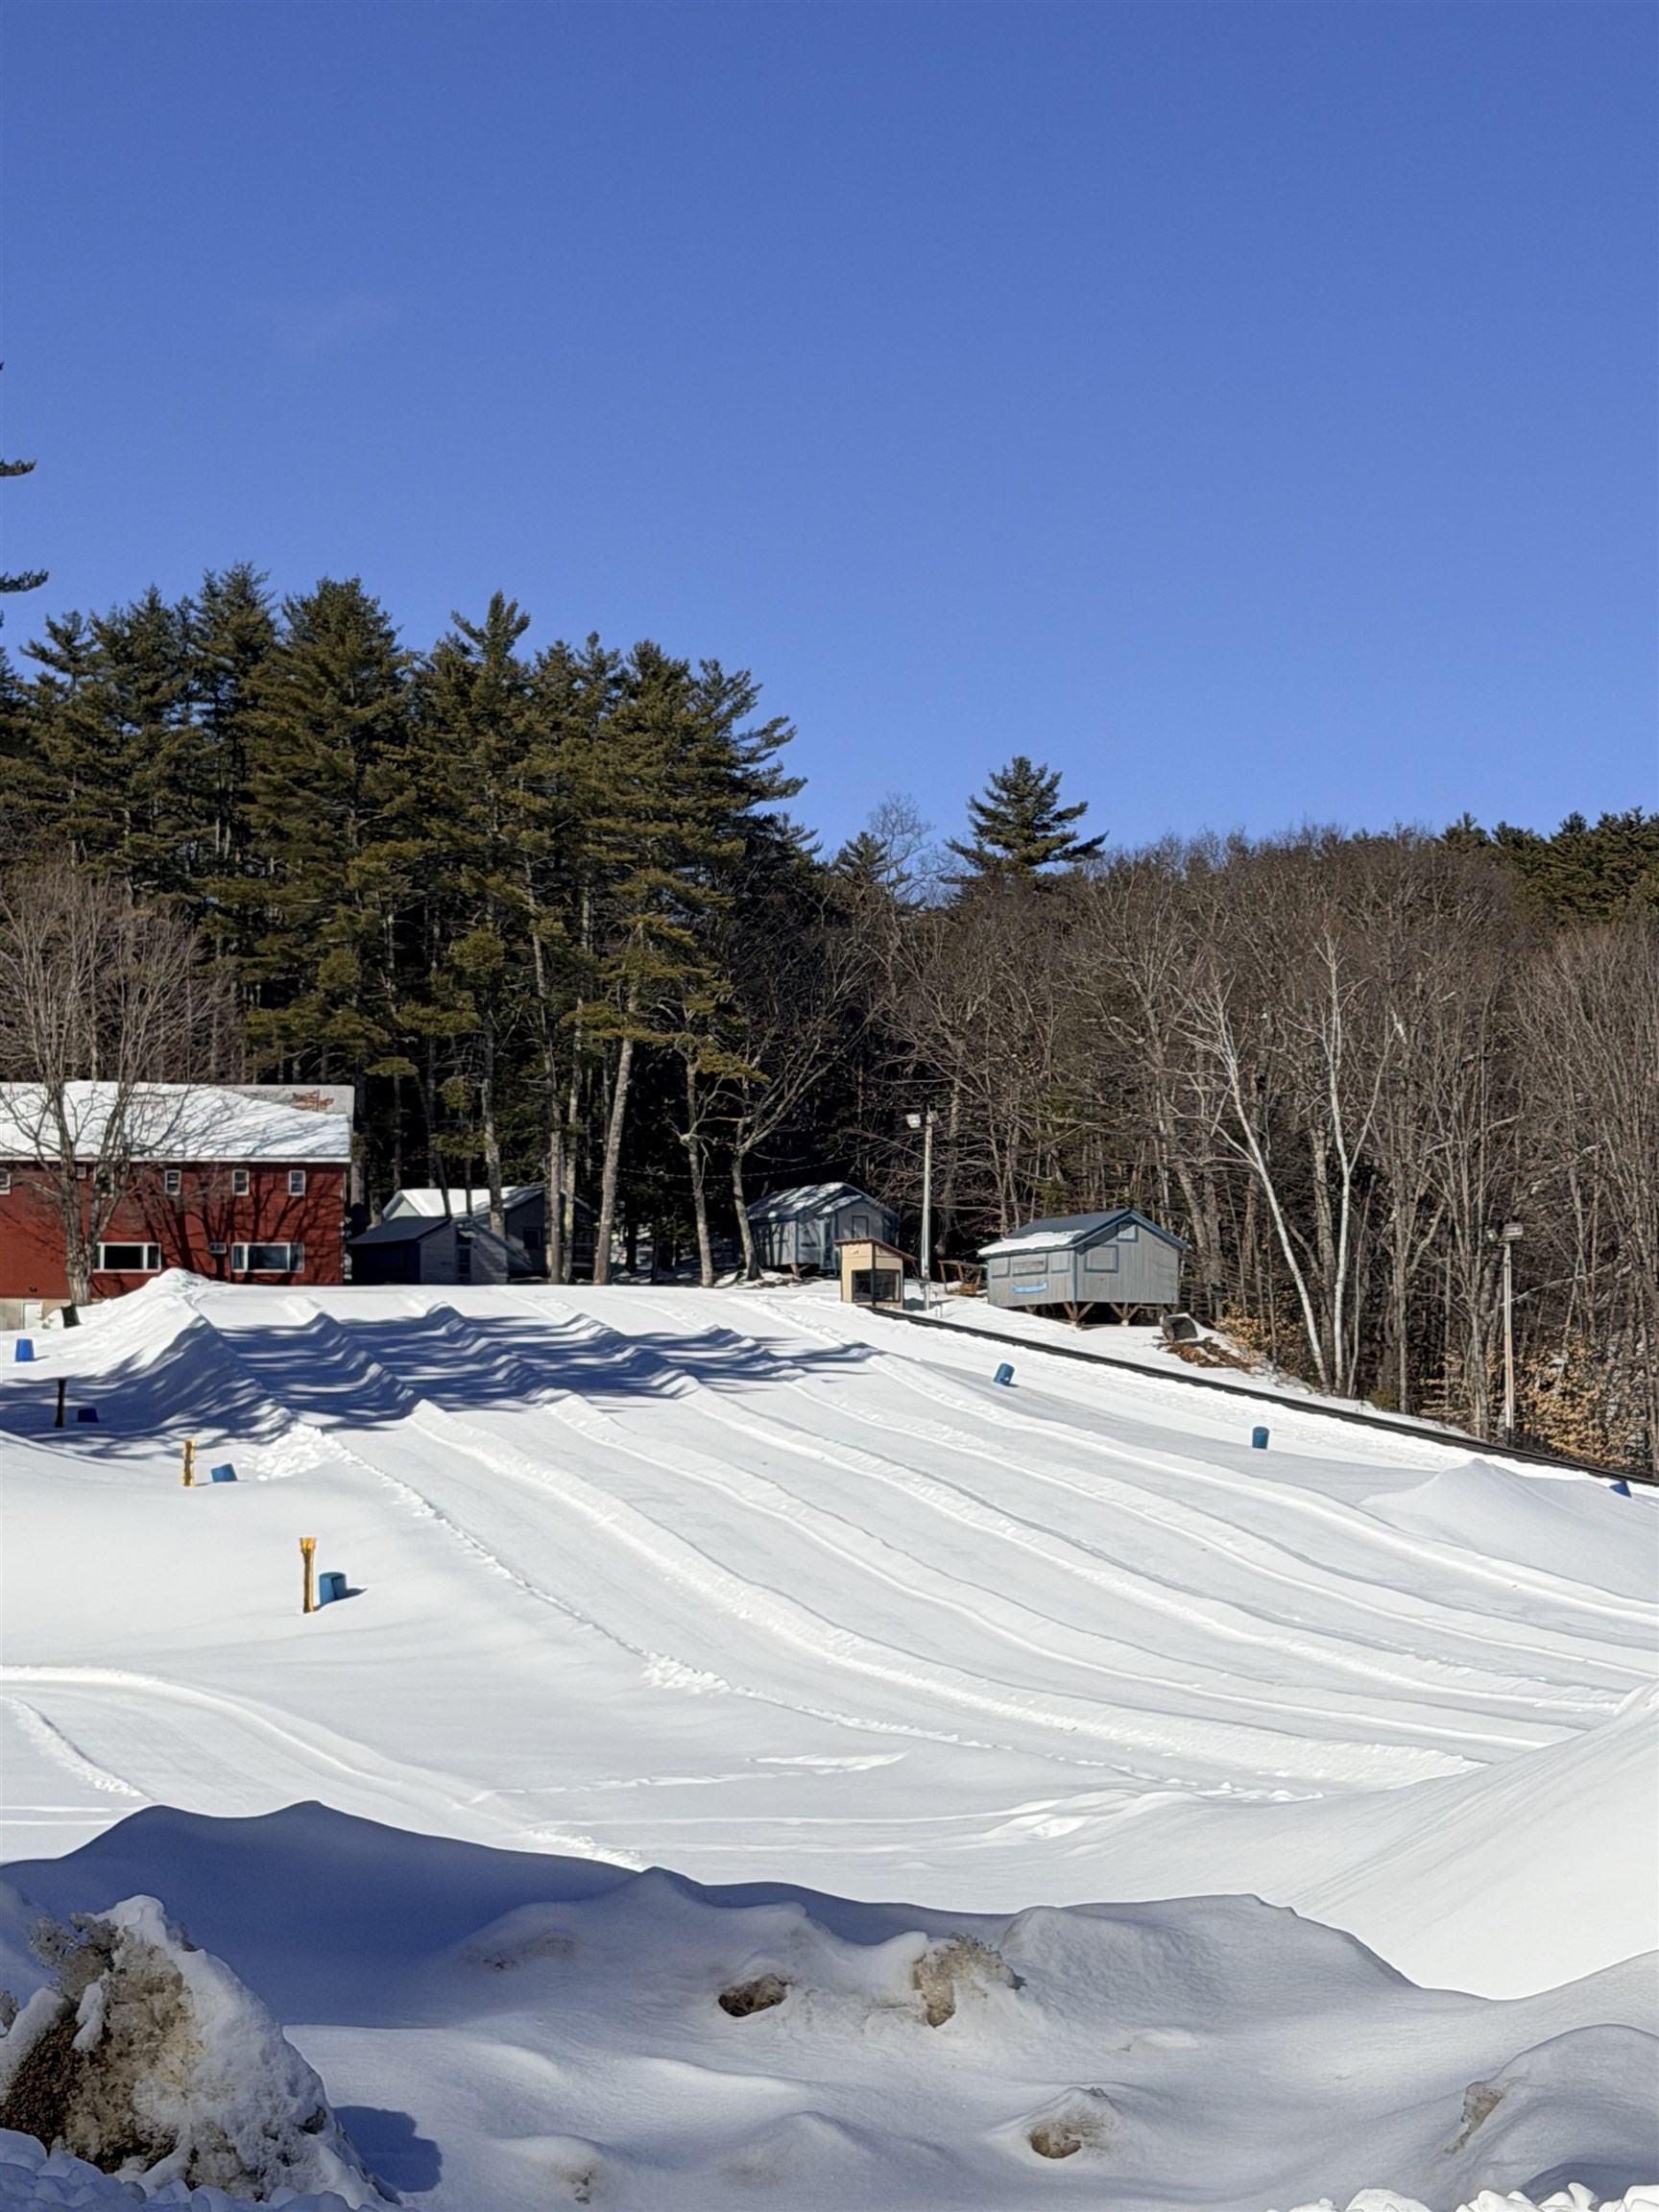
Snowy ski area with a chairlift terminal, groomed slope, and evergreen-lined hillside.
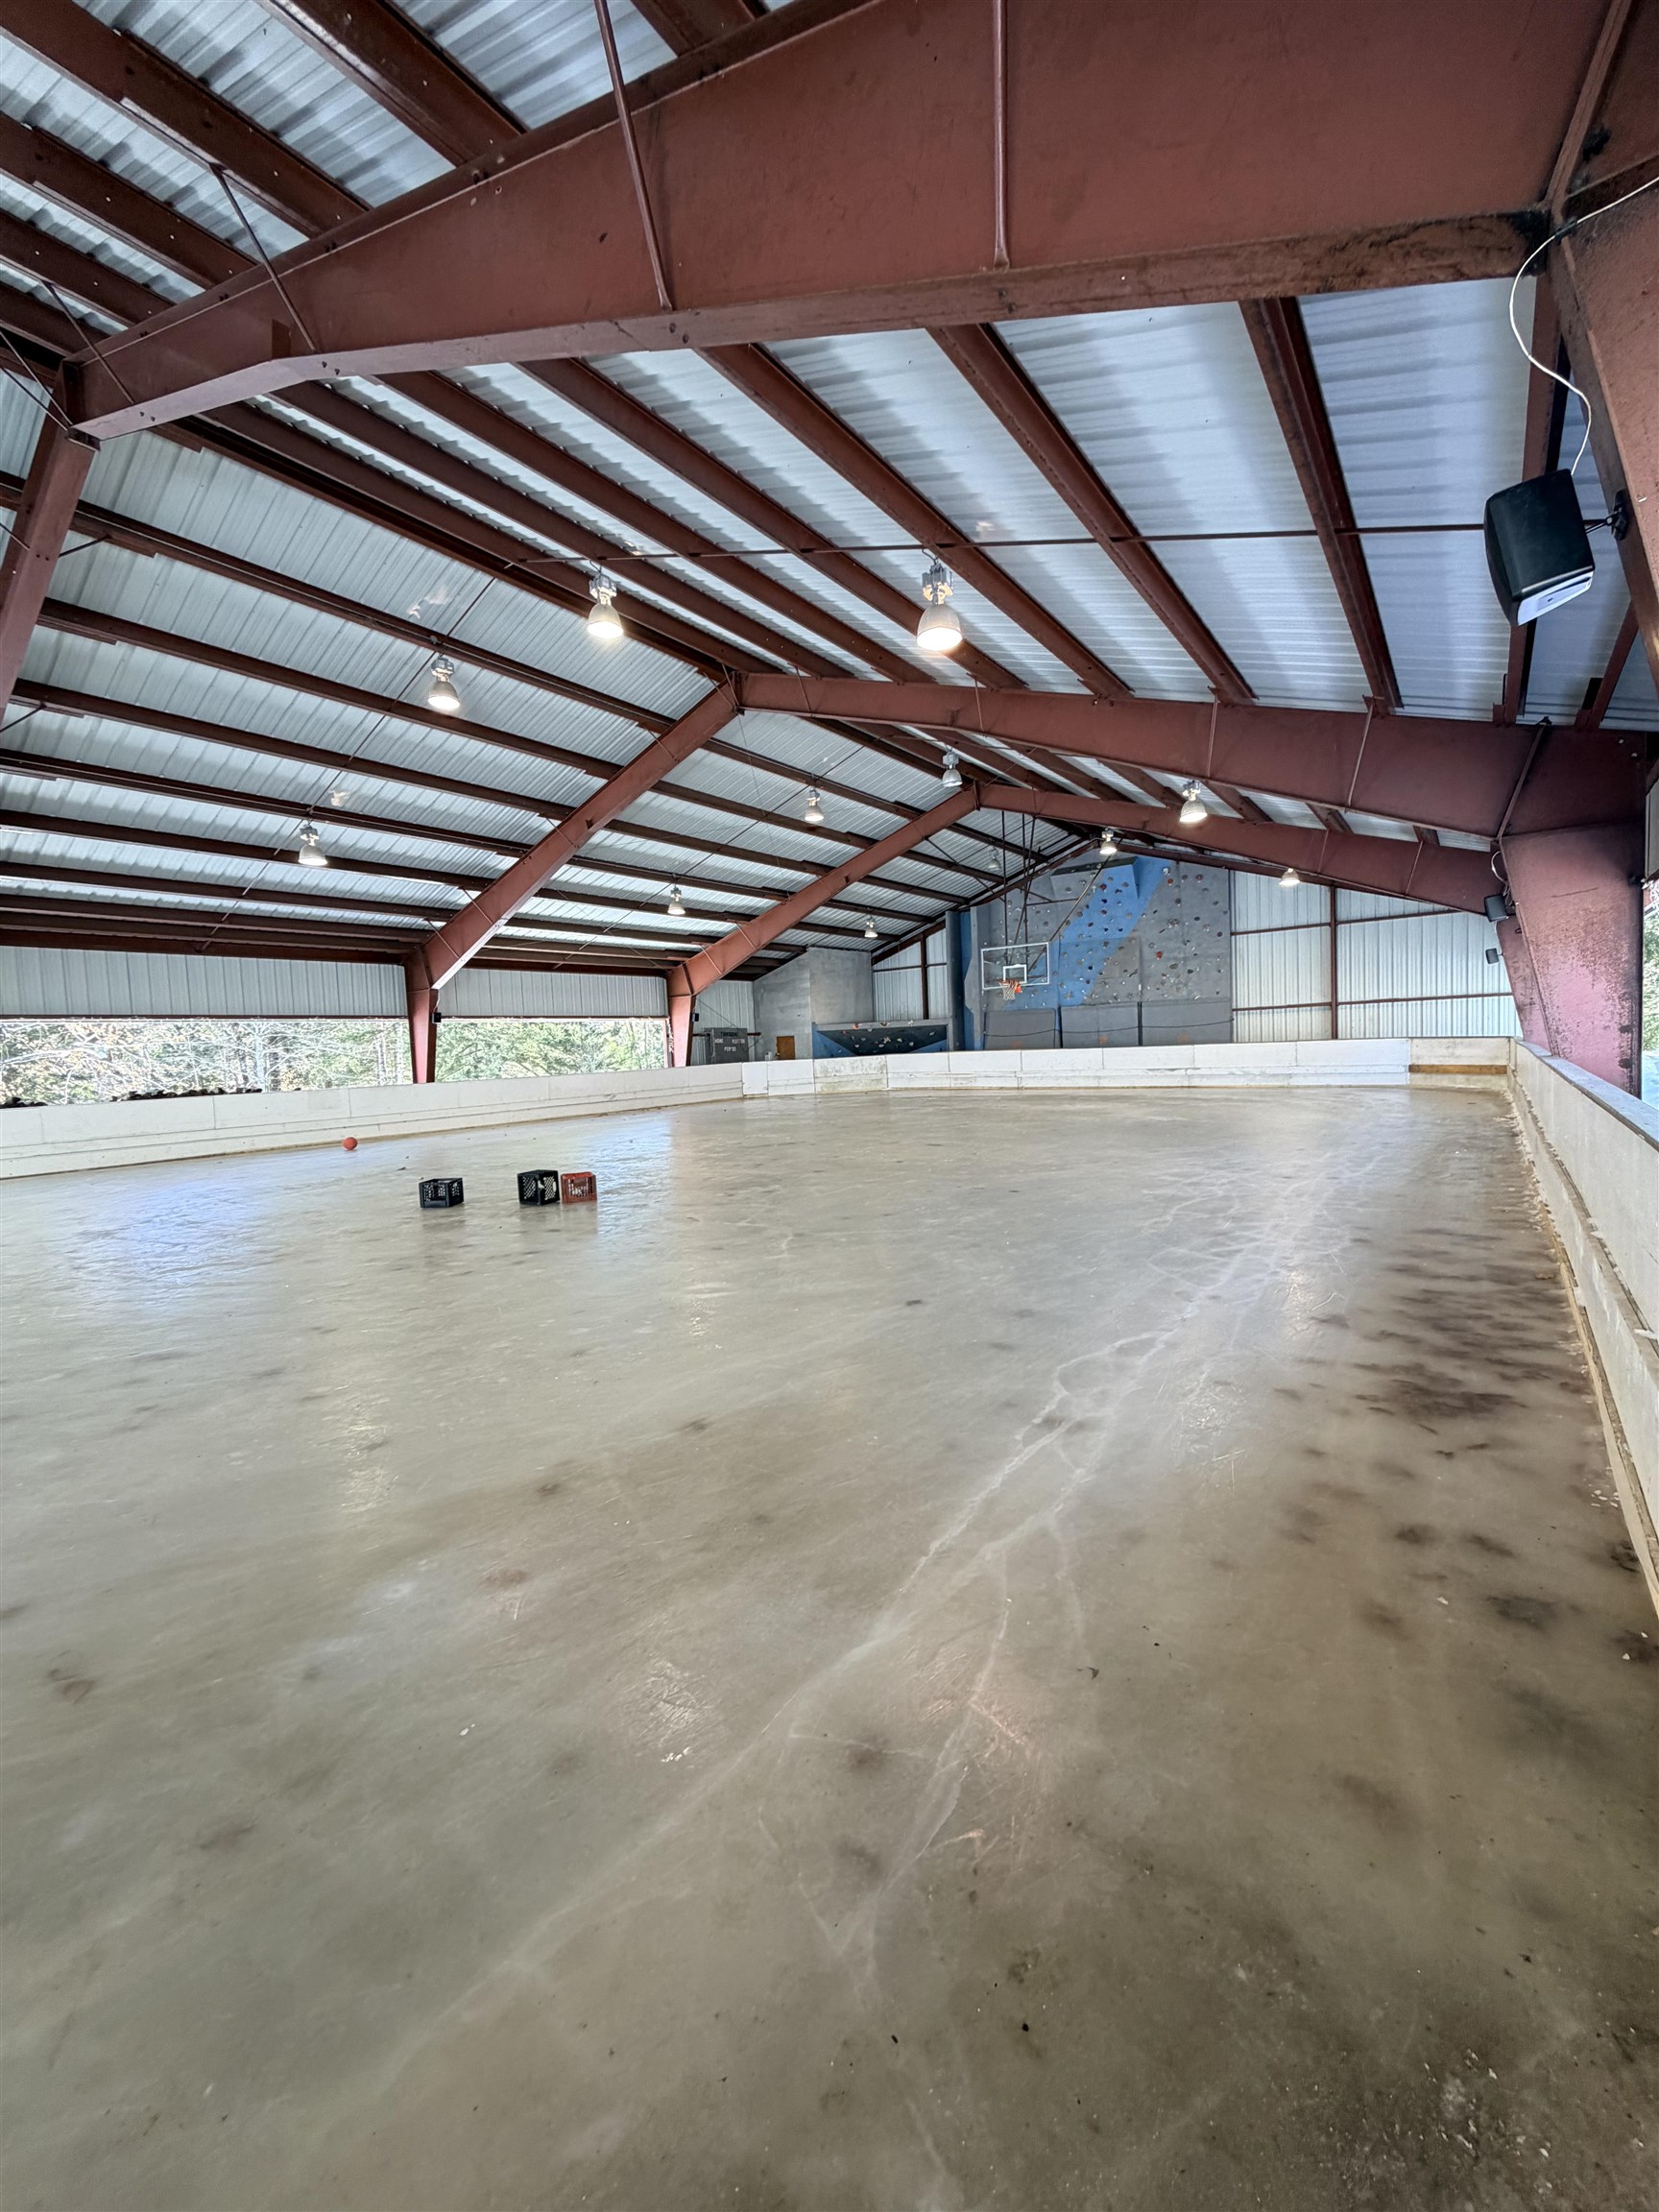
Tohko Domé Ice Rink sign beneath a snow-dusted wooden shelter roof.
Indoor skating rink with exposed steel trusses, a basketball hoop, and a climbing wall.
Snow-covered grounds beside a red building and small sheds, with woods behind them.
VIEW PHOTOS
Bought with Jamie Dee Frontiero with William Raveis R.E, The Dolores Person Group LLC and Listed by Anderson Mills & Associates with Coldwell Banker Realty Bedford NH Phone: 603-420-2883
$565,000

334 Fox Road

3 Beds 2 Baths 2,318 Sq.Ft. 7.6 Acres

Description

Nestled in the mountains with breathtaking views, this lovingly maintained one-owner home offers the perfect blend of comfort, privacy, and year-round recreation. Warm and inviting, the home features cherry hardwood flooring, two gas fireplaces, and a cozy layout designed for easy living. The updated primary suite on the first floor provides convenient single-level living, while two additional bedrooms upstairs offer space for family or guests. The finished walk-out lower level includes a full bath, creating an ideal guest or recreation space. Enjoy the scenery from the bright three-season room or step outside to the oversized deck--perfect for summer entertaining while soaking in the mountain views--detached 2-car garage with a workshop located upstairs. Located on a quiet dead-end road with direct trail access for hiking and outdoor adventures, this home is just 1.2 miles from King Pine Ski Area, offering skiing, tubing, and ice skating. Close to Purity Lake and a short drive to North Conway's shops, dining, and recreation, this property is a true four-season retreat. Schedule your showing today and experience mountain living at its finest. Showings begin Saturday, February 28th, 11-1 at the Open House. For more information, CLICK VIRTUAL TOUR.

Share Property

Location

334 Fox Road, Madison, NH 03849

Status

Sold

Date Sold

April 13, 2026
Jamie Frontiero

Jamie Frontiero

TITLE

Real Estate Agent

PHONE

603.205.4705

Property Amenities

Interior
Laundry room Basement Laundry
Fireplace 2 Fireplaces
Appliances Dishwasher, Microwave, Refrigerator, Electric Stove
Flooring Carpet, Hardwood, Laminate
Total Bedrooms: 3
Full Bathrooms: 2
Other Interior Features Natural Woodwork, Cathedral Ceiling
Area & Lot
Total area 2,552 Sq.Ft.
Lot Area 7.6 Acres
Living area 2,318 Sq.Ft.
MLS® ID 5077227
Year Built 1979
School District Madison
High School A. Crosby Kennett Sr. High
Middle School A. Crosby Kennett Middle Sch
Elementary School Madison Elementary School
View Description View,Mountain View,Rural
Type Residential
Status Sold
Exterior
Stories 2
Air conditioning None
Heat type Propane, Gas Heater, Gas Fireplace
Garage Space 2.0
Sewer 1000 Gallon, Leach Field, Private, Septic
Lot Features Landscaped, Near Paths
Roof Asphalt Shingle
Finance
Sales Price $565,000
Real Estate Tax $8,644 yearly
Snow-covered two-story house with green shutters and a covered front porch.

360 Virtual Tour

Take a tour of this property

Work With Jamie

Jamie offers a concierge line of Real Estate services for Buyers & Sellers throughout the MA North Shore & NH Seacoast. With a personal approach, she combines local market knowledge and contract expertise to ensure a smooth and successful transaction.