Blue two-story home with a landscaped yard and pink flowering tree, surrounded by woods.
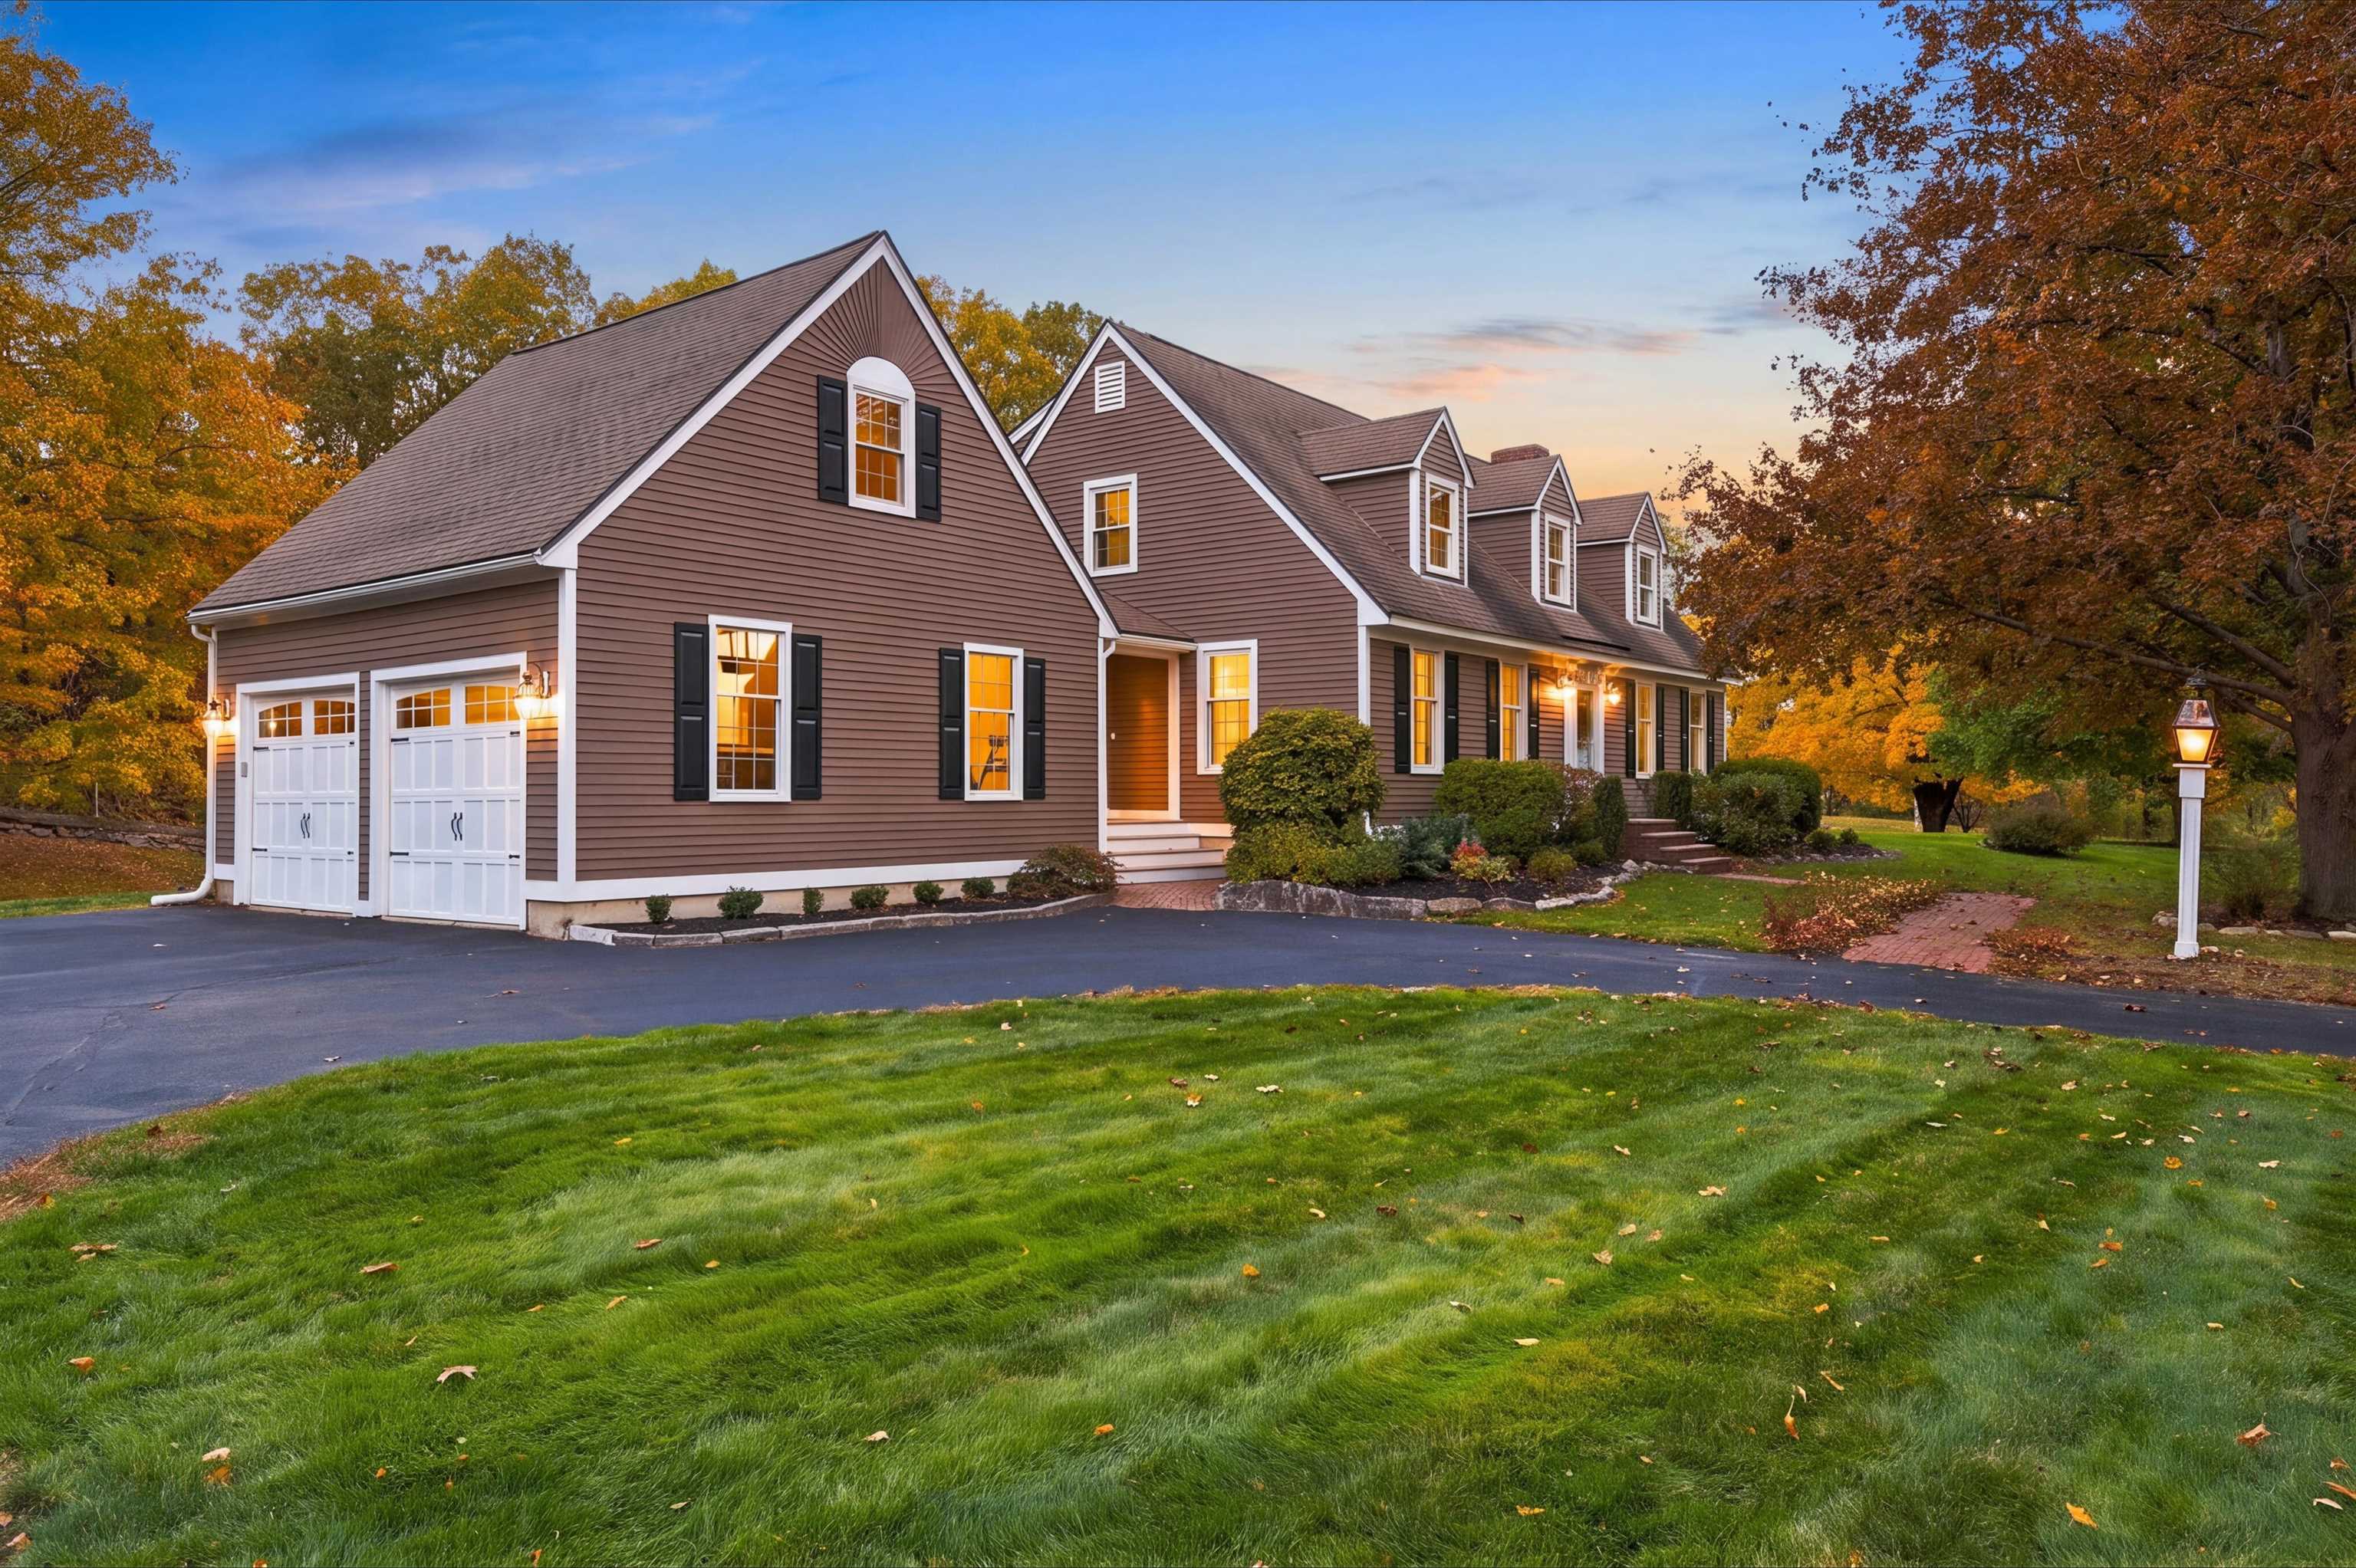
Blue two-story house with white trim, a brick chimney, and a broad green lawn.
Blue two-story house beyond a broad lawn, with mature trees and a detached outbuilding.
Blue two-story house with white trim, yellow front door, brick chimney, and a broad green lawn.
Dining room with a wood table, upholstered chairs, brass chandelier, and dark wood-trimmed windows.
Open-plan living room with a magenta accent wall, gray carpet, and a wooden window bench.
Living room with a pink accent wall, blue carpet, and a wood-trimmed fireplace.
Fireplace with a lit fire, veined marble surround and hearth, and white mantel.
Living room with a white fireplace, gray carpet, and sliding doors opening onto a tree-lined deck.
Outdoor deck with wicker seating, cable railings, and a leafy wooded backdrop.
Kitchen with wood cabinets and granite counters, opening to a bright dining area with sliding glass doors.
Kitchen with wood cabinets, white appliances, and an island facing sliding glass doors.
Kitchen with dark wood cabinetry, granite counters, a large peninsula, and stairs beyond.
Wooden staircase beside a bright windowed office and an adjacent bathroom.
Spacious primary bedroom with a king-size bed, geometric rug, two windows, and a high ceiling with a fan.
Primary bedroom with a king-size bed, large tree-facing windows, and an open doorway to the bathroom.
Bathroom with a double-sink wood vanity and a large window overlooking a green yard.
Staged bedroom with a low wooden bed, gray headboard, and large windows.
Bathroom with a tiled bathtub, patterned shower curtain, and long wood vanity with an arched mirror.
Staged bedroom with white bedding, a taupe headboard, and two dark wood-framed windows overlooking trees.
Carpeted room with wooden double closet doors, a sunny window, and a white armchair.
Unfinished attic with exposed rafters, a bare floor, and a railing around an opening to the level below.
Unfinished attic with exposed rafters, plywood flooring, and a small window.
Unfinished room with exposed framing, open ceiling joists, plywood floor, and two windows.
Blue multistory home with a brick chimney, raised deck, and leafy lawn.
Blue-sided house beside a wooded lawn with a low stone border.
Wooded property view through leafy trees toward a pond and grassy shoreline.
Aerial view of a blue two-story home on a broad lawn, with woods and a pond behind it.
Aerial view of the blue-sided home beside a winding river and wooded wetlands.
Aerial view of homes and woodland beside a winding river and marsh.
First-floor plan of 4 Great Meadow Road, showing the living room, kitchen, garage, deck, and room dimensions.
Second-floor floor plan showing four bedrooms, two bathrooms, a laundry room, and closets.
Third-floor plan showing a large walk-up attic and stairs at 4 Great Meadow Road.
Basement floor plan with a large open area, workbench, and stairs.
Empty room with hardwood floors, two wood-trimmed windows, and a lit chandelier.
Open-plan living room with a magenta accent wall, gray carpet, and large windows overlooking trees.
Living room with a fireplace, sliding glass doors, and wood-trimmed windows overlooking trees.
Wood deck with cable railings overlooking a leafy, tree-lined lawn.
Empty room with a dark wood staircase, light wood floors, and a large window overlooking trees.
Empty carpeted bedroom with tree-facing windows, a ceiling fan, and a bathroom vanity visible through the doorway.
Unfurnished carpeted room with a ceiling fan, large tree-facing windows, and sunlight across the floor.
Empty bedroom with two wood-framed windows overlooking trees and a baseboard heater.
VIEW PHOTOS
$815,000

4 Great Meadow Rd

4 Beds 2.5 Baths 2,748 Sq.Ft. 6.83 Acres

Description

This 2748 square foot single-family home has 4 bedrooms and 2.5 bathrooms. This home is located at 4 Great Meadow Rd, Newbury, MA 01922.

Share Property

Location

4 Great Meadow Road, Newbury , MA 01922

Status

Sold

Date Sold

January 29, 2021

Property Amenities

Interior
Total Bedrooms: 4
Half Bathrooms: 1
Full Bathrooms: 2
Other Interior Features Basement
Area & Lot
Lot Area 6.83 Acres
Living area 2,748 Sq.Ft.
MLS® ID 72899650
Year Built 1992
Architecture Styles Colonial
Type Residential
Status Sold
Exterior
Heat type Other, Oil
Roof Asphalt
Finance
Sales Price $815,000

Newbury

One defined by open landscapes, historic character, rural charm and an unhurried pace of life.

Work With Jamie

Jamie offers a concierge line of Real Estate services for Buyers & Sellers throughout the MA North Shore & NH Seacoast. With a personal approach, she combines local market knowledge and contract expertise to ensure a smooth and successful transaction.