White coastal home with rooftop solar panels beside a winding salt marsh at sunset.
Coastal marsh and tidal water at sunset, viewed across a green lawn beneath dramatic clouds.
Covered deck with outdoor seating overlooking a coastal marsh at sunset.
White elevated house with a red front door and rooftop solar panels beside a marsh at dusk.
Entry foyer with a white front door, black-railed staircase, light wood floors, and nautical decor.
Furnished sitting area with a wicker chair and large window overlooking a marsh.
Bright bedroom with a wide window overlooking marshland, a white bed, and an upholstered armchair.
Tidal marsh and inlet dotted with small boats beneath a cloud-filled blue sky.
Bedroom with a white bed and wide windows overlooking a marsh and water.
Bedroom suite with a wood-front console, adjoining tiled bathroom, and walk-in closet.
Walk-in closet with white built-ins, drawers, wire shoe racks, and light wood flooring.
Bright bathroom with a glass-enclosed tiled shower and white vanity beside large windows.
Bright bathroom with a white vanity, marble countertop, large mirror, and open shelving beside the bedroom doorway.
Bright bedroom with a white bed, shiplap walls, and a sitting area beside large windows.
Staged bedroom with white shiplap walls, bird artwork, and an open doorway to the wood-floored hall.
Sitting area with wicker chairs, a distressed blue chest, and white shiplap walls.
Bedroom with two white beds, light wood floors, and windows overlooking open fields.
Bedroom with two white beds, blue-gray bedding, shiplap walls, and a window overlooking greenery.
Bathroom with a glass-enclosed tile shower, pebble floor, and wood vanity.
Staged bedroom with a layered bed, white shiplap wall, two windows, and a wicker chair.
Staged bedroom with cream bedding, a patterned throw, two windows, and a wicker chair marked “RELAX.”
Interior staircase with wood treads, black metal railings, and a window beside the landing.
Open-plan kitchen with a large stone island and sliding doors overlooking a grassy marsh.
Dining room with cream chairs and black-framed windows overlooking marshland and water.
Covered deck overlooking a coastal marsh and tidal water, with outdoor seating and boats.
Stone path crossing a grassy marsh beneath a bright, cloud-filled sky.
Coastal marsh and blue waterways with sailboats and motorboats offshore.
Covered deck with cushioned chairs, a barbecue grill, and open marsh views.
Living room with black-framed sliding doors opening onto a deck overlooking a coastal marsh.
Furnished living room with a fireplace and wide glass doors overlooking open marshland.
Open-plan living room with a white sofa, black-framed windows, and marsh and water views.
Open-plan kitchen and living area with a large white island and coastal marsh views.
Kitchen with a large marble island, blue tile backsplash, and stainless steel appliances.
Bright kitchen with blue tile backsplash, farmhouse sink, and island with woven bar stools.
Bright white kitchen with a large stone island, blue tile backsplash, and stainless steel range.
Kitchen with blue-gray tile backsplash, stainless steel range, farmhouse sink, and window overlooking open fields.
Pantry with woven baskets, open shelves, butcher-block counter, and an orchid beside the window.
Kitchen with a stone island and woven stools beside an open staircase with black railings.
Desk nook with a wicker chair and water visible through the window.
Powder room with a wood vanity, round mirror, coastal artwork, and a plant beside the staircase.
Staircase with wood treads and black metal railings beside a bright dining area.
White elevated coastal home with a warmly lit upper porch at dusk, beyond a grassy path through dune grass.
VIEW PHOTOS
$1,875,000

4 Plum Bush Downs

3 Beds 3 Baths 2,200 Sq.Ft.

Description

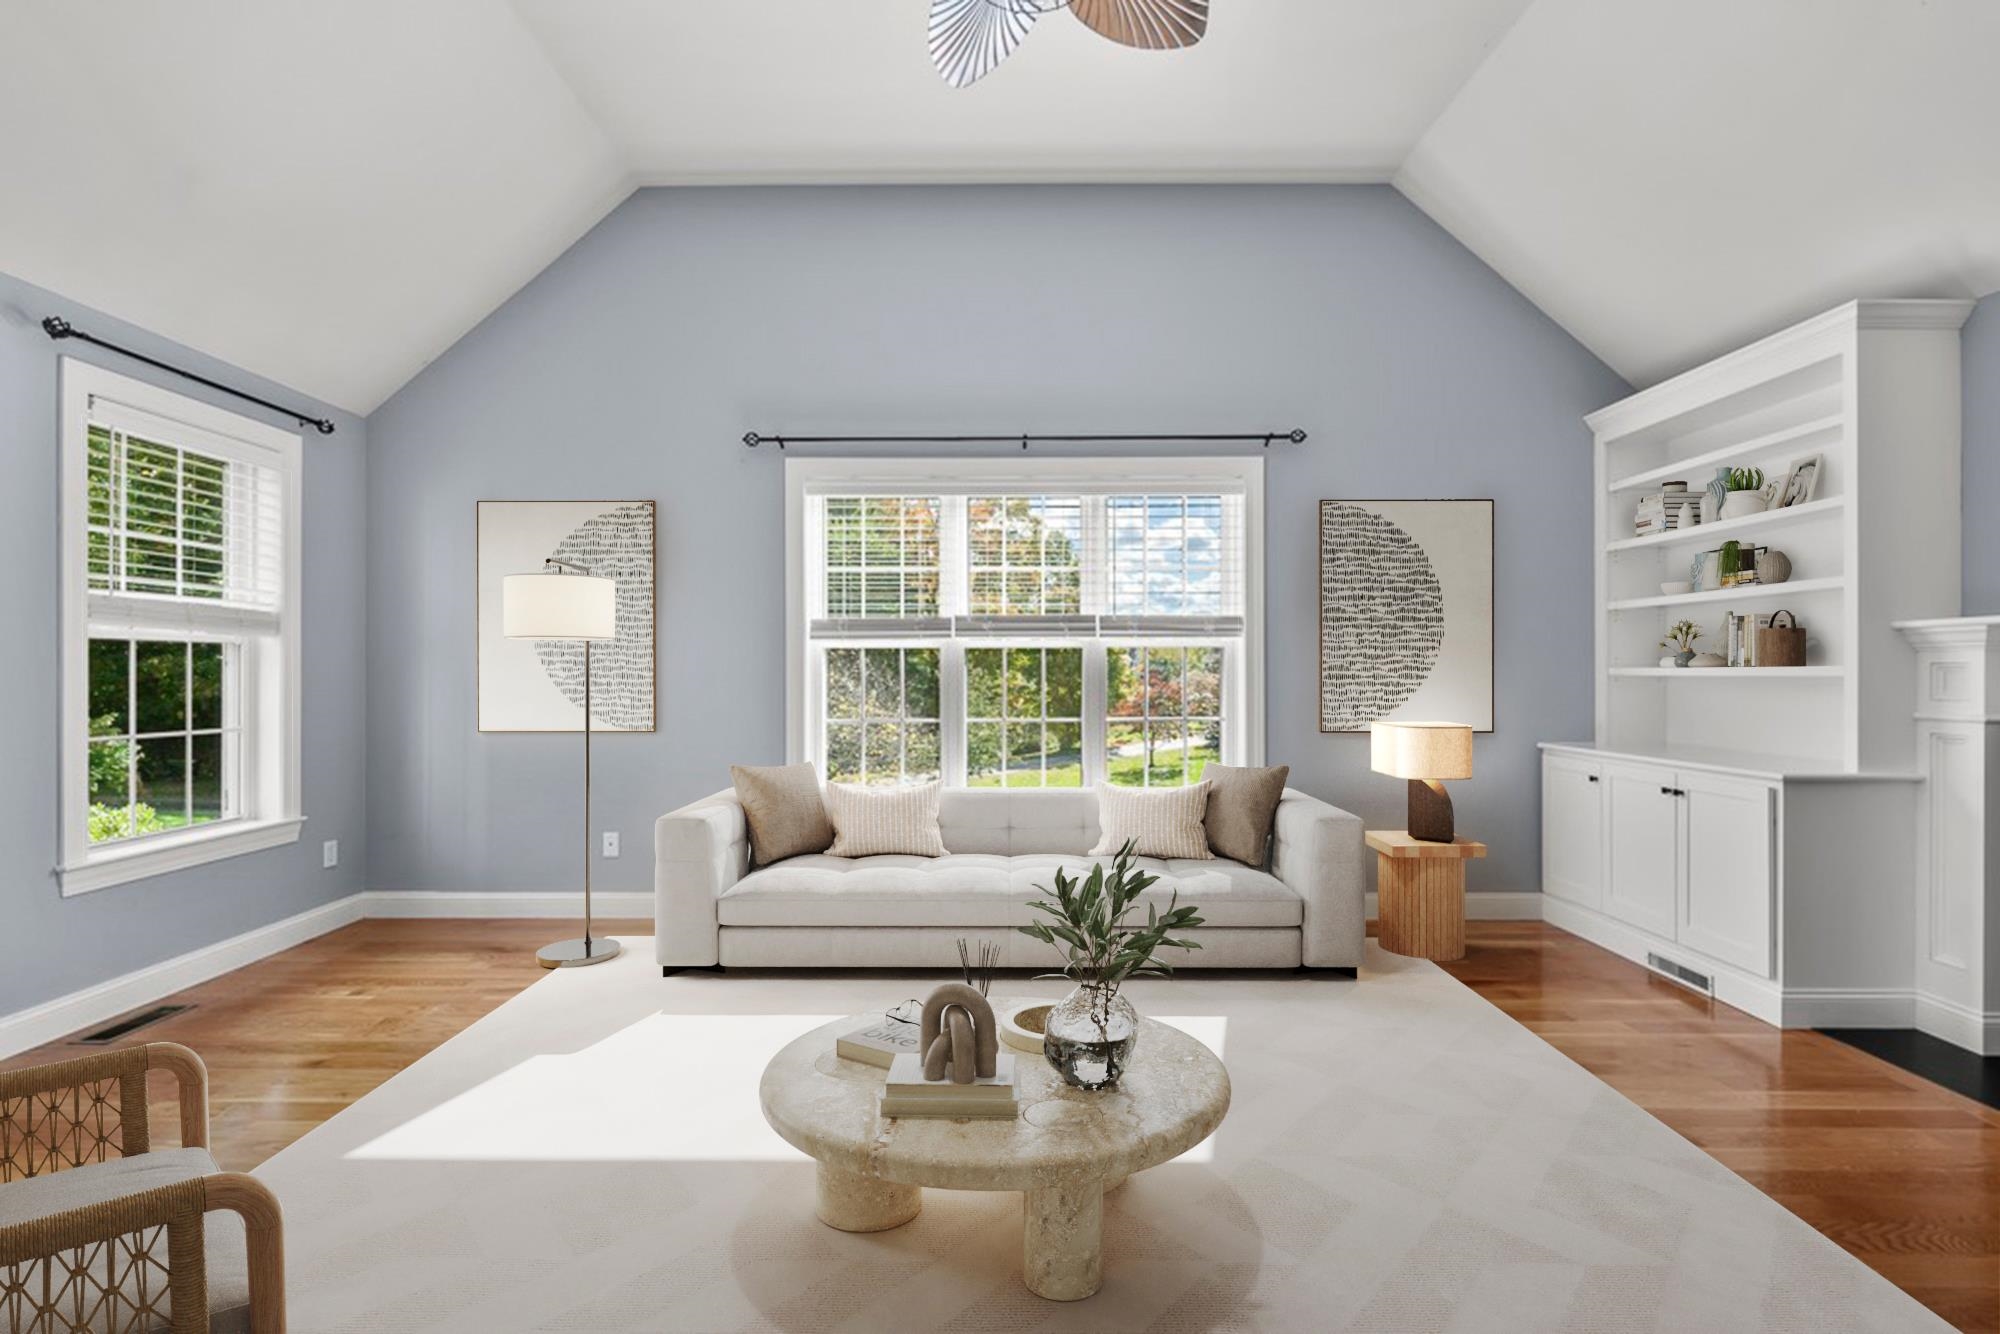
SPECTACULAR WATERFRONT HOME with Private Dock, Panoramic Views, Attached Garage & more! Nestled inside Plum Bush Downs this incredible residence offers 3 levels of living embellished w/ an extensive collection of windows, where breathtaking Pastoral Views become works of art inside the home. Overlooking the Plum Island River, a 30' Deck beckons family & friends to gather & marvel at the spectacular sights & sounds, of the mystical estuaries beyond. Inside, this move-in-ready home boasts a spacious layout which offers a comfortable selection of entertaining & lounging spaces. The 1st level has a gorgeous primary en-suite bedroom, a nifty sunroom, 2 more bedrooms, full family bath & a large laundry closet. The 2nd level wows w/ an absolutely stunning living area showcasing Sweeping Views of the Plum Island Skyline. A custom pantry, office nook & 1/2 bath complete the 1st level. The 3rd level has a huge walk-up attic, which could be finished for additional living space!

Share Property

Location

4 Plum Bush Downs, Newbury, MA 01951

Status

Sold

Date Sold

October 17, 2025
Jamie Frontiero

Jamie Frontiero

TITLE

Real Estate Agent

PHONE

603.205.4705

Property Amenities

Interior
Laundry room Closet - Walk-in, First Floor
Fireplace Living Room
Appliances Range, Dishwasher, Disposal, Refrigerator, Washer, Dryer, Wine Refrigerator, Other
Flooring Tile, Hardwood, Vinyl / VCT, Engineered Hardwood, Flooring - Wall to Wall Carpet
Total Bedrooms: 3
Half Bathrooms: 1
Full Bathrooms: 2
Other Interior Features Open Floorplan, Lighting - Overhead, Closet, Bathroom - Half, Attic Access, Storage, Sun Room, Foyer, Home Office, Bonus Room, Walk-up Attic, Other
Area & Lot
Total area 2,200 Sq.Ft.
Living area 2,200 Sq.Ft.
MLS® ID 73420841
Year Built 2021
High School Triton High
Middle School Triton Middle
Elementary School Newbury Elementary
Water Frontage Waterfront, Navigable Water, Ocean, River, Dock/Mooring, Frontage, Walk to, Access, Marsh, Other (See Remarks), Bay, Ocean, Other (See Remarks), 3/10 to 1/2 Mile To Beach
View Description Scenic View(s),City
Architecture Styles Colonial, Contemporary
Type Residential
Status Sold
Date Sold October 17, 2025
Exterior
Air conditioning Central Air, Ductless, Other
Heat type Forced Air, Radiant, Ductless
Water Source Public, Other
Garage Space 2.0
Sewer Public Sewer, Other
Other Exterior Features Porch, Deck - Composite, Covered Patio/Deck, Screens, City View(s), Outdoor Shower, Other
Parking Attached, Under, Garage Door Opener, Storage, Workshop in Garage, Garage Faces Side, Off Street, Stone/Gravel
Lot Features Cul-De-Sac, Cleared, Gentle Sloping, Level, Marsh, Other
Roof Shingle
Utilities for Gas Range
Finance
Sales Price $1,875,000
HOA Fees $1,240 yearly
Real Estate Tax $8,095 yearly

Newbury

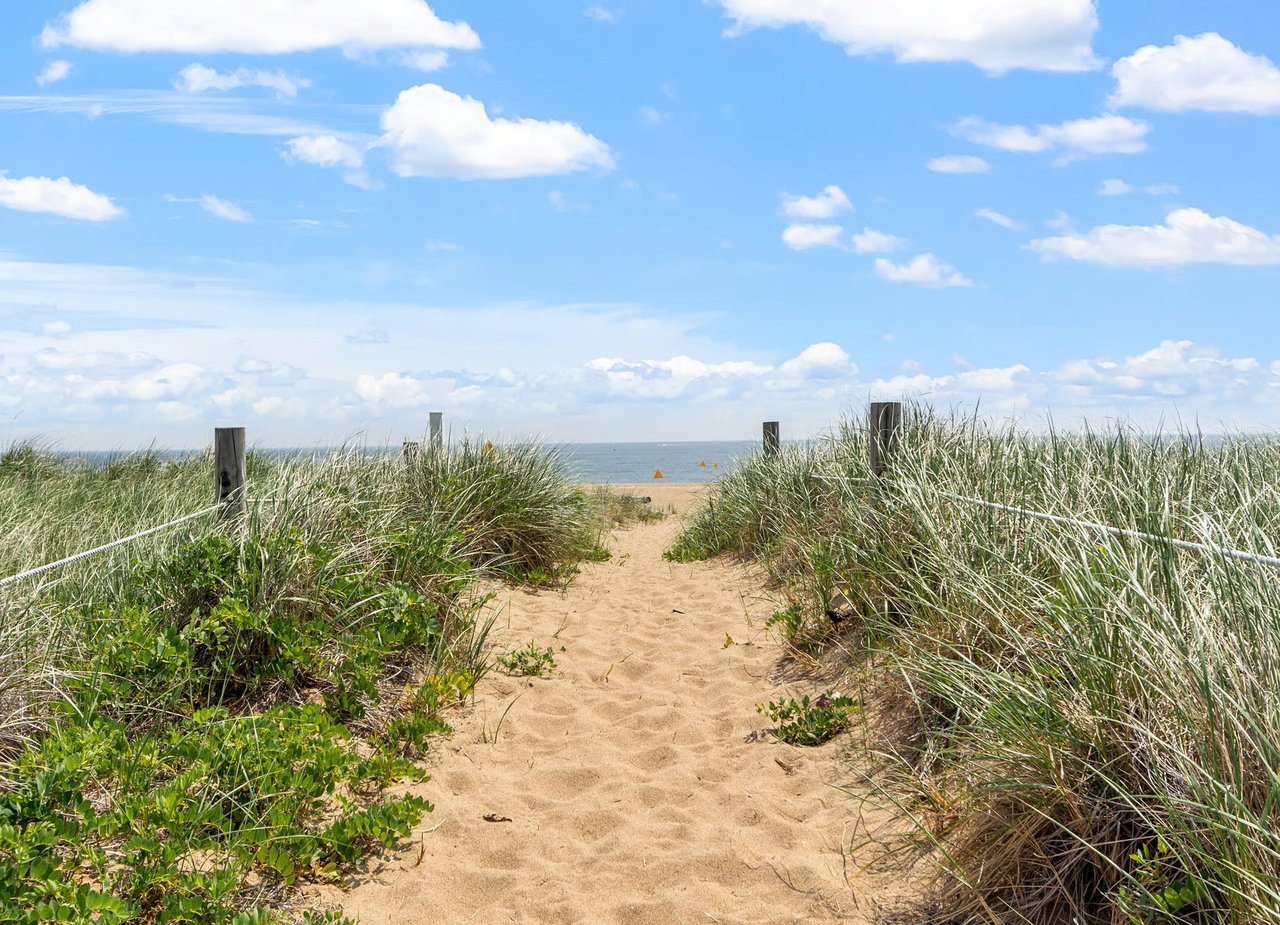
One defined by open landscapes, historic character, rural charm and an unhurried pace of life.

Work With Jamie

Jamie offers a concierge line of Real Estate services for Buyers & Sellers throughout the MA North Shore & NH Seacoast. With a personal approach, she combines local market knowledge and contract expertise to ensure a smooth and successful transaction.