Open kitchen and living room with a granite island and large windows overlooking the water.
Bright white kitchen with a cooktop island, bar stools, and wide windows overlooking the water.
Bright white kitchen with granite counters, a gas cooktop island, stainless ovens, and large windows.
Open kitchen with a granite island and gas cooktop overlooking a bright living room.
Open-plan living room with a gray sectional, round woven coffee table, linear fireplace, and staircase.
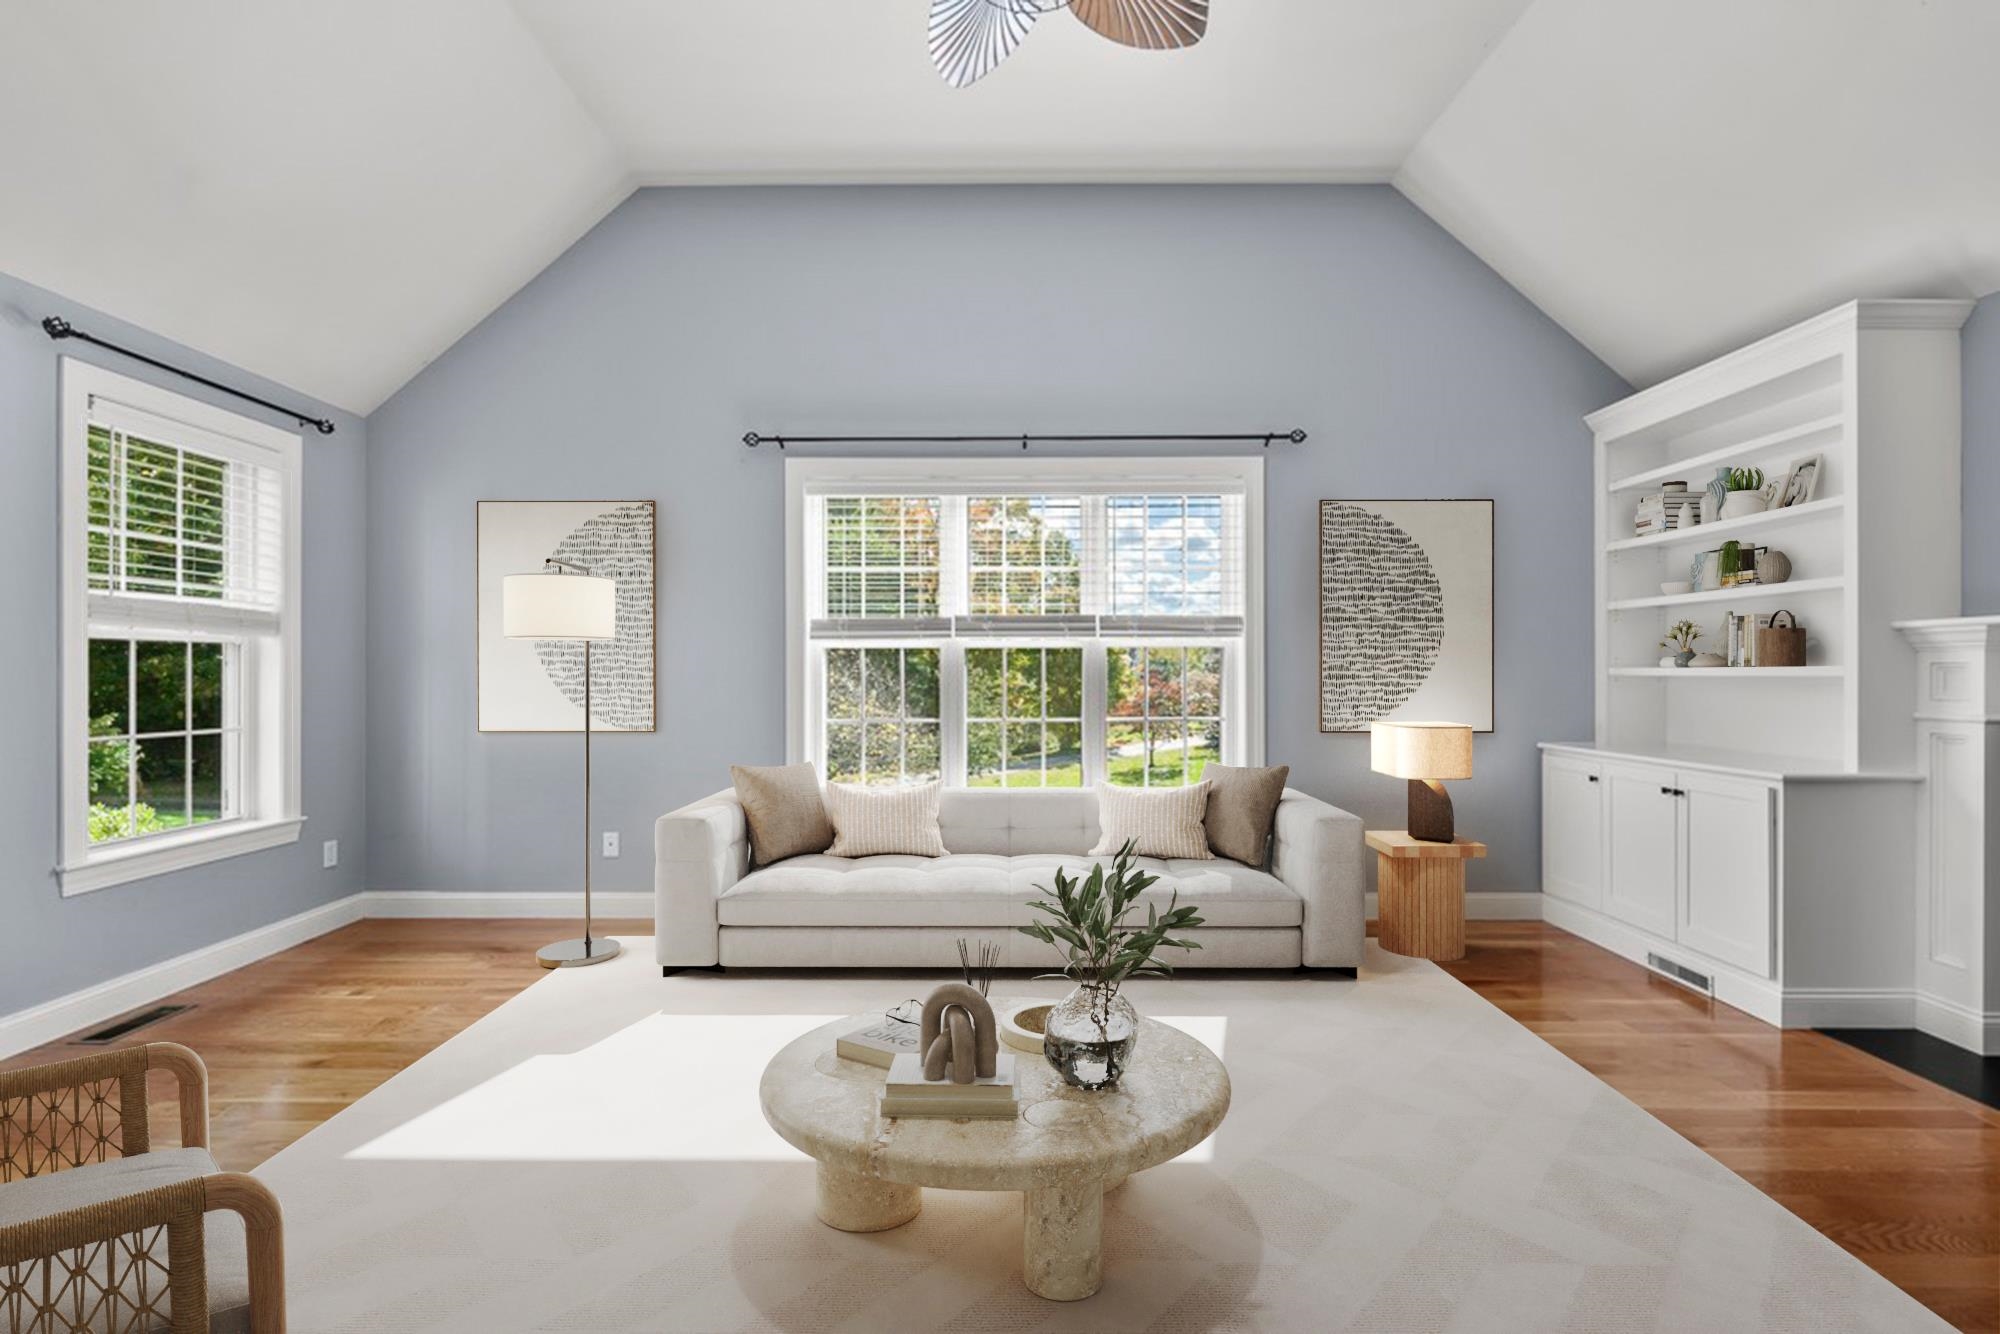
Bright living room with a cream sectional, window-seat nook, and expansive windows.
Bright living room with a stone-mantel fireplace and large windows overlooking water.
Dining room with a round table and woven chairs, overlooking marshland and water through expansive windows.
Attic bedroom with a sloped ceiling, striped bedspread, and window overlooking a grassy landscape.
Attic bedroom with a sloped white ceiling, striped bedding, and a window overlooking green marshland.
Nursery with a white crib beneath a sloped ceiling and a round window.
Bedroom with built-in closets, a sloped ceiling, and a water view through the window.
White bathroom with a skylight, tiled bathing area, and built-in display shelves.
Bedroom with a white-covered bed, hardwood floors, and a glass door opening to a balcony.
Bedroom with a white bed, gray furniture, and a glass door overlooking a grassy yard.
Bathroom with a dark vanity, front-loading washer and dryer, and patterned runner.
Staged living room with a white sofa, woven rug, leather ottomans, and leafy views through the windows.
Home exercise room with stationary bikes, a treadmill, and reddish hardwood floors.
White bathroom with a pedestal sink, oval mirror, frosted-glass shower, and small window.
Bright entryway with white French doors opening onto a deck and a patterned rug.
Light yellow gabled home with a raised deck, white railings, and wide stairs.
Living room with glass doors opening to a deck overlooking green coastal marshland.
Kitchenette and sitting area with white cabinets, a round dining table, and wall-mounted television.
Bright kitchen with a round table, two chairs, and wide windows overlooking the water.
Bedroom with a bed beneath a steeply sloped paneled ceiling and a small window.
Bathroom with a glass walk-in shower, dark tile accent stripe, built-in bench, and white vanity.
Pale yellow two-story house with a detached garage, brick chimney, and American flag by the porch.
Pale yellow two-story home with a covered upper deck, exterior stairs, and an American flag.
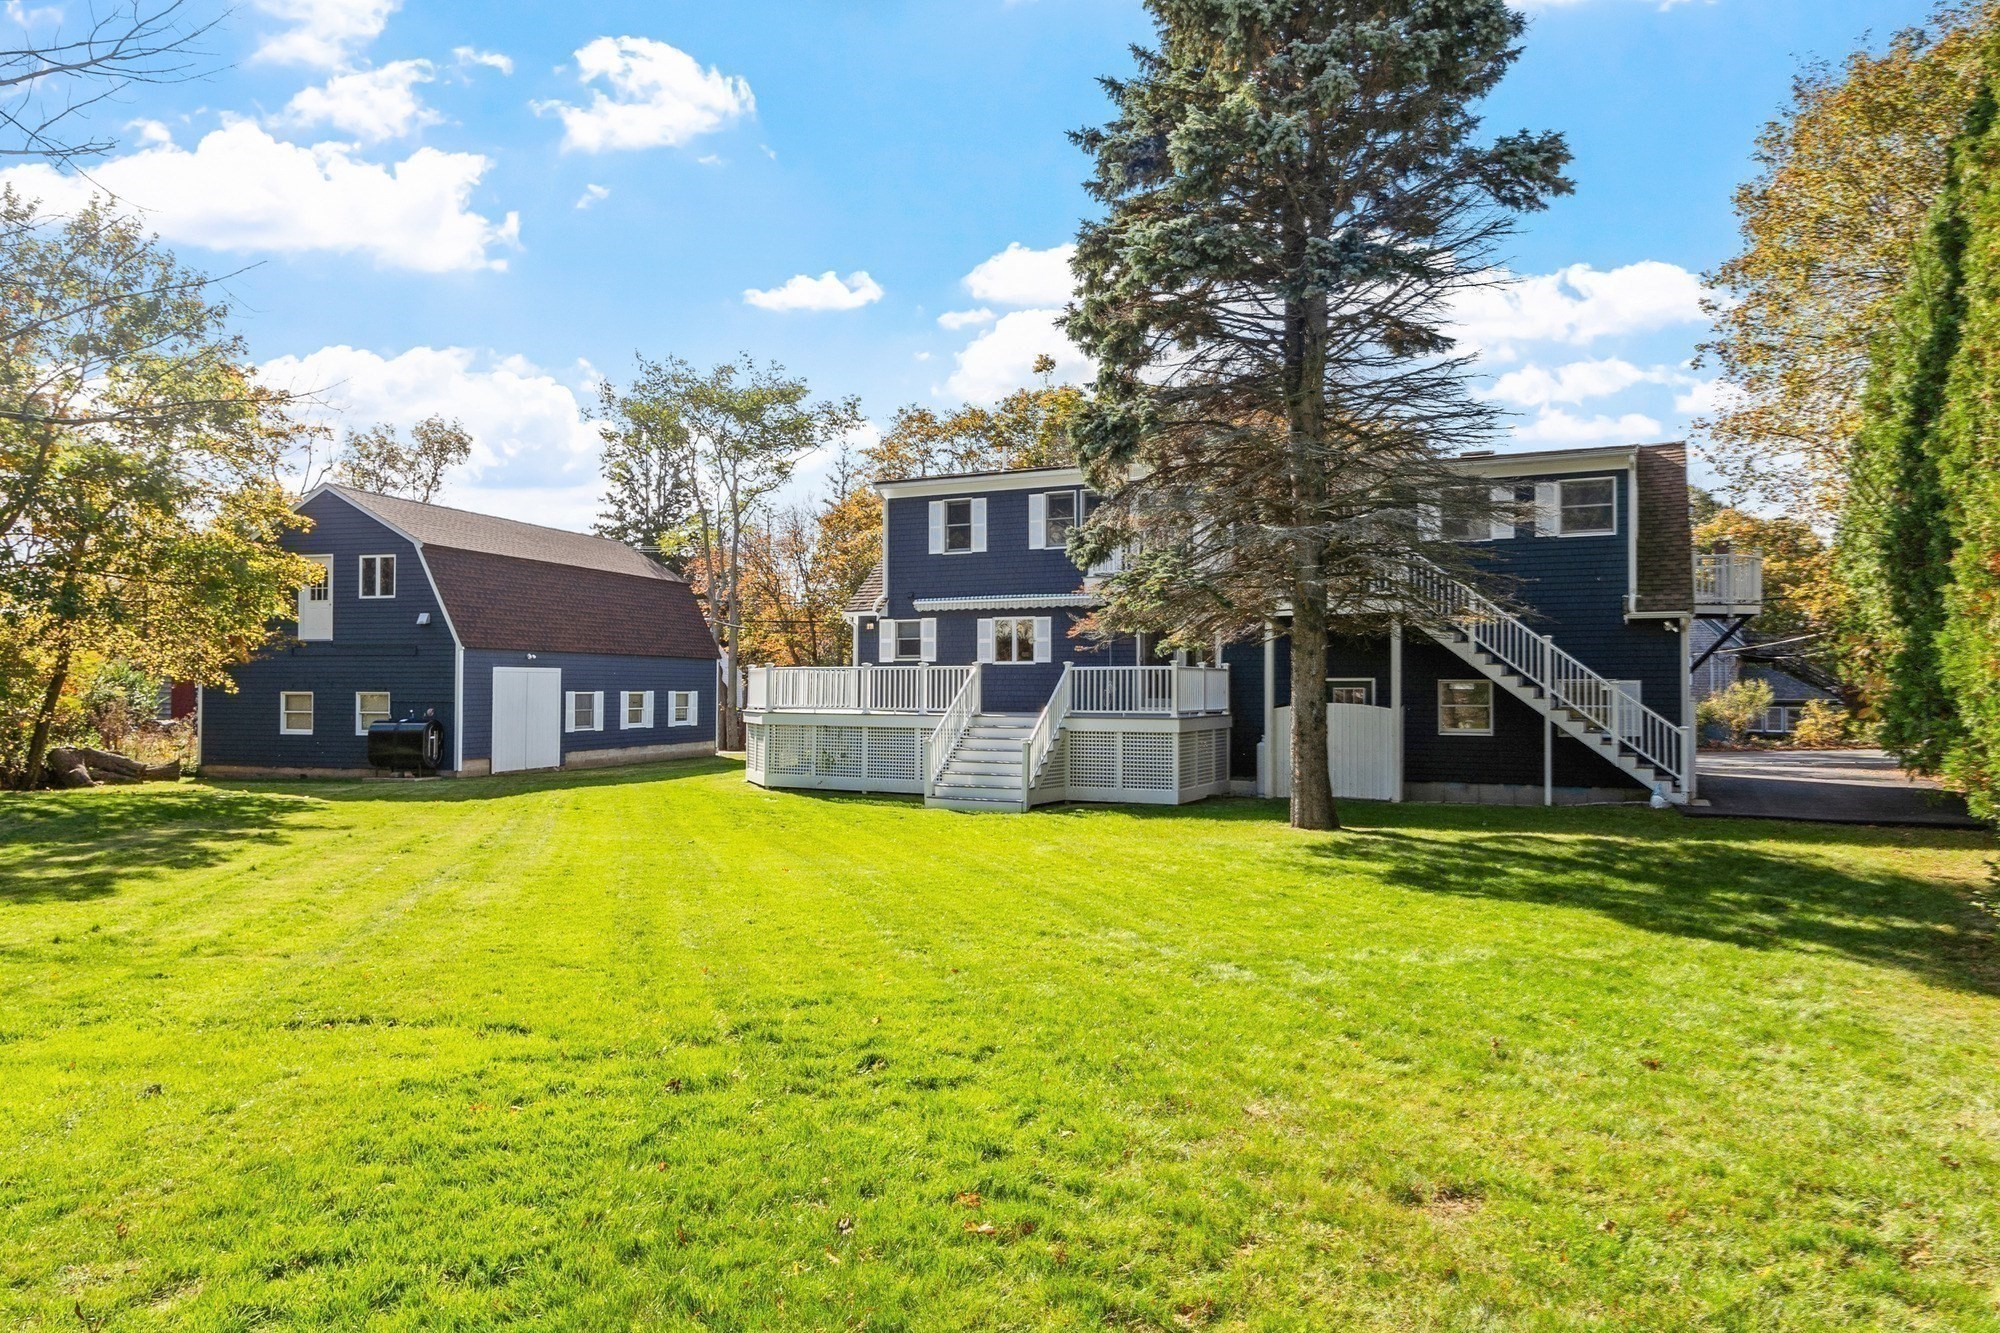
Rear of a pale yellow home with two elevated white-railed decks and a broad lawn.
Outdoor shower with white privacy panels, a wooden pergola, and a plank floor.
Rear aerial view of a yellow coastal house with white decks, a fenced yard, and water beyond.
Coastal tidal marshes and shoreline homes beside a broad inlet and open sea.
Aerial view of waterfront homes beside marshland, sandy shoreline, and a broad inlet.
Aerial view of coastal homes beside marshland, a tidal inlet, and sandy shoreline.
VIEW PHOTOS
$2,000,000

5 S St

6 Beds 4 Baths 2,500 Sq.Ft. 0.27 Acres

Description

This Plum Island gem is more than just a home; it's a lifestyle. Experience the best of coastal living with easy access to nearby beaches, nature trails, and the vibrant community of Newburyport. Nestled in a serene location with panoramic views of the Merrimac River and surrounding marshlands, this home is a true oasis for those seeking tranquility and elegance. The second floor boasts an open concept kitchen and living area, perfect for entertaining and family gatherings. The gourmet kitchen is a chef's delight, featuring top-of-the-line appliances, granite countertops, and a large island that seamlessly flows into the living area. Large windows flood the space with natural light and offer stunning views of the river and basin. The detached in-law apartment is located above the heated two-car garage. Complete with a kitchenette, living area, bedroom, and bathroom, it's perfect for guests, extended family, or as a potential rental opportunity. OH Sat-Sun 8/10&11 from 11a-1pm.

Share Property

Location

5 S St, Newburyport, MA 01950

Status

Sold

Date Sold

September 10, 2024
Jamie Frontiero

Jamie Frontiero

TITLE

Real Estate Agent

PHONE

603.205.4705

Property Amenities

Interior
Laundry room First Floor, Electric Dryer Hookup, Washer Hookup
Appliances Water Heater, Range, Dishwasher, Disposal, Microwave, Refrigerator, Washer, Dryer
Flooring Hardwood
Total Bedrooms: 6
Full Bathrooms: 4
Other Interior Features In-Law Floorplan, Central Vacuum, Internet Available - Unknown
Area & Lot
Total area 2,500 Sq.Ft.
Lot Area 0.27 Acres
Living area 2,500 Sq.Ft.
MLS® ID 73274942
Year Built 1948
Water Frontage Waterfront, River, Dock/Mooring, Marsh, Ocean, River, 0 to 1/10 Mile To Beach, Beach Ownership(Public)
Architecture Styles Colonial
Type Residential
Status Sold
Date Sold September 10, 2024
Exterior
Air conditioning Central Air, 3 or More, Ductless
Heat type Radiant, Heat Pump
Water Source Public
Garage Space 2.0
Security Features Security System
Sewer Public Sewer
Other Exterior Features Porch, Deck, Patio, Covered Patio/Deck, Outdoor Shower
Parking Detached, Paved Drive, Shared Driveway, Off Street
Roof Shingle
Utilities for Gas Range, for Electric Dryer, Washer Hookup
Finance
Sales Price $2,000,000
Real Estate Tax $13,523 yearly

Newburyport

Newburyport blends historic character, coastal beauty and modern convenience.

Work With Jamie

Jamie offers a concierge line of Real Estate services for Buyers & Sellers throughout the MA North Shore & NH Seacoast. With a personal approach, she combines local market knowledge and contract expertise to ensure a smooth and successful transaction.