Open-plan living and dining area with dark ceiling beams, a modern kitchen, and built-in beverage bar.
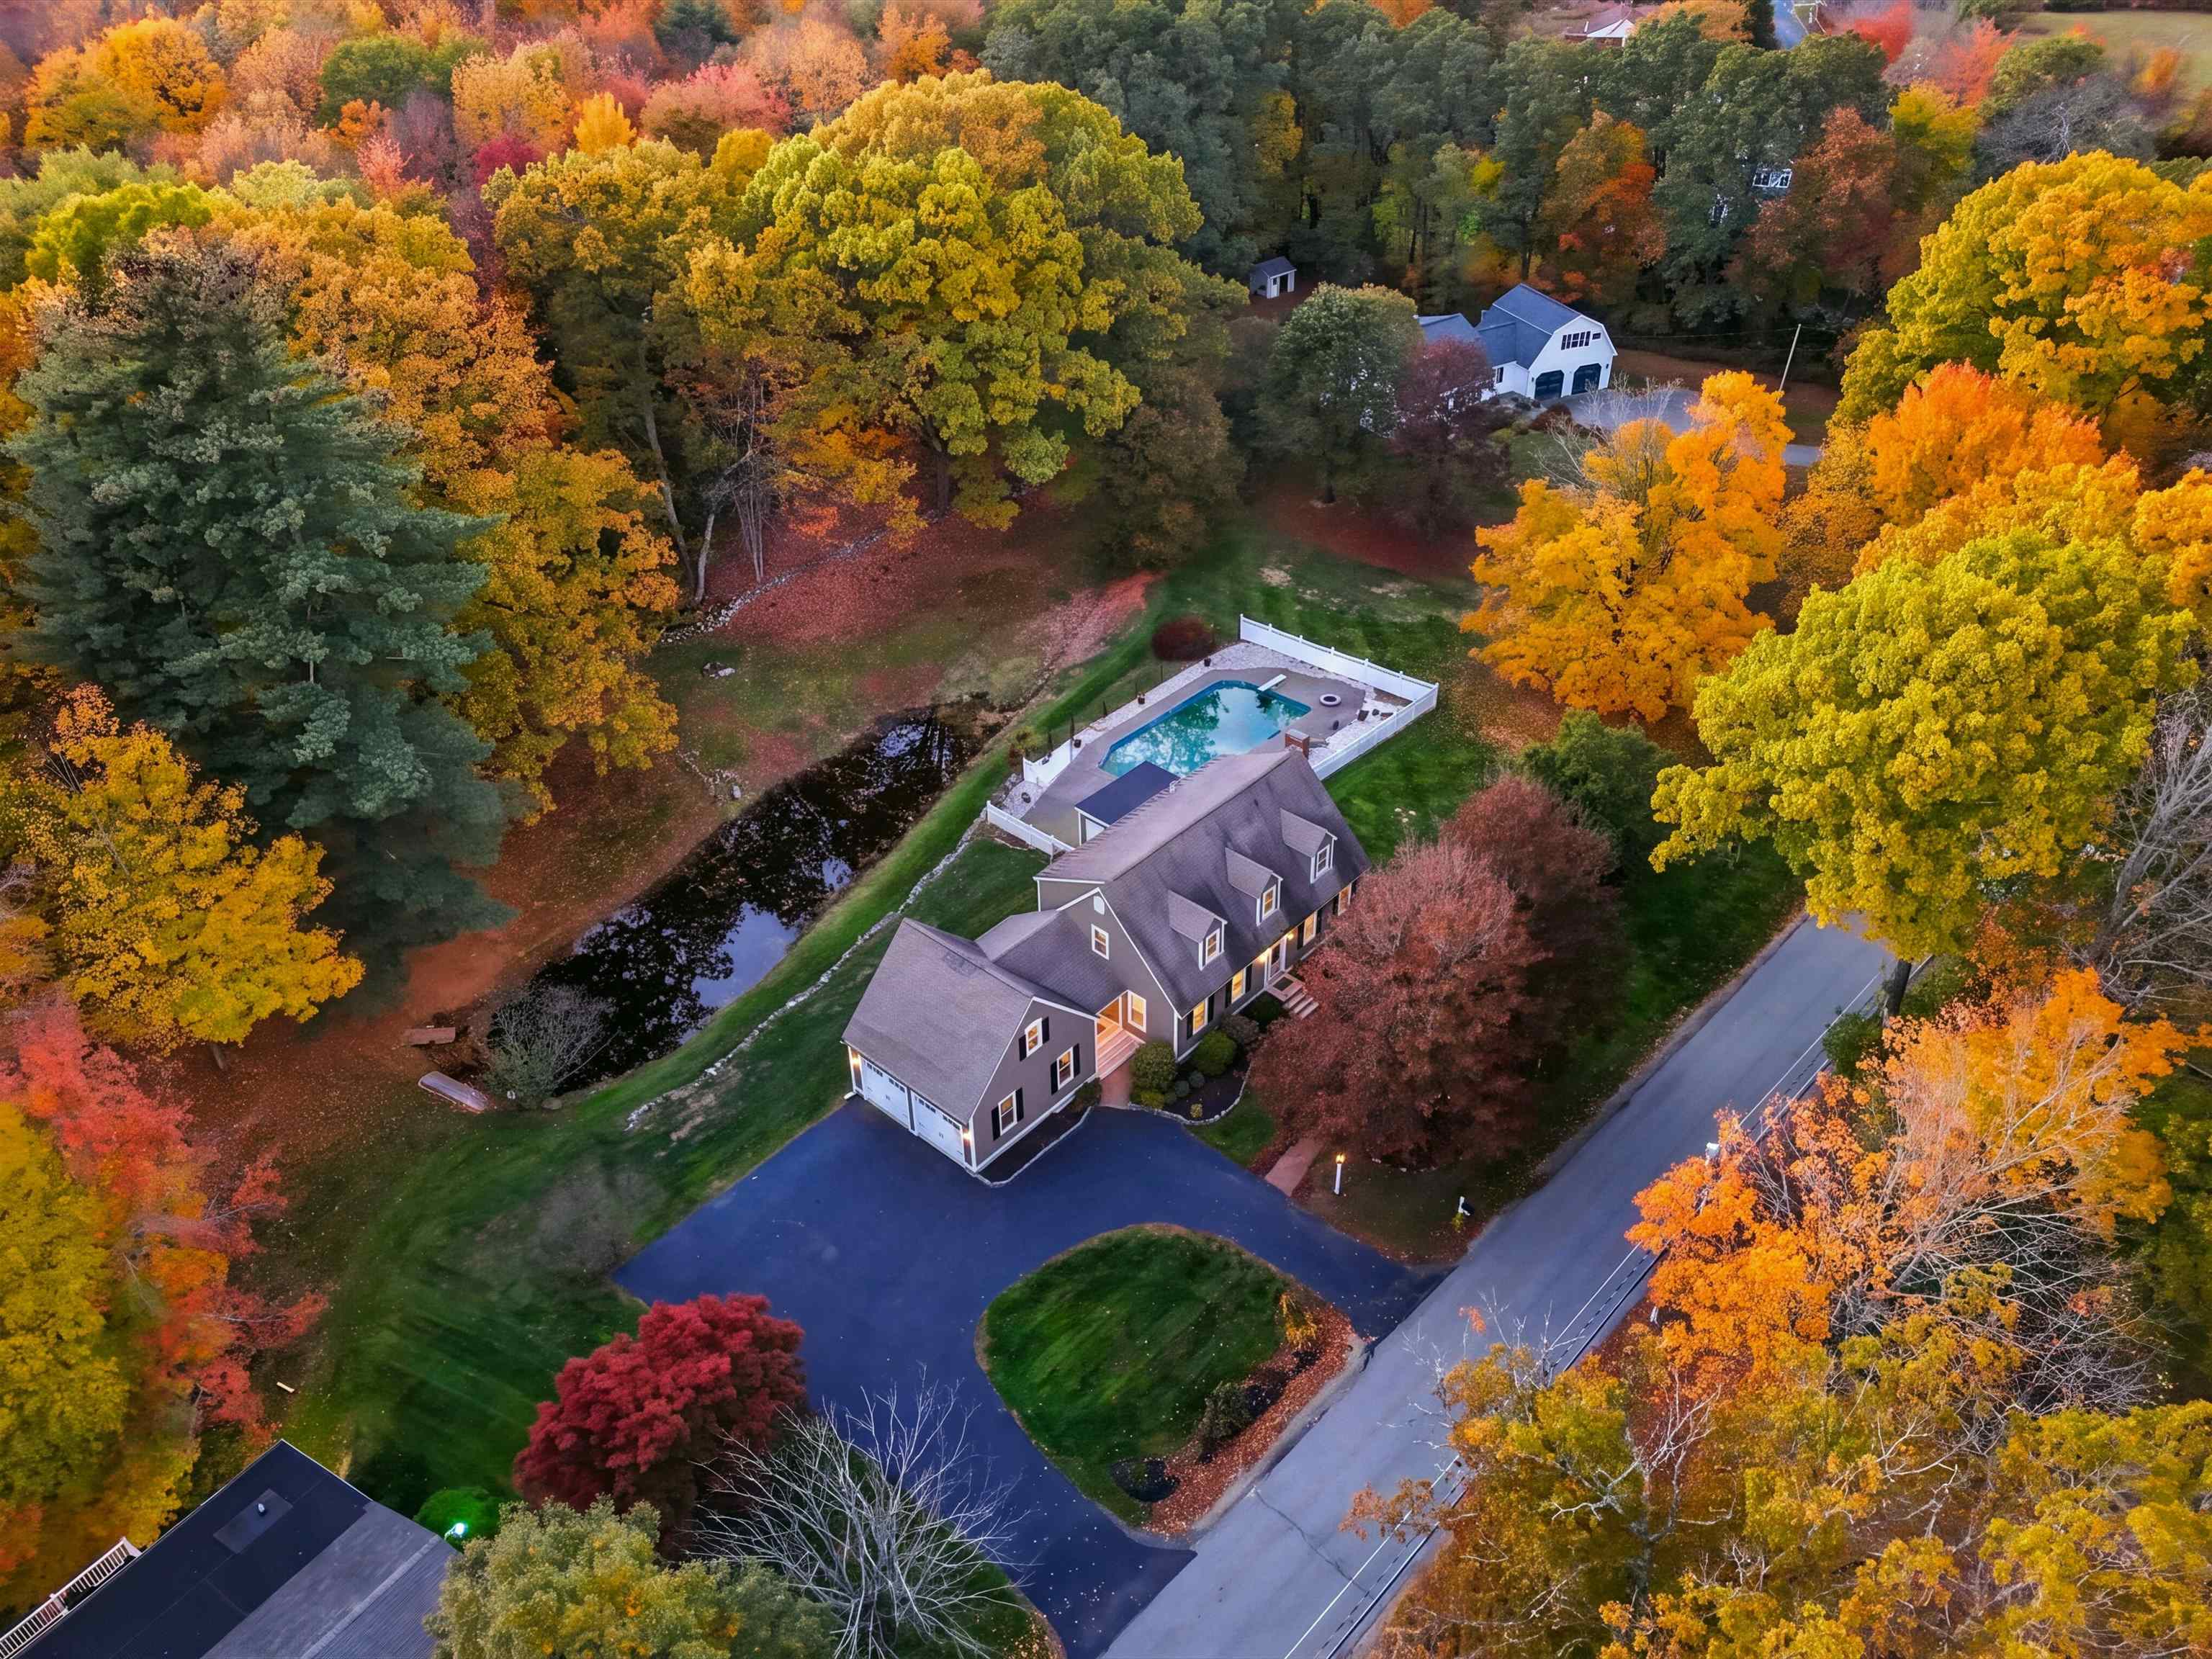
Gray house with a raised covered porch and central steps among mature autumn trees.
Entry foyer with a black-railed staircase, glass-paneled front door, and light wood flooring.
Open-plan living room and kitchen with dark ceiling beams, light wood floors, and a dining area.
Living room with cream sofas, pale wood floors, and a black staircase railing.
Living room with a light sofa, round wooden coffee table, matching lamps, and two tall windows.
Living room reading nook with a cream armchair and carved wooden cabinet beside tall windows.
Dining area with built-in bar, dual glass-front wine refrigerators, and a textured wood accent wall.
Beverage bar with a coffee maker and two glass-front wine coolers beneath a light wood backsplash.
Open kitchen and dining area with a wood table, island seating, and built-in wine refrigerators.
Open-plan dining and living room with a wood table, beverage bar, and bright windows.
Dining area with a wood table and upholstered chairs opening into a bright white kitchen.
Modern white kitchen with a large island, three bar stools, stainless appliances, and glass pendant lights.
Modern white kitchen with a large island, three bar stools, and a stainless-steel range hood.
Bright white kitchen with a large stone island, three bar stools, stainless appliances and glass pendant lights.
Modern kitchen with white cabinetry, a large stainless-steel double oven and gas range, and light wood floors.
Modern kitchen with a large white island, upholstered chairs, and a stainless steel range beneath a wide hood.
Open-plan kitchen with a large white island, stainless steel appliances, and adjoining dining and living areas.
Kitchen with a veined quartz island, upholstered stools, white cabinets, and stainless steel refrigerator.
Staged bedroom with a white bed, neutral bedding, matching bedside tables, and a curtained window.
Console table with a glass lamp and framed photo beneath a round mirror beside a curtained window.
Staged bedroom with a white bed, layered neutral pillows, matching bedside tables, and glass lamps.
Staged bedroom with a layered white bed, wooden headboard, bedside lamp, and open closet.
Staged bedroom with a white bed, neutral pillows, and a window beside the en-suite bathroom doorway.
Open doorway looking into a bathroom with geometric tile flooring and a window.
Bathroom with a tiled shower, striped curtain, white vanity, round mirror, and geometric floor.
Bathroom vanity with a black faucet, oval mirror, and large window overlooking autumn foliage.
Staged room with a charcoal accent wall, botanical art, and geometric marble-look flooring.
Laundry room with white washer and dryer, a bright window, and geometric tile flooring.
Laundry room with white washer and dryer, cleaning supplies on a shelf, and a window with blinds.
Hallway with light wood floors, a patterned runner, and dark built-in display shelves.
Open-plan kitchen and dining area with white cabinetry, a wood table, and adjoining living room.
Staged home office with a desk and white chair, navy armchair, and windows overlooking foliage.
Furnished home office with a navy desk, blue armchair, and windows overlooking trees.
Furnished home office with a navy desk, brass legs, and a white upholstered chair.
Carpeted room with a framed bird print, window, patterned rug, and open door to an adjoining room.
Entry hall with a dark-railed staircase and potted palm beside a furnished sitting room.
Two-story staircase landing with a geometric chandelier, large windows, and a dark railing.
Bedroom with a white bed, blue throw, and two bright windows, viewed past a decorated console.
Bedroom with a white bed, blue pillows, a dark textured throw, and two curtained windows.
Bright bedroom with a white bed, blue-gray throw, two curtained windows, and wooden dresser.
Staged bedroom with a neatly made bed, blue patterned pillows, and a dark textured throw beneath framed artwork.
Staged bedroom with blue-and-white bedding, abstract wall art, and a fur-covered accent chair.
Staged bedroom reflected in a mirror, with a white chair, blue bedding, and potted palms.
Hallway view into a furnished bedroom with neutral bedding, two windows, and a wicker nightstand.
Staged bedroom with a neutral bed, blue pillows, wicker nightstands, and two windows.
Staged bedroom with a layered bed, matching wicker nightstands, and two windows overlooking autumn foliage.
Staged bedroom with pale bedding, a console table, and an open doorway to an adjoining room.
Console table with a sculptural lamp, beaded-frame mirror, vase, framed art, and greenery.
Staged entryway with a console table and mirror beside an open hallway doorway.
Bathroom with a white vanity, black faucet and round mirror, and toilet beside a shower curtain.
Tiled bathroom shower with black fixtures, a white curtain and striped towels.
Furnished foyer and living room viewed from above, with a vaulted skylight and geometric chandelier.
Floor plans for 51 Fordway showing the basement, first-floor living areas, and second-floor bedrooms.
Covered porch with timber posts and black railings, overlooking autumn trees and neighboring homes.
Gray home with a covered front porch, framed by mature trees with autumn leaves.
Gray two-story house with a covered porch and dormer among autumn trees.
Gray-sided home with a covered porch and front steps, surrounded by autumn trees; driveway and small shed at left.
Paved driveway bordered by colorful autumn trees, with a small gray storage shed.
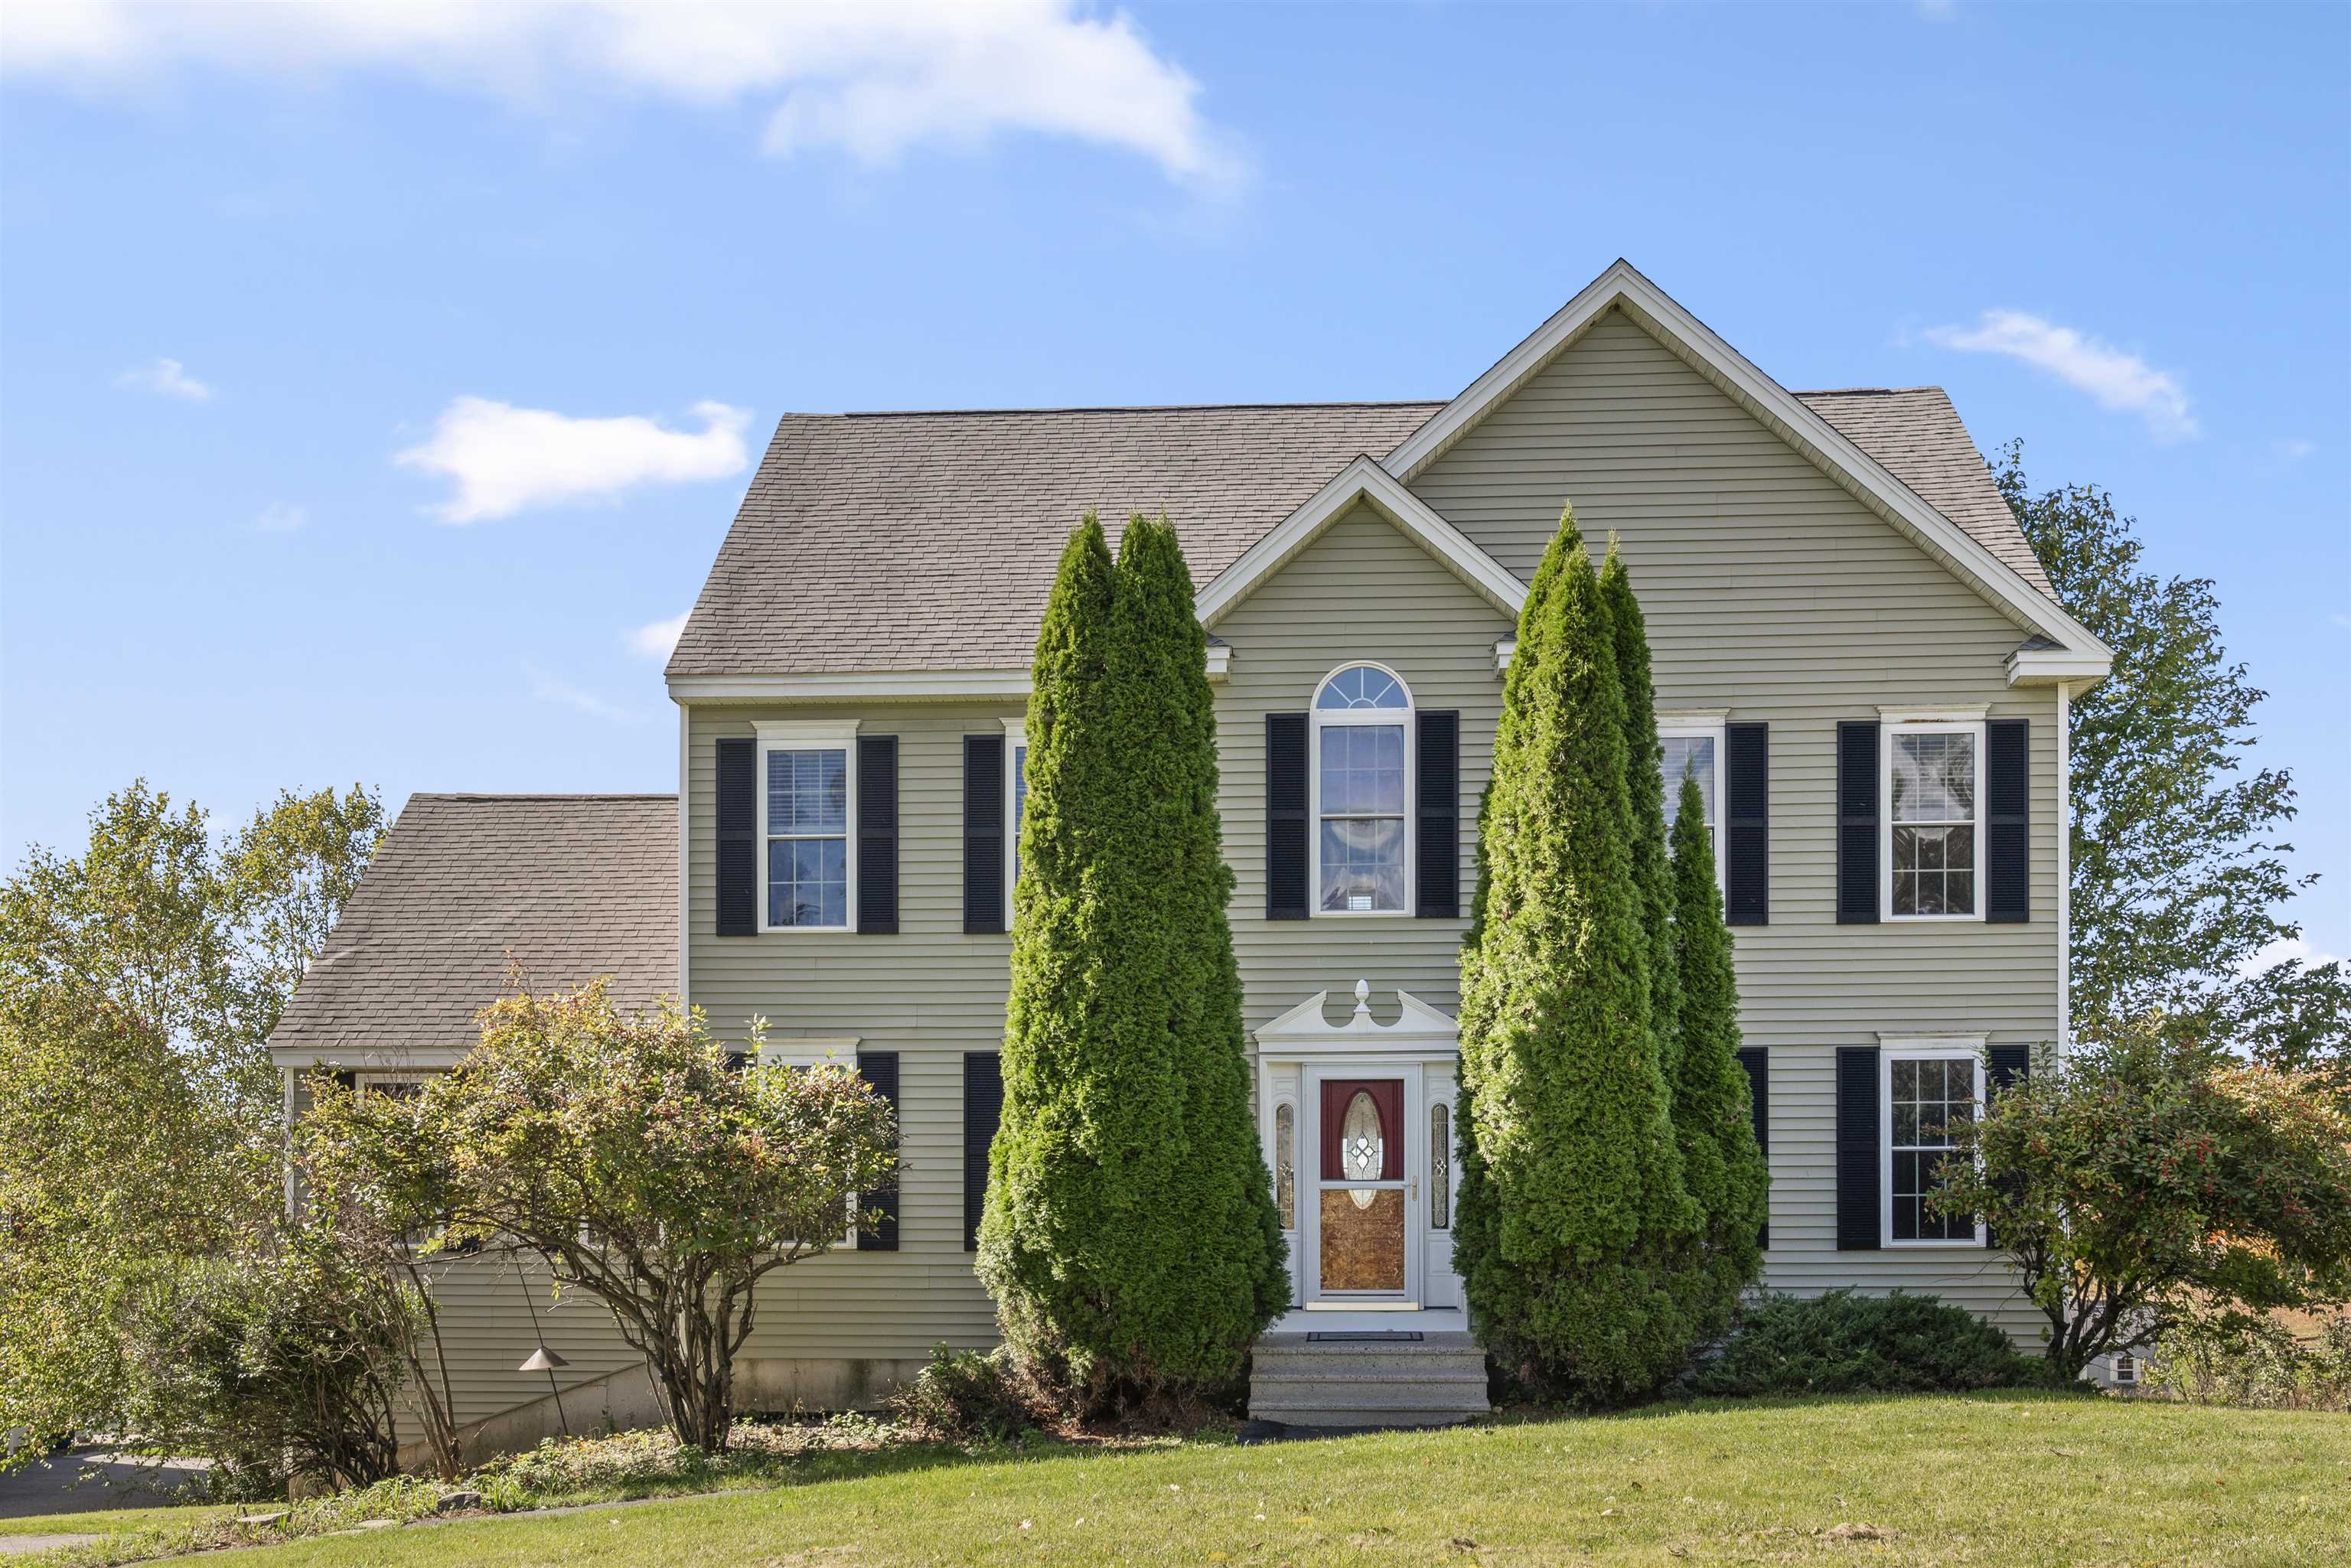
Gray-sided house with steep gabled roof and small covered porch beside autumn trees.
VIEW PHOTOS
Bought with Tessa Parziale Rigattieri with Tessa Parziale Real Estate and Listed by Jamie Dee Frontiero with William Raveis R.E, The Dolores Person Group LLC 978-462-0500
$575,000

51 Fordway

4 Beds 2 Baths 1,625 Sq.Ft. 0.62 Acres

Description

Adorable & Affordable! This Ranch-Style Bungalow offers FIRST LEVEL LIVING, TONS OF UPDATES & a COMFORTABLE FLOOR PLAN! Mere minutes from schools, daily shopping amenities & major commuter routes, this chabby-chic home is sure to please today's versatile families seeking flexible living accomodations & a move in ready home. Charming curb appeal is enhanced by a traditional New England farmer's porch while inside, the heart of this home welcomes with a sparkling chef's kitchen garnished by a stunning center island, gorgeous quartz counters & tons of newer cabinets. Trendy lighting & shiny stainless appliances are complimented by a state of the art 8-burner stove complete w/ double ovens & a warming station! This stylish venue extends into a cheerful dining area where a snazzy bistro bar & a cozy family-living room beckon family & friends to mingle & dine. This sprawling main level continues to please with 2 Bedrooms, a main full bath & a huge laundry center! Once upstairs this versatile home offers 2 MORE Bedrooms, a 3/4 bath & a tidy storage cubby. An oversized basement has interior access, tons of storage opportunities & a bulkhead to the back yard. If you need extra spaces to park your RV, boat or company truck, there's plenty of room! This pleasant property is ideally located, offering convenient access to Tuscan Village, Manchester Regional Airport, the Coastal, Lakes, Mountains Regions and...Beyond!

Share Property

Location

51 Fordway, Derry, NH 03808

Status

Sold

Date Sold

December 1, 2025

Property Amenities

Interior
Laundry room Laundry Hook-ups, 1st Floor Laundry
Appliances Dishwasher, Dryer, Range Hood, Mini Fridge, Other, Double Oven, Refrigerator, Washer, Gas Stove, Wine Cooler
Flooring Carpet, Manufactured, Tile
Total Bedrooms: 4
Three-Quarter Bathrooms: 1
Full Bathrooms: 1
Other Interior Features Kitchen Island, Indoor Storage, Bar, Other
Area & Lot
Total area 2,750 Sq.Ft.
Lot Area 0.62 Acres
Living area 1,625 Sq.Ft.
MLS® ID 5066674
Year Built 1910
High School Pinkerton Academy
Middle School Gilbert H. Hood Middle School
Elementary School Grinnell Elementary School
Type Residential
Status Sold
Exterior
Stories 2
Air conditioning None
Heat type Propane, Baseboard
Sewer Public
Lot Features Level
Roof Asphalt Shingle
Finance
Sales Price $575,000
Real Estate Tax $9,304 yearly

Work With Jamie

Jamie offers a concierge line of Real Estate services for Buyers & Sellers throughout the MA North Shore & NH Seacoast. With a personal approach, she combines local market knowledge and contract expertise to ensure a smooth and successful transaction.