Leave a Message

Thank you for your message. I will be in touch with you shortly.

Gray house with a broad covered porch, white steps, and a wooded lawn.
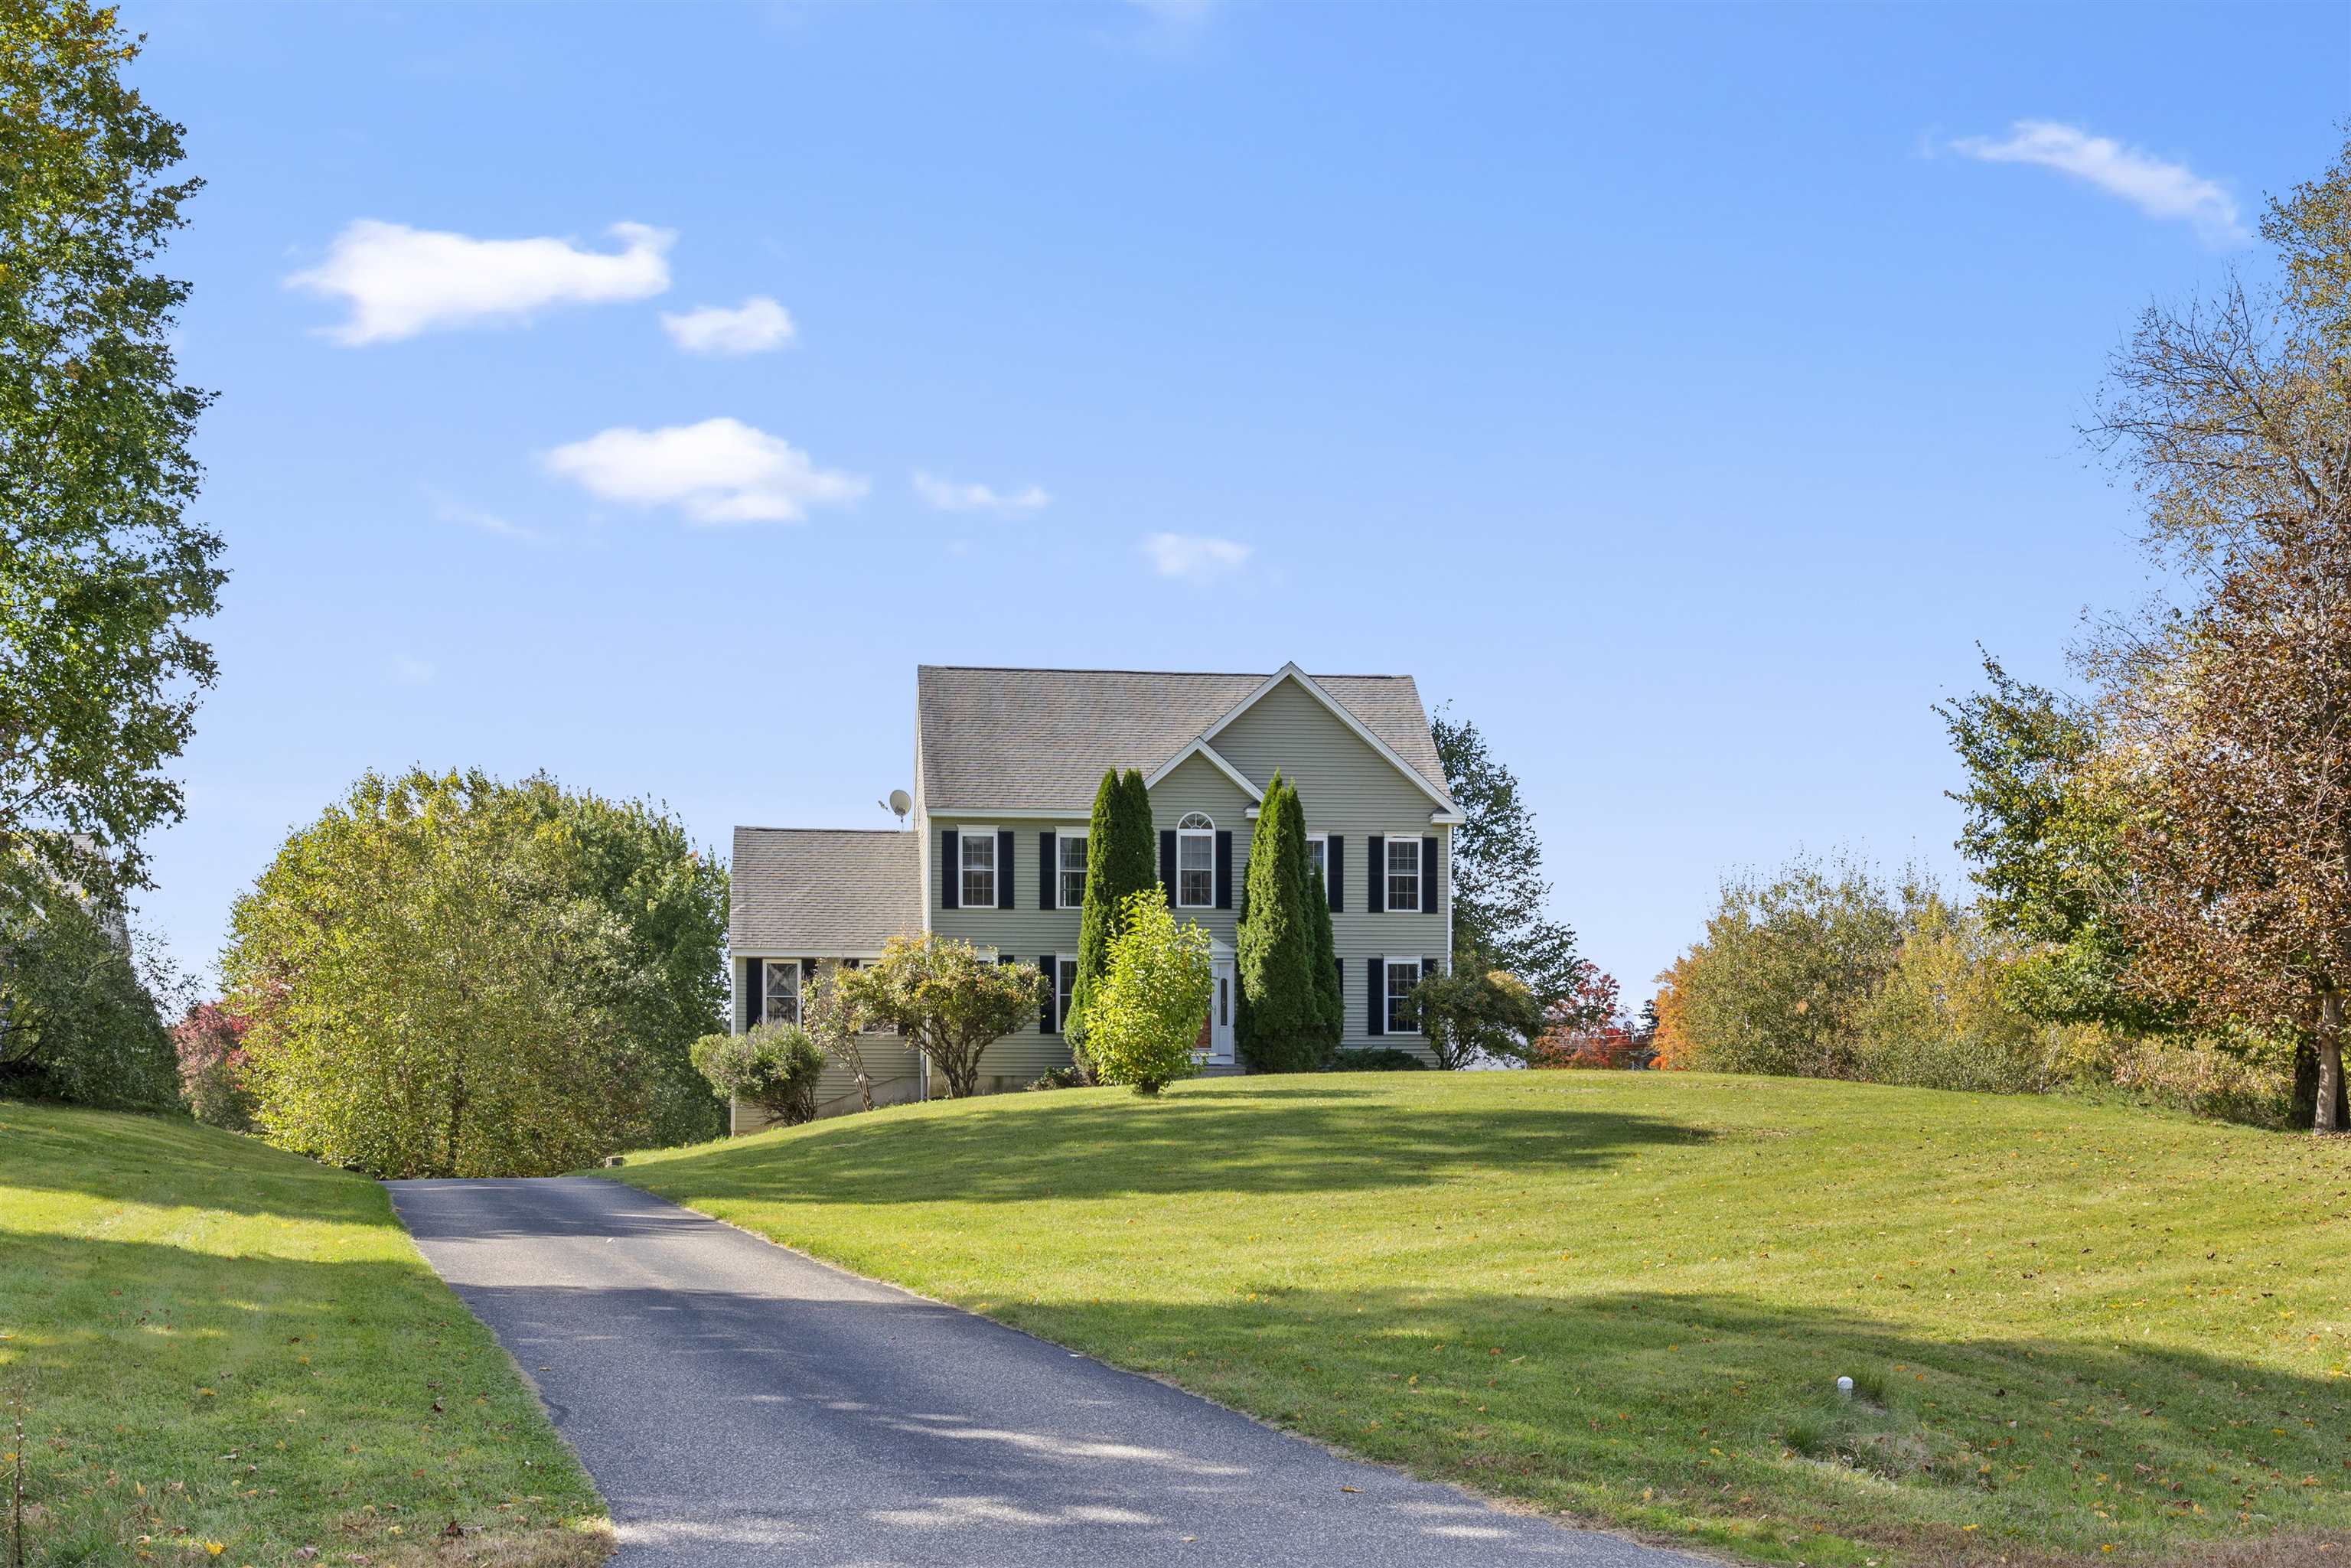
Gray house with a covered porch and dormer, surrounded by trees and a broad grassy lawn.
Gray-sided home with a broad covered porch, exposed wood posts, and central steps.
Kitchen with a large veined island, upholstered stools, white cabinets, and a stainless-steel range.
Kitchen with a large stainless-steel range, white cabinets, and marble-look countertops.
Renovated kitchen with a large veined stone island, professional gas range, and stainless steel appliances.
Open kitchen with a large white island, stainless steel appliances, and adjoining dining and living areas.
Kitchen with white shaker cabinets, veined quartz counters, black faucet, and stainless steel appliances.
Open-plan kitchen and dining area with a white island, stainless appliances, and round wooden dining table.
Kitchen beverage station with a textured wood backsplash and two glass-front wine refrigerators.
Dining area with a round wooden table and chandelier beside a bright living room with a gray sectional.
Open-plan dining and living room with a round wood table, built-in bar, and gray sofa.
Open-concept living room, dining area, and kitchen with light wood floors and a dark ceiling beam.
Staged living room with a gray sectional, round glass coffee table, and three windows.
Staged living room with a gray sectional, round glass coffee table, and black-railed staircase.
Empty carpeted room with a decorative ceiling light and an open doorway to a furnished living area.
Staged bedroom with a large white bed, pale wood headboard, and matching bedside lamps.
Staged bedroom with a white bed, matching bedside lamps, and a window overlooking trees.
Bathroom with tiled tub and shower, black accent wall, white vanity, and geometric marble floor
Bathroom vanity with black faucet, large mirror, glass lights, and a bright window.
Bathroom with a white subway-tile tub surround, recessed plant niche, and doorway to a bedroom.
Empty room with geometric marble-pattern tile flooring and an open door to a hallway.
Entry foyer with a dark staircase railing and an open front door to a covered porch.
Open-plan living and dining area beside a striking black-and-white staircase and dark ceiling beams.
Bright stairwell overlooking a landing with black railings, a glass-paneled door, and a chandelier.
Empty bedroom with gray carpet, a baseboard heater, and open paneled doors.
Empty carpeted room with two windows, baseboard heaters, and a white paneled door.
Empty bedroom with gray carpet, white closet doors, and a baseboard heater.
Empty carpeted room with two windows, a baseboard heater, and a white paneled door.
Bathroom with a white vanity, black faucet, toilet, and partial view of tiled shower walls.
Walk-in shower with white tile, dark grout, matte black fixtures, and a recessed wall niche.
Gray-sided house with a covered porch and ramp beside a paved driveway, surrounded by trees.
Gray-sided home with a steep gabled roof, covered entry, and ramp beside the driveway.
Gray gabled house with shingle siding, white-trimmed windows, and a timber-post covered entrance.
Gray-sided home beside a wooded yard, with a stone foundation and propane tank.
Gray two-story home with a long covered porch, set among mature trees beside a curving driveway.
Gray house with a covered porch, broad lawn, mature trees, and a low stone fire pit.
Gray-sided home with a timber-post covered porch, black railings, and central stairs beneath leafy trees.
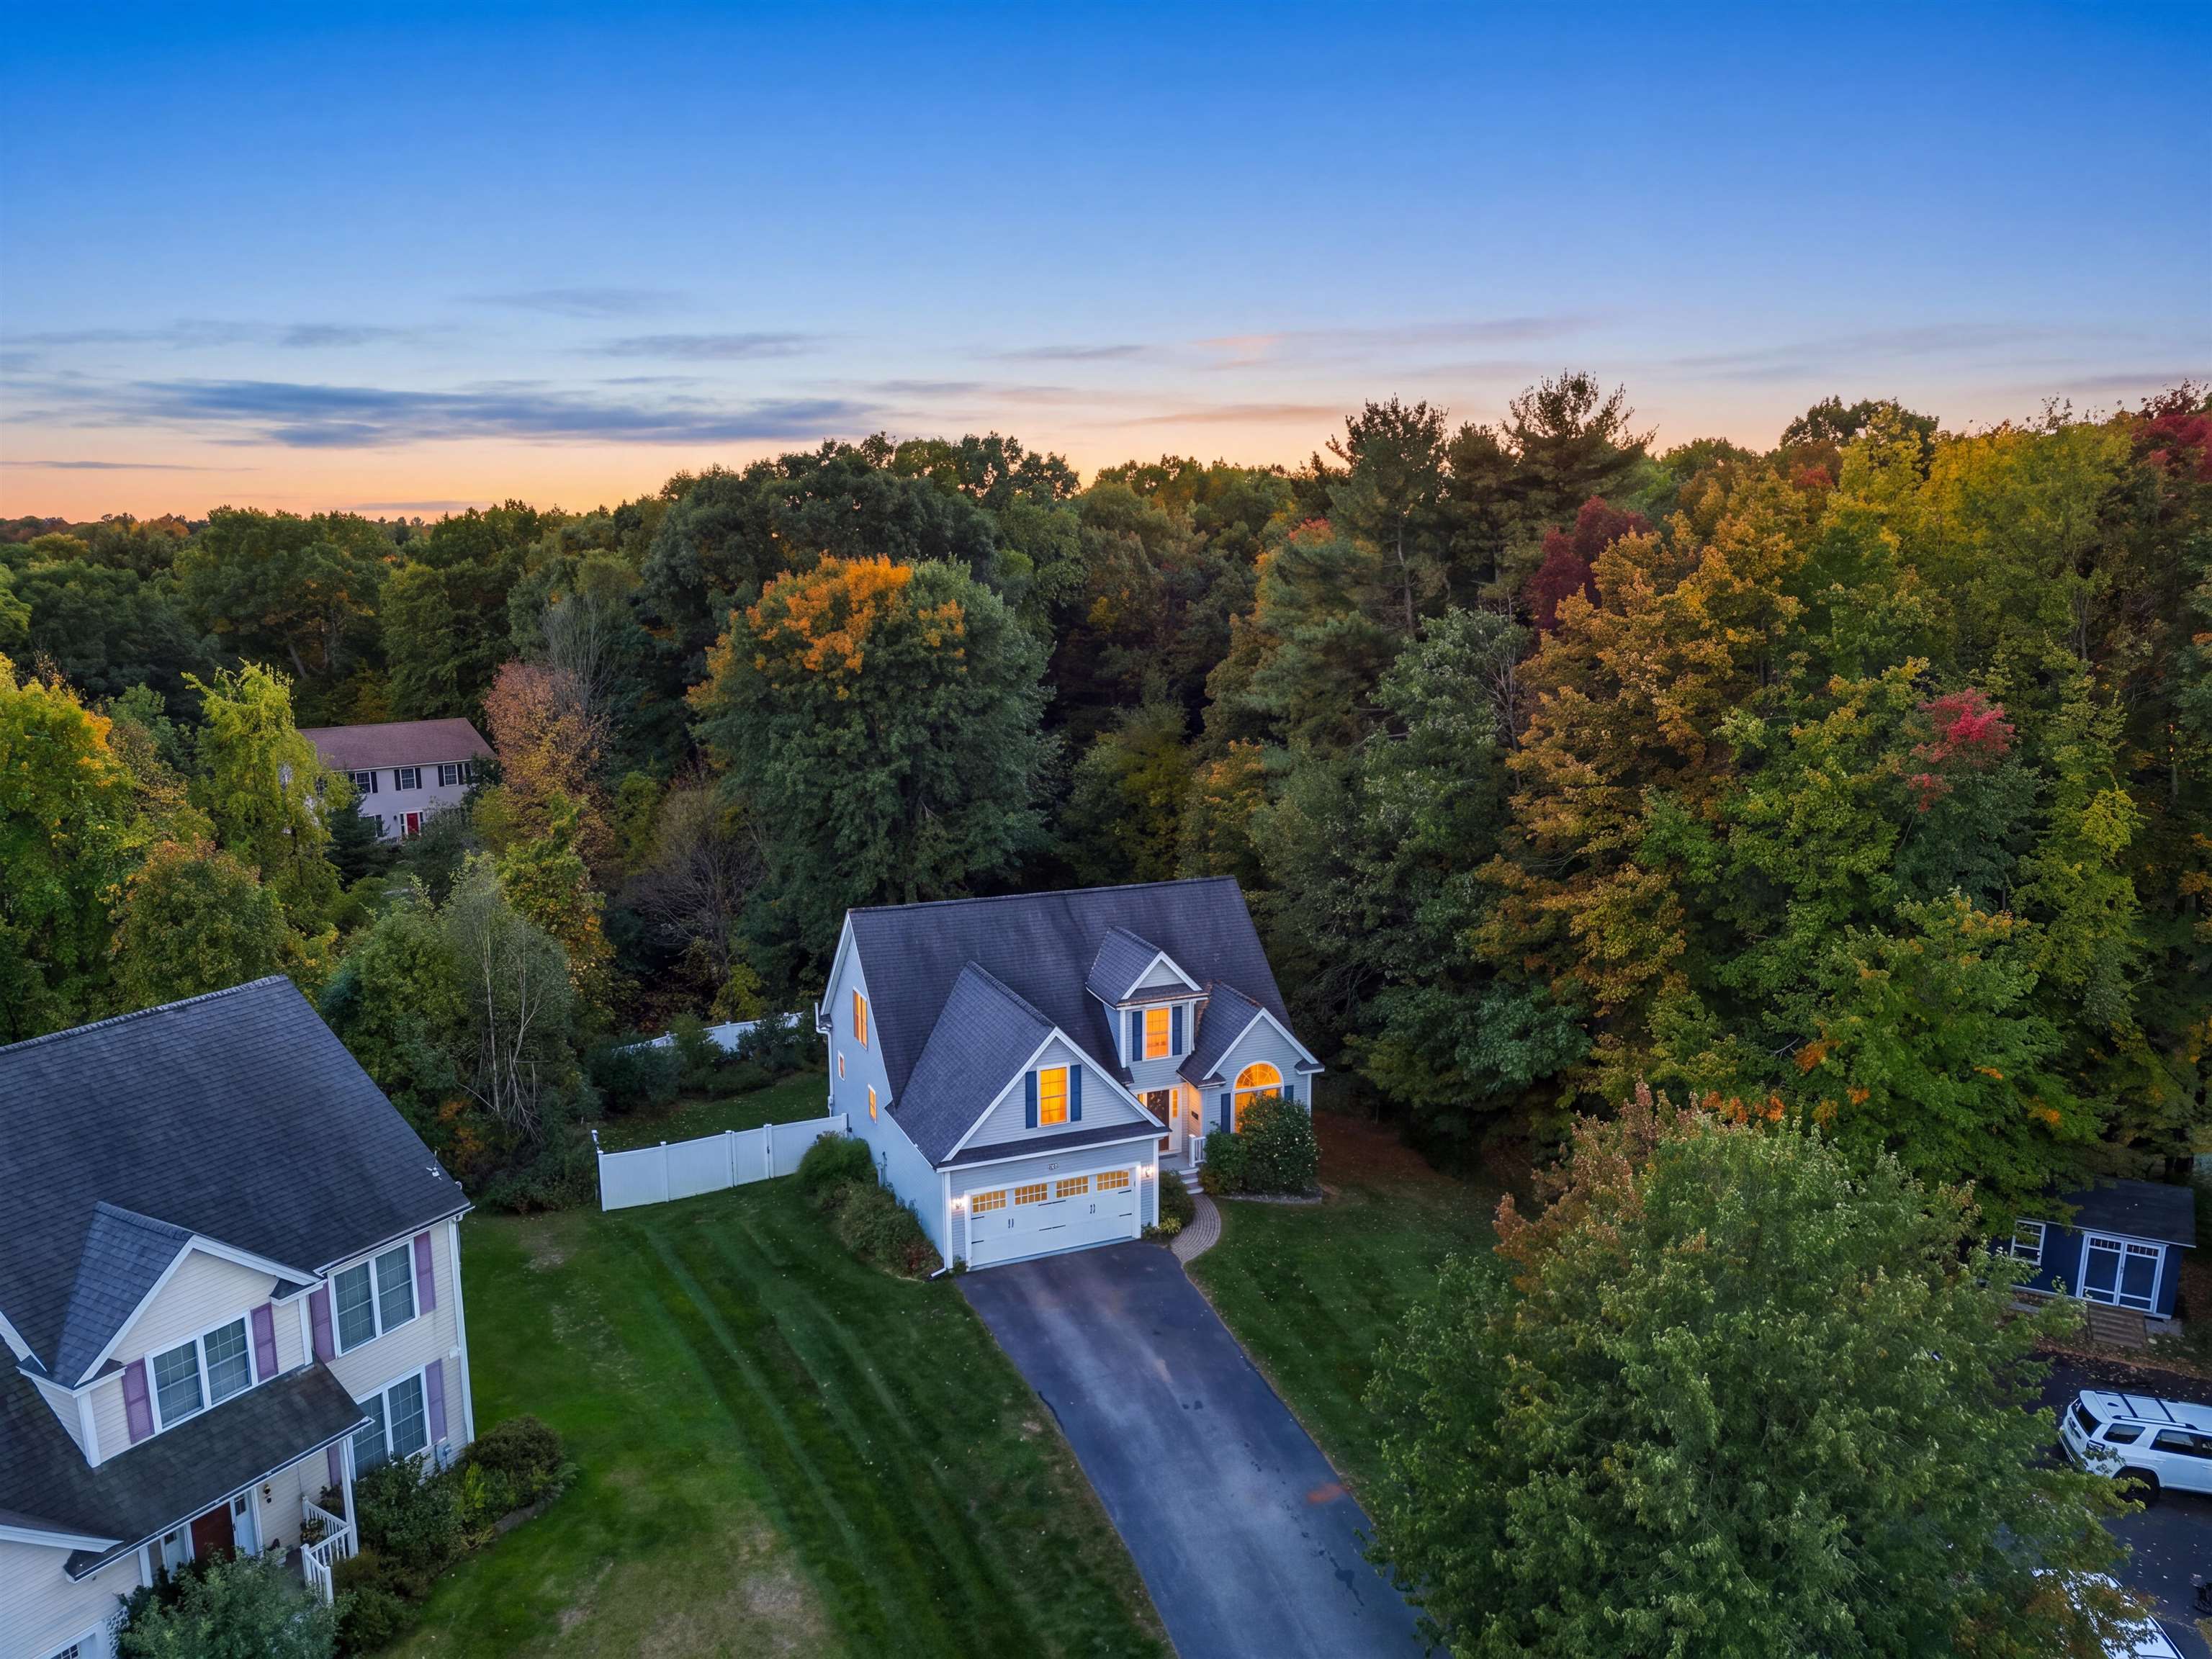
Gray-sided house among trees, with a paved driveway and a covered porch with ramp and steps.
Paved parking area bordered by a wooden privacy fence and leafy trees.
VIEW PHOTOS
$622,500

51 Fordway Road

4 Beds 2 Baths 2,350 Sq.Ft. 0.62 Acres

Description

**Offer deadline Tuesday 5/28 by 5pm.** This stunning property has undergone a complete renovation, offering unparalleled modern living in a coveted location. Step inside to discover a home transformed with meticulous attention to detail. The updates are extensive, starting with a brand-new roof and sleek vinyl siding, ensuring both durability & curb appeal. Every aspect of this home has been upgraded, including the electrical panel and all wiring, as well as the plumbing, & the heating system guaranteeing safety & efficiency for years to come. The heart of this home is the stunning chef's kitchen, boasting a magnificent 8-burner gas stove top with a double oven & warming station, perfect for culinary enthusiasts and entertainers alike. Paired with new cabinets, top-of-the-line appliances, and exquisite quartz countertops, this space is truly a culinary haven. 2 bedrooms on the first floor, offer convenience & flexibility, while upstairs, you'll find an additional 2 bedrooms. Throughout the home, you'll find fresh paint, elegant light fixtures, & updated flooring, creating a cohesive and inviting atmosphere. The bathrooms have been transformed with tile showers, modern vanities, and designer finishes, offering a spa-like experience right at home. Situated less than half a mile from I-93, & within the prestigious Pinkerton School District, this property offers both convenience and tranquility, with easy access to local amenities & major highways.

Share Property

Location

51 Fordway Road, Derry, NH 03038

Status

Sold

Date Sold

June 25, 2024

Property Amenities

Interior
Laundry room Laundry Hook-ups, 1st Floor Laundry
Appliances Range Hood, Mini Fridge, Double Oven, ENERGY STAR Qual Fridge, Gas Stove, Gas Water Heater, On Demand Water Heater, Induction Cooktop, Vented Exhaust Fan
Flooring Carpet, Combination, Vinyl Plank
Total Bedrooms: 4
Full Bathrooms: 2
Other Interior Features Kitchen Island, Wet Bar
Area & Lot
Total area 3,646 Sq.Ft.
Lot Area 0.62 Acres
Living area 2,350 Sq.Ft.
MLS® ID 4996423
Year Built 1910
School District Pinkerton Academy
High School Pinkerton Academy
Type Residential
Status Sold
Exterior
Stories 2
Air conditioning Wall AC Units
Heat type Propane, Energy Star System
Sewer Public
Lot Features Near Hospital, Near Paths
Roof Architectural Shingle
Finance
Sales Price $622,500
Real Estate Tax $7,819 yearly

Work With Jamie

Jamie offers a concierge line of Real Estate services for Buyers & Sellers throughout the MA North Shore & NH Seacoast. With a personal approach, she combines local market knowledge and contract expertise to ensure a smooth and successful transaction.