Snow-covered two-story house with stone facade and red front door glowing at dusk.
Snow-covered home at dusk with a stone facade, glowing windows, and a three-car garage.
Tan home with a stone facade and multiple gables stands behind a snow-covered yard.
Aerial view of a tan house with a stone facade, covered porch, and landscaped front lawn.
Foyer with a hardwood staircase, white balusters, and an adjoining living room with a white sofa.
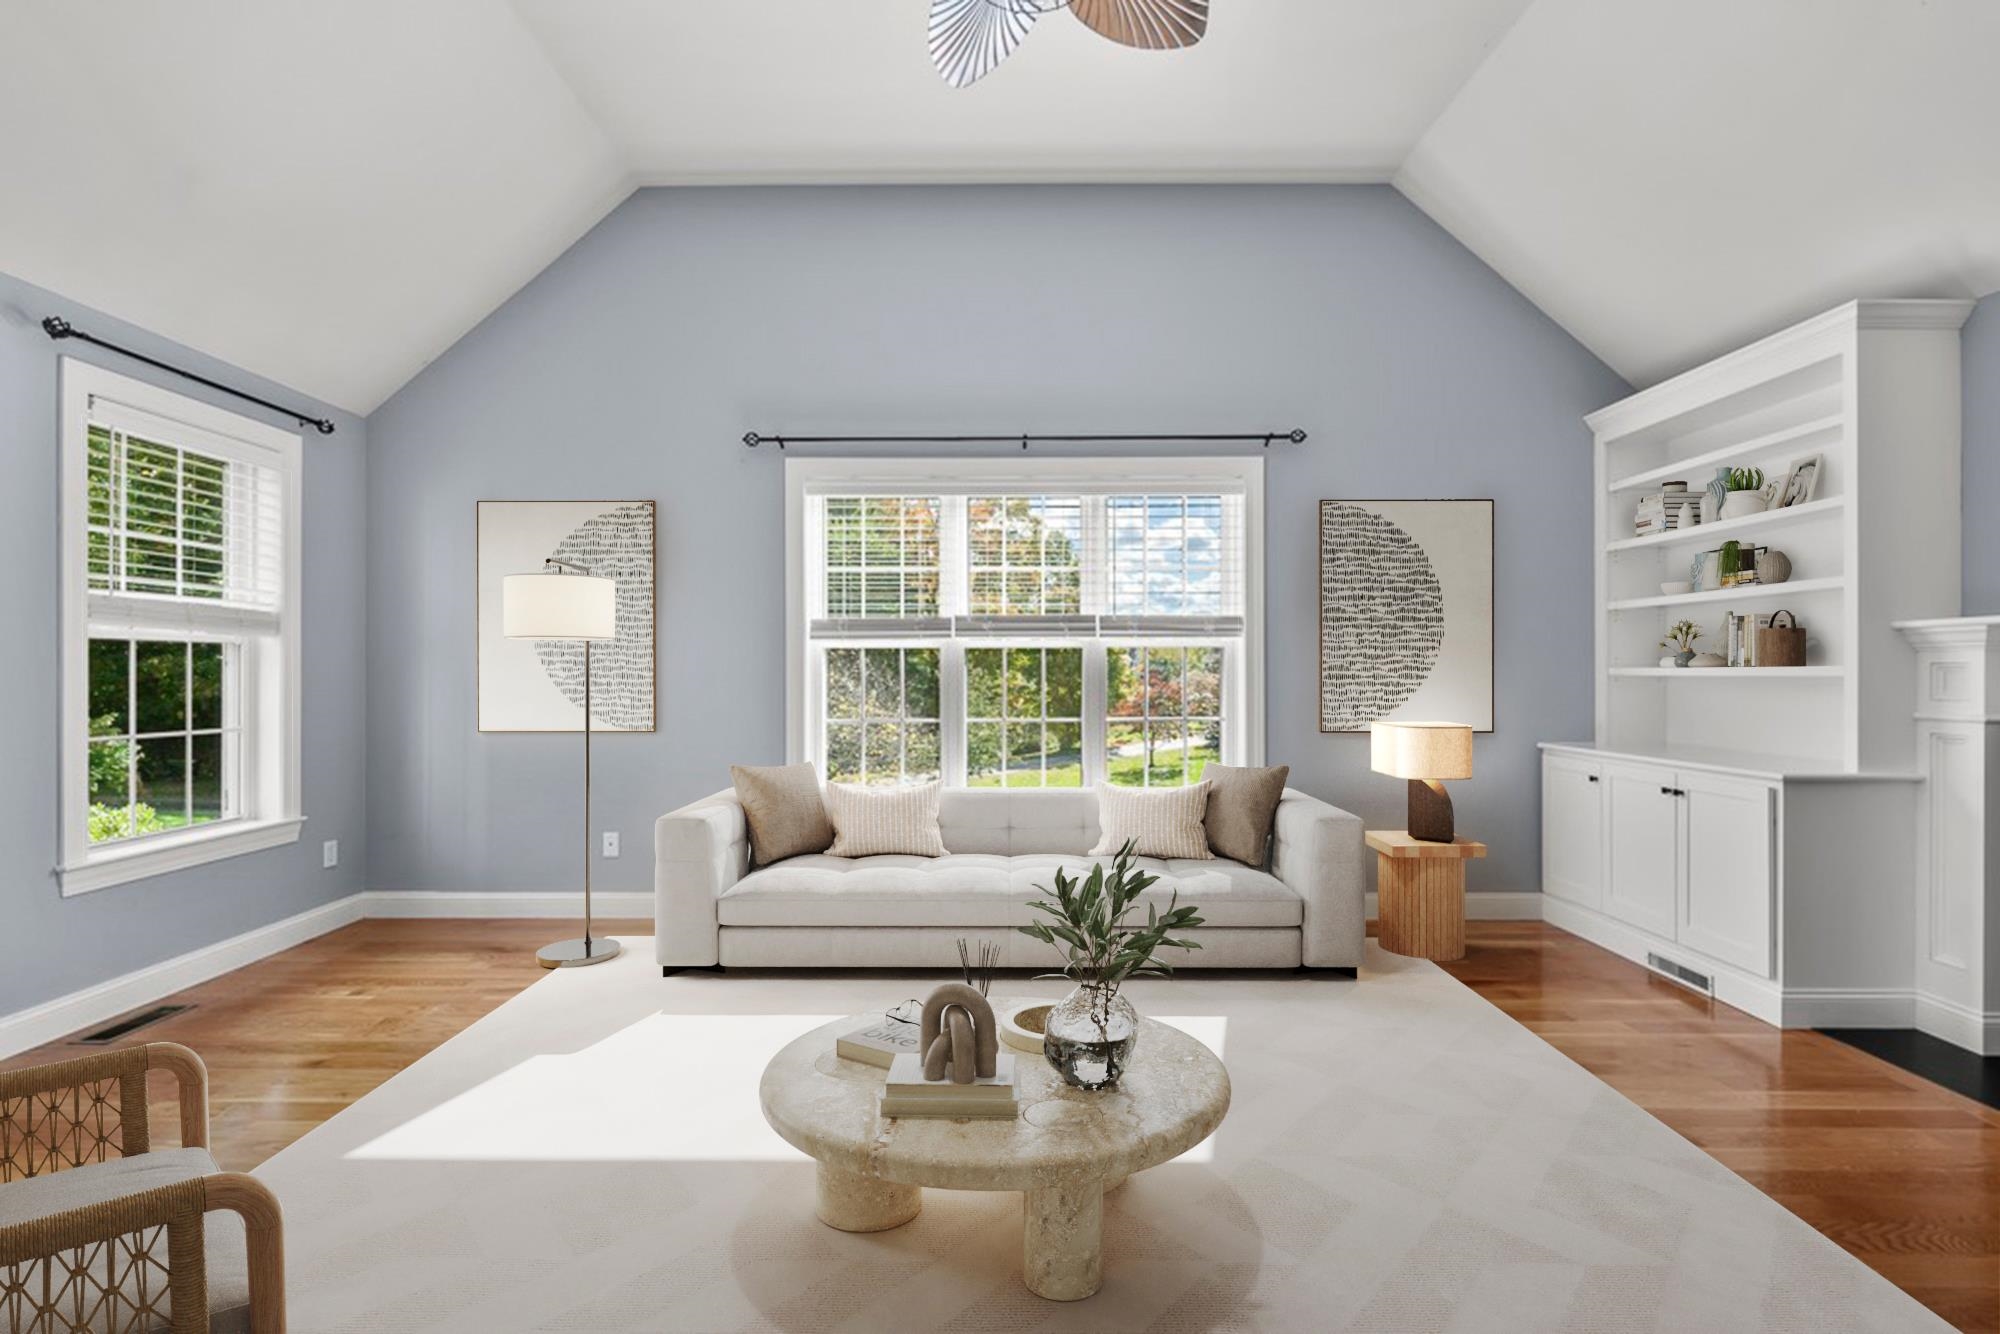
Staged living room with a cream sofa, abstract wall art, tall windows, and hardwood floors.
Staged living room with a stone fireplace, lit gas fire, and seating around a patterned rug.
Staged living room with a stone fireplace, white seating, hardwood floors, and a patterned rug.
Living room with cream armchairs, a dark blue cabinet, and sunlight streaming through the window.
Open-plan living room with hardwood floors, white seating, patterned rug, and adjoining dining area and kitchen.
Open-plan living room, dining area, and kitchen with hardwood floors, wood cabinetry, and a staircase.
Open-plan kitchen and dining area with dark wood cabinets, stainless steel appliances, and a large wicker-chair dining table.
Sitting room with two armchairs and a rattan cabinet beside windows overlooking a snowy deck.
Sitting area with two white armchairs, a woven wooden cabinet, and large windows overlooking snow.
Open-plan kitchen and dining area with wood cabinetry, a kitchen island, and a large woven-chair dining table.
Kitchen with warm wood cabinets, stainless steel appliances, and a granite island with three stools.
Kitchen with a granite island, four white stools, rich wood cabinets, and stainless steel appliances.
Kitchen with rich wood cabinetry, a granite island, and stainless steel appliances.
Kitchen with a large granite island and wood cabinetry, opening to a dining area and living room with a stone fireplace.
Kitchen with dark wood cabinetry, granite island, three white bar stools, and stainless steel appliances.
Walk-in pantry with extensive white wire shelving and hardwood flooring.
Dark wood cabinetry and a long stone countertop beneath a large window with white blinds.
Laundry room with front-loading washer and dryer, dark wood cabinets, and a large window.
Kitchen with a polished granite island, glass pendant light, and open doorways to adjoining rooms.
Dining room with a dark wood table, cream chairs, coffered ceiling, and hardwood floors.
Dining room with a coffered ceiling, chandelier, oval table, and hardwood floors.
Dining room with a dark wood table, upholstered chairs, and a chandelier, opening onto a sitting room.
Gold-framed mirror reflecting a home office with a white chair, dark desk, and horse artwork.
Furnished study with a desk, white chair, coffered ceiling, and black-and-white horse portrait.
Staged home office with a coffered ceiling, hardwood floors, and a black-and-white cowhide rug.
Furnished home office with white built-in shelves, a dark wood desk, and a large horse photograph.
Home office with built-in shelves, dark wood desk, and open French doors to a staircase
Entryway with a wood-and-white staircase, hardwood floors, and a round wall mirror.
Upstairs hallway with a wood-and-white stair railing, hardwood floors, and a bedroom visible through the doorway.
Staged bedroom with a king-size bed, hardwood floors, a large rug, and several sunlit windows.
Staged bedroom with layered cream bedding, a cushioned bench, and windows overlooking water.
Bright bedroom with a white bed, hardwood floors, ceiling fan, and open doorway to a tiled bathroom.
Bathroom double vanity with granite countertop, warm wood cabinetry, and a glass-enclosed tiled shower.
Primary bathroom with a soaking tub, glass shower, and long double vanity with warm wood cabinets.
Bathroom with a glass-enclosed tiled shower beside an open walk-in closet.
Walk-in closet with extensive white wire shelving and hardwood flooring.
Bright bedroom with a white bed, hardwood floors, area rug, and ceiling fan.
Furnished sitting area with a cream armchair, knit throw, and tall curtained window.
Walk-in closet with wraparound wire shelving, wood-look flooring, pillows, and a woven basket.
Upstairs hallway with hardwood floors and a staircase with white balusters and a wooden handrail.
Furnished bedroom seen through an open doorway, with two windows and a bed topped by a gray throw.
Bedroom with a white bed, gray faux-fur throw, patterned pillows, and two windows overlooking trees.
Bedroom with cream bedding, a gray faux-fur throw, wood floors, and two windows.
Staged bedroom with a white bed, blue throw, ceiling fan, and desk by the doorway.
Bathroom with a tiled tub-shower, toilet, and wood vanity with granite countertop.
Staged bedroom with layered gray bedding, a large window, and a cozy reading chair.
Bedroom with a white bed, layered gray bedding, and open doors to adjoining rooms.
Bathroom with a double-sink stone vanity, warm wood cabinets, and windows.
Bathroom with beige tile, a white tub and shower, and a wood vanity with granite countertop.
Bathroom with a granite-topped wood vanity and a view through the doorway into a bedroom.
Staged bedroom with a white bed, layered neutral bedding, beige carpet, and two sunlit windows.
Cozy sitting nook with a cream armchair, textured throw, and window overlooking a snow-covered roof.
Staged bedroom with a white bed, double closet doors, gray dresser, and cream armchair.
Foyer with a hardwood staircase, white front door, and wooden chest beneath a round mirror.
Aerial view of a home with a furnished rear deck and curved patio with a fire pit.
VIEW PHOTOS
Bought with John Janigian with BHHS Verani Londonderry and Listed by Jamie Dee Frontiero with William Raveis R.E, The Dolores Person Group LLC 978-462-0500
$1,300,000

59 Silver Brook Road

4 Beds 4 Baths 3,300 Sq.Ft. 0.73 Acres

Description

Casual Elegance. Nestled inside the Old Silver Farm neighborhood this grandly scaled property boasts a generous floor plan, three-bay garage and a spacious backyard! Dappled with natural light this move-in-ready home wows with a tons of windows, red oak hardwood floors & a stunning collection of architectural appointments. Coffered ceilings & rasied-panel wainscotting enhance the dining room & the home office (which also has french doors & custom built-ins). The heart of the home welcomes with an elegant yet casual layout including a relaxed family-living room, an inviting sunroom and a huge kitchen, where comfortable spaces beckon family & friends to gather. The main level also has direct access to a huge back deck & yard while a well appointed laundry room, 2 walk-in pantry closets, mudroom, powder room & garage access, round up the 1st floor. Up on the second level you'll find an incredible Primary En-Suite boasting new hardwood floors, 2 walk-in closets & an oversized 4-piece bath. On down the hall there's an En-Suite Guest-Bedroom (w/ new hardwood floors) and two MORE bedrooms, which share a large Jack n Jill full bath! An oversized basement has full height ceilings, full sized windows and interior-exterior access. This meticulous property is mere minutes from Tuscan Village & convenient to a vast array of commuter routes & daily shopping venues. A truly well designed and comfortable place to call home.

Share Property

Location

59 Silver Brook Road, Salem, NH 03079

Status

Sold

Date Sold

April 17, 2025

Property Amenities

Interior
Laundry room 1st Floor Laundry
Fireplace Gas Fireplace
Appliances Gas Cooktop, Dishwasher, Disposal, Dryer, Microwave, Other, Wall Oven, Refrigerator, Washer, Tank Water Heater, Vented Exhaust Fan
Flooring Hardwood, Other, Tile, Wood
Total Bedrooms: 4
Half Bathrooms: 1
Full Bathrooms: 3
Other Interior Features Walk-in Pantry, Other, Natural Woodwork, Soaking Tub, Indoor Storage, Walk-in Closet, Kitchen Island, Ceiling Fan
Area & Lot
Total area 4,980 Sq.Ft.
Lot Area 0.73 Acres
Living area 3,300 Sq.Ft.
MLS® ID 5031007
Year Built 2014
School District Salem
High School Salem High School
Middle School Woodbury School
Elementary School Dr. Lewis F. Soule Elementary
Type Residential
Status Sold
Date Sold April 17, 2025
Exterior
Stories 2
Air conditioning Central AC, Multi Zone, Other
Heat type Natural Gas, Forced Air, Multi Zone, Other, Radiant Electric
Garage Space 3.0
Sewer Public
Lot Features Near Hospital, Near Golf Course, Near Public Transportatn, Level
Roof Asphalt Shingle
Finance
Sales Price $1,300,000
Real Estate Tax $12,868 yearly

Work With Jamie

Jamie offers a concierge line of Real Estate services for Buyers & Sellers throughout the MA North Shore & NH Seacoast. With a personal approach, she combines local market knowledge and contract expertise to ensure a smooth and successful transaction.