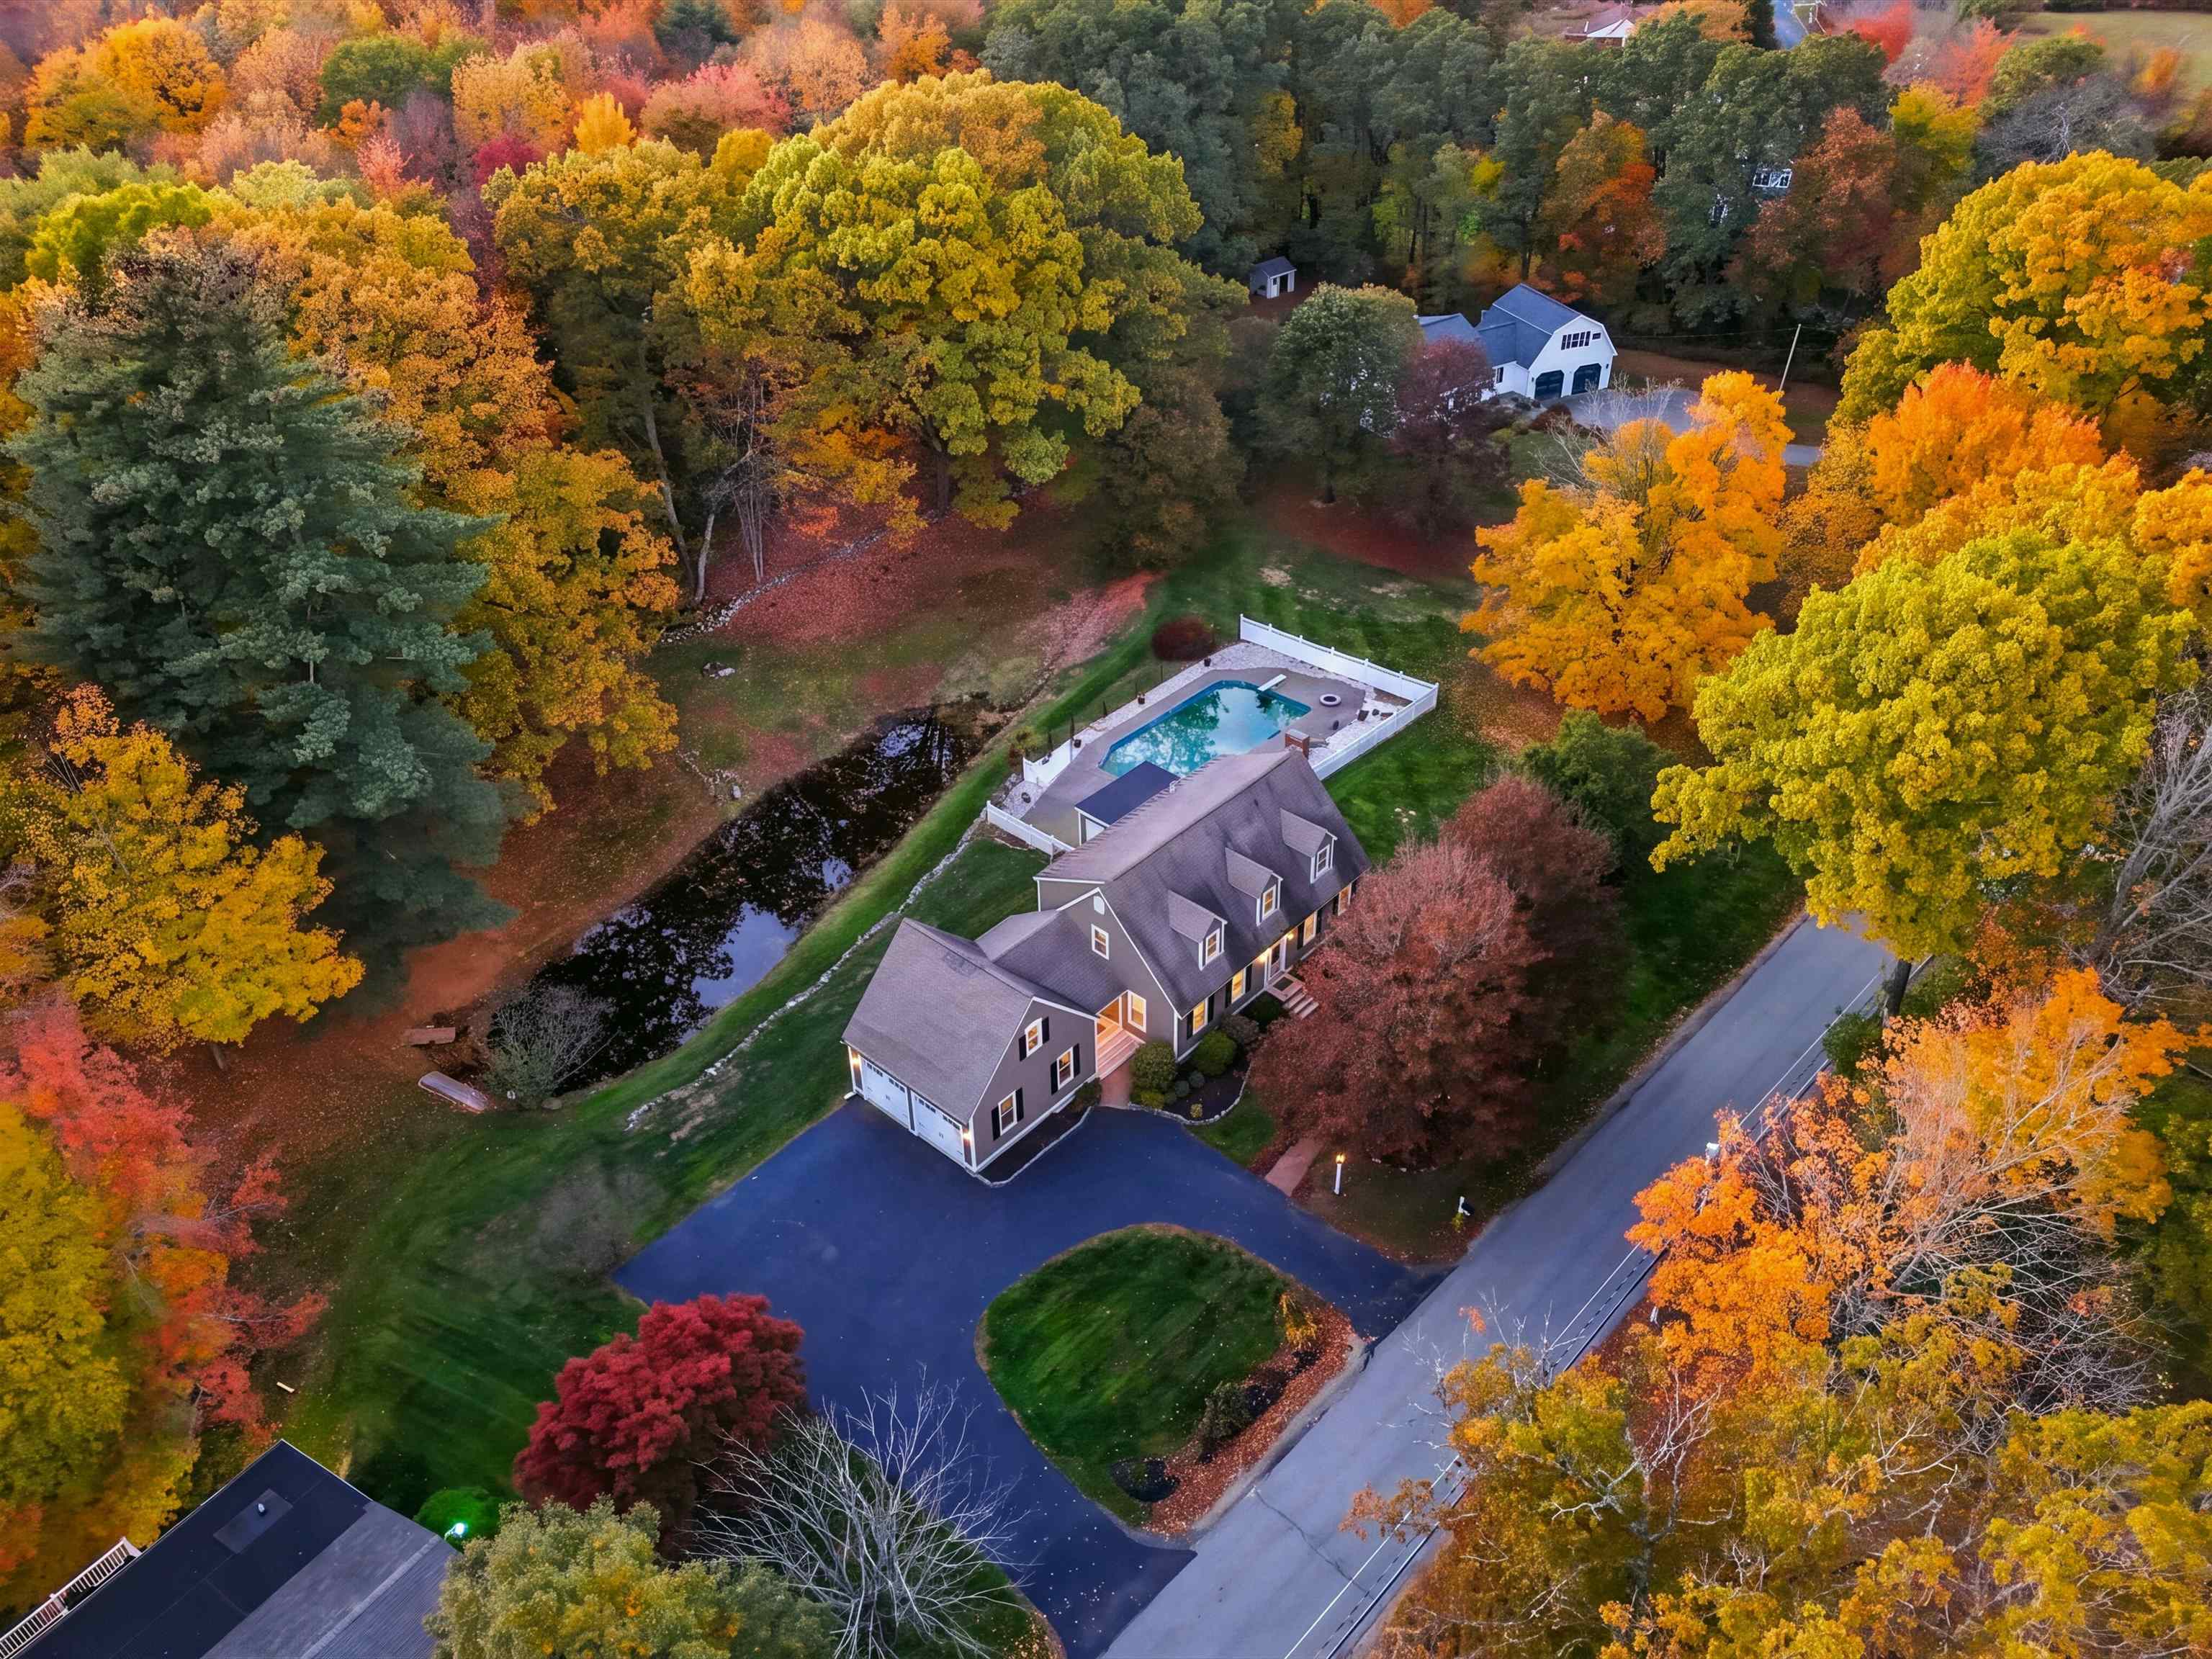
Aerial view of a home with a large deck, in-ground pool, and landscaped yard at dusk.
Wood-sided home and furnished deck behind a curved swimming pool at dusk.
Home and landscaped yard beside a curved swimming pool reflecting the pink dusk sky.
Backyard pool beside a vine-covered pergola, lounge chairs, blue hydrangeas, and a wooden shed.
Brick ranch-style home with a wide lawn, mature trees, and blue hydrangeas.
Enclosed porch with blue-cushioned wicker sofas, wood paneling, and garden views through wide windows.
Curved swimming pool beside a wooden shed, hydrangeas, and dense greenery.
Furnished sunroom with a vaulted wood-paneled ceiling, wicker seating, and wide sliding glass doors.
Sunroom with blue wicker sofas, a vaulted wood ceiling, and sliding doors to a living room.
Entryway with hardwood floors, an antique console table, and wooden double doors beside a tiled foyer.
Living room with a light sofa, wood coffee table, and large windows overlooking greenery.
Living room with a pale sofa, armchairs, large curtained windows, and an adjoining dining area.
Dining room with an oval table, brass chandelier, hardwood floors, and large windows overlooking the yard.
Dining room with a glass-top table, upholstered chairs, brass chandelier, and dark wood china cabinet.
Dining room with round table and pale chairs, open to a wood-cabinet kitchen and living area.
Kitchen with a granite island and gas cooktop, wood cabinetry, and an adjoining dining area.
Open kitchen with a wood island, dark countertops, stainless steel refrigerator, and skylight.
Kitchen with a large black stone island, warm wood cabinetry, and wide windows overlooking greenery.
Kitchen with a large cooktop island, warm wood cabinets, dark counters, and a wide window over the sink.
Kitchen with wood cabinetry, dark stone counters, a central island, and exposed brick.
Living room with a brick fireplace, exposed wood beams, and gray sectional sofa.
Living room with a brick fireplace, exposed wooden beams, and sliding doors to a deck.
Living room with exposed wood beams, built-in entertainment center, and sliding glass door to a patio.
Living room with brick fireplace, exposed wood beams, built-in cabinets, and gray sectional sofa.
Staged bedroom with a large bed, hardwood floors, French doors, and a wicker chair.
Bedroom with a king-size bed and sliding glass doors opening onto a deck.
Furnished bedroom with a large bed, antique dressers, hardwood floors, and a ceiling fan.
Sitting room with a carved wooden dresser, ornate mirror, and wicker rocking chair beside sheer-curtained windows.
Bathroom with a glass-enclosed tiled shower, double-sink wood vanity, and wood wainscoting.
Bathroom with a double vanity and an adjoining closet with built-in wooden doors.
Bright bedroom with a large bed, rust-colored pillows, hardwood floors, and a ceiling fan.
Furnished bedroom with patterned bedding, hardwood floors, and a ceiling fan.
Bathroom with two pedestal sinks and a bathtub in a wood-paneled surround beneath a curtained window.
Basement sitting area with a tan leather recliner, gray carpet, and stairs.
Furnished basement recreation room with a fireplace, pool table, and leather recliner.
Basement living room with brown leather sofas, a lit fireplace, and a tall wooden bookcase.
Furnished bedroom with a large bed, gray carpet, and stacked vintage suitcases.
Basement game room with a blue pool table, foosball and air hockey tables, and exposed wooden ceiling beams.
Aerial view of a home with a curved pool, wooded grounds, and landscaped front walk.
Landscaped yard with a broad lawn, mature trees, clipped shrubs, and ornamental grasses.
Single-story home with brick and wood siding, warmly lit windows, and a broad front lawn at dusk.
Curving swimming pool surrounded by flowering shrubs and trees at dusk.
VIEW PHOTOS
$1,415,000

630 Lowell St

3 Beds 3 Baths 2,535 Sq.Ft. 1.94 Acres

Description

Nestled in the heart of Lynnfield, this incredible property boasts a Heated In-Ground Pool, Main Level Living & a Magnificent Landscape. Ideally situated between Boston & Newburyport this inviting home offers a vast collection of entertaining areas, comfortable living spaces & a commuter friendly locale. Mere minutes from chic shopping venues & sought after recreation areas, this sprawling ranch home is sure to please today's trendy families; there's a semi-formal living/dining room, a bright n sunny kitchen & a cozy family room, complete w/ custom built-ins & wood burning fireplace. The spacious main level continues w/ a large Primary En-Suite, two more guest rooms & a family bath. Down the hall you'll find a powder rm., laundry closet & access to the attached garage. A HUGE lower level has more family gathering spaces, storage closets & workshop. An oh-so enchanting back yard oasis WOWS w/ a stunning array of lounging areas, well-curated gardens, outdoor shower & more!

Share Property

Location

630 Lowell St, Lynnfield, MA 01940

Status

Sold

Date Sold

October 21, 2024
Jamie Frontiero

Jamie Frontiero

TITLE

Real Estate Agent

PHONE

603.205.4705

Property Amenities

Interior
Laundry room First Floor
Appliances Dishwasher, Microwave, Refrigerator, Washer, Dryer
Flooring Tile, Carpet, Hardwood, Engineered Hardwood
Total Bedrooms: 3
Half Bathrooms: 1
Full Bathrooms: 2
Other Interior Features Game Room, Bonus Room, Mud Room
Area & Lot
Total area 2,535 Sq.Ft.
Lot Area 1.94 Acres
Living area 2,535 Sq.Ft.
MLS® ID 73286344
Year Built 1969
High School Lynnfield Hs
Middle School Lynnfiled Ms
Elementary School Summer Street
View Description Scenic View(s)
Architecture Styles Ranch
Type Residential
Status Sold
Exterior
Pool Pool - Inground Heated
Air conditioning Central Air
Heat type Baseboard
Water Source Public
Garage Space 2.0
Sewer Private Sewer
Other Exterior Features Deck, Patio, Covered Patio/Deck, Pool - Inground Heated, Cabana, Storage, Decorative Lighting, Gazebo, Garden, Outdoor Shower, Stone Wall, Other
Parking Attached, Garage Door Opener, Garage Faces Side, Off Street, Paved
Lot Features Wooded, Cleared, Level
Roof Shingle
Finance
Sales Price $1,415,000
Real Estate Tax $11,477 yearly

Work With Jamie

Jamie offers a concierge line of Real Estate services for Buyers & Sellers throughout the MA North Shore & NH Seacoast. With a personal approach, she combines local market knowledge and contract expertise to ensure a smooth and successful transaction.