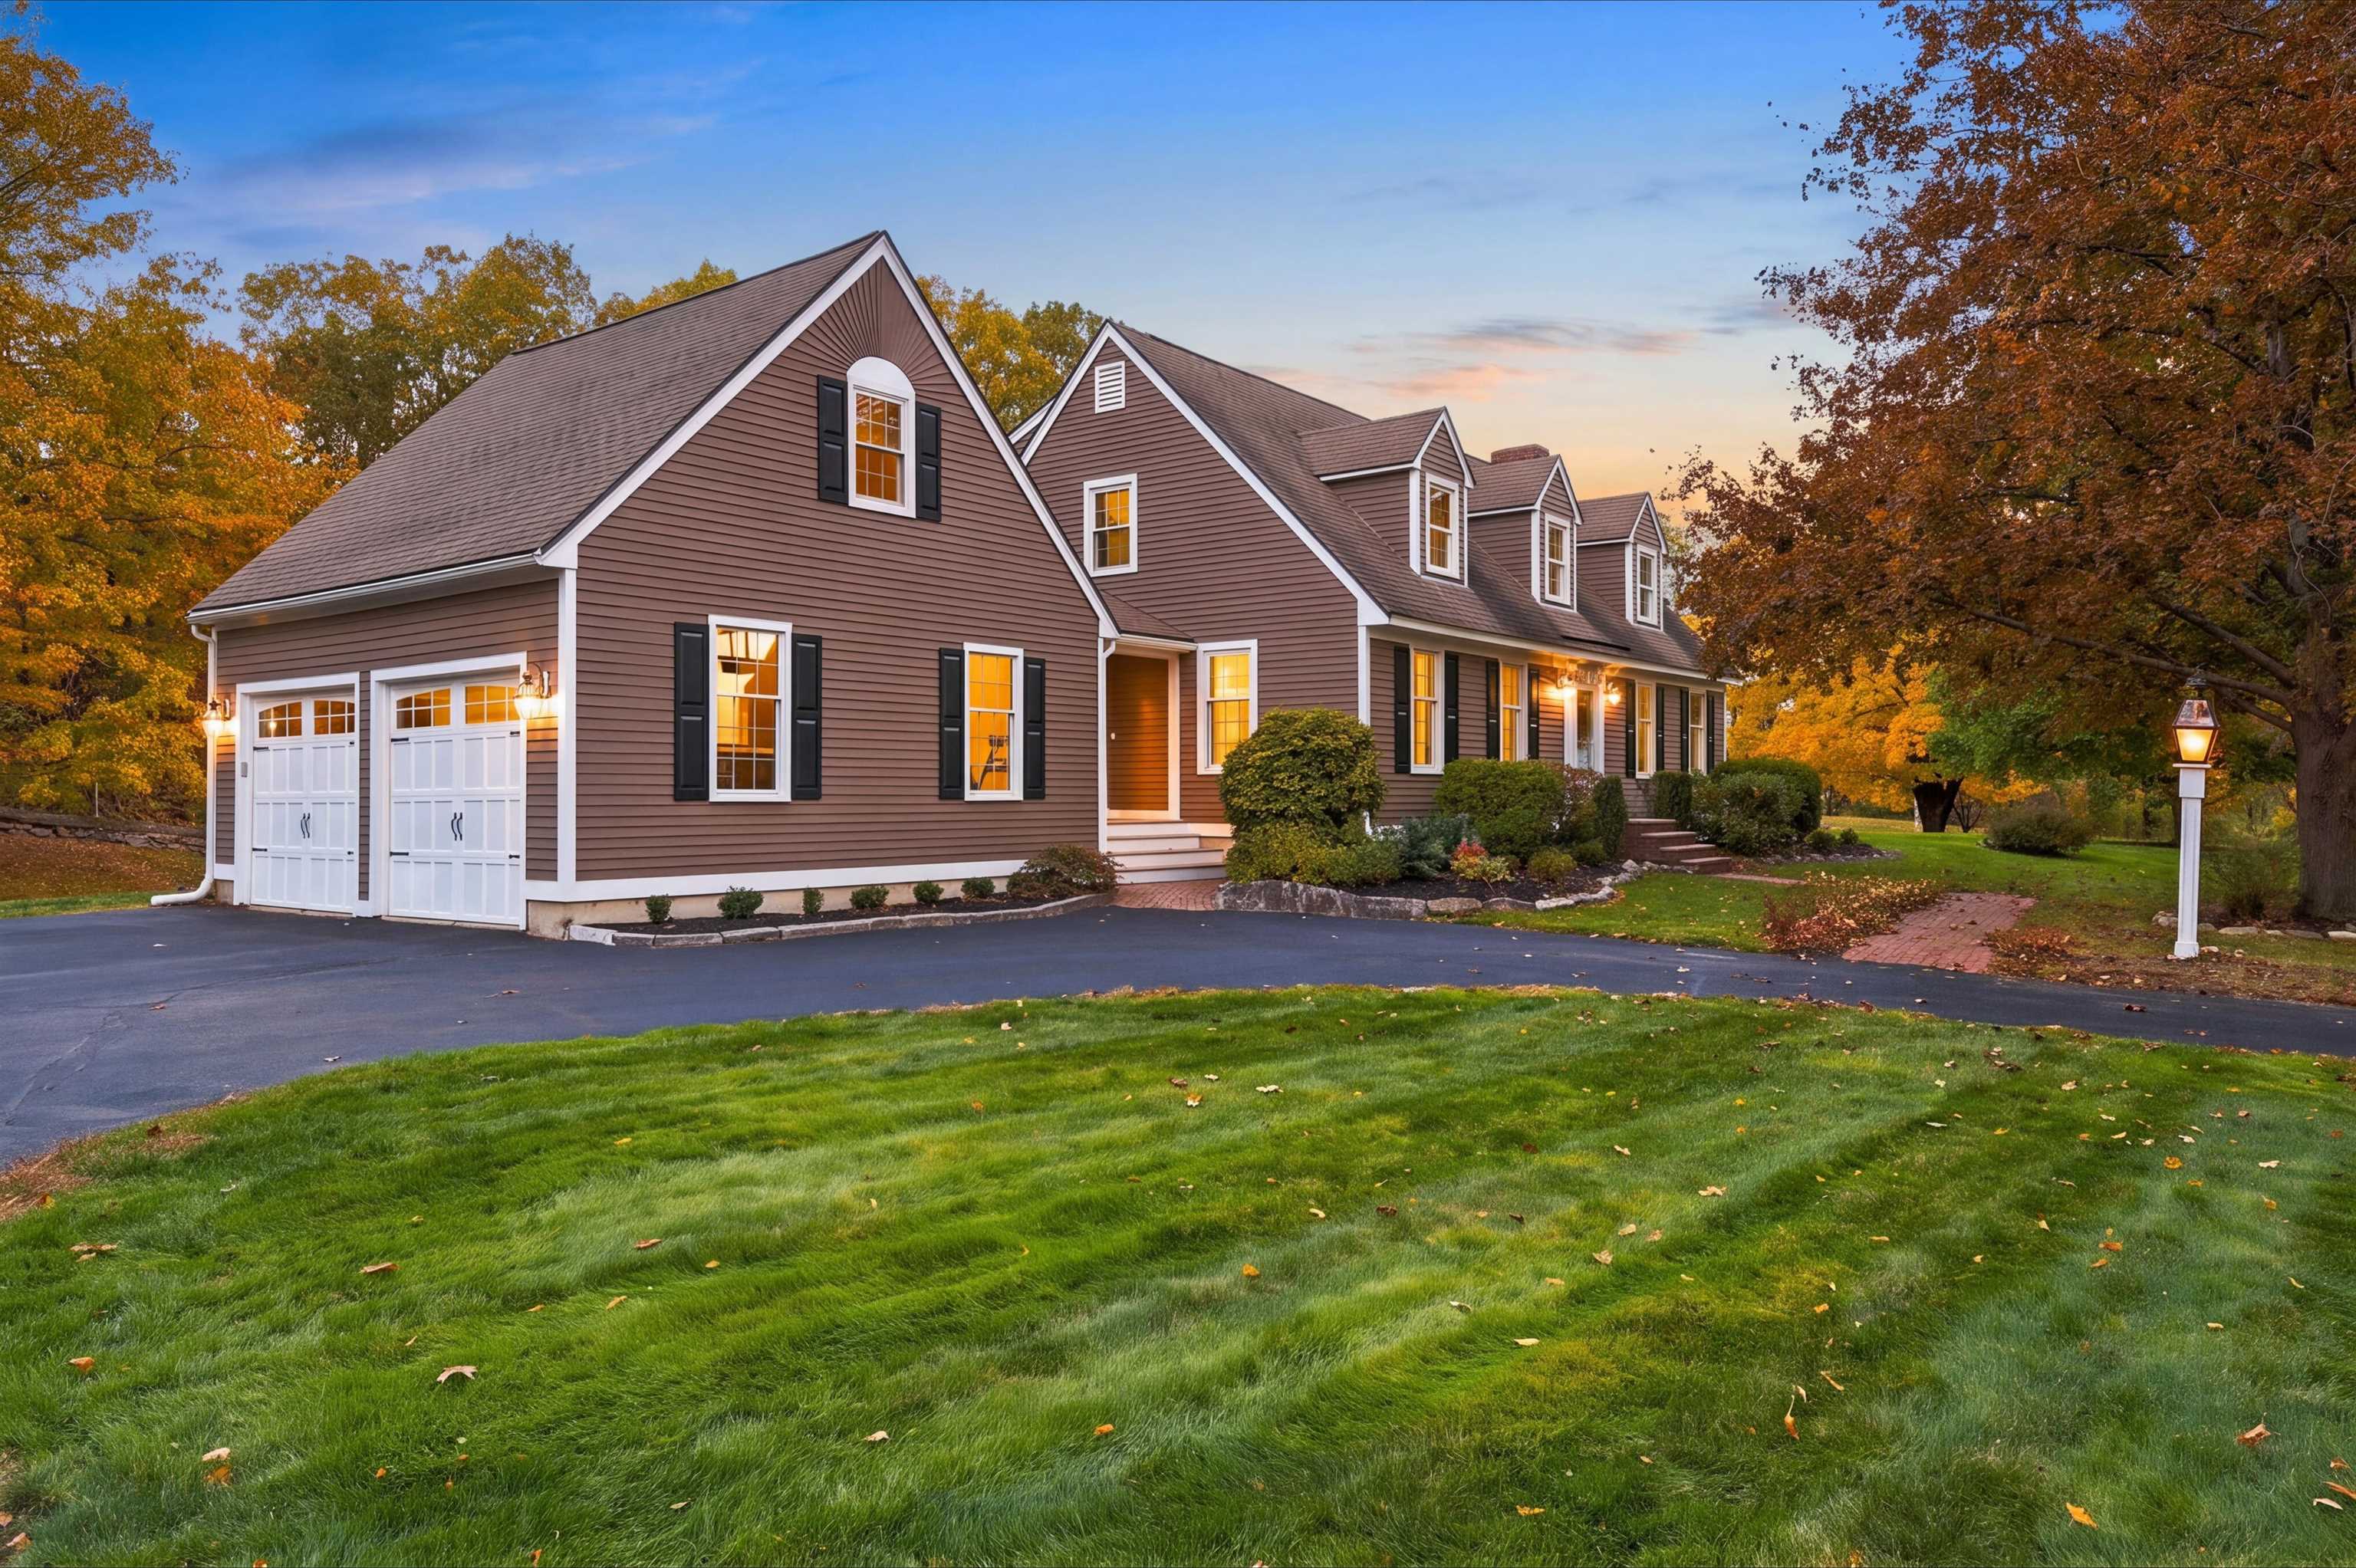
Light-sided home with warmly lit windows, front steps, and a white gazebo at dusk.
Gray two-story house with dark shutters, attached garages, and warmly lit windows at dusk.
Living room with vaulted ceiling, arched window, fireplace, and neutral furnishings.
Living room with a white mantel fireplace, small fire, and upholstered armchair.
Living room with a neutral sofa beneath a large arched window with white blinds.
Living room with a vaulted ceiling, fireplace, and adjoining dining area.
Living and dining room with a white fireplace, hardwood floors, and sunlight through large windows.
Open dining area with a wooden table and wicker chairs beside a warm wood kitchen.
Kitchen with a granite island and wood cabinets beside a dining area with large windows.
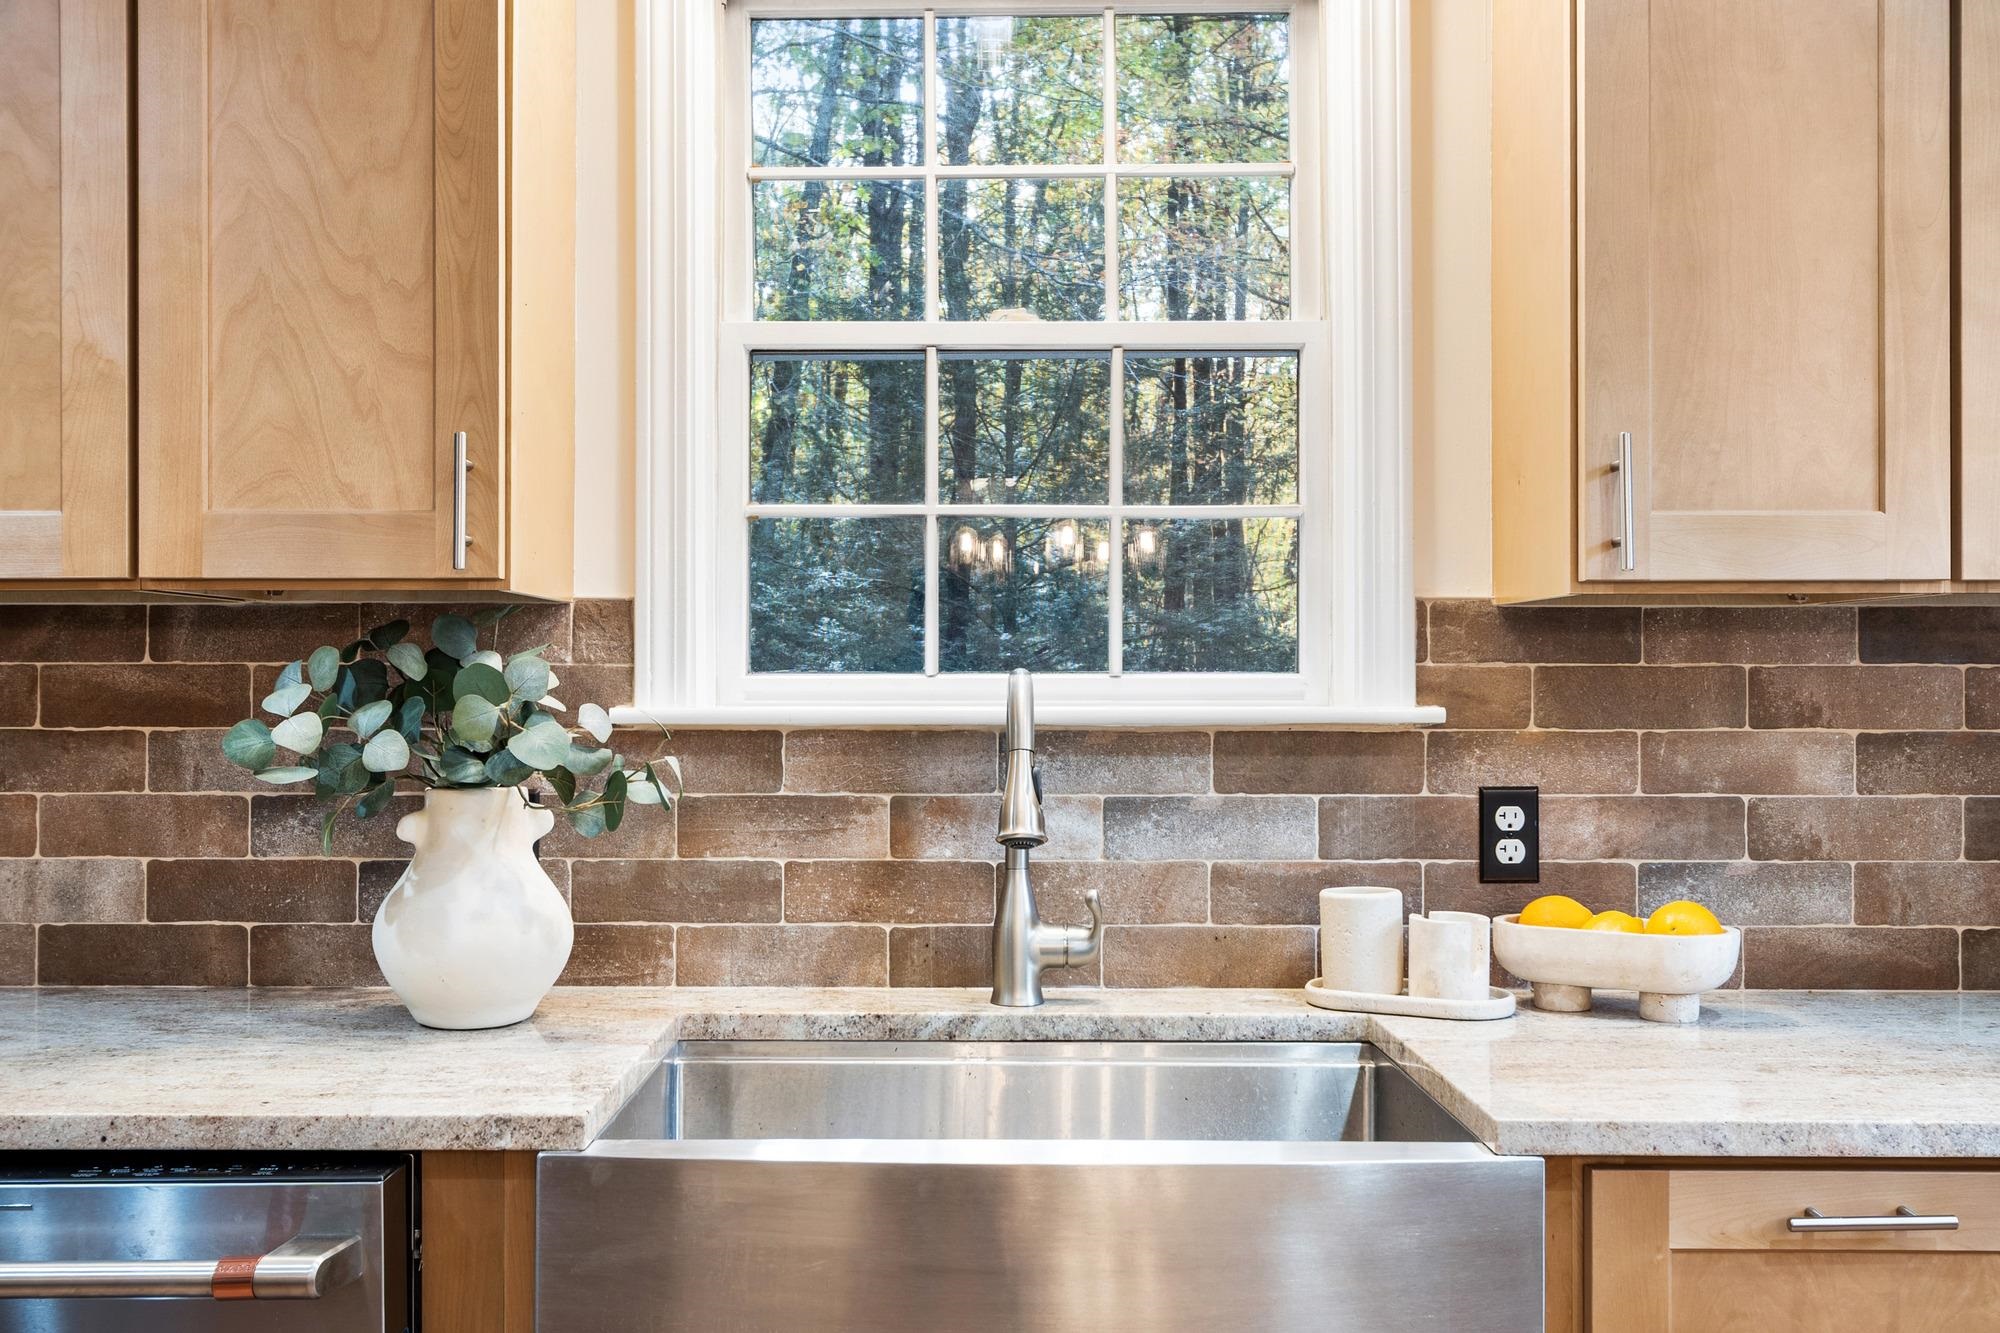
Kitchen with wood cabinets, stone countertops, rust-colored tile backsplash, and an arched window above the sink.
Kitchen sink with a tall brushed-metal faucet, stone countertop, and reddish-brown tile backsplash.
Kitchen with warm wood cabinets, stainless steel appliances, and granite countertops.
Entryway with an open glass-paneled door, coat hooks, and a cushioned bench.
Wide gray deck overlooks a green backyard bordered by leafless trees.
Kitchen with warm wood cabinets, granite countertops, stainless steel appliances, and hardwood floors.
Furnished sitting area with a gray armchair and patterned cushion beside a hardwood hallway.
Bedroom with a tray ceiling, ceiling fan, hardwood floors, and a window-side armchair.
Furnished bedroom with a tray ceiling, ceiling fan, hardwood floors, and an open doorway.
Bathroom with a long marble vanity, double sinks, and a large mirror.
Bathroom with a glass shower beside an open closet with wire shelving and a woven basket.
Bathroom with a white soaking tub, beige tile, and a large window with blinds.
Bathroom vanity with two sinks, a marble counter, white cabinetry, and a large mirror.
Staged bedroom with a large bed, upholstered bench, French doors, and a tray ceiling with a ceiling fan.
Furnished home office viewed through open double doors, with hardwood floors and a blue-and-white rug.
Furnished home office with a dark desk, cowhide rug, and glass-paneled door.
Furnished home office with a wooden desk, hide rug, and sunlit hardwood floors.
Furnished bedroom with neutral bedding, a blue accent wall, and a large curtained window.
Bedroom with a blue accent wall, layered bedding, and sunlight casting striped shadows across the bed.
Bathroom vanity with a white oval sink, rose-colored countertop, and honey-toned wood cabinets.
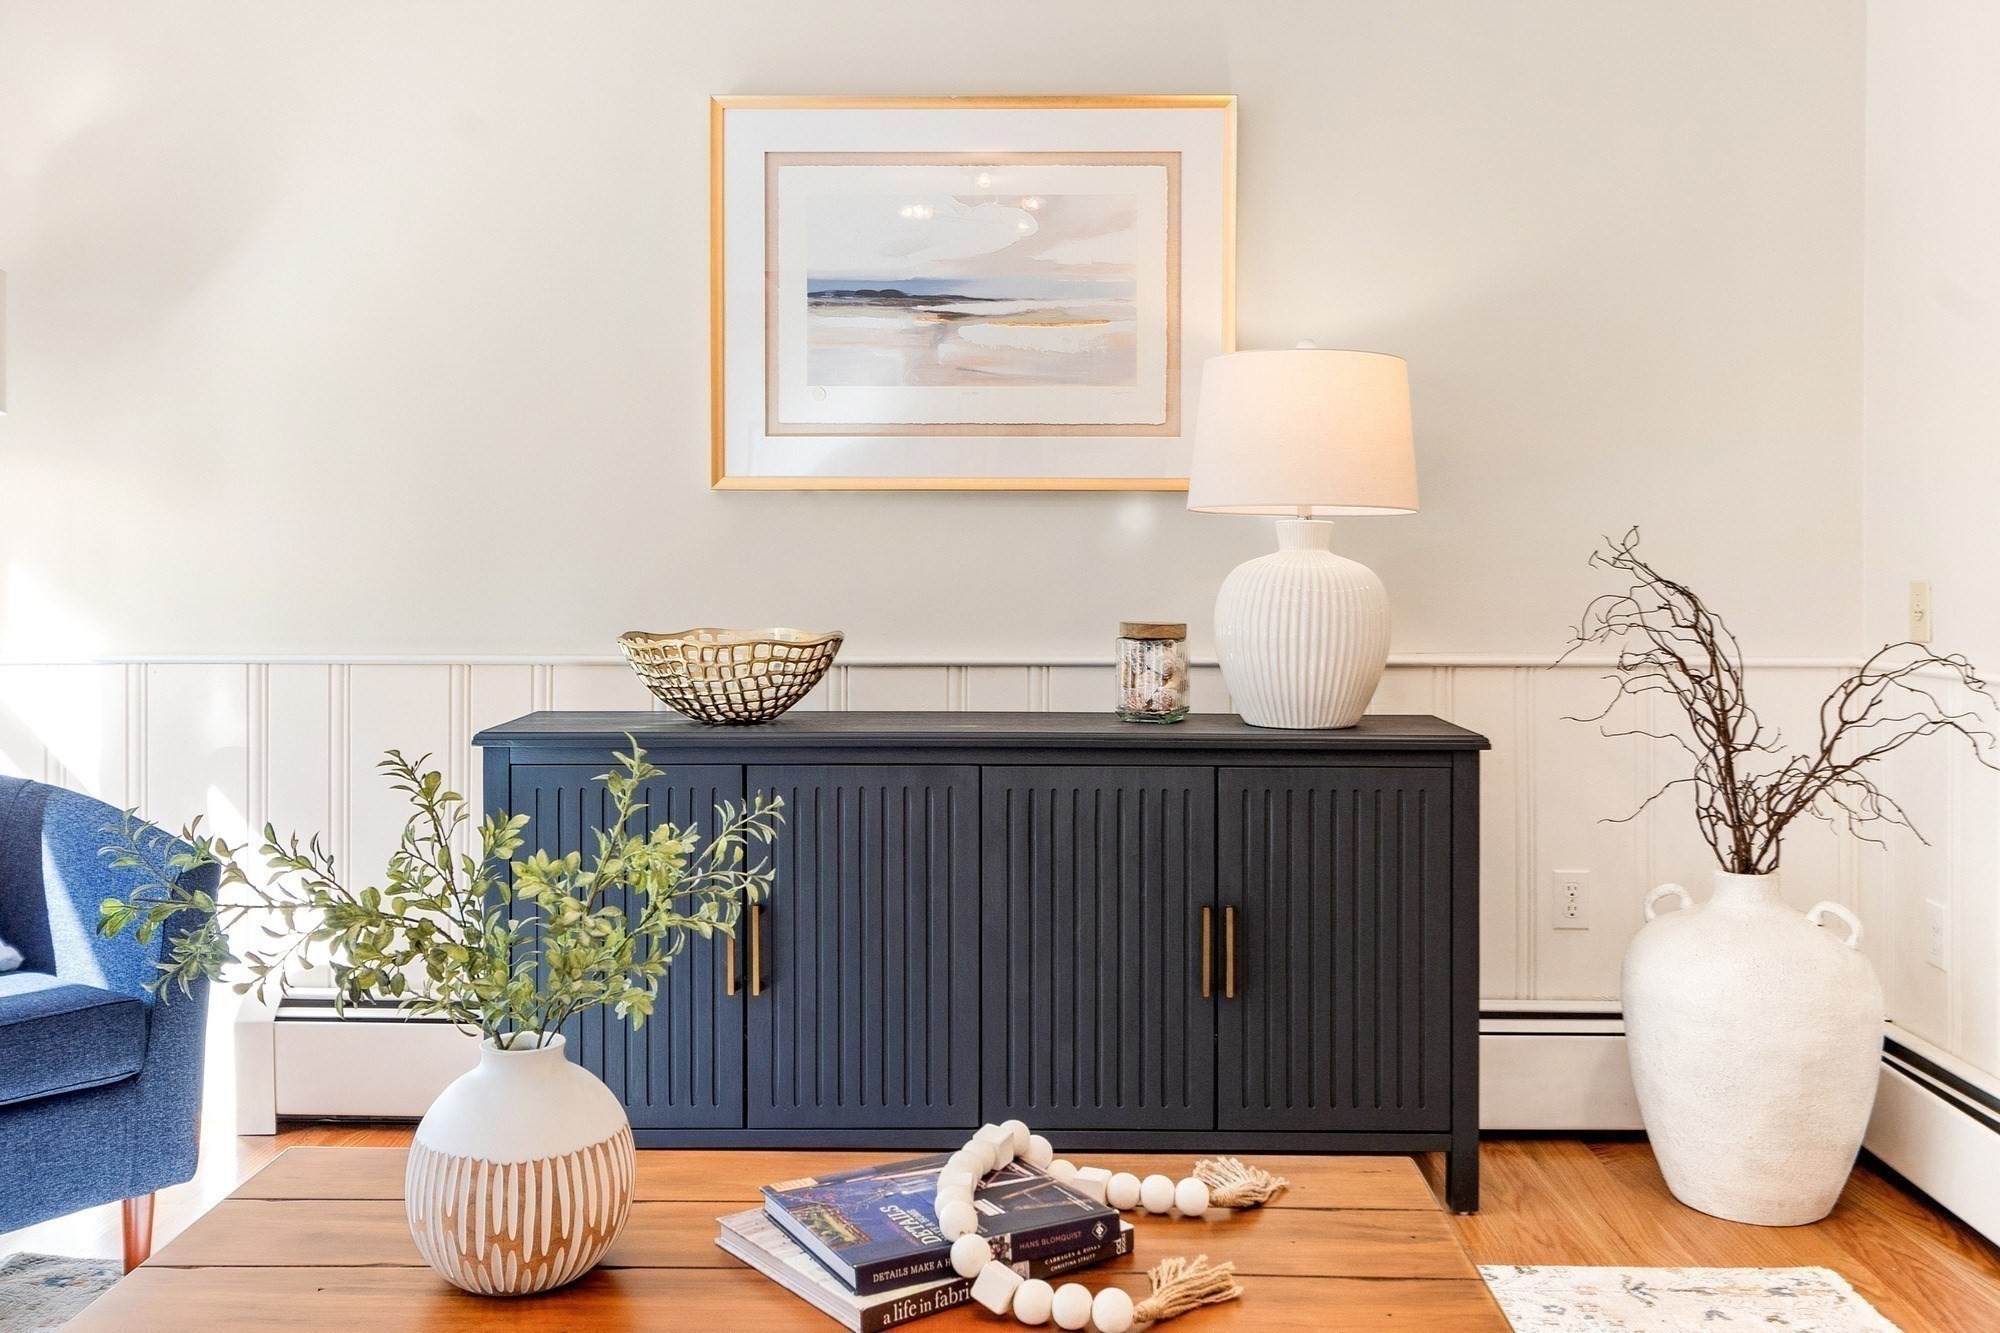
Furnished living room with a white fireplace, vaulted ceiling, and hardwood floors.
Entry hall with white paneled doors, wood stair treads, and framed lighthouse artwork.
Carpeted hallway looking into a bright bedroom and furnished living room.
Bedroom with a white bed and floral folding screen, striped sunlight falling across the carpet.
Staged bedroom with a white bed, floral screen, ceiling fan, and broad window.
Staged bedroom with a large bed, wide windows, and a ceiling fan.
Living room with a blue sofa, cream armchairs, and large windows overlooking leafless trees.
Staged living room with a blue sofa, white armchairs, and a wooden coffee table.
Staged living room with a blue sofa, cream armchairs, and a large window overlooking the yard.
Blue writing desk and white chair beside an open bathroom with a wood vanity and sink.
Bathroom with a wood vanity and gold-framed mirror beside a white tub and shower.
Home’s rear exterior with a raised deck and staircase, warmly lit windows, and a broad lawn.
Landscaped yard with a broad lawn, flowering shrubs, and mature trees.
VIEW PHOTOS
$760,000

88 Ferry Road

4 Beds 3 Baths 2,300 Sq.Ft. 0.88 Acres

Description

MOVE IN READY!! Nestled along Historic Ferry Road this enticing property boasts a creative floor plan, a well curated landscape & an oversized garage! Mere moments from Seacoast Beaches, the Rail Trail & Downtown Newburyport this expansive home is sure to please today's trendy families seeking versatility in their living spaces. The heart of the home welcomes w/ an open-concept living room dappled w/ natural light, gas fireplace & hardwood floors. This lovely space flows nicely to the semi-formal dining area & a well organized kitchen, where New Granite Counters & shiny appliances await! Out the kitchen door is a NEW Trex Deck which overlooks a huge back yard, a-glow w/ fauna & flora from spring to fall! The Main Level continues w/ a stunning Master En-Suite BR complete w/ 4-piece bath & walk in closet...there's also a handy office/nursery room, a 3rd BR, full family bath & a laundry room. A FINISHED LOWER LEVEL has a 4th BR-option, a super cool Family/Flex room & another full bath!

Share Property

Location

88 Ferry Road, Salisbury, MA 01952

Status

Sold

Date Sold

January 21, 2025
Jamie Frontiero

Jamie Frontiero

TITLE

Real Estate Agent

PHONE

603.205.4705

Property Amenities

Interior
Laundry room Flooring - Stone/Ceramic Tile, Main Level, Lighting - Overhead, First Floor, Electric Dryer Hookup, Washer Hookup
Fireplace Living Room
Appliances Water Heater, Range, Dishwasher, Microwave, Refrigerator, Washer, Dryer, Other
Flooring Tile, Carpet, Hardwood
Total Bedrooms: 4
Full Bathrooms: 3
Other Interior Features Other
Area & Lot
Total area 2,300 Sq.Ft.
Lot Area 0.88 Acres
Living area 2,300 Sq.Ft.
MLS® ID 73319941
Year Built 2005
High School Triton
Middle School Triton
Elementary School Salisbury
Water Frontage Ocean, 1 to 2 Mile To Beach
Architecture Styles Contemporary, Split Entry
Type Residential
Status Sold
Exterior
Air conditioning Central Air
Heat type Central, Forced Air, Natural Gas
Water Source Public
Garage Space 2.0
Sewer Private Sewer, Other
Other Exterior Features Deck - Composite, Rain Gutters, Storage, Gazebo, Garden, Stone Wall, Other
Parking Attached, Under, Garage Door Opener, Garage Faces Side, Oversized, Paved Drive, Off Street, Paved
Lot Features Wooded, Cleared, Gentle Sloping
Roof Shingle
Utilities for Gas Range, for Electric Dryer, Washer Hookup, Generator Connection
Finance
Sales Price $760,000
Real Estate Tax $5,762 yearly

Salisbury

Salisbury offers a lifestyle centered around the outdoors and the unique energy of New England’s coastline.

Work With Jamie

Jamie offers a concierge line of Real Estate services for Buyers & Sellers throughout the MA North Shore & NH Seacoast. With a personal approach, she combines local market knowledge and contract expertise to ensure a smooth and successful transaction.