Gray two-story home with a bright blue front door, broad lawn, curved driveway, and pink flowering tree.
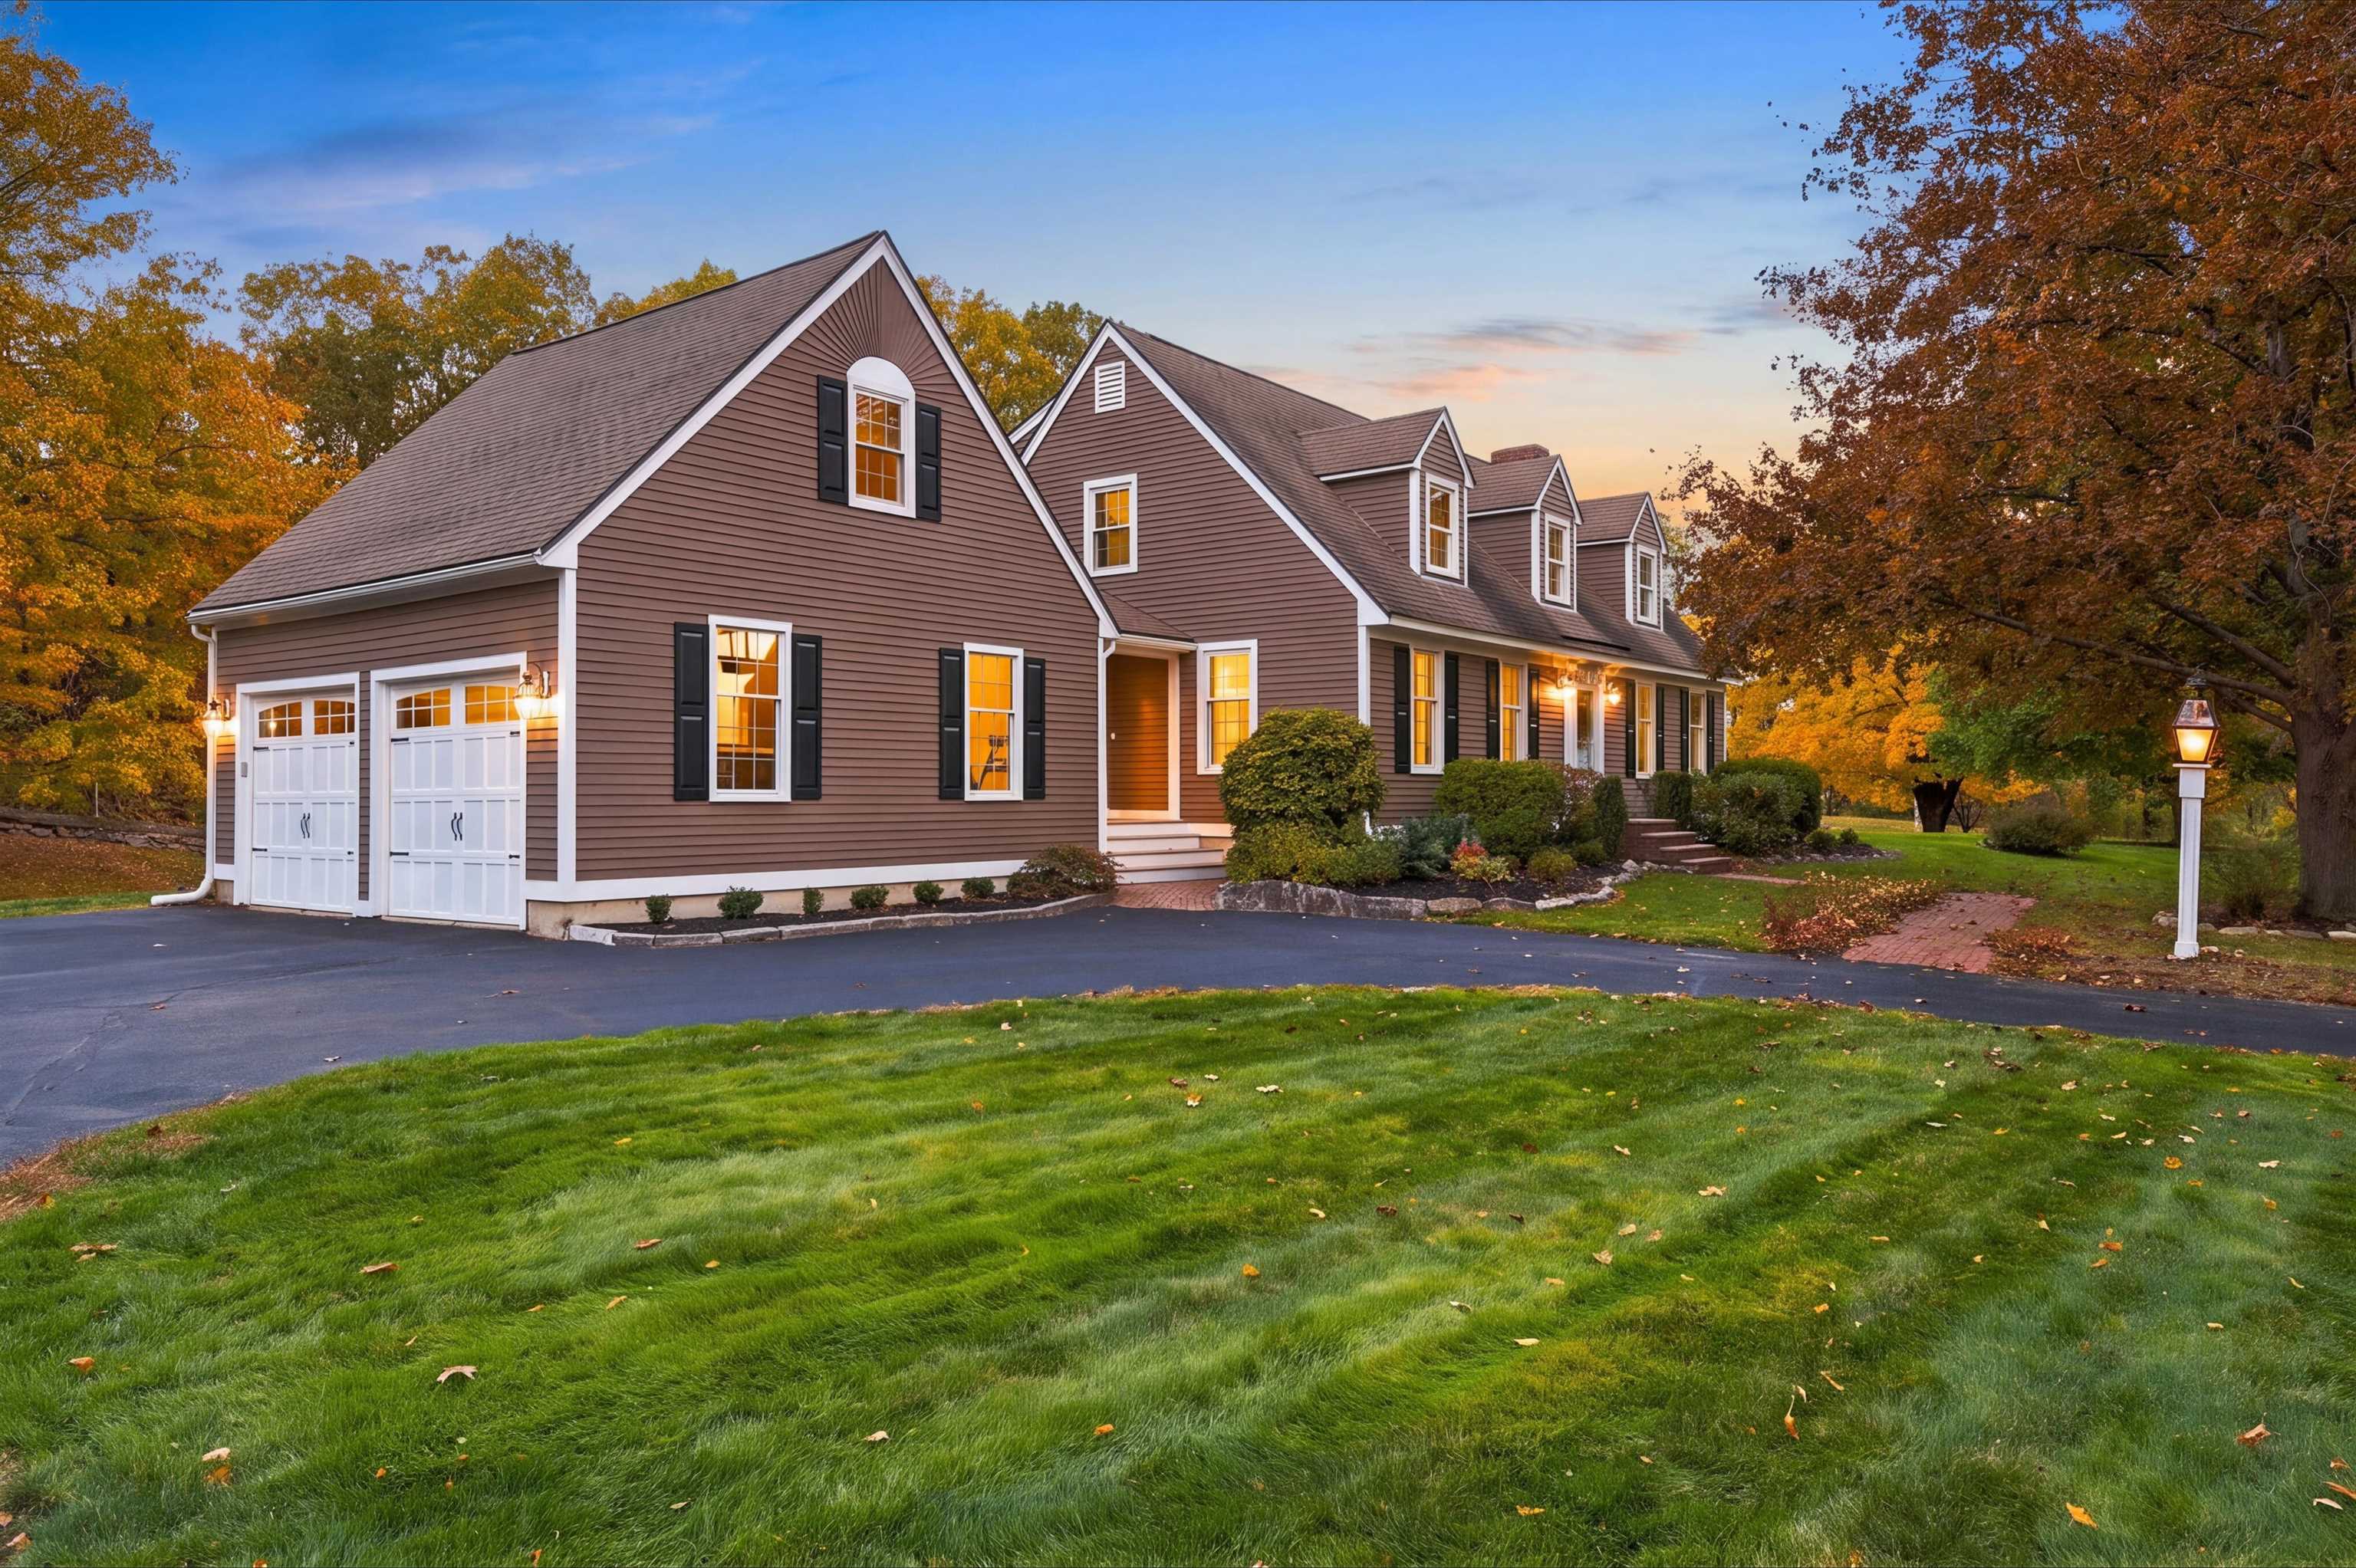
Gray two-story home with a bright blue front door, attached garage, and broad green lawn.
Entry hall with floral wallpaper and flagstone flooring, opening to a sitting room with yellow curtains.
Furnished sitting area with ornate mirror, white console, leather chair, and teal floral wallpaper.
Living room with yellow curtains, hardwood floors, wooden bookshelves, and colorful framed artwork.
Furnished living room with broad windows, yellow curtains, wood furniture, and built-in bookshelves.
Living room with a cream sofa, wood-framed chairs, and large windows overlooking greenery.
Furnished sitting area with a wooden armchair, patterned ottoman, and yellow-curtained window.
Living room with a cream sectional, yellow curtains, built-in shelving, and a large window overlooking trees.
Living room console with an ornate mirror, table lamp, books, and potted plant.
Living room with hardwood floors, a cream sofa, leather chairs, and yellow curtains framing a garden view.
Dining room with built-in wooden display shelves, a round table, woven chairs, and a globe pendant light.
Dining room with an oval wood table, woven chairs, and a modern globe chandelier.
Dining room with a round wooden table, wicker chairs, and a multi-globe pendant light beside a sunlit window.
Dining room with a round wood table, woven chairs, and a sculptural pendant light.
Kitchen with white cabinets, dark granite counters, mosaic backsplash, and built-in stainless steel ovens.
Kitchen with white cabinets, dark granite counters, a glass cooktop, and a mosaic tile backsplash.
Kitchen with white cabinets, dark granite counters, stainless dishwasher, and a wide window overlooking trees.
Kitchen with white cabinets, stainless appliances, mosaic backsplash, and a granite island with three stools.
Kitchen with white cabinets and granite counters opens to a living room with a brick fireplace.
Living room with a brick fireplace, built-in wooden shelves, and a large sliding glass door.
Living room with a brick fireplace, built-in wooden shelving, and light upholstered seating.
Wood-paneled entryway with a built-in bench, tiled floor, and stairs beside a wooden door.
Living room with a lit brick fireplace, rustic mantel, and built-in wooden cabinets.
Kitchen with white cabinets and stainless appliances beside a built-in wooden desk and hutch.
Open-plan living room with a white kitchen island and large glass doors.
Open-plan kitchen and living room with a breakfast bar and large glass doors to a leafy yard.
White kitchen with granite breakfast bar and open door to a covered porch with wicker seating.
Furnished sunroom with wicker chairs, exposed beams, and windows overlooking a leafy garden.
Screened porch with wicker seating, a ceiling fan, and a wooded view.
Furnished screened porch with wicker seating, exposed beams, and a ceiling fan.
Furnished porch with wicker seating and patterned cushions beside an open door.
Living room with a brick fireplace, built-in wood shelves, and hardwood floors.
Furnished room with built-in wooden cabinetry, a cushioned chair, and a doorway to a floral-wallpapered room.
Bathroom with a white pedestal sink, toilet, woven-frame mirror, and potted palm.
Staircase hall with floral wallpaper, white stairs, a tall window, and an antique console table.
Bright staged bedroom with a white bed, hardwood floors, and windows overlooking greenery.
Furnished bedroom with a white bed, mustard pillows, a soft throw, and a sunlit window.
Staged bedroom with hardwood floors, a wooden dresser, and a large window overlooking trees.
Bedroom console with a glass lamp and decor; mirror reflects a bed with patterned pillows.
Bathroom with a glass shower, white subway tile, patterned niches, and marble vanity.
Bathroom vanity with a marble countertop and dark cabinets, looking through the doorway into a furnished bedroom.
Bedroom with a long wooden dresser and an adjoining bathroom visible through the open doorway.
Bedroom with a white bed, floral wallpaper, and two windows overlooking greenery.
Bedroom with pink floral wallpaper, a white bed, hardwood floors, and a large sliding-door closet.
Bedroom with pink floral wallpaper, hardwood floors, and a wooden dresser beside a white bed.
Bedroom with two twin beds, blue patterned quilts, hardwood floors, and a large window.
Twin bedroom with matching white beds, blue patterned bedding, and a shared nightstand between them.
Bright staged bedroom with hardwood floors, a white dresser, sunburst mirror, and large window.
Bathroom with white subway tile, mosaic flooring, a tub, and a sink with mint-green cabinetry.
White bathtub against subway tile, with a chrome towel bar and neatly folded towels.
Bedroom with a blue floral futon, hardwood floors, and a window overlooking greenery.
Bedroom with a blue floral daybed and built-in desk beneath display shelves.
Home office with a wooden desk and computer, hardwood floors, framed artwork, and a window overlooking greenery.
Bright room with hardwood floors, a wooden cabinet, and a large window.
Entry foyer with floral wallpaper, slate flooring, and a staircase beside the white front door.
Gray two-story house with a bright blue front door, attached garage, and tree-lined lawn.
Gray two-story house with a bright blue front door, wide driveway, and pink flowering tree.
Two-story gray-green house with a screened porch, garden beds, and a broad lawn.
Gray two-story house with a brick chimney and screened porch, surrounded by lawn and spring foliage.
VIEW PHOTOS
$740,000

10 Hobbs Road

5 Beds 3 Baths 3,112 Sq.Ft. 6 Acres

Description

Adorable & Affordable! Nestled inside Historic Kensington NH this charming property boasts an expansive landscape, a spacious interior & hardwood floors throughout. Ideally located between the bustling cities of Portsmouth NH & Newburyport MA yet mere minutes from downtown Exeter, this whimsical abode is sure to please today's trending families. The heart of the home wows w/ a bright n sunny living room, formal dining, eat-in kitchen & a comfy family room, w/ wood burning fireplace. The main level continues w/ a nifty screened-in porch, a new 1/2 bath & access to the mudroom, which leads directly to the attached garage. The 2nd level impresses with a lovely Primary En-Suite, 3 more guest bedrooms, a fun family bath, a handy home office and a HUGE bonus space over the garage which if finished, could become a fabulous great room! There's a walk-up attic area and a full height basement complete with laundry room, workshop, bonus space & access to the garage. Due to the abundance of sun from the southern exposure, solar panels would be a great addition to this home. The sellers have truly loved this home and have made smart improvements both recently and over the years. Kensington is part of the esteemed SAU-16 school system and is convenient to nearby commuter routes, daily shopping venues & seacoast beaches as well as the lakes & mountains region beyond! Don't miss this seeing this special property!

Share Property

Location

10 Hobbs Road, Kensington, NH 03833

Status

Sold

Date Sold

October 18, 2024

Property Amenities

Interior
Laundry room Basement Laundry, Laundry Hook-ups
Fireplace Wood Fireplace
Appliances Electric Cooktop, Dishwasher, Dryer, Microwave, Wall Oven, Washer, Water Heater off Boiler
Flooring Hardwood, Other, Tile
Total Bedrooms: 5
Half Bathrooms: 1
Three-Quarter Bathrooms: 1
Full Bathrooms: 1
Other Interior Features Indoor Storage, Natural Woodwork, Other
Area & Lot
Total area 6,021 Sq.Ft.
Lot Area 6 Acres
Living area 3,112 Sq.Ft.
MLS® ID 5012747
Year Built 1964
School District Exeter School District SAU #16
High School Exeter High School
Middle School Cooperative Middle School
Elementary School Kensington Elementary
View Description View,Rural
Type Residential
Status Sold
Exterior
Stories 2
Air conditioning Multi Zone, Other, Mini Split
Heat type Oil, Baseboard, Hot Water, Other, Mini Split
Garage Space 1.0
Sewer Private, Septic
Lot Features Near Paths
Roof Asphalt Shingle
Finance
Sales Price $740,000
Real Estate Tax $12,135 yearly

Exeter

Exeter offers a unique combination of culture, convenience and timeless appeal.

Work With Jamie

Jamie offers a concierge line of Real Estate services for Buyers & Sellers throughout the MA North Shore & NH Seacoast. With a personal approach, she combines local market knowledge and contract expertise to ensure a smooth and successful transaction.